$1,675,000
Maison Unifamiliale Individuelle Keller
- 4 Chambres
- 4 SdB
- 4,314 Sqft
- 1.94 Ac lot
- Mis à jour: Août 5
- MLS#21285751
À propos de la propriété
La description a été traduite automatiquement.
La description est affichée dans la langue d'origine.
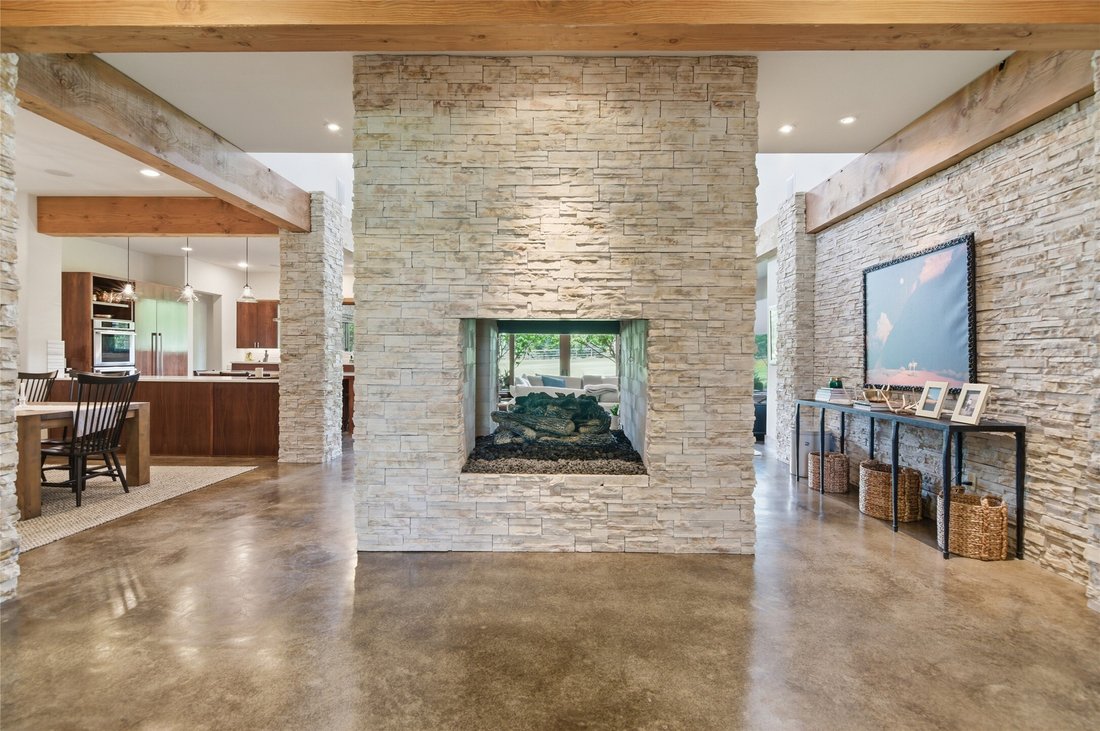
Experience exceptional custom design and timeless craftsmanship on more than 1.9 private acres in Keller ISD. This striking modern home welcomes you with a dramatic foyer centered around a massive floor-to-ceiling stacked-stone gas fireplace, creating an unforgettable first impression. The expansive living room features a wall of windows overlooking the 30 x 18 covered patio and serene backyard, s
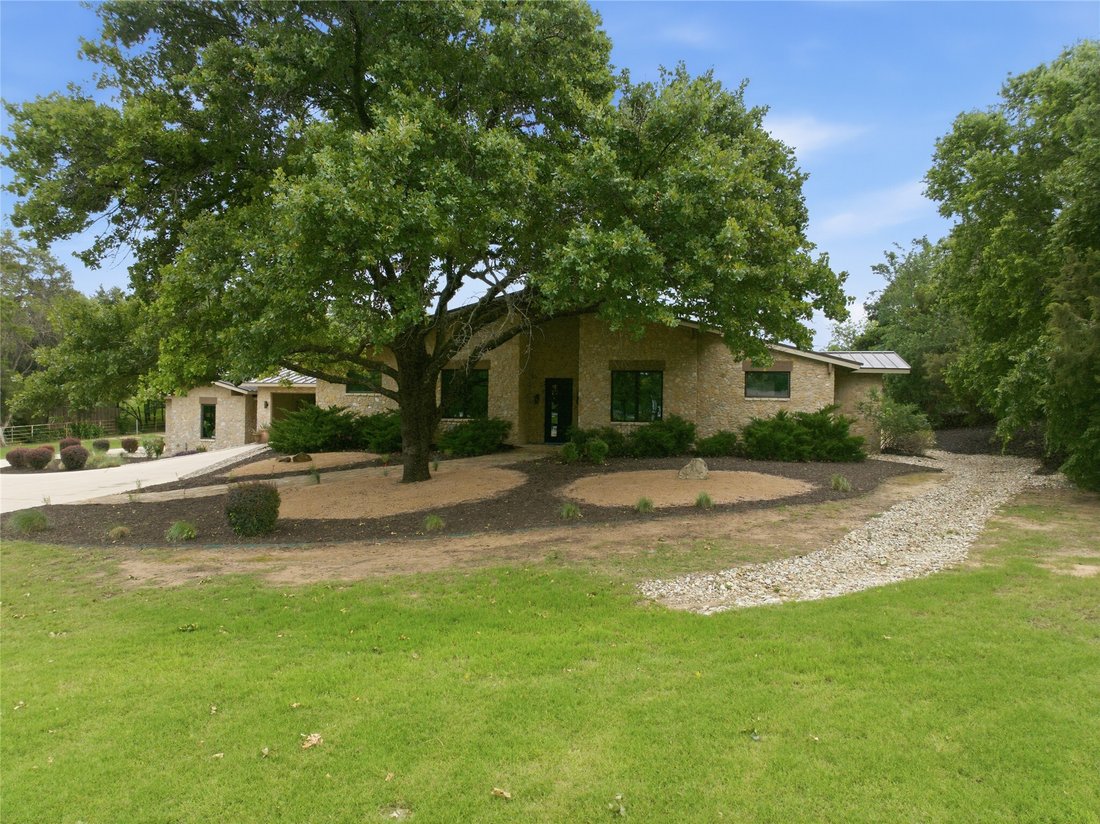
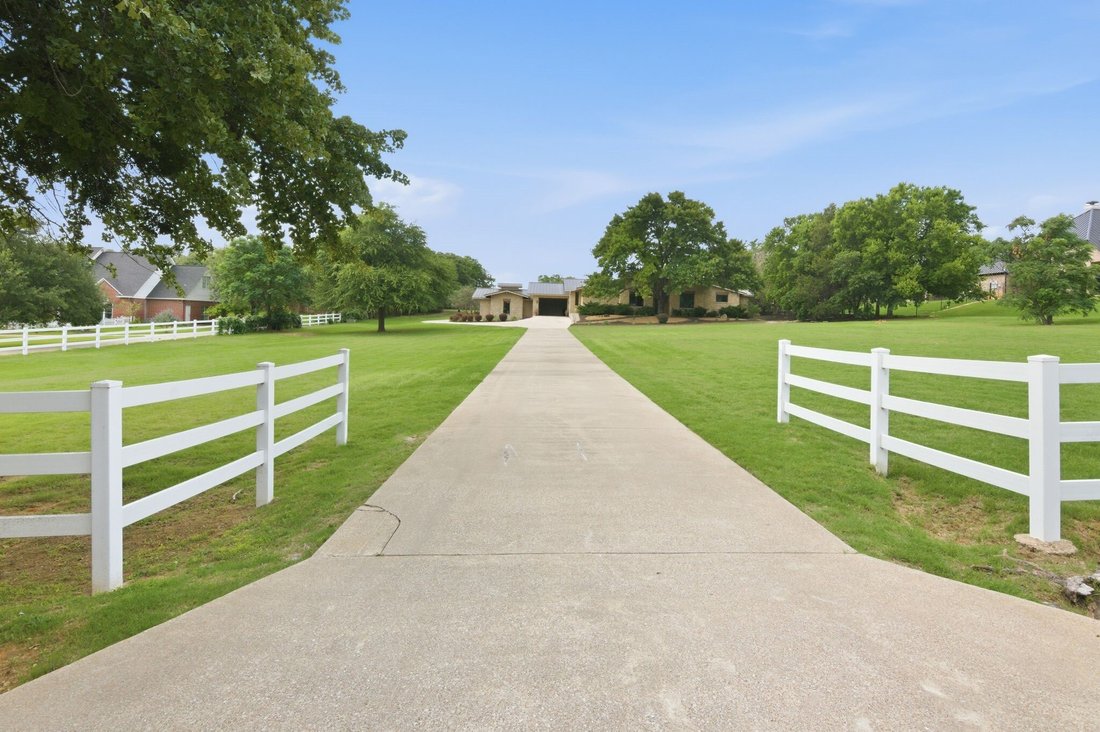
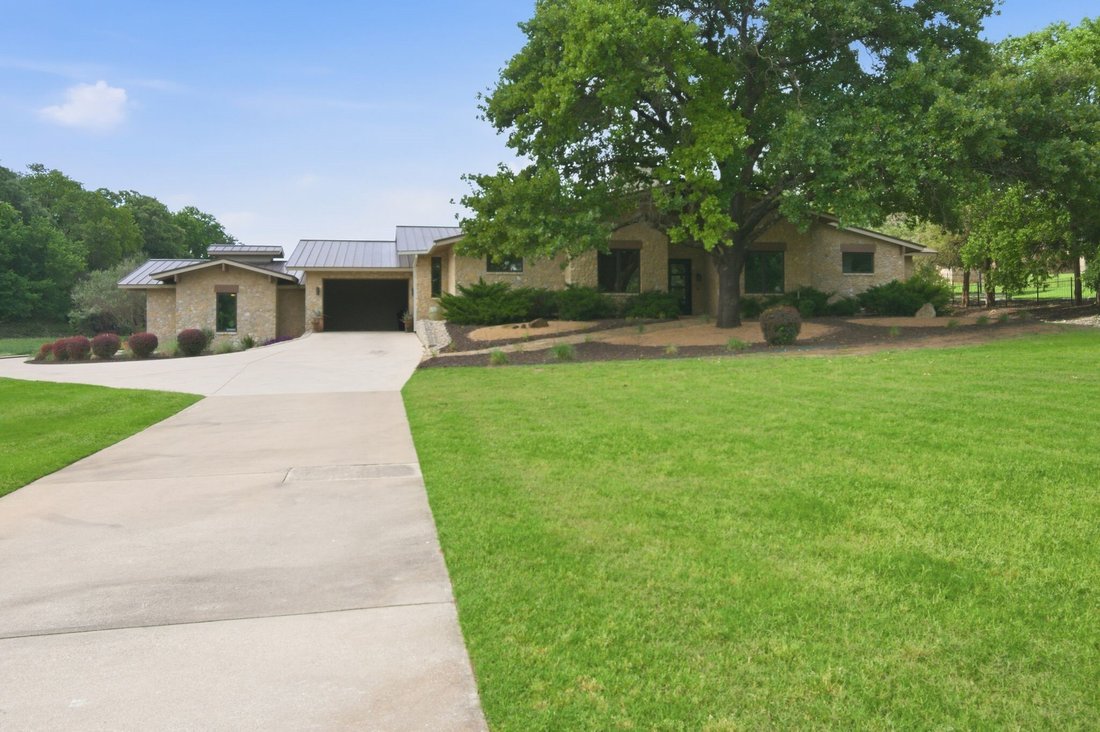
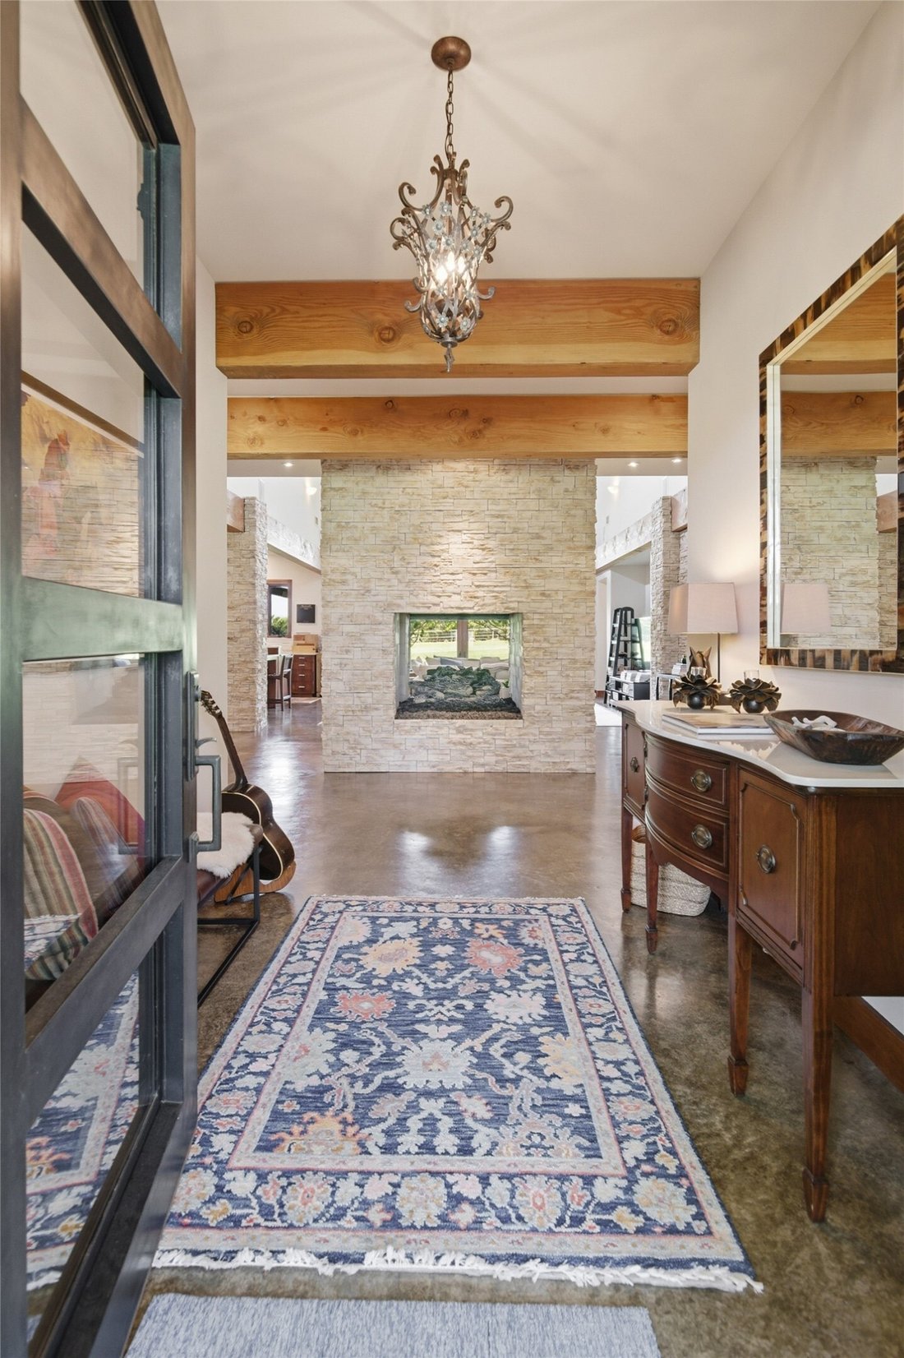
Experience exceptional custom design and timeless craftsmanship on more than 1.9 private acres in Keller ISD. This striking modern home welcomes you with a dramatic foyer centered around a massive floor-to-ceiling stacked-stone gas fireplace, creating an unforgettable first impression. The expansive living room features a wall of windows overlooking the 30 x 18 covered patio and serene backyard, seamlessly blending indoor and outdoor living. Designed for the culinary enthusiast, the open-concept kitchen showcases a large island with seating for five, a Thermador 6-burner gas cooktop with griddle, Thermador built-in refrigerator-freezer, double ovens, double dishwashers, wine refrigerator, KitchenAid ice maker, marble countertops, and a spacious butler’s pantry with abundant storage and room for an additional refrigerator-freezer. The oversized dining area offers built-in storage and effortless flow for entertaining. Retreat to the luxurious primary suite, complete with a cozy wood-burning fireplace, peaceful backyard views, dual custom walk-in closets, and a spa-inspired bath featuring a whirlpool soaking tub, separate shower, and dual vanities. Two secondary bedrooms share a Jack-and-Jill bath and each include generous walk-in closets. A guest suite with en-suite bath off the rear mudroom entrance, provides accommodations for multigenerational living or extended guests. The dedicated home office features French doors opening to the patio along with built-in desk and storage solutions. Additional highlights include a FEMA-rated safe room, extensive custom wood trim and solid wood doors throughout, oversized garage storage, a spacious two-car garage designed to accommodate large vehicles, and a covered carport for added convenience. Built for both beauty and durability, the home features Granbury Cream quarried stone exterior walls and a standing-seam metal roof. Every detail has been thoughtfully crafted, combining luxury, functionality, and enduring quality.
-
Type de propriété
Maison
-
Année de construction
2009
-
Prix/pied²
$388
Caractéristiques
- Garage
- Cheminée
- Bureau
Explorez le secteur
1144 and 1138 Bancroft Road, Keller, TX 76248, Texas, États-Unis
Voir sur Google Maps
Prix par sqft
Faible
Élevé
Inscrit il y a 4 ans
Vous vous êtes renseigné sur ce bien
L'agent vous contactera bientôt par
Publié par
6
Annonces
2022
Inscrit
Réserver une visite avec Susie Fitzgerald
Choisissez une date et si vous souhaitez une visite virtuelle ou en personne avec l’agent.
Date préférée
Type de visite

Dallas DFW
2106 E State Highway 114, Ste 101, 76092, Southlake, United States
Voir le profil de l’agence
Dernière mise à jour
Août 5
Première mise en ligne
Jun 4
Licence de l’agent
#0433686
Référence de l’annonce
2122551432134182
Statut de l’annonce
Active under contract
Propriétés similaires à proximité
Nouvelles annonces à Keller




Explorez plus de biens à vendre
Keller, TX, États-Unis types de propriétés
Keller, TX, États-Unis Recherches populaires
- Propriétés avec Piscine à Keller, TX, États-Unis
- Propriétés avec Hammam à Keller, TX, États-Unis
- Équestre propriétés à Keller, TX, États-Unis
- Propriétés avec Piscine intérieure à Keller, TX, États-Unis
- Vue sur la ville propriétés à Keller, TX, États-Unis
- Vue sur la rivière propriétés à Keller, TX, États-Unis
Guides et histoires connexes
La confiance des plus grands courtiers du monde
Les agents des propriétés les plus exceptionnelles du monde publient sur JamesEdition.
- Des annonces de Sotheby's, Christie's, BARNES et Engel & Völkers
- Chaque annonce est vérifiée avant sa mise en ligne
- Contactez directement des agents vérifiés
En continuant, vous acceptez nos Conditions et notre Politique de confidentialité.
brokerages we
partnered with
partnered with