$950,000
Maison Unifamiliale Individuelle De 4 Chambres
- 4 Chambres
- 5 SdB
- 4,040 Sqft
- 20,474 Sqft lot
- Mis à jour: Aujourd'hui
- MLS#21369440
À propos de la propriété
La description a été traduite automatiquement.
La description est affichée dans la langue d'origine.
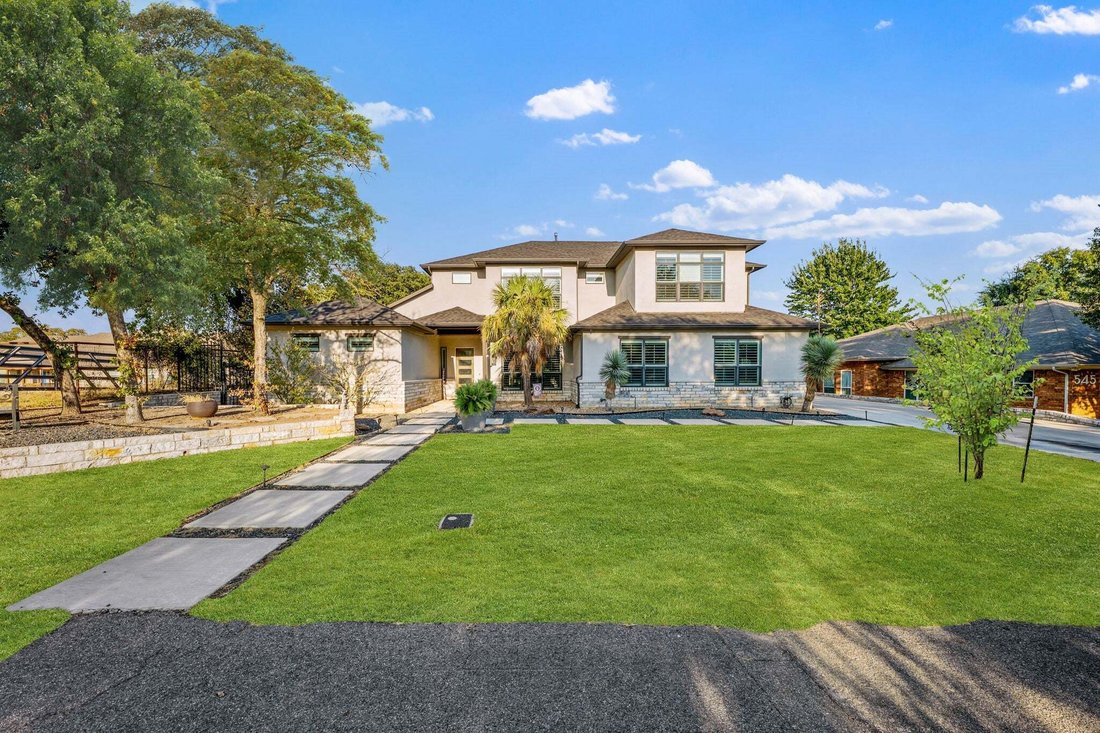
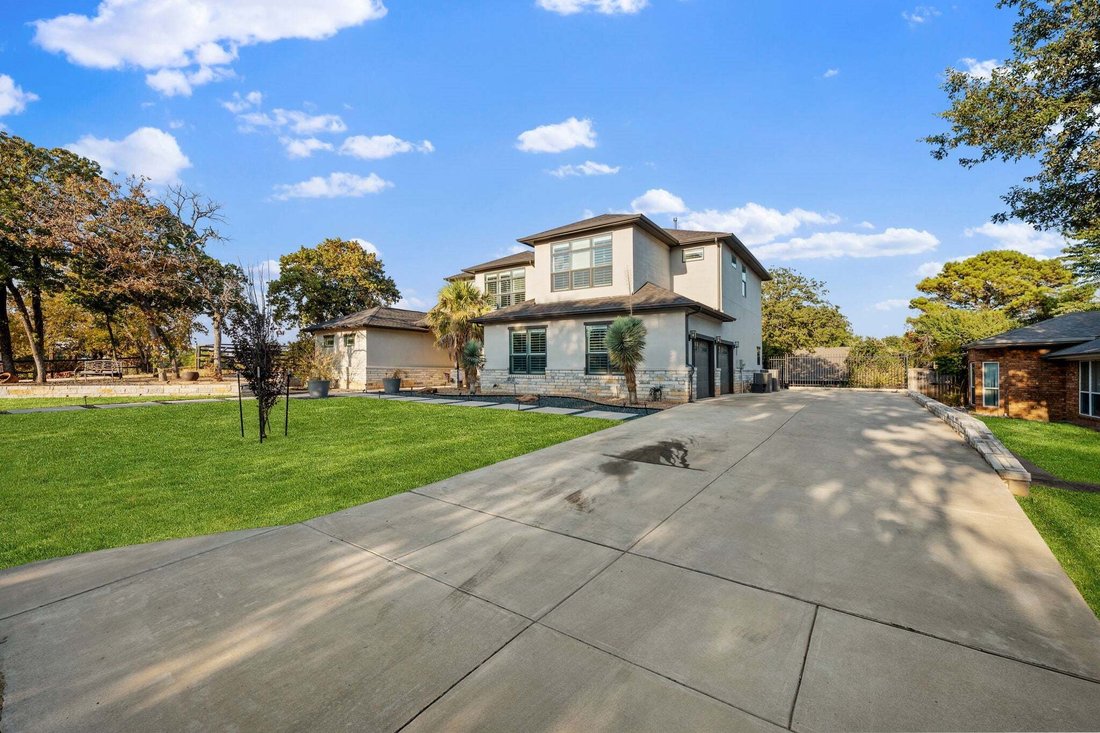
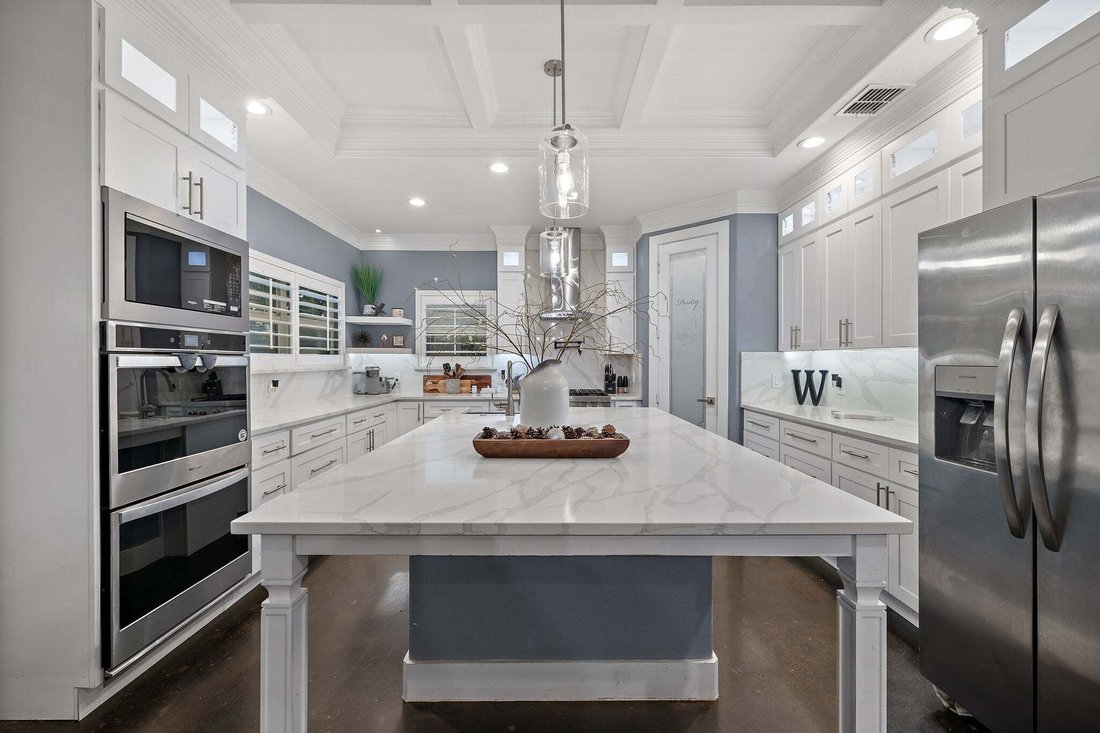
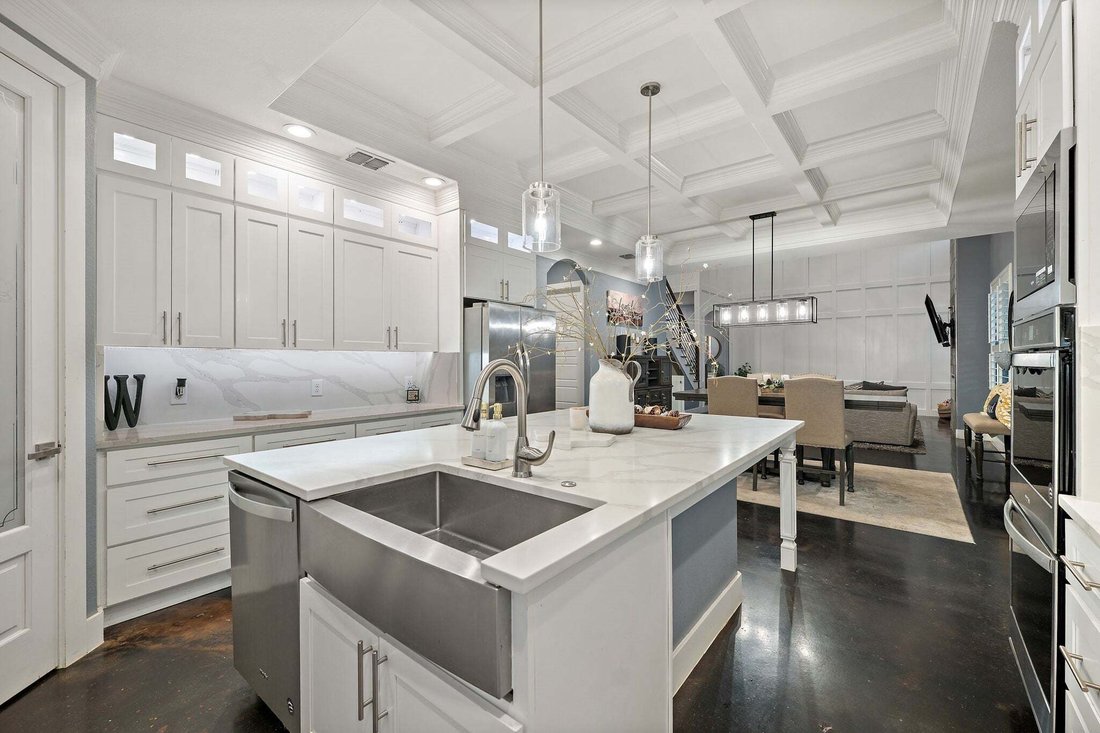
Tucked away on a private road, this builder-owned home offers exceptional privacy, thoughtful design, and impressive indoor-outdoor living on nearly half an acre. High ceilings and an open-concept layout create a bright, spacious atmosphere, while concrete flooring and plantation shutters bring style and character throughout the home. The main level features a private primary suite with a tray cei
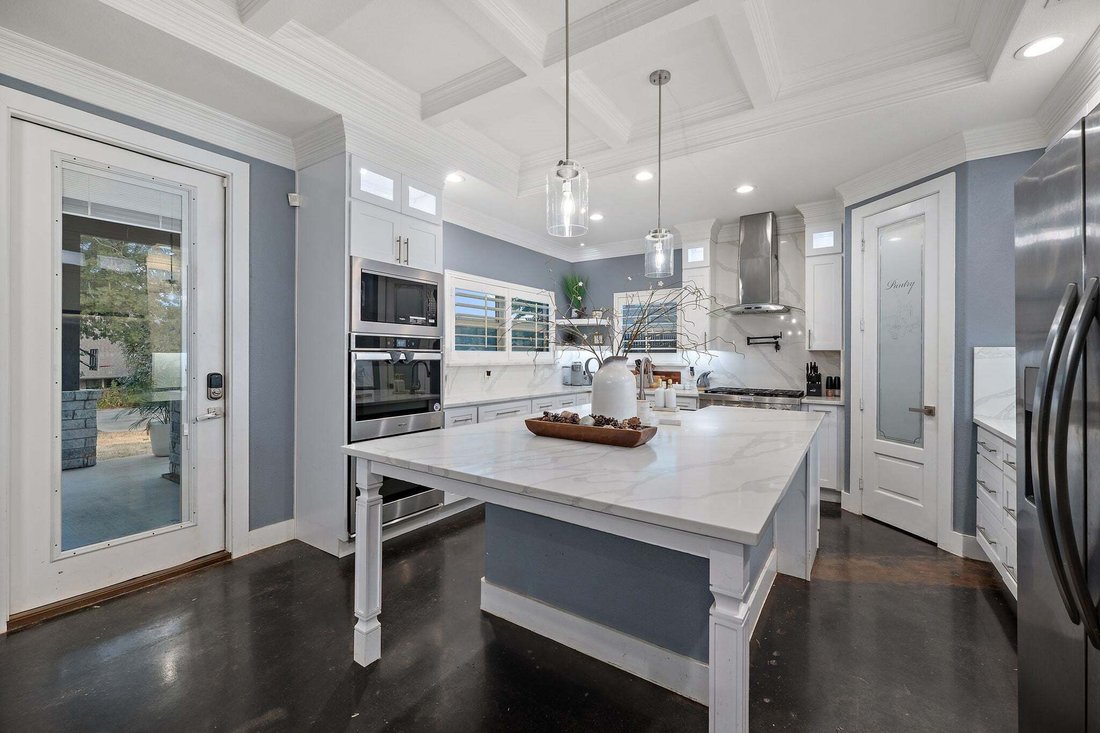
Tucked away on a private road, this builder-owned home offers exceptional privacy, thoughtful design, and impressive indoor-outdoor living on nearly half an acre. High ceilings and an open-concept layout create a bright, spacious atmosphere, while concrete flooring and plantation shutters bring style and character throughout the home. The main level features a private primary suite with a tray ceiling, spa-like bath, oversized shower, soaking tub, separate vanities, and a large walk-in closet. Every bedroom includes its own ensuite bathroom, providing added privacy and convenience for family and guests. Additional highlights include a separate office, dedicated wine room, mudroom, and two laundry rooms. The kitchen serves as the heart of the home with a large island, abundant cabinetry, stainless-steel appliances, and plenty of space for gathering and entertaining. Upstairs, a dedicated media room offers the perfect setting for movie nights, sporting events, or gaming. Outdoor living is equally impressive. The covered patio features an attached grill and overlooks an expansive backyard with mature trees. A large stone fire pit surrounded by built-in stone seating creates a natural gathering place for entertaining. The property also includes a basketball court and a detached storage building currently utilized as a private workout room. Designed with functionality, privacy, and entertaining in mind, this unique Keller property offers generous living space, extensive recreational features, and a setting that is increasingly difficult to find.
-
Type de propriété
Maison
-
Année de construction
2020
-
Prix/pied²
$235
Caractéristiques
- Garage
- Cheminée
- Dressing
- Jardin
- Basket
- Cave à vins
- Cinéma
- Centre de remise en forme / Fitness
- Foyer
Caractéristiques
Intérieur
- Haut plafond
- Bureau
- Cheminée
- Îlot de cuisine
- Laveuse sécheuse
- Buanderie
- Cave à vins
- Cinéma
- Cuisine ouverte
- Dressing
- Centre de remise en forme / Fitness
Outdoor
- Foyer
- Garage
- Espace de vie extérieur
- Jardin
- Basket
Explorez le secteur
539 Lavena Street, Keller, TX 76248, Texas, États-Unis
Voir sur Google Maps
Prix par sqft
Faible
Élevé
Inscrit il y a 2 ans
Vous vous êtes renseigné sur ce bien
L'agent vous contactera bientôt par
Publié par
4
Annonces
2024
Inscrit
Réserver une visite avec Blake Edwards
Choisissez une date et si vous souhaitez une visite virtuelle ou en personne avec l’agent.
Date préférée
Type de visite

CENTURY 21 Mike Bowman, Inc.
1600 Solana Blvd. Suite 8150, 76262, Westlake, Texas, United States
Voir le profil de l’agence
CENTURY 21 Mike Bowman, Inc. #1 Office for the CENTURY 21 System in the U. S. in
closed units 15 Times! [hidden information], and 2013!
closed units 15 Times! [hidden information], and 2013!
Dernière mise à jour
Aujourd'hui
Première mise en ligne
Aug 26
Référence de l’annonce
38F30034-2B15-4E98-8C27-CE65A454EAE0
Propriétés similaires à proximité
Nouvelles annonces à Keller


Explorez plus de biens à vendre
Keller, TX, États-Unis types de propriétés
Guides et histoires connexes
La confiance des plus grands courtiers du monde
Les agents des propriétés les plus exceptionnelles du monde publient sur JamesEdition.
- Des annonces de Sotheby's, Christie's, BARNES et Engel & Völkers
- Chaque annonce est vérifiée avant sa mise en ligne
- Contactez directement des agents vérifiés
En continuant, vous acceptez nos Conditions et notre Politique de confidentialité.
brokerages we
partnered with
partnered with