$3,232,418
Penthouse À Leopoldstadt — Luxe Individuel Dans Un Quartier Résidentiel À Proximité D'augarten Et Du Prater
- 6 Chambres
- 6 SdB
- 5,328 Sqft
- Mis à jour: Octobre 24
À propos de la propriété
La description a été traduite automatiquement.
La description est affichée dans la langue d'origine.
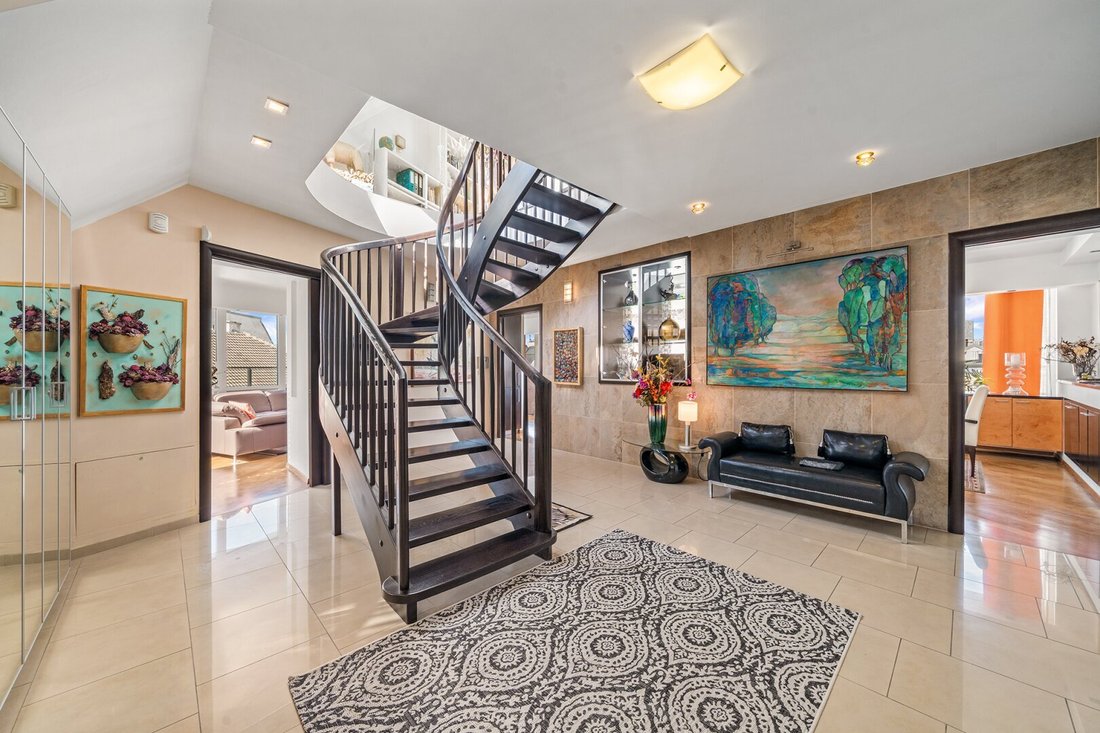
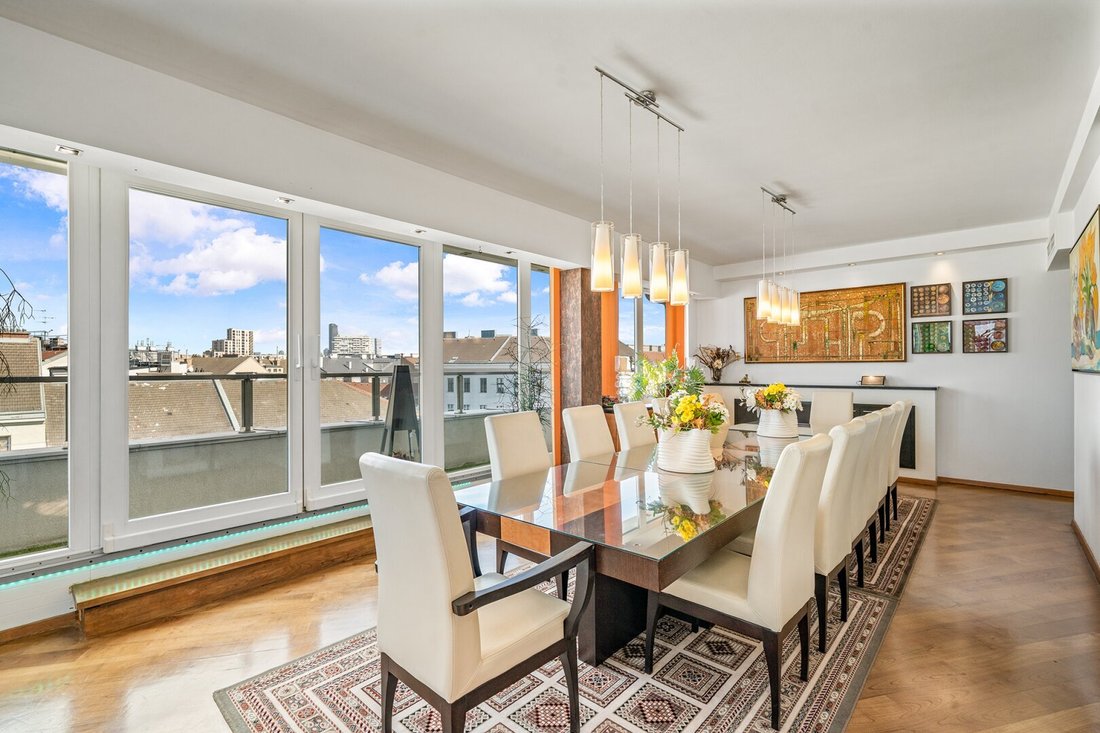
An exceptional apartment awaits you in Vienna with approximately 494.96 m² total area and about 410.59 m² living space. Seven rooms, five bedrooms, six bathrooms—including two master bathrooms—as well as a garage plus two separate parking spaces combine generous dimensions with the highest living comfort.
Each room features an en suite bathroom/WC and a balcony with direct access exclusiv
Each room features an en suite bathroom/WC and a balcony with direct access exclusiv
An exceptional apartment awaits you in Vienna with approximately 494.96 m² total area and about 410.59 m² living space. Seven rooms, five bedrooms, six bathrooms—including two master bathrooms—as well as a garage plus two separate parking spaces combine generous dimensions with the highest living comfort.
Each room features an en suite bathroom/WC and a balcony with direct access exclusively from the respective room. Built in 2007, the residence welcomes you with elegant parquet flooring, a thoughtful layout, and bright living areas.
The terrace and south-facing balcony stylishly extend the home outdoors, offering charming views of greenery, mountains, and beyond. A fireplace creates a cozy atmosphere, while a private fitness studio, jacuzzi, and steam bath provide exclusive wellness moments.
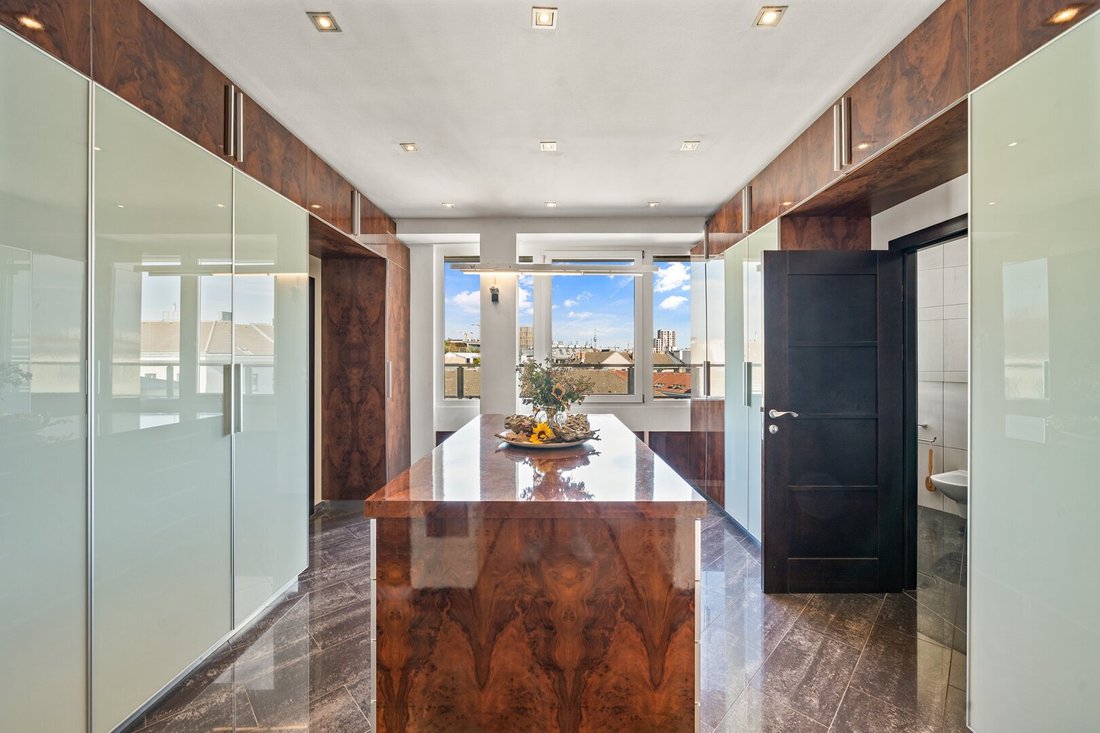
Custom-built fixtures, built-in wardrobes, a fully equipped kosher kitchen, study, guest WCs, separate sanitary areas, elevator, and alarm system emphasize the upscale standard. The apartment can be accessed by elevator, but only with the apartment key. Both floors of the penthouse can be reached by lift and stairs (disability-friendly).
This barrier-reduced Viennese apartment combines representative spaciousness, timeless elegance, and private retreat quality into an extraordinary urban living experience.
- Underfloor heating in all rooms / fully air-conditioned
- Open fireplace in the representative living room
- All vertical windows can be electrically shaded from the outside
- Wellness area with steam bath and jacuzzi, fitness room, and office in the gallery (upper floor)
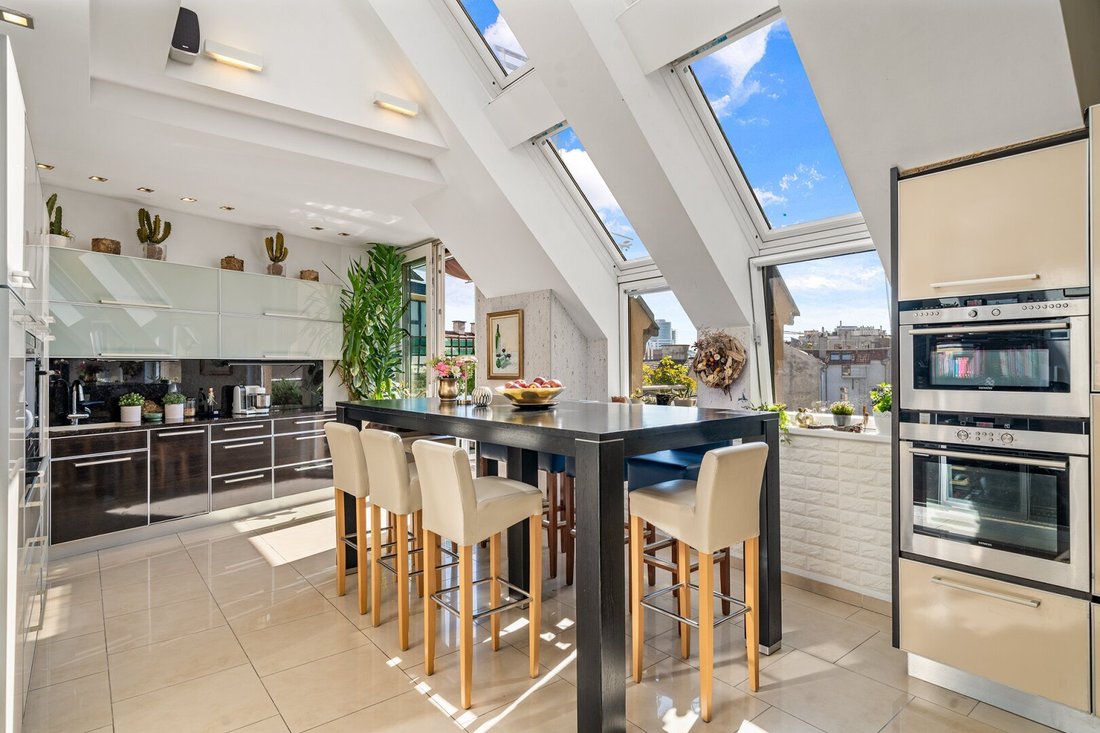
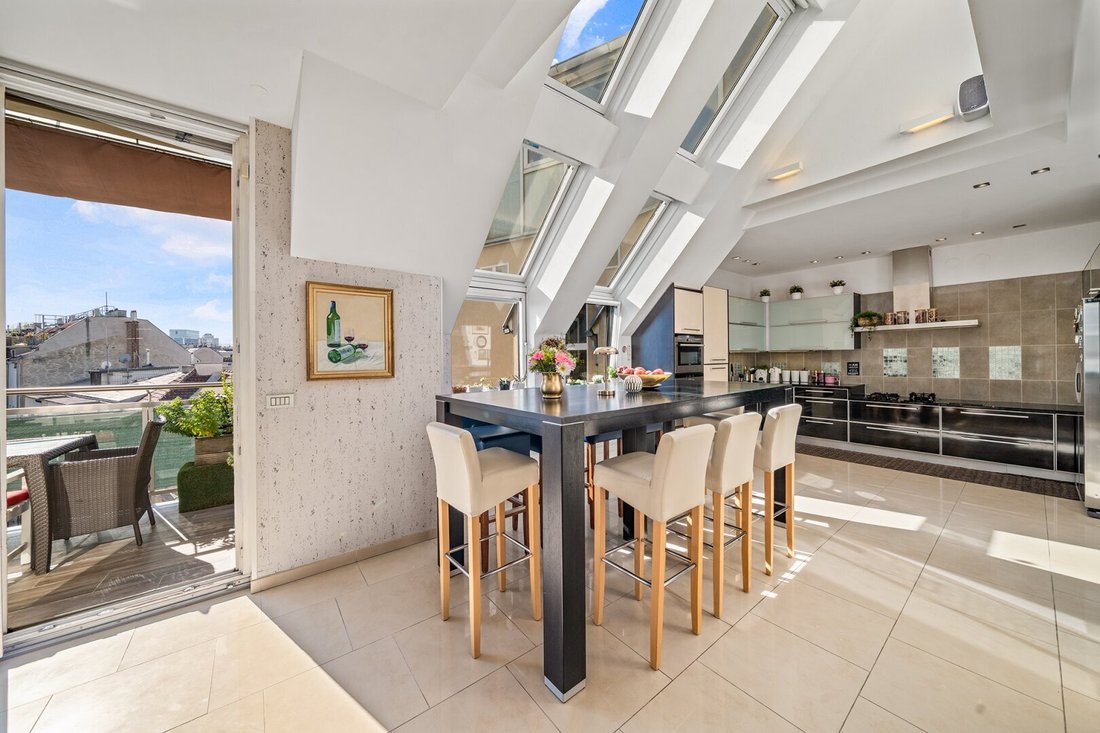
- Kitchen (35 m²) is separate/kosher, fully functional with electrical appliances – cooking options electric and gas
- The gallery (upper floor) features an attractive terrace with city center views (partly as a conservatory) and a small kitchen
- Safe for valuables; well secured and installed
- Burglar protection for all rooms and outdoor areas. GIS system
- Video surveillance + 6 communication modules with video image
- 7 rooms, 5 of which have internal bathrooms and WCs. The master bedroom has 2 bathrooms (both with WC)
- All doors are custom-made by a carpenter
- 2 parking spaces + 1 large lockable garage in the building
- Storage in the garage (20 m²)
Josefinengasse in Vienna’s 2nd district combines urban lifestyle with upscale living comfort. Particularly discerning city dwellers, professionals, and international buyers appreciate the central location, excellent infrastructure, and proximity to the Danube Canal and Augarten.
The Taborstraße subway station is about an 8-minute walk away; Vienna city center around Stephansplatz is approximately 15 minutes by public transport. The Prater is reachable by subway in about 10 minutes, and Vienna Airport can be reached in around 30 minutes from Wien Mitte by City Airport Train.
For recreation and leisure, extensive walks in Augarten, bike tours along the Danube Canal, and the diverse cultural and gastronomic offerings of Leopoldstadt are available. Shopping, cafés, restaurants, schools, and medical facilities are all in the immediate vicinity.
This exclusive location combines the tranquility of an established residential area with the dynamism of a world city – a prime location for stylish living in Vienna.
-
Type de propriété
Penthouse
-
Étages
5
-
Année de construction
2007
-
Prix/pied²
$606
Caractéristiques
- Ascenseur
- Terrasse
- Garage
- Vue sur la montagne
- Jacuzzi
- Centre de remise en forme / Fitness
- Cheminée
- Vue panoramique / panoramique
- Vue sur la ville
Caractéristiques
Lot
- Vue panoramique / panoramique
- Vue sur la montagne
- Vue sur la ville
Intérieur
- Haut plafond
- Bureau
- Cheminée
- Climatisation
- Îlot de cuisine
- Cuisinière à gaz
- Jacuzzi
- Ascenseur
- Comptoirs en pierre
- Centre de remise en forme / Fitness
Outdoor
- Terrasse
- Balcon
- Stationnement
- Garage
- Espace de vie extérieur
Explorez le secteur
keine Angabe, Autriche
Voir sur Google Maps
Prix par sqft
Faible
Élevé
Inscrit il y a 1 an
Vous vous êtes renseigné sur ce bien
L'agent vous contactera bientôt par
Publié par
63
Annonces
2025
Inscrit
Réserver une visite avec the agent
Choisissez une date et si vous souhaitez une visite virtuelle ou en personne avec l’agent.
Date préférée
Type de visite
Dernière mise à jour
Octobre 24
Première mise en ligne
Octobre 24
Référence de l’annonce
1748/289
La confiance des plus grands courtiers du monde
Les agents des propriétés les plus exceptionnelles du monde publient sur JamesEdition.
- Des annonces de Sotheby's, Christie's, BARNES et Engel & Völkers
- Chaque annonce est vérifiée avant sa mise en ligne
- Contactez directement des agents vérifiés
En continuant, vous acceptez nos Conditions et notre Politique de confidentialité.