$2,524,687
Kehlen — à Vendre — Maison Familiale Exceptionnelle
- 5 Chambres
- 2 SdB
- 4,160 Sqft
- Mis à jour: Août 7
- 1
À propos de la propriété
La description a été traduite automatiquement.
La description est affichée dans la langue d'origine.
For sale, stunning detached house with remarkable volume, located at 13, Am Schwaerzerschtgaart in Kehlen, in a sought-after residential area offering a peaceful, green, and truly family-friendly living environment.
A HOUSE DESIGNED FOR FAMILY LIFE – WITH PROFESSIONAL POTENTIAL
Built in 2007 on a 6.40-acre plot, this property offers approximately 360 sqm of living space, you will
A HOUSE DESIGNED FOR FAMILY LIFE – WITH PROFESSIONAL POTENTIAL
Built in 2007 on a 6.40-acre plot, this property offers approximately 360 sqm of living space, you will
For sale, stunning detached house with remarkable volume, located at 13, Am Schwaerzerschtgaart in Kehlen, in a sought-after residential area offering a peaceful, green, and truly family-friendly living environment.
A HOUSE DESIGNED FOR FAMILY LIFE – WITH PROFESSIONAL POTENTIAL
Built in 2007 on a 6.40-acre plot, this property offers approximately 360 sqm of living space, you will be seduced by the generosity of its spaces, its natural light, and the quality of its features.
Designed to provide optimal living comfort for a large family, the house also features a configuration allowing, subject to the necessary permissions, the installation of a professional activity such as a crèche or a small childhood care facility.
RARE VOLUMES AND A FUNCTIONAL LAYOUT, WITHOUT OVERLOOKING NEIGHBORS
Spread over several levels, the house offers:
• Large reception areas
• Five bedrooms
• A basement with a wine cellar, sauna, and Italian shower, a garage for 4 cars
• Carefully integrated outdoor spaces
On the ground floor, the entrance hall leads to:
• A guest WC
• A bedroom with private bathroom and WC
• A laundry room
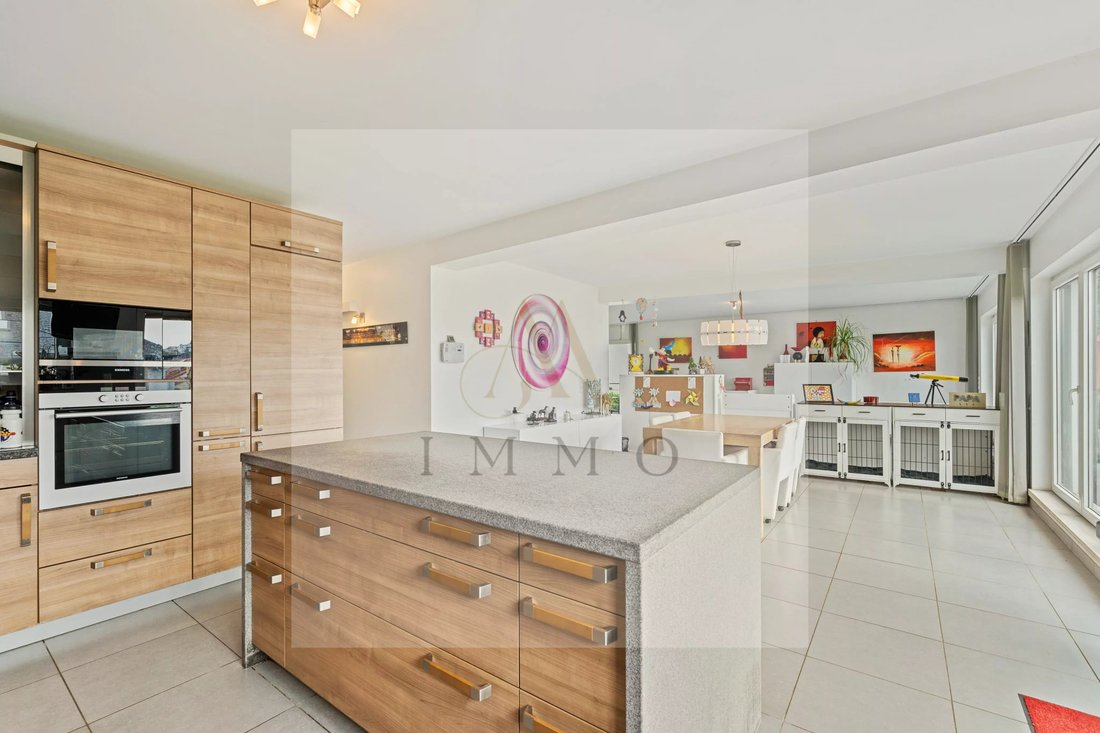
• A fully equipped kitchen (Siemens appliances, central island, granite worktop)
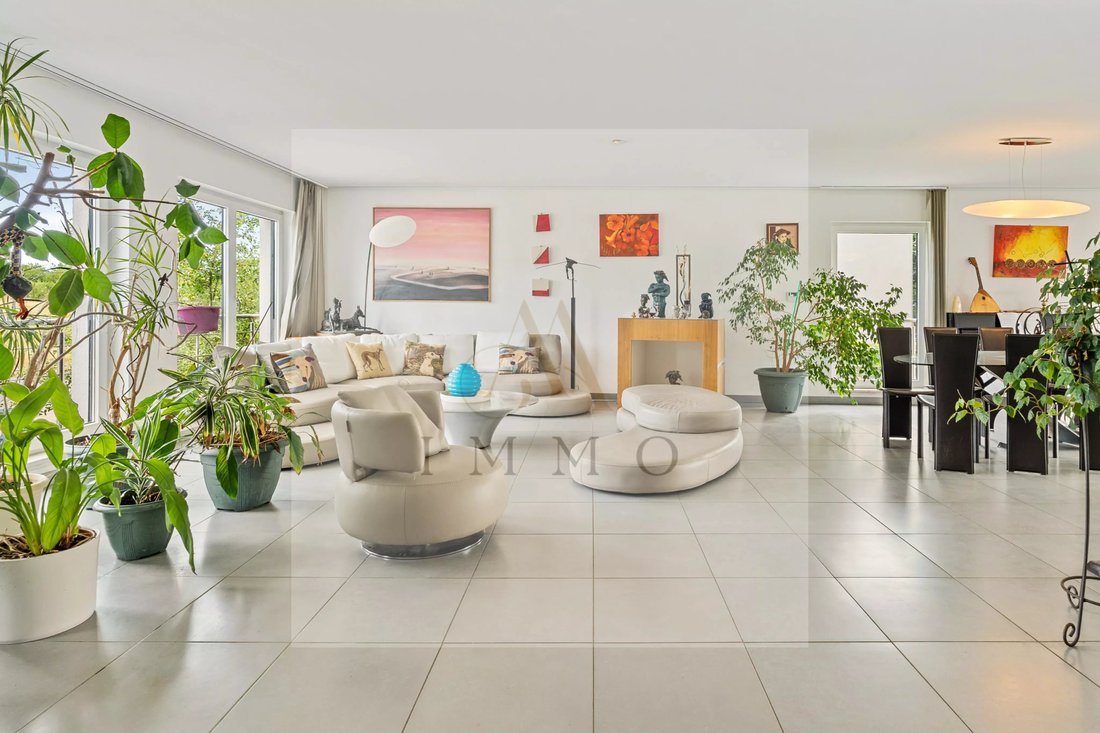
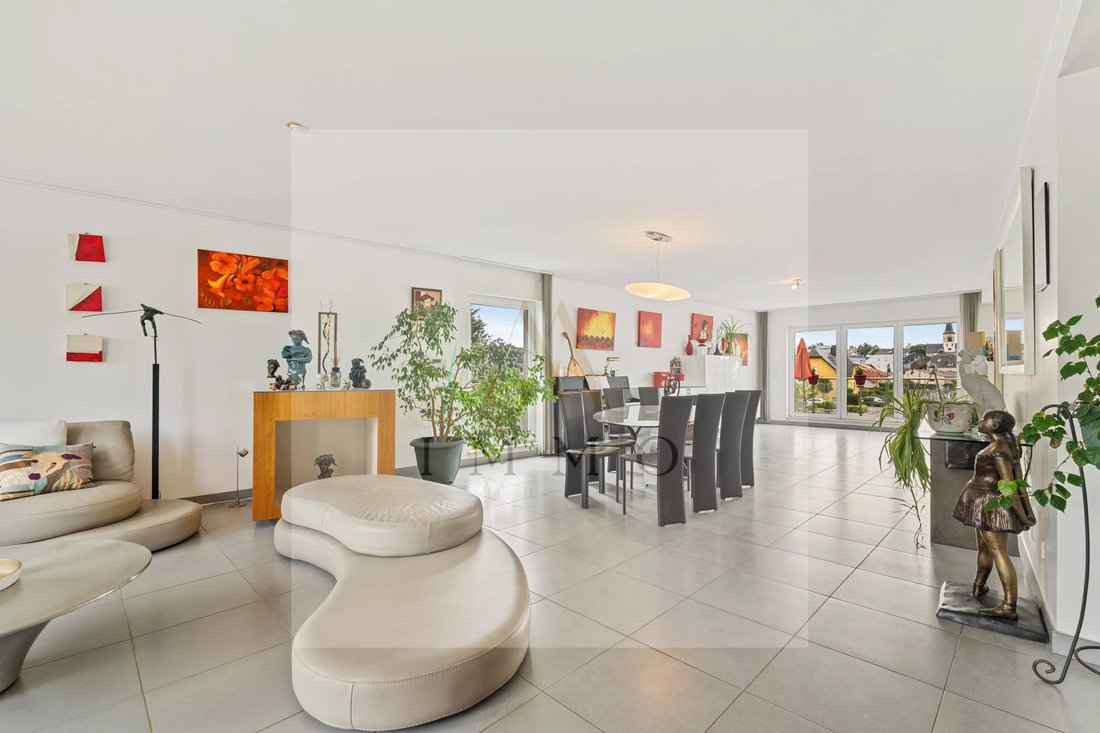
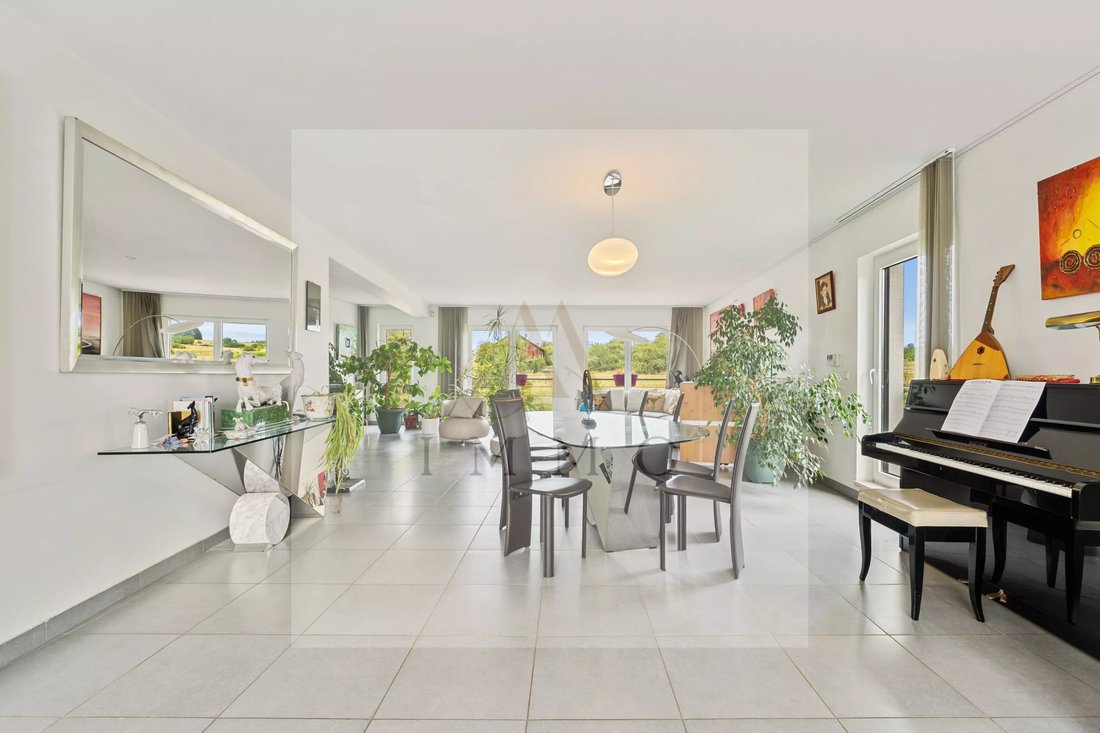
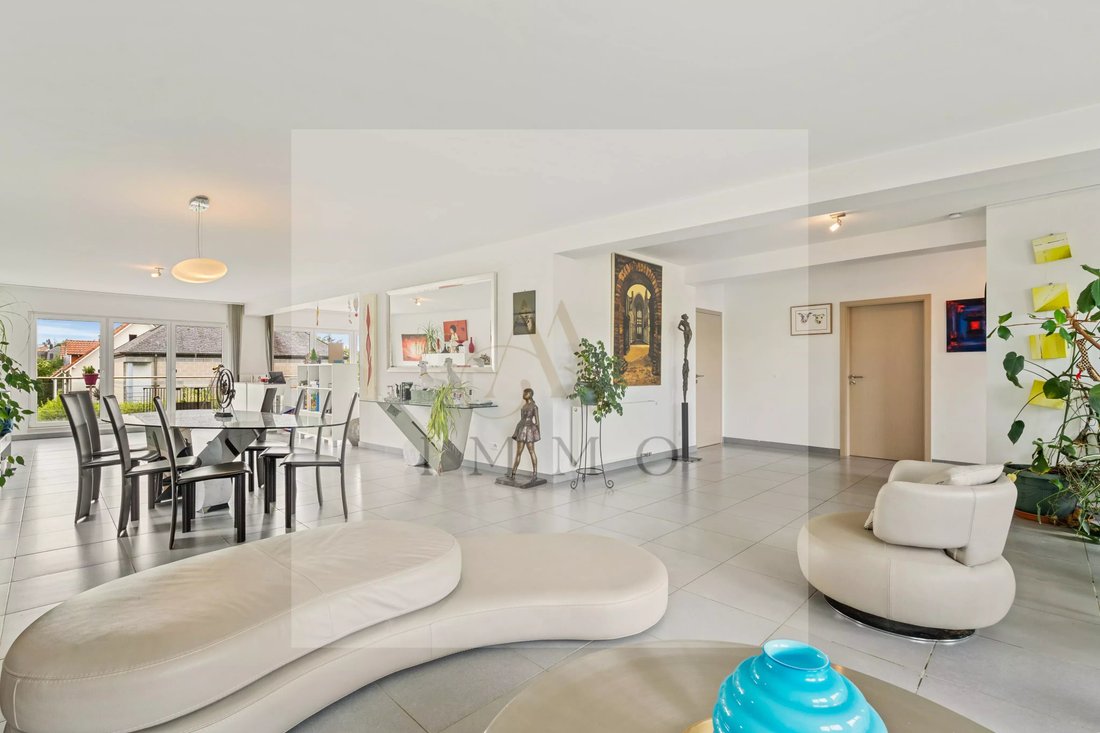
• An exceptional dining and living area of over 100 sqm, flooded with light thanks to large openings
The whole offers a smooth continuity between inside and outside, ideal for daily life as well as entertaining.
On the first floor, the night hall distributes:
• Three bedrooms, one with dressing room
• A bathroom with shower and WC
• A master suite of about 43 sqm, including a lounge area, a bathroom with shower, and a separate WC
On the second floor, converted under the roof, this versatile level can accommodate:
• A relaxation lounge
• A playroom
• An office or multimedia space
• A reading corner
The wood stove and numerous skylights enhance the comfort and warm atmosphere of this floor.
EXTERIORS – AN IDEAL SETTING FOR CHILDREN
In extension of the living areas:
• Terrace accessible from the kitchen and living room
• External staircase leading to the garden
• Wooden terrace arranged on the garden side
The fully fenced land provides a secure and green environment, perfectly suitable for an active family life or hosting children.
A STRATEGIC AND FAMILY-FRIENDLY LOCATION
Kehlen attracts with its demographic dynamism and residential character.
The municipality benefits from:
• A primary school with over 700 pupils
• Amenities accessible on foot (schools, shops, medical services, restaurants, walking paths)
• An ideal location 14 km from Luxembourg City and 5 km from motorway links
This setting makes the property a top family residence, while offering interesting potential for a professional project related to children, subject to the required administrative procedures.
HIGHLIGHTS
• Living room of over 100 sqm, no vis-à-vis
• Master suite of about 43 sqm
• Numerous storage spaces
• Garage for up to 4 vehicles
• Wellness area with sauna
• Photovoltaic installation with battery
• Wine cellar
• Prime location in Kehlen
FINANCIAL INFORMATION
• Selling price: €2,200,000
For any additional information, request for a complete file, or organization of a visit, please contact:
Mrs. Marie-Thérèse PROSPERI
📞 [hidden information]
✉️ [hidden information]
We speak French, Luxembourgish, German, Italian, and English.
A HOUSE DESIGNED FOR FAMILY LIFE – WITH PROFESSIONAL POTENTIAL
Built in 2007 on a 6.40-acre plot, this property offers approximately 360 sqm of living space, you will be seduced by the generosity of its spaces, its natural light, and the quality of its features.
Designed to provide optimal living comfort for a large family, the house also features a configuration allowing, subject to the necessary permissions, the installation of a professional activity such as a crèche or a small childhood care facility.
RARE VOLUMES AND A FUNCTIONAL LAYOUT, WITHOUT OVERLOOKING NEIGHBORS
Spread over several levels, the house offers:
• Large reception areas
• Five bedrooms
• A basement with a wine cellar, sauna, and Italian shower, a garage for 4 cars
• Carefully integrated outdoor spaces
On the ground floor, the entrance hall leads to:
• A guest WC
• A bedroom with private bathroom and WC
• A laundry room
• A fully equipped kitchen (Siemens appliances, central island, granite worktop)
• An exceptional dining and living area of over 100 sqm, flooded with light thanks to large openings
The whole offers a smooth continuity between inside and outside, ideal for daily life as well as entertaining.
On the first floor, the night hall distributes:
• Three bedrooms, one with dressing room
• A bathroom with shower and WC
• A master suite of about 43 sqm, including a lounge area, a bathroom with shower, and a separate WC
On the second floor, converted under the roof, this versatile level can accommodate:
• A relaxation lounge
• A playroom
• An office or multimedia space
• A reading corner
The wood stove and numerous skylights enhance the comfort and warm atmosphere of this floor.
EXTERIORS – AN IDEAL SETTING FOR CHILDREN
In extension of the living areas:
• Terrace accessible from the kitchen and living room
• External staircase leading to the garden
• Wooden terrace arranged on the garden side
The fully fenced land provides a secure and green environment, perfectly suitable for an active family life or hosting children.
A STRATEGIC AND FAMILY-FRIENDLY LOCATION
Kehlen attracts with its demographic dynamism and residential character.
The municipality benefits from:
• A primary school with over 700 pupils
• Amenities accessible on foot (schools, shops, medical services, restaurants, walking paths)
• An ideal location 14 km from Luxembourg City and 5 km from motorway links
This setting makes the property a top family residence, while offering interesting potential for a professional project related to children, subject to the required administrative procedures.
HIGHLIGHTS
• Living room of over 100 sqm, no vis-à-vis
• Master suite of about 43 sqm
• Numerous storage spaces
• Garage for up to 4 vehicles
• Wellness area with sauna
• Photovoltaic installation with battery
• Wine cellar
• Prime location in Kehlen
FINANCIAL INFORMATION
• Selling price: €2,200,000
For any additional information, request for a complete file, or organization of a visit, please contact:
Mrs. Marie-Thérèse PROSPERI
📞 [hidden information]
✉️ [hidden information]
We speak French, Luxembourgish, German, Italian, and English.
-
Type de propriété
Maison
-
Année de construction
2007
-
Prix/pied²
$607
-
Consommation
E
Caractéristiques
Explorez le secteur
Brameschhaff, Capellen, Luxembourg
Voir sur Google Maps
Prix par sqft
Faible
Élevé
Inscrit il y a 4 ans
Vous vous êtes renseigné sur ce bien
L'agent vous contactera bientôt par
Publié par
10
Annonces
2022
Inscrit
Réserver une visite avec the agent
Choisissez une date et si vous souhaitez une visite virtuelle ou en personne avec l’agent.
Date préférée
Type de visite
Dernière mise à jour
Août 7
Première mise en ligne
Jun 16
Référence de l’annonce
87109644
Propriétés similaires à proximité
Nouvelles annonces à Brameschhaff


Explorez plus de biens à vendre
Brameschhaff, Luxembourg Recherches populaires
- Propriétés avec Balcon à Brameschhaff, Luxembourg
- Immobilier d’investissement propriétés à Brameschhaff, Luxembourg
- Propriétés avec Cheminée à Brameschhaff, Luxembourg
- Propriétés avec Bar à Brameschhaff, Luxembourg
- Propriétés avec Cave à vins à Brameschhaff, Luxembourg
- Propriétés avec Sauna à Brameschhaff, Luxembourg
- Vie privée propriétés à Brameschhaff, Luxembourg
- Propriétés avec Climatisation à Brameschhaff, Luxembourg
- Vue panoramique / panoramique propriétés à Brameschhaff, Luxembourg
- Propriétés avec Piscine intérieure à Brameschhaff, Luxembourg
- Propriétés avec Piscine à Brameschhaff, Luxembourg
- Propriétés avec Bibliothèque à Brameschhaff, Luxembourg
- Propriétés avec Cuisine ouverte à Brameschhaff, Luxembourg
Guides et histoires connexes
La confiance des plus grands courtiers du monde
Les agents des propriétés les plus exceptionnelles du monde publient sur JamesEdition.
- Des annonces de Sotheby's, Christie's, BARNES et Engel & Völkers
- Chaque annonce est vérifiée avant sa mise en ligne
- Contactez directement des agents vérifiés
En continuant, vous acceptez nos Conditions et notre Politique de confidentialité.