$535,000
Maison Unifamiliale Individuelle De 3 Chambres
- 3 Chambres
- 3 SdB
- 2,419 Sqft
- 10,890 Sqft lot
- Mis à jour: Hier
- MLS#5115463
À propos de la propriété
La description a été traduite automatiquement.
La description est affichée dans la langue d'origine.
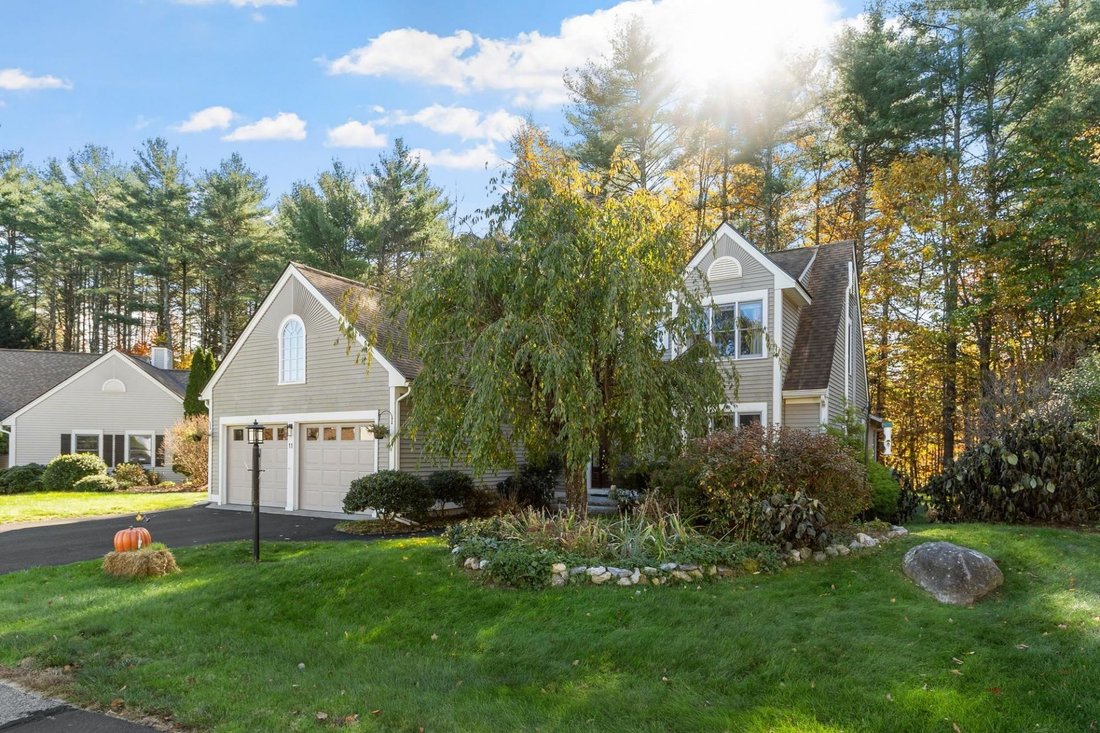
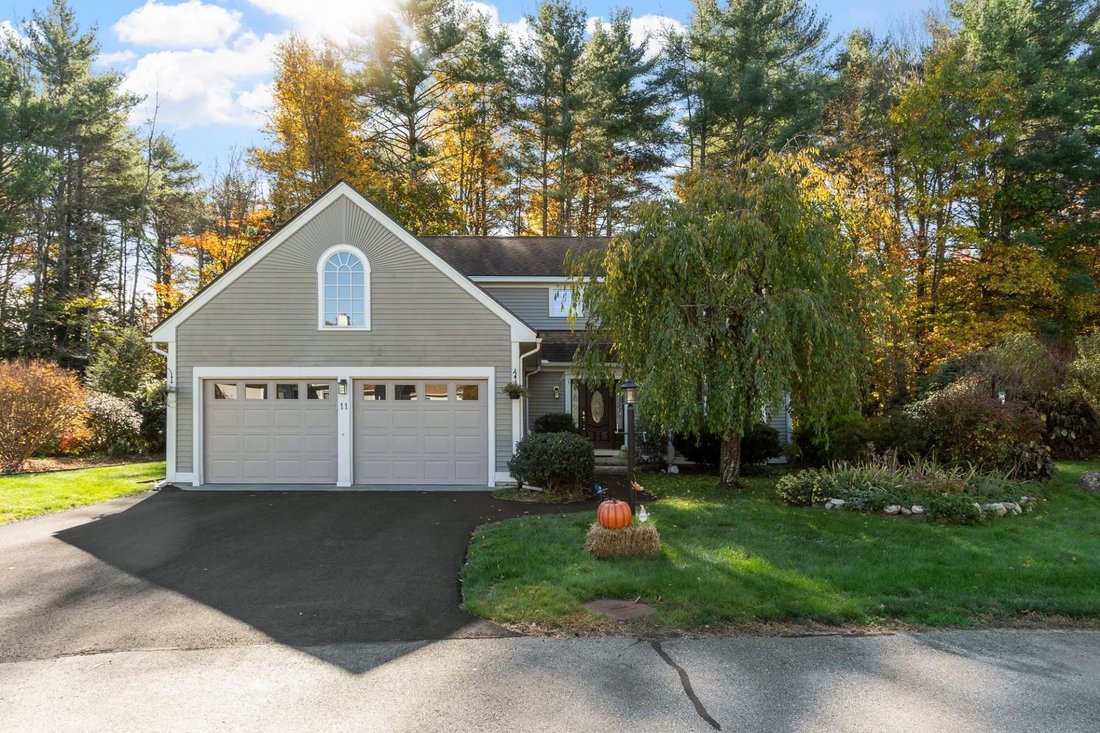
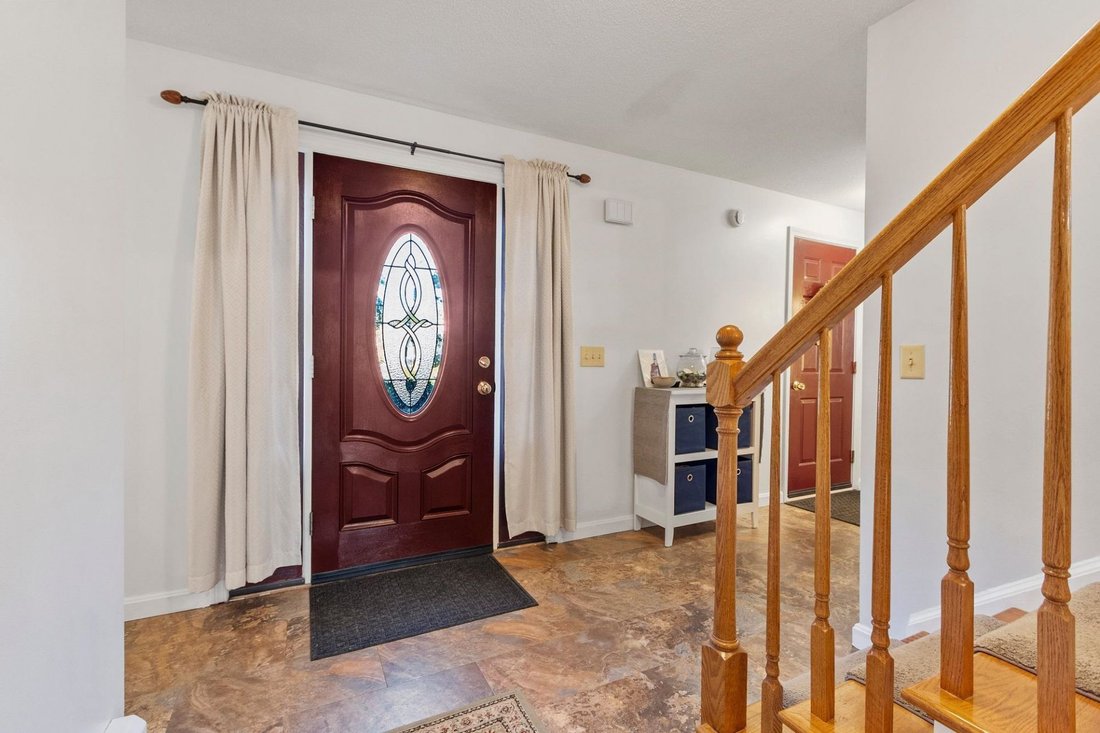
Welcome to Woodgate Views?where beautiful surroundings, inviting spaces, and easy living come together! Tucked at the end of a cul-de-sac in this sought-after community, this beautifully maintained 3-bedroom, 3-bath contemporary showcases pride of ownership throughout. Impeccable landscaping frames the .25-acre lot, while an expansive rear deck overlooks peaceful, private wooded conservation land?
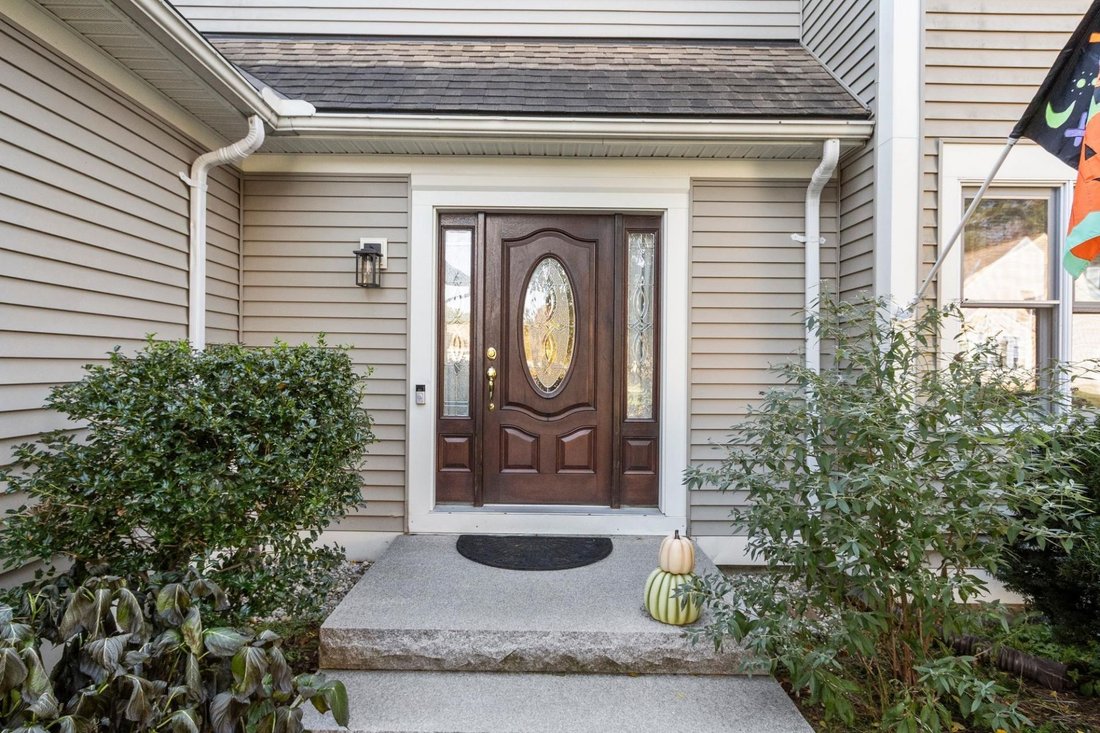
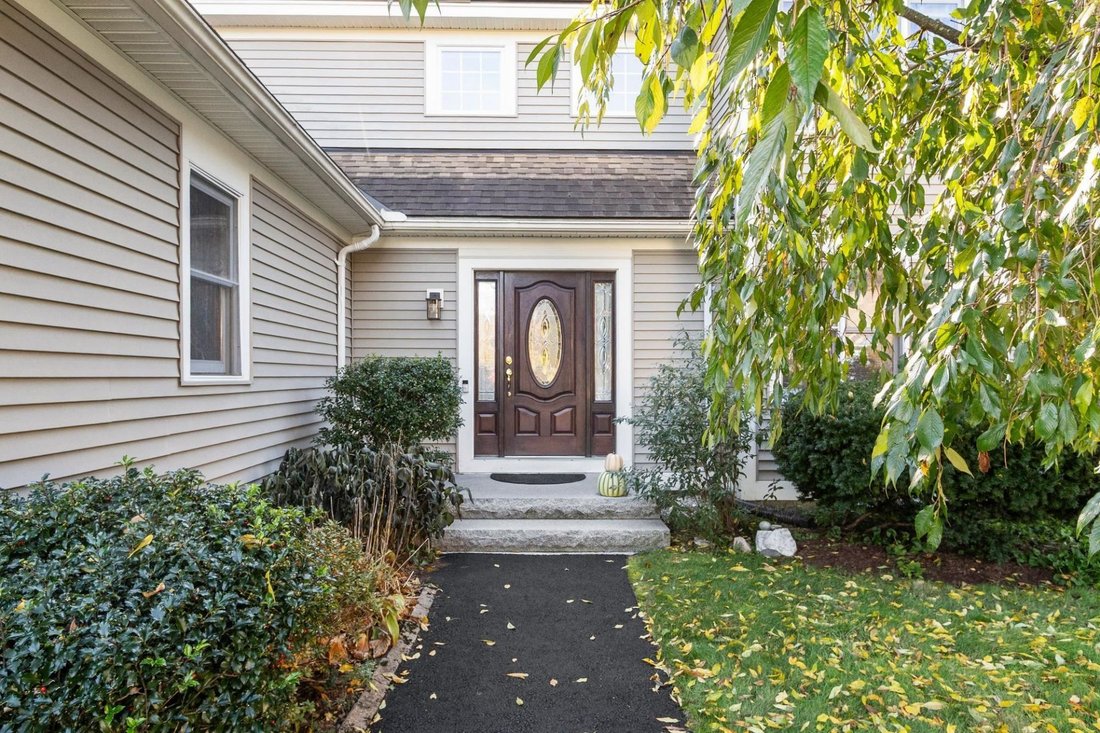
Welcome to Woodgate Views?where beautiful surroundings, inviting spaces, and easy living come together! Tucked at the end of a cul-de-sac in this sought-after community, this beautifully maintained 3-bedroom, 3-bath contemporary showcases pride of ownership throughout. Impeccable landscaping frames the .25-acre lot, while an expansive rear deck overlooks peaceful, private wooded conservation land?the perfect setting for morning coffee or relaxing evenings. Inside, the living room makes a striking impression with dramatic vaulted ceilings, twin skylights, a gas fireplace, a window seat, and built-ins. The updated kitchen features a center island, quartz countertops, stainless steel appliances, and maple flooring. A formal dining room opens to the rear sunroom, where a cozy gas stove makes this inviting retreat a pleasure year-round. A first-floor bedroom, 3/4 bath, and laundry offer everyday convenience. Upstairs, the spacious primary suite features a walk-in closet and private bath, complemented by an additional bedroom and another bath featuring a spa-like hydrotherapy tub. A partially finished basement room offers possibilities for a playroom, craft space, or workout area. Striking granite front steps and epoxy-coated garage and basement floors add to the home’s polished appeal. Enjoy association amenities and services including mowing, snow and trash removal, and maintenance of the clubhouse, pool, tennis/pickleball court, and community roads. Close to golf, the hospital, shopping, and more, this home offers a wonderful blend of comfort, convenience, and recreation! Subject to seller securing suitable housing.
-
Type de propriété
Maison
-
Prix/pied²
$221
Caractéristiques
- Garage
- Moderne
- Cheminée
- Dressing
- Vue sur un golfe
- Terrain de tennis
- Piscine
- Jardin
- Îlot de cuisine
Caractéristiques
Lot
- Vue sur un golfe
- Moderne
Intérieur
- Haut plafond
- Cheminée
- Climatisation
- Îlot de cuisine
- Buanderie
- Sous-sol
- Comptoirs en pierre
- Dressing
Outdoor
- Piscine
- Garage
- Terrain de tennis
- Jardin
Explorez le secteur
11 Surry Hill Drive, Keene, NH 03431, New Hampshire, États-Unis
Voir sur Google Maps
Prix par sqft
Faible
Élevé
Inscrit il y a 6 ans
Vous vous êtes renseigné sur ce bien
L'agent vous contactera bientôt par
Publié par
Better Homes and Gardens Real Estate The Masiello Group
New Hampshire, United States
Voir le profil de l’agence
20
Annonces
2020
Inscrit
Réserver une visite avec the agent
Choisissez une date et si vous souhaitez une visite virtuelle ou en personne avec l’agent.
Date préférée
Type de visite
Better Homes and Gardens Real Estate The Masiello Group
Keene, New Hampshire, United States
Voir le profil de l’agence
Dernière mise à jour
Hier
Première mise en ligne
Octobre 24
Référence de l’annonce
v7dn82
Propriétés similaires à proximité
Nouvelles annonces à Keene

Explorez plus de biens à vendre
Keene, NH, États-Unis types de propriétés
Keene, NH, États-Unis Recherches populaires
- Propriétés avec Balcon à Keene, NH, États-Unis
- Propriétés avec Bar à Keene, NH, États-Unis
- Vue sur la montagne propriétés à Keene, NH, États-Unis
- Vue sur la mer propriétés à Keene, NH, États-Unis
- Propriétés avec Centre de remise en forme / Fitness à Keene, NH, États-Unis
- Vue sur un golfe propriétés à Keene, NH, États-Unis
Guides et histoires connexes
La confiance des plus grands courtiers du monde
Les agents des propriétés les plus exceptionnelles du monde publient sur JamesEdition.
- Des annonces de Sotheby's, Christie's, BARNES et Engel & Völkers
- Chaque annonce est vérifiée avant sa mise en ligne
- Contactez directement des agents vérifiés
En continuant, vous acceptez nos Conditions et notre Politique de confidentialité.
brokerages we
partnered with
partnered with