$525,000
Villa Joglo Exclusive Près De Canggu Avec Pavillon D'invités Et Jardins Tropicaux
- 4 Chambres
- 4 SdB
- 3,897 Sqft
- 16,146 Sqft lot
- Mis à jour: Aujourd'hui
-
37
Vues des 30 derniers jours
- 7
À propos de la propriété
La description a été traduite automatiquement.
La description est affichée dans la langue d'origine.
Timeless Joglo Residence in Bali Offering Refined Tropical Living Moments from Canggu
Price: IDR 9 Billion (USD 525.000)
A private 4-bedroom residence with guest pavilion and landscaped tropical grounds Set on a generous 1,500 sqm plot in a residential enclave of Kediri, this thoughtfully designed Joglo villa offers a sense of space and calm that is increasingly rare within close
Price: IDR 9 Billion (USD 525.000)
A private 4-bedroom residence with guest pavilion and landscaped tropical grounds Set on a generous 1,500 sqm plot in a residential enclave of Kediri, this thoughtfully designed Joglo villa offers a sense of space and calm that is increasingly rare within close
Timeless Joglo Residence in Bali Offering Refined Tropical Living Moments from Canggu
Price: IDR 9 Billion (USD 525.000)
A private 4-bedroom residence with guest pavilion and landscaped tropical grounds Set on a generous 1,500 sqm plot in a residential enclave of Kediri, this thoughtfully designed Joglo villa offers a sense of space and calm that is increasingly rare within close reach of Canggu.
Tucked away at the end of a quiet access road, the property enjoys a naturally private setting, framed by a mix of local residences and open surroundings. While the atmosphere is peaceful and grounded, key lifestyle destinations—beaches, dining, and international schools—remain comfortably accessible.
From the moment of arrival, the layout reveals a clear intention: to create a home that supports both everyday family living and effortless hosting, with distinct structures and outdoor areas that offer privacy without separation.
Living & Architectural Character
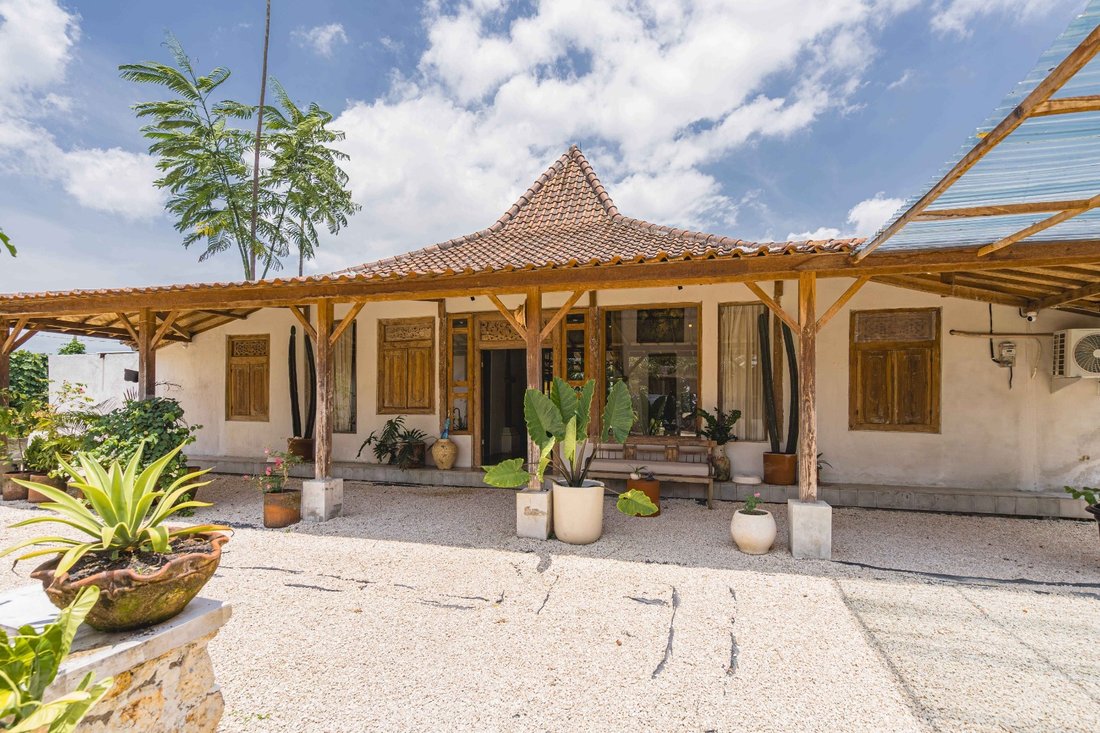
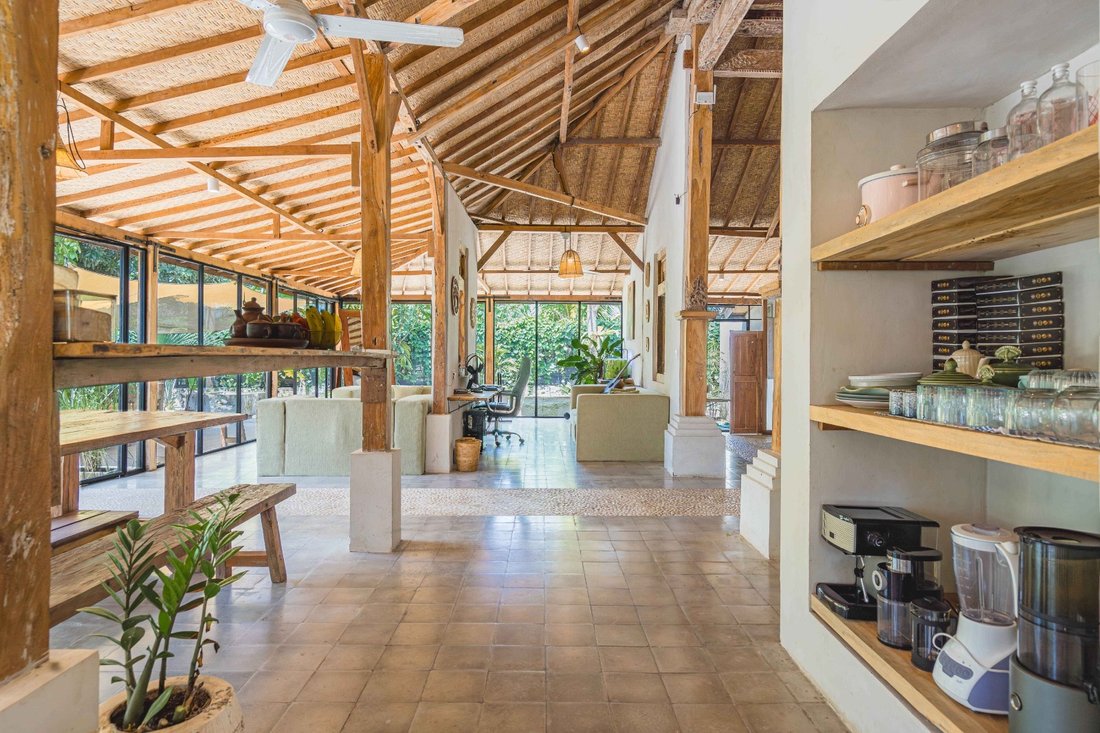
The main residence is centered around a traditional Joglo structure, where high, vaulted ceilings and exposed timber beams create a strong sense of scale and architectural presence. The use of natural materials—particularly aged wood—adds warmth and authenticity, while large-format glazing introduces an uncommon level of natural light for this style of home.
The principal living area is positioned at the heart of the villa, slightly elevated and visually connected to the garden and pool. This central space anchors the home, offering uninterrupted views outward while maintaining a feeling of shelter and intimacy within.
Rather than relying on a single open-plan concept, the interior has been carefully articulated into subtle zones. A comfortable lounge forms the main social space, while a more discreet corner functions as a workspace—integrated yet sufficiently separated for focus and privacy.
The overall impression is one of openness balanced with practicality, designed to support long-term living rather than short-term use.
Kitchen & Social Flow
The kitchen is generously proportioned and positioned just off the main living area, allowing for connection without compromising functionality. It is well suited to both daily use and entertaining, with ample workspace and natural flow.
The dining area sits between the kitchen and the terrace, acting as a transitional space that links indoor and outdoor living. Large openings allow the space to extend naturally outward, particularly in the late afternoon and evening.
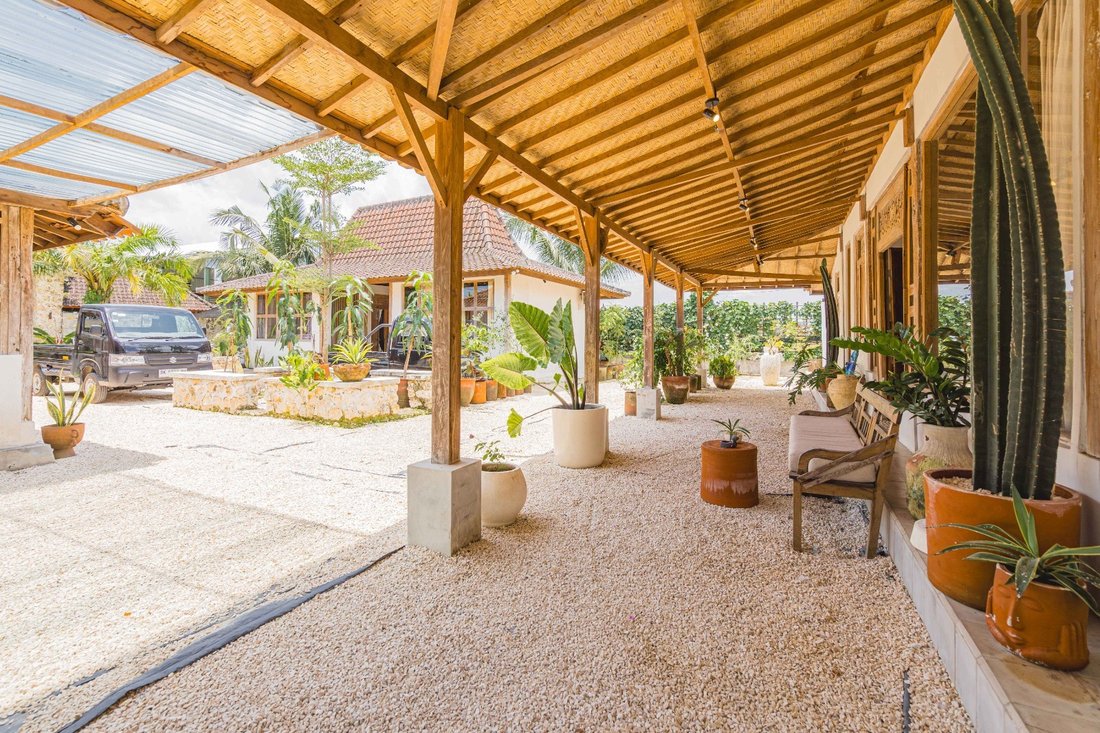
The covered terrace runs along the length of the main structure, deep enough to accommodate both dining and lounge settings. It serves as a natural extension of the interior—equally suited to quiet mornings, informal meals, or hosting guests in a more relaxed outdoor setting.
Bedrooms & Spatial Layout
The property is composed of two primary structures, creating a clear distinction between private living quarters and guest accommodation.
Main Residence:
Two bedrooms are integrated within the main Joglo. Each is well-proportioned, with en-suite bathrooms and direct access to surrounding spaces. The master bathroom adopts a semi-open design, allowing natural ventilation and introducing a subtle outdoor element while maintaining privacy.
Guest Pavilion (Joglo):
Positioned near the entrance, a separate Joglo building accommodates two additional bedrooms. Each suite has its own bathroom and independent access, making it particularly well suited for visiting family, guests, or extended stays. The placement ensures a comfortable level of separation from the main house.
Supporting spaces include a guest powder room, integrated storage, and a separate utility building for laundry and operational needs.
Outdoor Environment
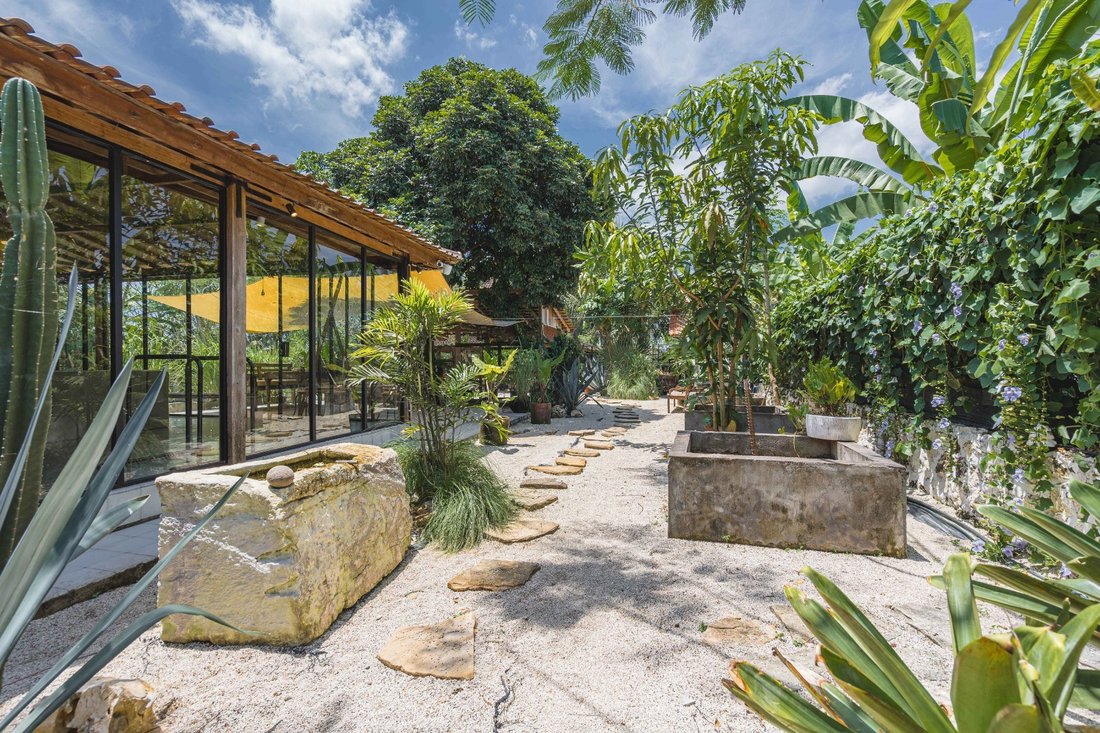
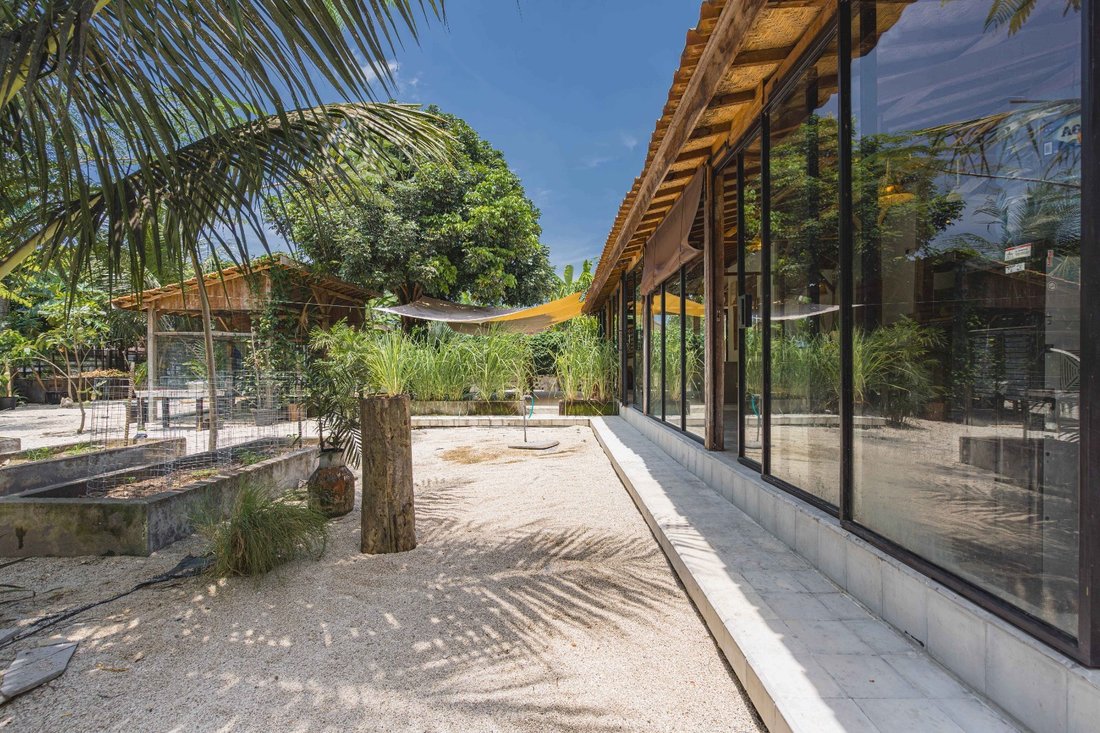
The outdoor areas have been designed with a focus on simplicity, usability, and understated elegance. The garden wraps naturally around the main house, with defined pathways connecting each element of the property.
An oval-shaped swimming pool forms the visual centerpiece, positioned to receive consistent sunlight throughout the day. Around it, a series of seating and relaxation areas offer flexibility for both private use and social occasions.
A dedicated outdoor zone with a BBQ and pizza oven creates an informal gathering point, particularly suited to evenings with family or guests.
Raised planting beds are integrated into the landscape, offering the option for growing herbs or vegetables—an appealing feature for long-term residents.
The use of soft, sand-toned gravel in place of traditional lawn gives the property a clean, low-maintenance finish, while subtly reinforcing its coastal character.
Location & Surroundings
The villa is located in a quiet yet increasingly desirable part of Kediri, an area gaining attention from buyers seeking more space without sacrificing accessibility.
• Approximately 10 minutes to Kedungu Beach, known for its wide shoreline and relaxed atmosphere
• Close to Tanah Lot Temple
• Around 20 minutes to central Canggu
This location allows for a quieter day-to-day environment while keeping Bali’s key lifestyle destinations within easy reach.
📈 Additional Potential
For those considering future expansion, there is the option to lease approximately 600 sqm of adjacent land (yellow zoning).
This provides flexibility for:
• Extending the existing residence
• Adding further guest accommodation
• Creating a larger, more private compound
🧾 Property Details
• Location: Kediri, Bali
• Ownership: Leasehold until 2056
• Extension: +20 years possible
• Land Size: 1,500 sqm
• Living Area: 362 sqm
• Year Built: 2025
Features:
• 4 Bedrooms | 4 Bathrooms
• Guest powder room
• Swimming pool (3 x 8 m)
• Fully furnished
• Enclosed living
• High-speed internet
• Electricity: 16,000 Watt
• Private well water supply
• Parking for multiple vehicles
• Storage and laundry facilities
Lifestyle Perspective
This is a residence designed for those who value space, privacy, and a more considered pace of living. It offers the architectural character of a traditional Joglo, combined with the comfort and functionality required for modern, long-term use.
Well suited for families or buyers planning extended stays in Bali, the property provides a setting that feels both calm and connected—close enough to Canggu, yet removed from its intensity.
ENQUIRE NOW WITH Roses Properties
Discover the full potential of this unique residence.
Contact Roses Properties today for private viewings, investment insights, and detailed information.
Price: IDR 9 Billion (USD 525.000)
A private 4-bedroom residence with guest pavilion and landscaped tropical grounds Set on a generous 1,500 sqm plot in a residential enclave of Kediri, this thoughtfully designed Joglo villa offers a sense of space and calm that is increasingly rare within close reach of Canggu.
Tucked away at the end of a quiet access road, the property enjoys a naturally private setting, framed by a mix of local residences and open surroundings. While the atmosphere is peaceful and grounded, key lifestyle destinations—beaches, dining, and international schools—remain comfortably accessible.
From the moment of arrival, the layout reveals a clear intention: to create a home that supports both everyday family living and effortless hosting, with distinct structures and outdoor areas that offer privacy without separation.
Living & Architectural Character
The main residence is centered around a traditional Joglo structure, where high, vaulted ceilings and exposed timber beams create a strong sense of scale and architectural presence. The use of natural materials—particularly aged wood—adds warmth and authenticity, while large-format glazing introduces an uncommon level of natural light for this style of home.
The principal living area is positioned at the heart of the villa, slightly elevated and visually connected to the garden and pool. This central space anchors the home, offering uninterrupted views outward while maintaining a feeling of shelter and intimacy within.
Rather than relying on a single open-plan concept, the interior has been carefully articulated into subtle zones. A comfortable lounge forms the main social space, while a more discreet corner functions as a workspace—integrated yet sufficiently separated for focus and privacy.
The overall impression is one of openness balanced with practicality, designed to support long-term living rather than short-term use.
Kitchen & Social Flow
The kitchen is generously proportioned and positioned just off the main living area, allowing for connection without compromising functionality. It is well suited to both daily use and entertaining, with ample workspace and natural flow.
The dining area sits between the kitchen and the terrace, acting as a transitional space that links indoor and outdoor living. Large openings allow the space to extend naturally outward, particularly in the late afternoon and evening.
The covered terrace runs along the length of the main structure, deep enough to accommodate both dining and lounge settings. It serves as a natural extension of the interior—equally suited to quiet mornings, informal meals, or hosting guests in a more relaxed outdoor setting.
Bedrooms & Spatial Layout
The property is composed of two primary structures, creating a clear distinction between private living quarters and guest accommodation.
Main Residence:
Two bedrooms are integrated within the main Joglo. Each is well-proportioned, with en-suite bathrooms and direct access to surrounding spaces. The master bathroom adopts a semi-open design, allowing natural ventilation and introducing a subtle outdoor element while maintaining privacy.
Guest Pavilion (Joglo):
Positioned near the entrance, a separate Joglo building accommodates two additional bedrooms. Each suite has its own bathroom and independent access, making it particularly well suited for visiting family, guests, or extended stays. The placement ensures a comfortable level of separation from the main house.
Supporting spaces include a guest powder room, integrated storage, and a separate utility building for laundry and operational needs.
Outdoor Environment
The outdoor areas have been designed with a focus on simplicity, usability, and understated elegance. The garden wraps naturally around the main house, with defined pathways connecting each element of the property.
An oval-shaped swimming pool forms the visual centerpiece, positioned to receive consistent sunlight throughout the day. Around it, a series of seating and relaxation areas offer flexibility for both private use and social occasions.
A dedicated outdoor zone with a BBQ and pizza oven creates an informal gathering point, particularly suited to evenings with family or guests.
Raised planting beds are integrated into the landscape, offering the option for growing herbs or vegetables—an appealing feature for long-term residents.
The use of soft, sand-toned gravel in place of traditional lawn gives the property a clean, low-maintenance finish, while subtly reinforcing its coastal character.
Location & Surroundings
The villa is located in a quiet yet increasingly desirable part of Kediri, an area gaining attention from buyers seeking more space without sacrificing accessibility.
• Approximately 10 minutes to Kedungu Beach, known for its wide shoreline and relaxed atmosphere
• Close to Tanah Lot Temple
• Around 20 minutes to central Canggu
This location allows for a quieter day-to-day environment while keeping Bali’s key lifestyle destinations within easy reach.
📈 Additional Potential
For those considering future expansion, there is the option to lease approximately 600 sqm of adjacent land (yellow zoning).
This provides flexibility for:
• Extending the existing residence
• Adding further guest accommodation
• Creating a larger, more private compound
🧾 Property Details
• Location: Kediri, Bali
• Ownership: Leasehold until 2056
• Extension: +20 years possible
• Land Size: 1,500 sqm
• Living Area: 362 sqm
• Year Built: 2025
Features:
• 4 Bedrooms | 4 Bathrooms
• Guest powder room
• Swimming pool (3 x 8 m)
• Fully furnished
• Enclosed living
• High-speed internet
• Electricity: 16,000 Watt
• Private well water supply
• Parking for multiple vehicles
• Storage and laundry facilities
Lifestyle Perspective
This is a residence designed for those who value space, privacy, and a more considered pace of living. It offers the architectural character of a traditional Joglo, combined with the comfort and functionality required for modern, long-term use.
Well suited for families or buyers planning extended stays in Bali, the property provides a setting that feels both calm and connected—close enough to Canggu, yet removed from its intensity.
ENQUIRE NOW WITH Roses Properties
Discover the full potential of this unique residence.
Contact Roses Properties today for private viewings, investment insights, and detailed information.
-
Type de propriété
Villa
-
Étages
1
-
Année de construction
2026
-
Prix/pied²
$134
Caractéristiques
- Piscine
- Terrasse
- Jardin
- Moderne
- Cuisine extérieure
- Terrain de jeu
- Dressing
- Garage
- Cuisine ouverte
Caractéristiques
Lot
- Vue panoramique / panoramique
- Côtières
- Vie privée
- Constructions neuves
- Immobilier d’investissement
- Moderne
Intérieur
- Haut plafond
- Bureau
- Climatisation
- Cuisinière à gaz
- Laveuse sécheuse
- Buanderie
- Cuisine ouverte
- Dressing
Outdoor
- Terrasse
- Stationnement
- Piscine
- Garage
- Terrain de jeu
- Cuisine extérieure
- Espace de vie extérieur
- Porte
- Pergola
- Jardin
Explorez le secteur
Kediri, Tabanan Regency, Bali, Indonesia, Indonésie
Voir sur Google Maps
Prix par sqft
Faible
Élevé
Publié par
103
Annonces
2024
Inscrit
Réserver une visite avec Sebastian Karl Fink
Choisissez une date et si vous souhaitez une visite virtuelle ou en personne avec l’agent.
Date préférée
Type de visite

Roses Properties
Jalan Batur Sari Gang Tunjung Sari No. 1008, Sanur - Kauh, 80228, Denpasar - Selatan, Bali, Indonesia
Voir le profil de l’agence
Welcome to Roses Properties, a boutique luxury investment agency and trusted real estate firm located in Sanur, Bal
Welcome to Roses Properties, a boutique luxury investment agency and trusted real estate firm located in Sanur, Bali, Indonesia. For over a decade, we have been providing expert support in all aspects of buying and selling property in Bali, offering an extensive portfolio of professional real estate services tailored to meet the needs of both local residents and international clients. Through our personalized approach and dedicated service for international buyers, we have earned a reputation as a trusted advisor, particularly skilled in connecting affluent buyers with premium listings.
Roses Properties is a fully licensed and esteemed real estate firm, operating in strict accordance with the ethical standards and highly proficient service founded upon the values of trust, honesty, and professionalism set by AREBI, the Indonesian Real Estate Brokers Association. Clients trust us implicitly, knowing that we consistently act in their best interests. Whether you require assistance with sales, marketing, property listings, construction, furnishings, architecture, or legal advice, our team provides dedicated attention and relies on our network of reputable professionals to ensure a smooth and informed process from start to finish.
Each property represented by Roses Properties is hand-selected for its quality, location, and strong investment potential. We prioritize lasting client relationships by maintaining a balance of privacy and transparency in all our business dealings, ensuring peace of mind throughout the real estate journey.
Exclusive Access to Off-Market Listings
Beyond our public portfolio, Roses Properties is privileged to represent a highly selective range of private, off-market properties available exclusively through our firm. These distinguished listings are offered with discretion and reserved for discerning clients who value privacy and exclusivity in their real estate acquisitions.
In our off-market collection we feature exceptional luxury estates, villas and premium development sites—each chosen for its rarity, architectural excellence, and long-term investment appeal. These opportunities are not accessible through conventional channels, ensuring a heightened level of confidentiality for both sellers and qualified buyers.
Through enduring relationships with esteemed property owners and respected developers, Roses Properties provides trusted access to some of Bali’s most coveted and confidential real estate assets. This privileged network allows our clients to explore remarkable opportunities unavailable to the broader market, supported by the personalized and meticulous service that defines our agency.
Our excellent reputation is built upon our unwavering commitment to precision, productivity, and transparency. Dependability, expertise, and integrity are the core principles that set us apart from our competitors.
At Roses Properties, our multilingual team is fluent in Indonesian, English, and German, ensuring effective communication and exceptional service for our diverse clientele. While we may not be the largest real estate agency, for you, we will be the best one.
Whether you are looking to find your dream home, make a strategic investment, or seek expert real estate guidance, Roses Properties is committed to exceeding your expectations with professionalism and personalized care.
Roses Properties – Where Your Real Estate Journey Begins with Trust and Excellence.
Roses Properties is a fully licensed and esteemed real estate firm, operating in strict accordance with the ethical standards and highly proficient service founded upon the values of trust, honesty, and professionalism set by AREBI, the Indonesian Real Estate Brokers Association. Clients trust us implicitly, knowing that we consistently act in their best interests. Whether you require assistance with sales, marketing, property listings, construction, furnishings, architecture, or legal advice, our team provides dedicated attention and relies on our network of reputable professionals to ensure a smooth and informed process from start to finish.
Each property represented by Roses Properties is hand-selected for its quality, location, and strong investment potential. We prioritize lasting client relationships by maintaining a balance of privacy and transparency in all our business dealings, ensuring peace of mind throughout the real estate journey.
Exclusive Access to Off-Market Listings
Beyond our public portfolio, Roses Properties is privileged to represent a highly selective range of private, off-market properties available exclusively through our firm. These distinguished listings are offered with discretion and reserved for discerning clients who value privacy and exclusivity in their real estate acquisitions.
In our off-market collection we feature exceptional luxury estates, villas and premium development sites—each chosen for its rarity, architectural excellence, and long-term investment appeal. These opportunities are not accessible through conventional channels, ensuring a heightened level of confidentiality for both sellers and qualified buyers.
Through enduring relationships with esteemed property owners and respected developers, Roses Properties provides trusted access to some of Bali’s most coveted and confidential real estate assets. This privileged network allows our clients to explore remarkable opportunities unavailable to the broader market, supported by the personalized and meticulous service that defines our agency.
Our excellent reputation is built upon our unwavering commitment to precision, productivity, and transparency. Dependability, expertise, and integrity are the core principles that set us apart from our competitors.
At Roses Properties, our multilingual team is fluent in Indonesian, English, and German, ensuring effective communication and exceptional service for our diverse clientele. While we may not be the largest real estate agency, for you, we will be the best one.
Whether you are looking to find your dream home, make a strategic investment, or seek expert real estate guidance, Roses Properties is committed to exceeding your expectations with professionalism and personalized care.
Roses Properties – Where Your Real Estate Journey Begins with Trust and Excellence.
Dernière mise à jour
Aujourd'hui
Première mise en ligne
May 10
Licence de l’agent
#2607220028186
Référence de l’annonce
RLH204
Propriétés similaires à proximité
Nouvelles annonces à Bali

Explorez plus de biens à vendre
Bali, Indonésie Villes
- Maisons à vendre à Dalung, Indonésie
- Maisons à vendre à Ubud, Indonésie
- Maisons à vendre à Mengwi, Indonésie
- Maisons à vendre à Denpasar, Indonésie
- Maisons à vendre à Kuta, Indonésie
- Maisons à vendre à Kuta Selatan, Indonésie
- Maisons à vendre à Tabanan, Indonésie
- Maisons à vendre à Gianyar, Indonésie
- Maisons à vendre à Abiansemal, Indonésie
- Maisons à vendre à Amlapura, Indonésie
- Maisons à vendre à Buleleng, Indonésie
- Maisons à vendre à Jembrana, Indonésie
- Maisons à vendre à Tegalalang, Indonésie
Bali, Indonésie types de propriétés
Bali, Indonésie Recherches populaires
- Propriétés avec Piscine à Bali, Indonésie
- Propriétés avec Jardin à Bali, Indonésie
- Moderne propriétés à Bali, Indonésie
- Propriétés avec Centre de remise en forme / Fitness à Bali, Indonésie
- Vue sur la mer propriétés à Bali, Indonésie
- Vue sur l’océan propriétés à Bali, Indonésie
- Constructions neuves propriétés à Bali, Indonésie
- Lotissement sécurisé propriétés à Bali, Indonésie
- Vue sur la montagne propriétés à Bali, Indonésie
- Propriétés avec Sauna à Bali, Indonésie
- Vue sur la mer propriétés à Bali, Indonésie
- Propriétés avec Cinéma à Bali, Indonésie
- Plage propriétés à Bali, Indonésie
- Front de rivière propriétés à Bali, Indonésie
- Au bord de l’eau propriétés à Bali, Indonésie
- Colline propriétés à Bali, Indonésie
- Propriétés avec Plage privée à Bali, Indonésie
- Propriétés avec Héliport à Bali, Indonésie
- Propriétés avec Terrain de tennis à Bali, Indonésie
- Duplex propriétés à Bali, Indonésie
- Au bord du lac propriétés à Bali, Indonésie
- Vue sur le lac propriétés à Bali, Indonésie
Guides et histoires connexes
La confiance des plus grands courtiers du monde
Les agents des propriétés les plus exceptionnelles du monde publient sur JamesEdition.
- Des annonces de Sotheby's, Christie's, BARNES et Engel & Völkers
- Chaque annonce est vérifiée avant sa mise en ligne
- Contactez directement des agents vérifiés
En continuant, vous acceptez nos Conditions et notre Politique de confidentialité.