$824,000

Résidence Unifamiliale à Kaysville

  • 4 Chambres
  • 3 SdB
  • 4,445 Sqft
  • 8,712 Sqft lot
  • Mis à jour: Août 6
  • Source:
    UtahRealEstate (Wasatch Front)  MLS#2141811

À propos de la propriété

La description a été traduite automatiquement.
La description est affichée dans la langue d'origine.
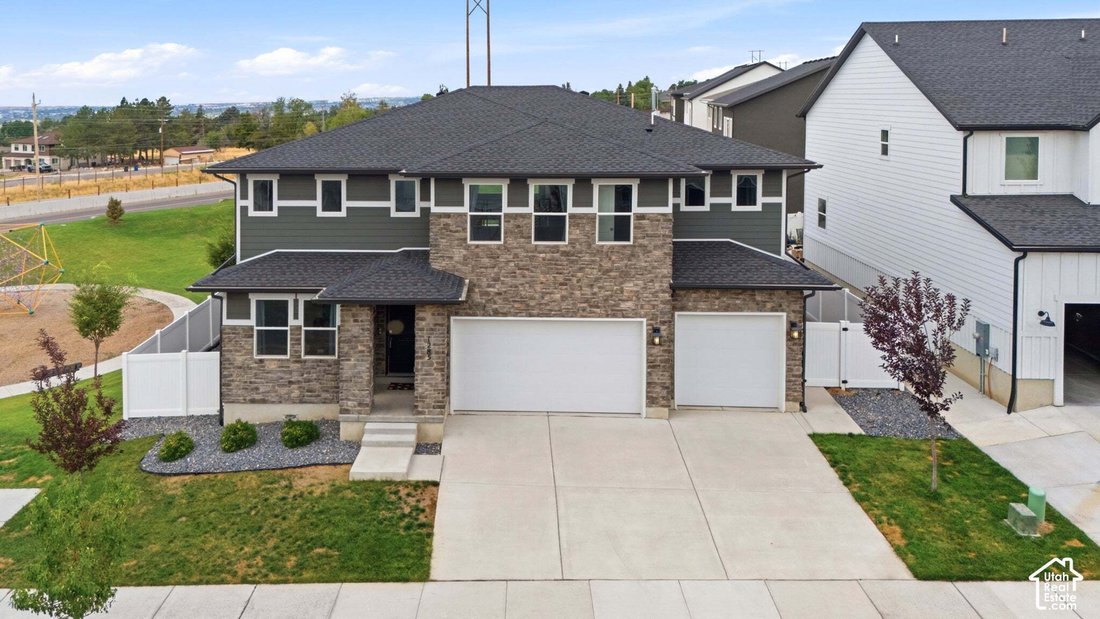
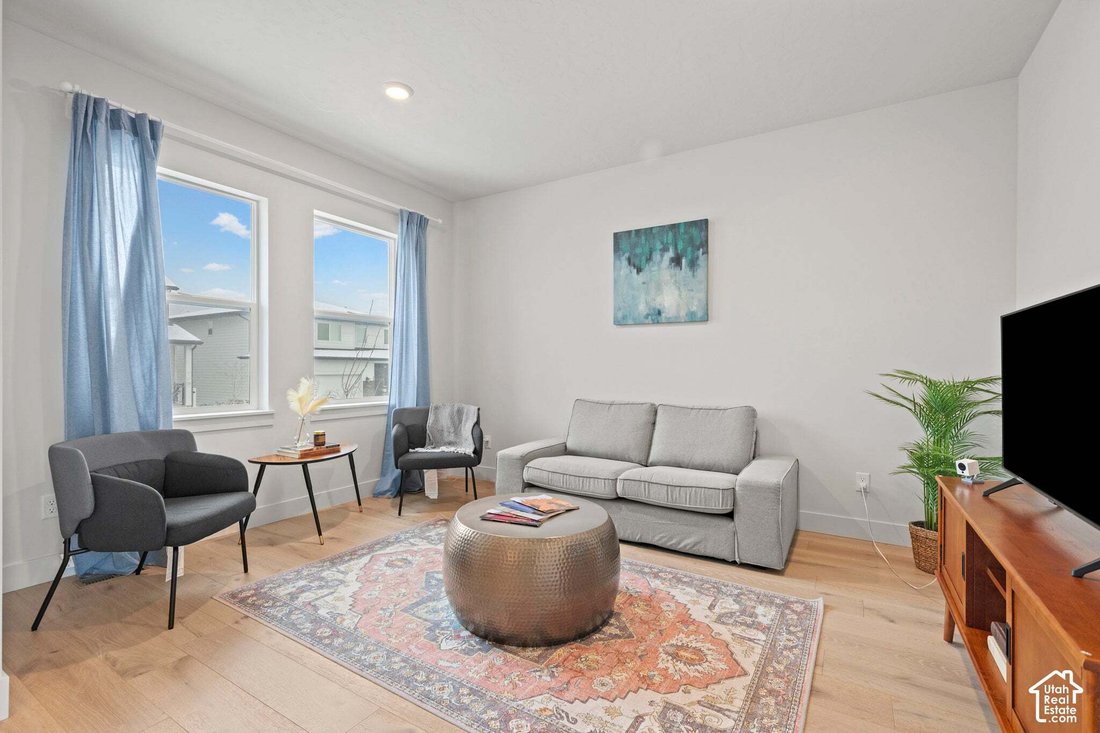
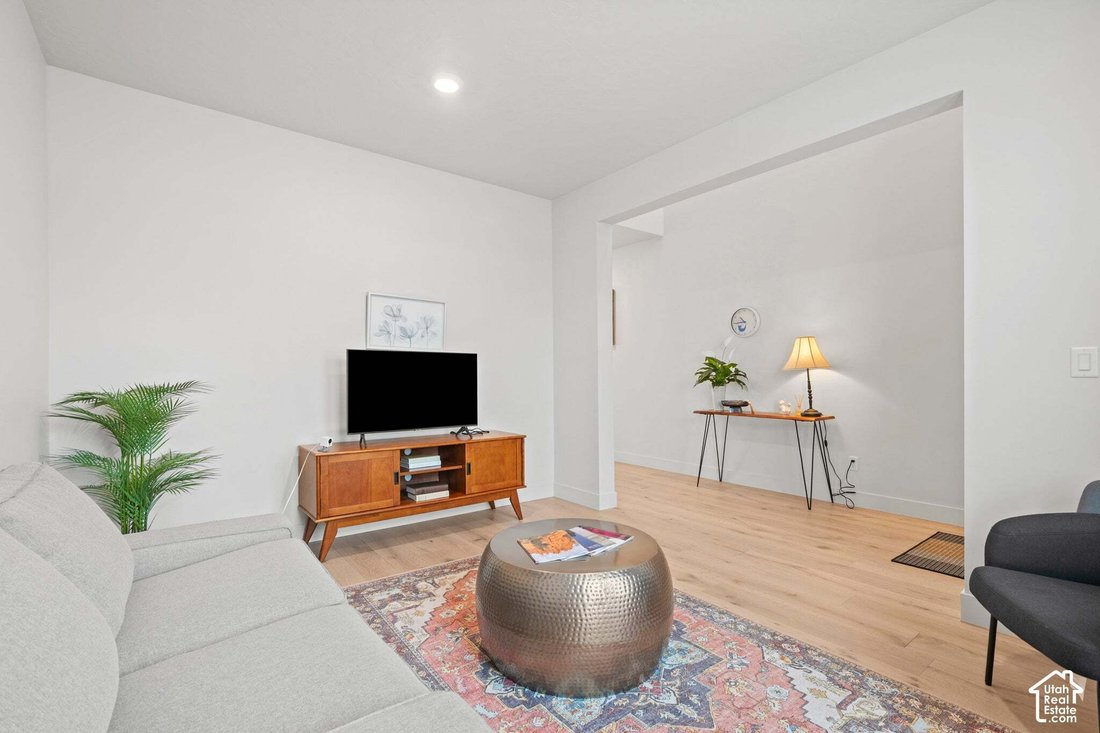
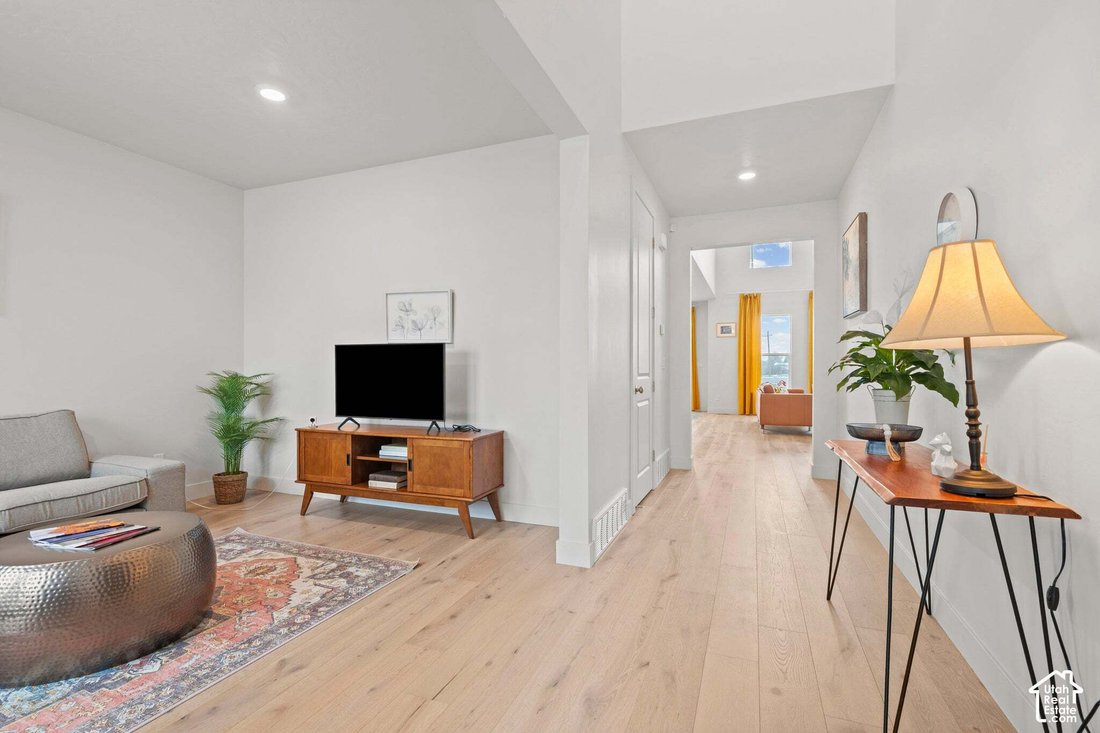
Beautiful East Bench Kaysville home featuring 4 bedrooms, 3 full bathrooms, and 4,445 sq ft with a large unfinished basement providing room to grow. The main level features a formal living room/office off the entry, a bedroom and full bathroom, and a large open-concept living area with a cozy gas fireplace, vaulted ceilings, and floor-to-ceiling windows that fill the space with natural light. The
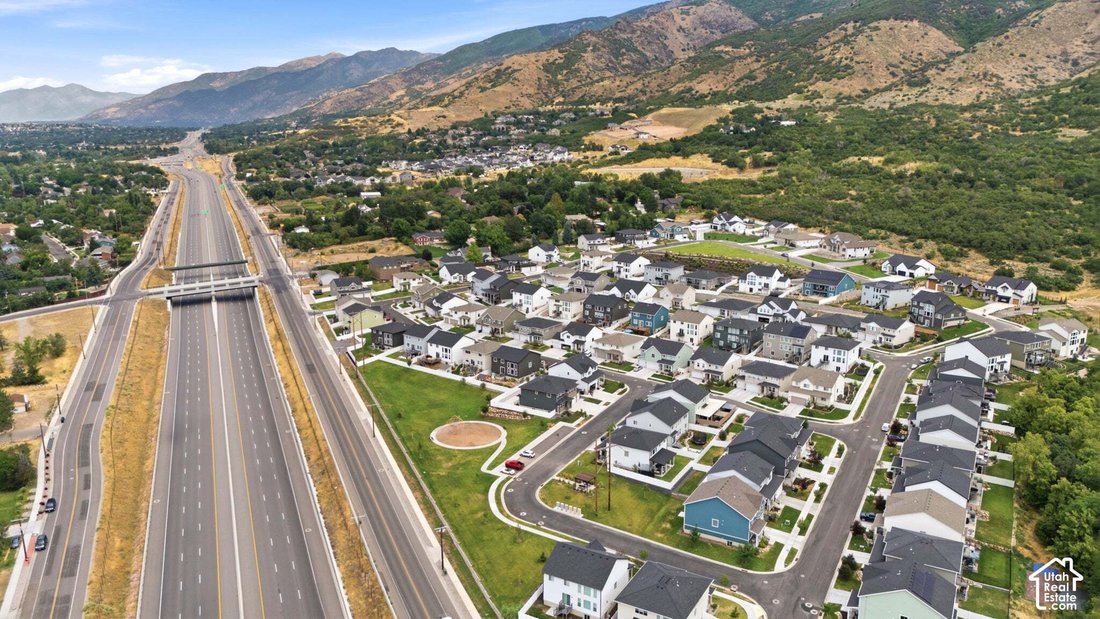
Beautiful East Bench Kaysville home featuring 4 bedrooms, 3 full bathrooms, and 4,445 sq ft with a large unfinished basement providing room to grow. The main level features a formal living room/office off the entry, a bedroom and full bathroom, and a large open-concept living area with a cozy gas fireplace, vaulted ceilings, and floor-to-ceiling windows that fill the space with natural light. The kitchen is designed for entertaining with a 10-ft quartz island, gas cooktop with vented hood, Electrolux double wall ovens, butler’s pantry, and abundant cabinet space. Upstairs includes a spacious loft, laundry room, and three bedrooms with two bathrooms, including a primary suite featuring a walk-in closet, linen closet, dual sinks, and an extra-large shower. All appliances included. Additional features include two furnaces, two A/C units with zoned climate control, smart thermostats, Flo by Moen smart water shutoff, myQ garage system, video doorbell, and radon mitigation system. This Lennar Teton floor plan sits on a 0.20-acre corner lot next to the park with a 3-car garage. The backyard is fully fenced and xeriscaped with over 1,600 sq ft of concrete patio space, perfect for outdoor entertaining and enjoying the surrounding views. Located in the Talbot Heights subdivision with convenient access to Hwy 89, I-15, and nearby hiking and biking trails.
  • Type de propriété

    Maison

  • Étages

    3

  • Année de construction

    2022

  • Prix/pied²

    $185

Caractéristiques

  • Garage
  • Dressing
  • Cheminée
  • Terrain de jeu
  • Climatisation
  • Bureau
  • Buanderie
  • Vie privée
  • Laveuse sécheuse
Caractéristiques

Lot

  • Vie privée

Intérieur

  • Bureau
  • Cheminée
  • Climatisation
  • Laveuse sécheuse
  • Buanderie
  • Sous-sol
  • Dressing

Outdoor

  • Garage
  • Terrain de jeu

Explorez le secteur

1285 E GRANTHAM WAY, Kaysville, Utah, États-Unis Voir sur Google Maps
Prix par sqft
Faible
Élevé

Voir 61 autres annonces à Kaysville

Real Broker, LLC - Cottonwood Heights

Inscrit il y a 10 mois
Votre message
Vous vous êtes renseigné sur ce bien

L'agent vous contactera bientôt par

Publié par

Real Broker, LLC - Cottonwood Heights
Utah, United States
Voir le profil de l’agence
160
Annonces
2025
Inscrit

Réserver une visite avec the agent

Choisissez une date et si vous souhaitez une visite virtuelle ou en personne avec l’agent.

In-person tour
Date préférée
Type de visite
Real Broker, LLC - Cottonwood Heights
Cottonwood Heights, Utah, United States
Voir le profil de l’agence
Dernière mise à jour
Août 6
Première mise en ligne
Mar 8
Référence de l’annonce
2141811
Statut de l’annonce
Appel

Démarrer un appel téléphonique avec :

Bonjour, j'appelle au sujet du bien avec la référence 2141811, que j'ai vu sur JamesEdition.

Après l'appel, nous transmettrons vos coordonnées à l'agent pour faciliter la communication.

brokerages we
partnered with