$1,950,000
2715, Promenade Silverhorn
- 7 Chambres
- 8 SdB
- 10,290 Sqft
- 1.1 Ac lot
- 326
- MLS#11312571
À propos de la propriété
La description a été traduite automatiquement.
La description est affichée dans la langue d'origine.

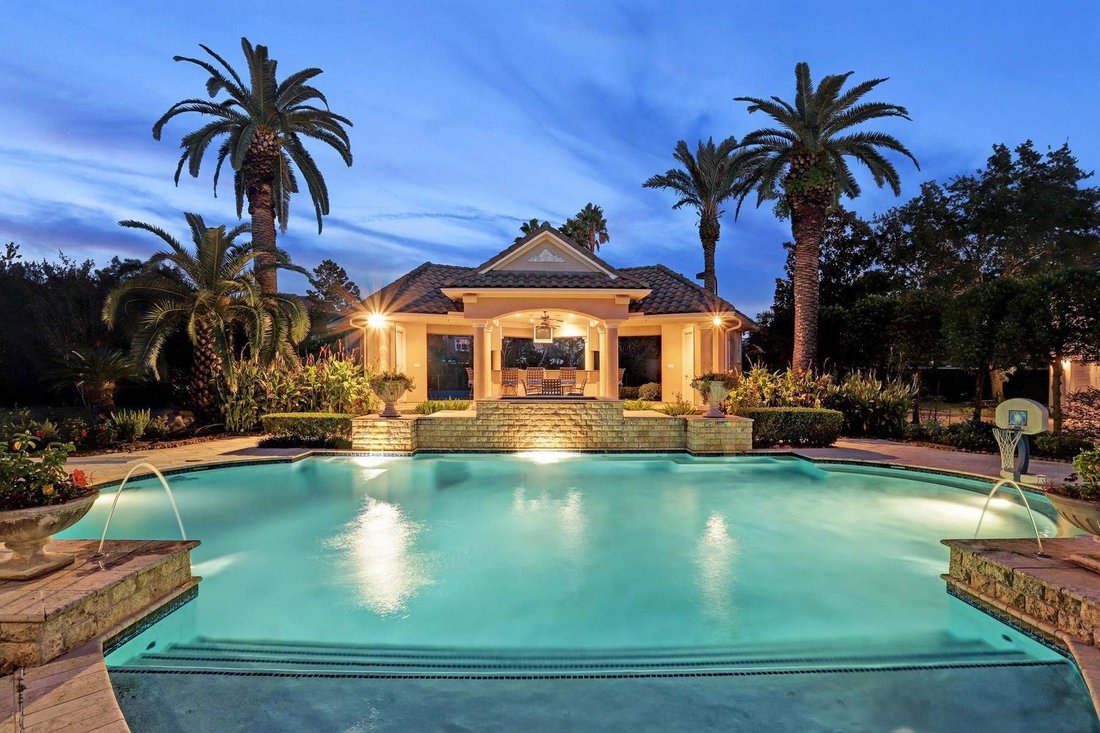
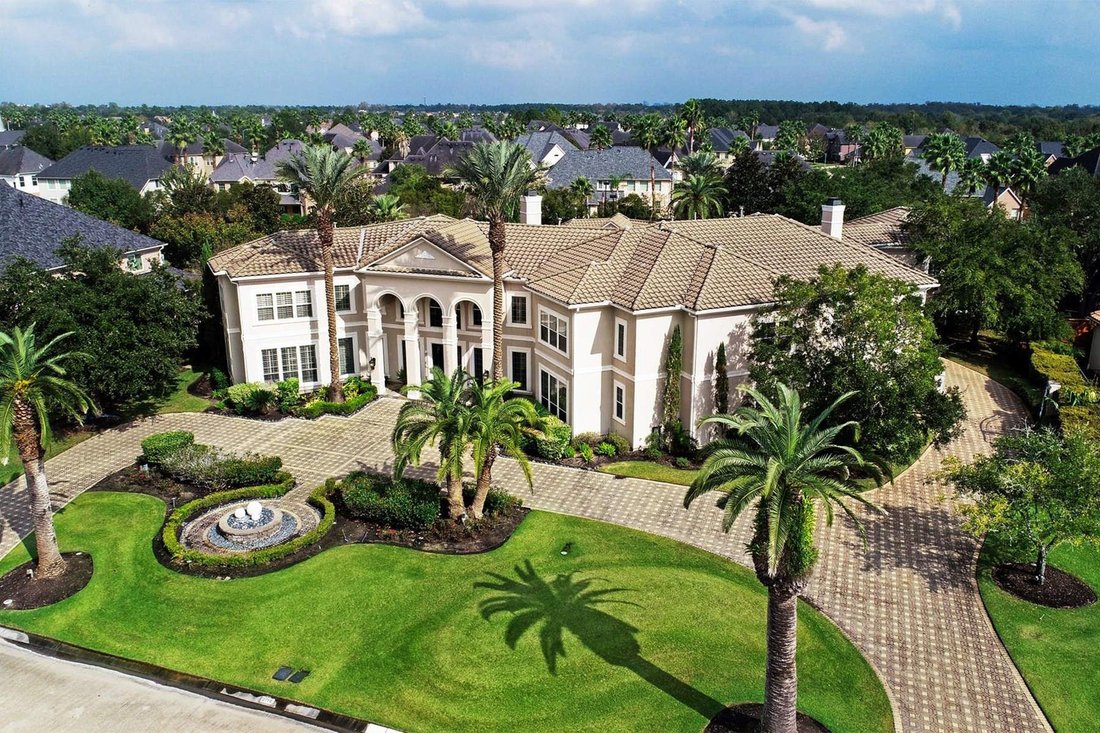
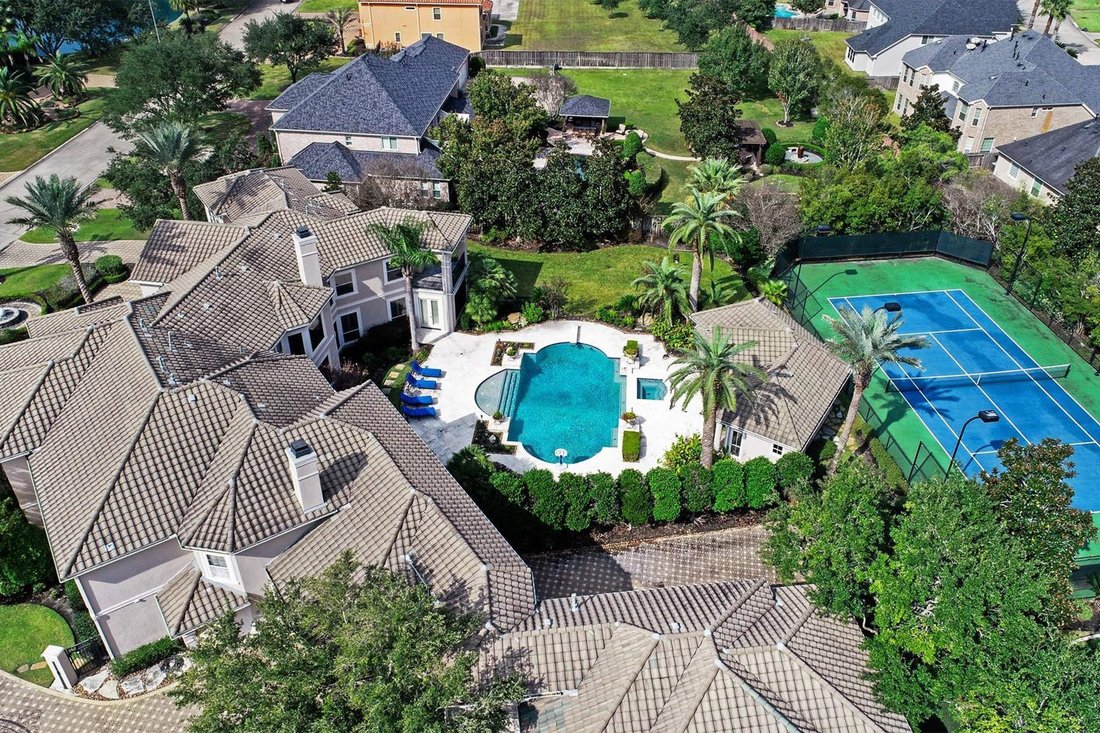
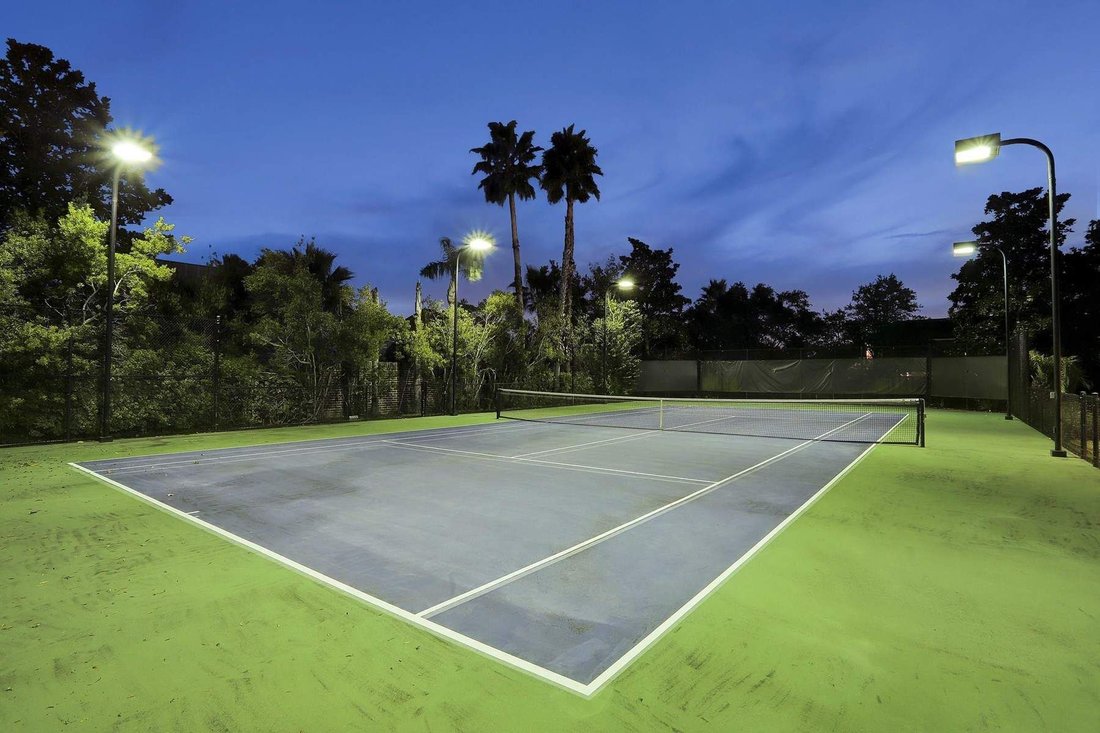
Domaine avec court de tennis éclairé, putting greens, piscine/spa/eau + bar sportif au bord de la piscine sur plus de 1 acre. Portes d’entrée avec tableau d’entrée à 2 étages avec lustre et escalier. Galerie avec plafond de voûte à aine ouvre à LR/DR. Ancres cheminée 2 étages LR w/vue sur l’oasis de cour arrière. Suite parentale (vers le bas) avec salon, bain d’inspiration spa avec vanités en marb
Estate w/lighted tennis court, putting greens, pool/spa/water feature + poolside “sports bar” on over 1 acre. Entry doors w/transom to 2-story entry w/chandelier & staircase. Gallery w/groin vault ceiling opens to LR/DR. Entertaining encouraged. Fireplace anchors 2-story LR w/views of backyard oasis. Master suite (Down) w/sitting room, spa inspired bath incl marble vanities, shower w/frameless
Domaine avec court de tennis éclairé, putting greens, piscine/spa/eau + bar sportif au bord de la piscine sur plus de 1 acre. Portes d’entrée avec tableau d’entrée à 2 étages avec lustre et escalier. Galerie avec plafond de voûte à aine ouvre à LR/DR. Ancres cheminée 2 étages LR w/vue sur l’oasis de cour arrière. Suite parentale (vers le bas) avec salon, bain d’inspiration spa avec vanités en marbre, douche avec enceinte sans cadre, baignoire à jets, WC privatif & lg walk-in. Salle d’exercice adjacente ou add’l mstr placard. Chambre B’fast s’ouvre sur la salle familiale et la cuisine avec îlot en granit+bar. Appareils Thermador : cuisinière 6 brûleurs avec remplissage de pot, 2 fours, four chauffant et micro-ondes, 2 DW, et réfrigérateur/congélateur SubZero. Style de villégiature vivant à son meilleur. Jusqu’à : l’étude se connecte à la salle de jeux pour enfants avec bain complet+douche à vapeur. Médias & jeux/billard rm, espace pour les devoirs des enfants + 4 BR & 2 salles de bains. Pavé, circulaire, conduit fermé au garage pour 4 voitures w/suite d’invités w/salle de bain complète également accessible à la salle de jeux/billard. Peinture & tapis 2020.
Estate w/lighted tennis court, putting greens, pool/spa/water feature + poolside “sports bar” on over 1 acre. Entry doors w/transom to 2-story entry w/chandelier & staircase. Gallery w/groin vault ceiling opens to LR/DR. Entertaining encouraged. Fireplace anchors 2-story LR w/views of backyard oasis. Master suite (Down) w/sitting room, spa inspired bath incl marble vanities, shower w/frameless enclosure, jetted tub, private WC & lg walk in closet. Adjacent exercise room or add’l mstr closet. B’fast room opens to family room & kitchen w/granite island +bar seating .Thermador appliances: 6-burner cook top w/ pot filler, 2 ovens, warming oven & microwave, 2 DW, & SubZero refrigerator/freezer. Resort style living at its best. Up: study connects to children’s playrm w/full bath +steam shower. Media & game/billiard rm, children’s homework area + 4 BR & 2 baths. Paved, circular, gated drive to 4-car garage w/guest suite w/full bath also accessible to game/billiard room. Paint & carpet 2020.
-
Type de propriété
Maison
-
Année de construction
2001
-
Prix/pied²
$189
Caractéristiques
- Garage
- Dressing
- Piscine
- Salle de jeux
- Cave à vins
- Cinéma
- Centre de remise en forme / Fitness
- Terrain de tennis
- Cheminée
Caractéristiques
Intérieur
- Haut plafond
- Bureau
- Cheminée
- Îlot de cuisine
- Cuisinière à gaz
- Bar
- Salle de jeux
- Cave à vins
- Cinéma
- Comptoirs en pierre
- Dressing
- Centre de remise en forme / Fitness
Outdoor
- Piscine
- Garage
- Terrain de tennis
- Jardin
Explorez le secteur
2715 Silverhorn Drive, Katy, TX 77450, Texas, États-Unis
Voir sur Google Maps
Prix par sqft
Faible
Élevé
Inscrit il y a 11 ans
Vous vous êtes renseigné sur ce bien
L'agent vous contactera bientôt par
Publié par
Martha Turner Sotheby's International Realty - Central Houston Brokerage
Texas, United States
Voir le profil de l’agence
287
Annonces
2015
Inscrit
Réserver une visite avec the agent
Choisissez une date et si vous souhaitez une visite virtuelle ou en personne avec l’agent.
Date préférée
Type de visite

Martha Turner Sotheby's International Realty - Central Houston Brokerage
1717 West Loop South Ste 1700, Ste 700W, 77027, Houston, Texas, United States
Voir le profil de l’agence
The Central Houston brokerage enjoys a prestigious location in Houston that
affords access to a huge variety of
affords access to a huge variety of
The Central Houston brokerage enjoys a prestigious location in Houston that
affords access to a huge variety of all the things relished by Houstonians.
Upscale shopping, fine dining, the Museum District, Memorial Park, the renowned
Texas Medical Center, the Galleria and close proximity to downtown are but a few
of the amenities of our convenient location. Our agents are hosts to countless
buyers from the very high end market such as River Oaks just minutes away, to
townhomes focusing on the rising professional. Each buyer defines their home
purchase as a distinctive home to them, and our agents treat each event with
complete attention. The Upper Kirby District, River Oaks District, Uptown Park
and Highland Village are very close by providing additional opportunities for
world class shopping and dining. Our office environment is intensely personal
and our agents offer a warm yet extremely professional approach to all real
estate needs.
affords access to a huge variety of all the things relished by Houstonians.
Upscale shopping, fine dining, the Museum District, Memorial Park, the renowned
Texas Medical Center, the Galleria and close proximity to downtown are but a few
of the amenities of our convenient location. Our agents are hosts to countless
buyers from the very high end market such as River Oaks just minutes away, to
townhomes focusing on the rising professional. Each buyer defines their home
purchase as a distinctive home to them, and our agents treat each event with
complete attention. The Upper Kirby District, River Oaks District, Uptown Park
and Highland Village are very close by providing additional opportunities for
world class shopping and dining. Our office environment is intensely personal
and our agents offer a warm yet extremely professional approach to all real
estate needs.
Dernière mise à jour
Juin 24, 2024
Première mise en ligne
Novembre 13, 2018
Lien de l’annonce
Référence de l’annonce
SFNPPB
Statut du contrat
Contrat en attente
Propriétés similaires à proximité
Nouvelles annonces à Katy
Explorez plus de biens à vendre
Katy, TX, États-Unis types de propriétés
Katy, TX, États-Unis Recherches populaires
- Propriétés avec Garage à Katy, TX, États-Unis
- Propriétés avec Piscine à Katy, TX, États-Unis
- Propriétés avec Terrain de tennis à Katy, TX, États-Unis
- Propriétés avec Centre de remise en forme / Fitness à Katy, TX, États-Unis
- Propriétés avec Cinéma à Katy, TX, États-Unis
- Propriétés avec Balcon à Katy, TX, États-Unis
- Lotissement sécurisé propriétés à Katy, TX, États-Unis
- Moderne propriétés à Katy, TX, États-Unis
- Rénové propriétés à Katy, TX, États-Unis
- Vue sur un golfe propriétés à Katy, TX, États-Unis
- Propriétés avec Ascenseur à Katy, TX, États-Unis
- Plage propriétés à Katy, TX, États-Unis
- Propriétés avec Cave à vins à Katy, TX, États-Unis
- Vue sur la ville propriétés à Katy, TX, États-Unis
- Côtières propriétés à Katy, TX, États-Unis
- Propriétés avec Hammam à Katy, TX, États-Unis
Guides et histoires connexes
La confiance des plus grands courtiers du monde
Les agents des propriétés les plus exceptionnelles du monde publient sur JamesEdition.
- Des annonces de Sotheby's, Christie's, BARNES et Engel & Völkers
- Chaque annonce est vérifiée avant sa mise en ligne
- Contactez directement des agents vérifiés
En continuant, vous acceptez nos Conditions et notre Politique de confidentialité.
brokerages we
partnered with
partnered with