$3,360,900
Amalthée
- 5 Chambres
- 5 SdB
- 4,069 Sqft
- 43,056 Sqft lot
- Mis à jour: Juin 8
- 4
À propos de la propriété
La description a été traduite automatiquement.
La description est affichée dans la langue d'origine.
Discover a truly exceptional residence where super luxury meets the timeless purity of modern minimal design.
Amalthea is located in the coveted area of Kamaria Alykou, and stands as a monument to architectural precision. Its striking linear elements and pure design immediately evoke the genius of the great master, Mies Van Der Rohe. Just 400 meters from the pristine Glyfada beach, this
Amalthea is located in the coveted area of Kamaria Alykou, and stands as a monument to architectural precision. Its striking linear elements and pure design immediately evoke the genius of the great master, Mies Van Der Rohe. Just 400 meters from the pristine Glyfada beach, this
Discover a truly exceptional residence where super luxury meets the timeless purity of modern minimal design.
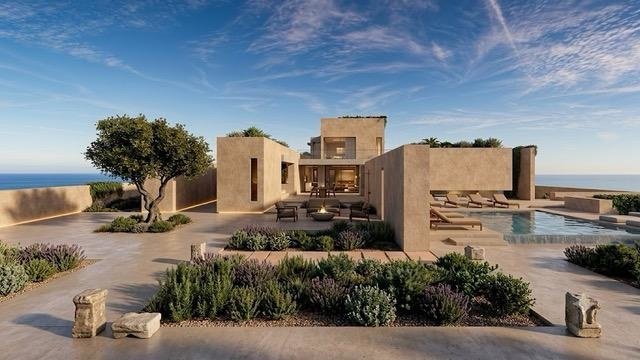
Amalthea is located in the coveted area of Kamaria Alykou, and stands as a monument to architectural precision. Its striking linear elements and pure design immediately evoke the genius of the great master, Mies Van Der Rohe. Just 400 meters from the pristine Glyfada beach, this property is a private sanctuary of style and sophistication.
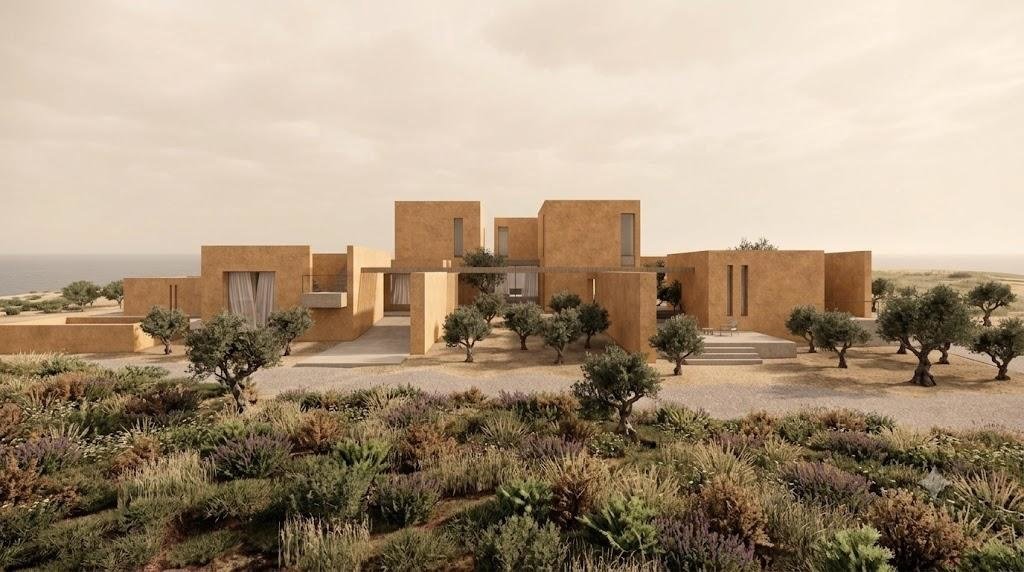
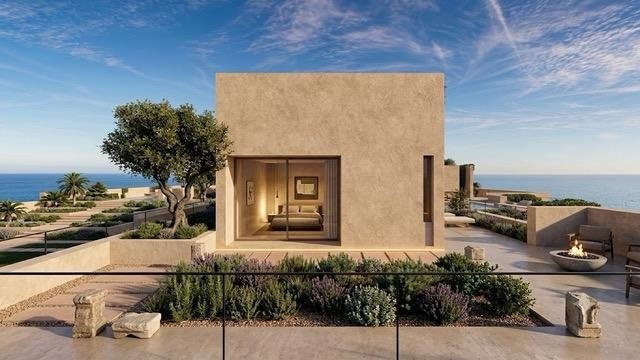
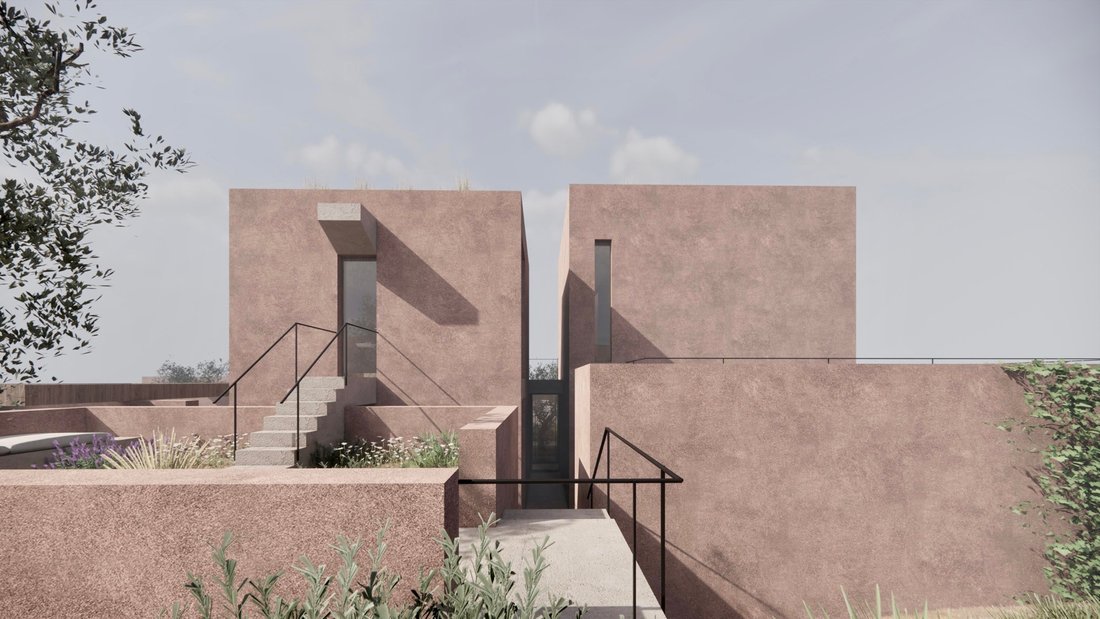
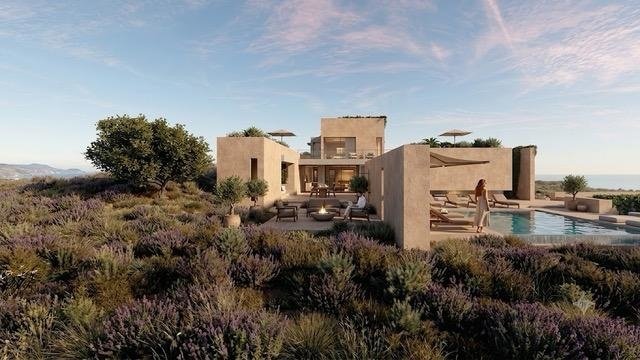
The residence was meticulously conceived and designed by a prominent, award-winning architectural firm in Athens. Set on a generous 4,000 m² plot, the design is a sophisticated exercise in minimalism, defined by its clear, strong linear forms that dictate the entire structure. The overall plan is cleverly broken down into distinct, smaller spaces, creating a sense of privacy and defined function within the open structure. This segmentation is most pronounced on the first floor, where the three luxurious en-suite bedrooms are completely separate from one another, designed to resemble autonomous ”little towers,” a concept reminiscent of the nearby Kastraki area. The total luxury living space spans 293 m² across two floors, providing a grand scale living experience, alongside an 86 m² utility basement.
The structural composition is defined by its low-profile, elongated horizontal planes that stretch across the landscape, establishing a powerful architectural narrative. This strong elongated horizontal datum acts as a visual anchor, keeping the building low to the ground and echoing the expansive horizon line. The design layers horizontal strata—moving from the flat lawn up to the textured stone retaining wall, onto the smooth stone pool deck, and finally to the crisp, geometric voids of the main structure. This stepped progression emphasizes a clean, terraced linearity that respects the topography while asserting a distinctly modern, minimalist aesthetic.
The top-down master plan highlights the strict orthogonal grid that governs the entire property. Every element is meticulously aligned to a parallel or perpendicular axis, eliminating organic curves in favor of sharp, functional boundaries. The site is organized into parallel functional bands. The parking and driveway zone, the main residential footprint, the outdoor living loggias, and the rectangular pool strip all run parallel to one another, maximizing spatial efficiency and visual alignment. The rectangular pool serves as a central design element, its long axis running along the main seating areas. The water feature is framed by crisp stone coping, transforming a functional amenity into a mirrored geometric extension of the architecture itself.
The interior is designed for comfort and elegance, boasting 5 luxurious en-suite bedrooms (two on the ground floor and three on the first floor), a main kitchen, a spacious living room, a WC, and a fireplace. Functionality is handled by the utility basement, which includes extensive storage, a cellar, and dedicated staff quarters with 1 to 2 maid’s bedrooms, a secondary kitchen, and a bathroom. The expansive exterior is designed for elite entertainment and relaxation, centered around a magnificent swimming pool and a jacuzzi. Wellness is prioritized with a dedicated yoga area, while the culinary and social needs are met by a full outdoor kitchen, barbecue, and dining area. An external living space, complete with a second fireplace, creates a stunning venue for al fresco evenings. Practical amenities include 4 parking spaces and pre-installation for electric vehicle charging.
Amalthea is currently under construction and is projected to be delivered in 24 months. This is an unparalleled opportunity to acquire a completed architectural masterpiece in Naxos, representing a profound statement of architectural excellence.
Von Poll Greece offers comprehensive support throughout the property purchase process. Working alongside trusted legal advisors, notaries, tax consultants, and technical experts, we guide clients through every step—from property selection and due diligence to contract completion and final handover—ensuring a smooth, transparent, and secure experience.
Amalthea is located in the coveted area of Kamaria Alykou, and stands as a monument to architectural precision. Its striking linear elements and pure design immediately evoke the genius of the great master, Mies Van Der Rohe. Just 400 meters from the pristine Glyfada beach, this property is a private sanctuary of style and sophistication.
The residence was meticulously conceived and designed by a prominent, award-winning architectural firm in Athens. Set on a generous 4,000 m² plot, the design is a sophisticated exercise in minimalism, defined by its clear, strong linear forms that dictate the entire structure. The overall plan is cleverly broken down into distinct, smaller spaces, creating a sense of privacy and defined function within the open structure. This segmentation is most pronounced on the first floor, where the three luxurious en-suite bedrooms are completely separate from one another, designed to resemble autonomous ”little towers,” a concept reminiscent of the nearby Kastraki area. The total luxury living space spans 293 m² across two floors, providing a grand scale living experience, alongside an 86 m² utility basement.
The structural composition is defined by its low-profile, elongated horizontal planes that stretch across the landscape, establishing a powerful architectural narrative. This strong elongated horizontal datum acts as a visual anchor, keeping the building low to the ground and echoing the expansive horizon line. The design layers horizontal strata—moving from the flat lawn up to the textured stone retaining wall, onto the smooth stone pool deck, and finally to the crisp, geometric voids of the main structure. This stepped progression emphasizes a clean, terraced linearity that respects the topography while asserting a distinctly modern, minimalist aesthetic.
The top-down master plan highlights the strict orthogonal grid that governs the entire property. Every element is meticulously aligned to a parallel or perpendicular axis, eliminating organic curves in favor of sharp, functional boundaries. The site is organized into parallel functional bands. The parking and driveway zone, the main residential footprint, the outdoor living loggias, and the rectangular pool strip all run parallel to one another, maximizing spatial efficiency and visual alignment. The rectangular pool serves as a central design element, its long axis running along the main seating areas. The water feature is framed by crisp stone coping, transforming a functional amenity into a mirrored geometric extension of the architecture itself.
The interior is designed for comfort and elegance, boasting 5 luxurious en-suite bedrooms (two on the ground floor and three on the first floor), a main kitchen, a spacious living room, a WC, and a fireplace. Functionality is handled by the utility basement, which includes extensive storage, a cellar, and dedicated staff quarters with 1 to 2 maid’s bedrooms, a secondary kitchen, and a bathroom. The expansive exterior is designed for elite entertainment and relaxation, centered around a magnificent swimming pool and a jacuzzi. Wellness is prioritized with a dedicated yoga area, while the culinary and social needs are met by a full outdoor kitchen, barbecue, and dining area. An external living space, complete with a second fireplace, creates a stunning venue for al fresco evenings. Practical amenities include 4 parking spaces and pre-installation for electric vehicle charging.
Amalthea is currently under construction and is projected to be delivered in 24 months. This is an unparalleled opportunity to acquire a completed architectural masterpiece in Naxos, representing a profound statement of architectural excellence.
Von Poll Greece offers comprehensive support throughout the property purchase process. Working alongside trusted legal advisors, notaries, tax consultants, and technical experts, we guide clients through every step—from property selection and due diligence to contract completion and final handover—ensuring a smooth, transparent, and secure experience.
-
Type de propriété
Villa
-
Prix/pied²
$826
-
Émissions
A+
-
Consommation
A+
Caractéristiques
- Jardin
- Piscine
- Terrasse
- Cheminée
- Cave à vins
- Cuisine extérieure
- Vue sur la mer
- Jacuzzi
- Moderne
Caractéristiques
Lot
- Vue panoramique / panoramique
- Vue sur la mer
- Vue sur la montagne
- Vue sur la mer
- Constructions neuves
- Moderne
Intérieur
- Cheminée
- Jacuzzi
- Cave à vins
- Sous-sol
Outdoor
- Terrasse
- Stationnement
- Piscine
- Cuisine extérieure
- Espace de vie extérieur
- Jardin
Explorez le secteur
Naxos, Aegean, Grèce
Voir sur Google Maps
Prix par sqft
Faible
Élevé

Inscrit il y a 2 ans
Vous vous êtes renseigné sur ce bien
L'agent vous contactera bientôt par
Publié par
25
Annonces
2025
Inscrit
Réserver une visite avec Laoura Contari
Choisissez une date et si vous souhaitez une visite virtuelle ou en personne avec l’agent.
Date préférée
Type de visite

Von Poll Greece
19 Patriarchou Ioakeim Street, Athens (Kolonaki), 10675, Athens, Greece
Voir le profil de l’agence
Von Poll Greece is the luxury division of the global real estate brand Von Poll Real Estate, operating in over 400
Von Poll Greece is the luxury division of the global real estate brand Von Poll Real Estate, operating in over 400 locations worldwide. Specializing in high-end properties across Greece, the company offers a boutique, personalized service for buying, selling, and leasing exclusive homes—ranging from seaside villas to historic mansions. With expert agents and comprehensive support services including valuations, legal guidance, interior design, and property management, Von Poll Greece ensures a seamless and premium real estate experience.
Dernière mise à jour
Juin 8
Première mise en ligne
Juin 8
Référence de l’annonce
2397841
Propriétés similaires à proximité
Nouvelles annonces à Naxos

Explorez plus de biens à vendre
Naxos, Aegean, Grèce types de propriétés
Naxos, Aegean, Grèce Recherches populaires
- Vue sur la mer propriétés à Naxos, Aegean, Grèce
- Au bord de l’eau propriétés à Naxos, Aegean, Grèce
- Propriétés avec Bibliothèque à Naxos, Aegean, Grèce
- Propriétés avec Cave à vins à Naxos, Aegean, Grèce
- Propriétés avec Piscine à Naxos, Aegean, Grèce
- Propriétés avec Héliport à Naxos, Aegean, Grèce
- Propriétés avec Vignoble / Cave à Naxos, Aegean, Grèce
- Plage propriétés à Naxos, Aegean, Grèce
Naxos, Aegean, Grèce Quartiers
- Maisons à vendre à Kastraki, Aegean, Grèce
- Maisons à vendre à Pyrgaki, Aegean, Grèce
- Maisons à vendre à Mikri Vigla, Aegean, Grèce
- Maisons à vendre à Agia Anna, Aegean, Grèce
- Maisons à vendre à Glynado, Aegean, Grèce
- Maisons à vendre à Vivlos, Aegean, Grèce
- Maisons à vendre à Moutsouna, Aegean, Grèce
- Maisons à vendre à Eggares, Aegean, Grèce
- Maisons à vendre à Maragkas, Aegean, Grèce
- Maisons à vendre à Azalas, Greece
Guides et histoires connexes
La confiance des plus grands courtiers du monde
Les agents des propriétés les plus exceptionnelles du monde publient sur JamesEdition.
- Des annonces de Sotheby's, Christie's, BARNES et Engel & Völkers
- Chaque annonce est vérifiée avant sa mise en ligne
- Contactez directement des agents vérifiés
En continuant, vous acceptez nos Conditions et notre Politique de confidentialité.