Villa À Vendre À Kaštelir Labinci, Poreč
- 5 Chambres
- 5 SdB
- 3,876 Sqft
- 25,791 Sqft lot
- Mis à jour: Juillet 1
À propos de la propriété
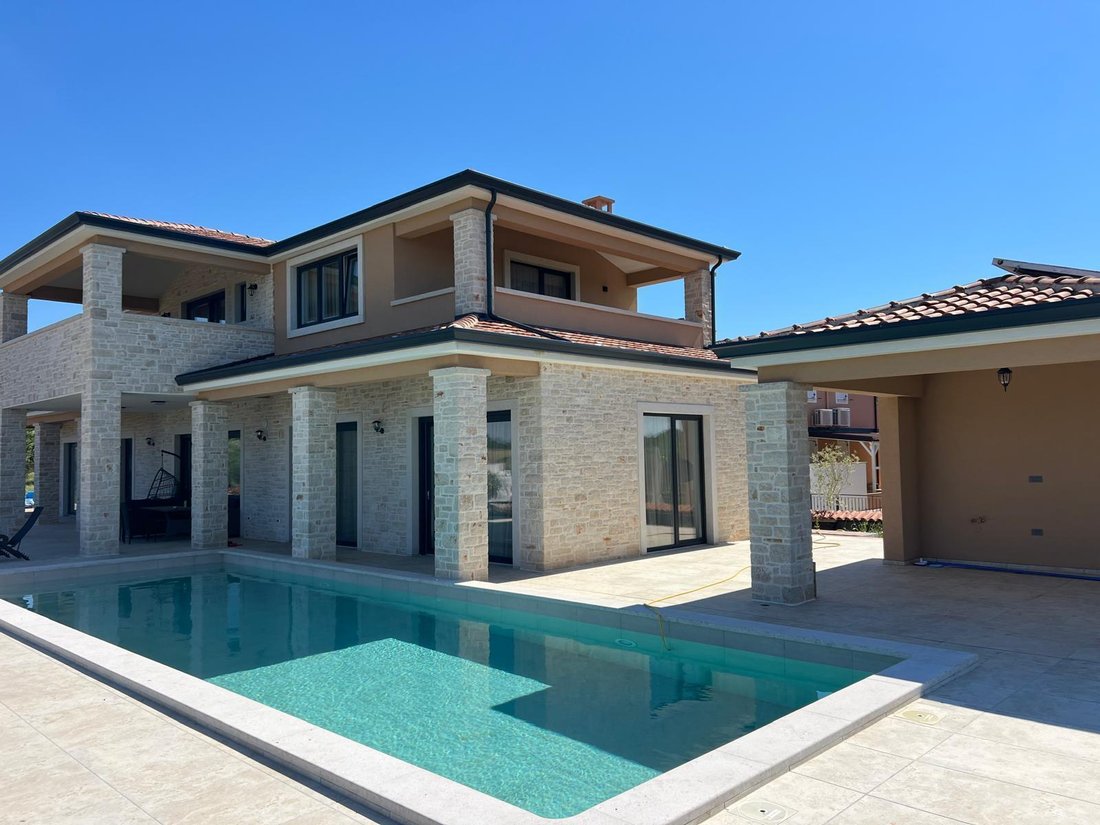
KAŠTELIR – Exceptional New Stone Villa with Panoramic Sea Views | Contemporary Istrian Luxury | 4.5 km from the Coast (2025–2026)!
Positioned in one of western Istria’s most desirable residential settings, this exceptional newly built stone villa captures the essence of refined Mediterranean living. Located in Kaštelir, only 13 km from Poreč and approximately 4.5 km from the Adr
KAŠTELIR – Exceptional New Stone Villa with Panoramic Sea Views | Contemporary Istrian Luxury | 4.5 km from the Coast (2025–2026)!
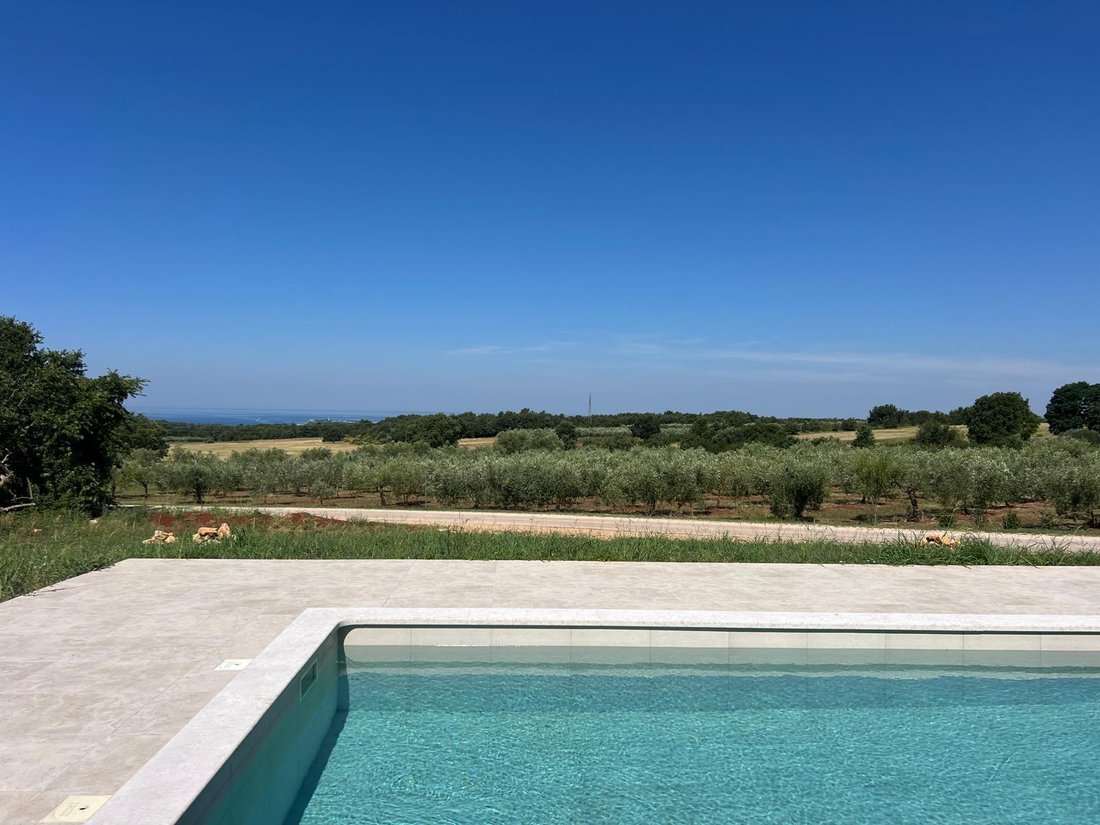
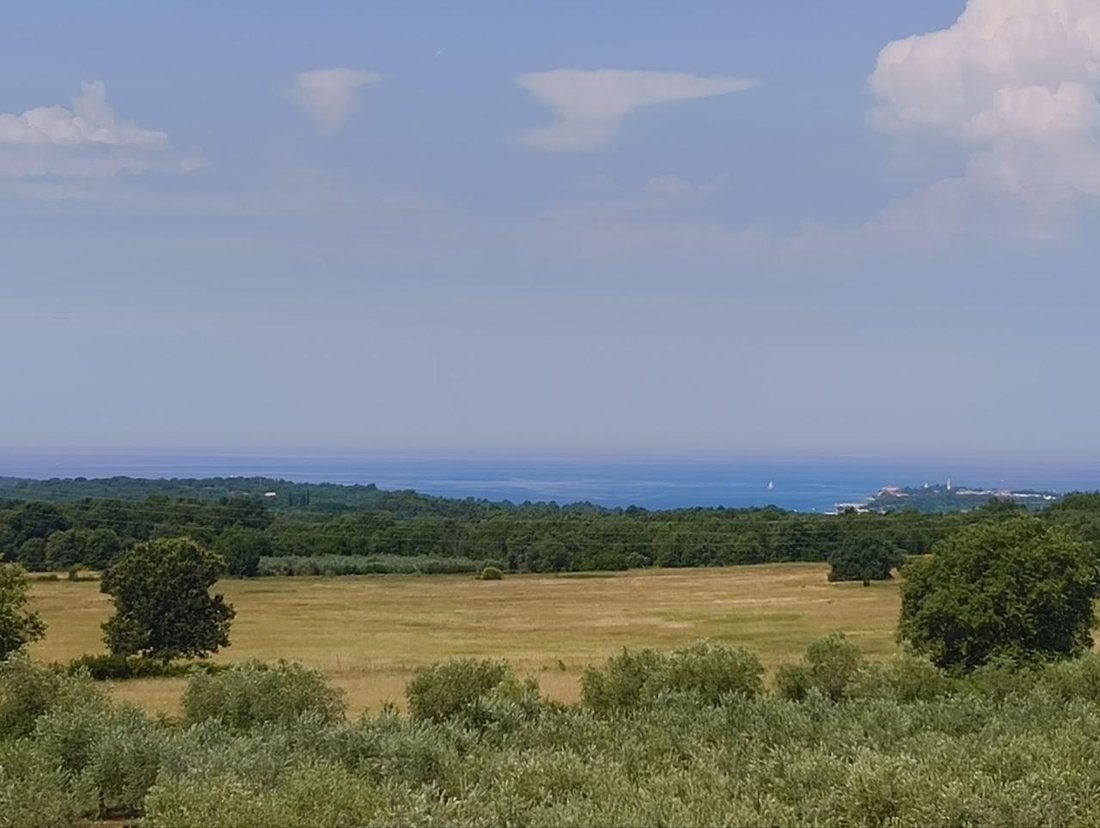
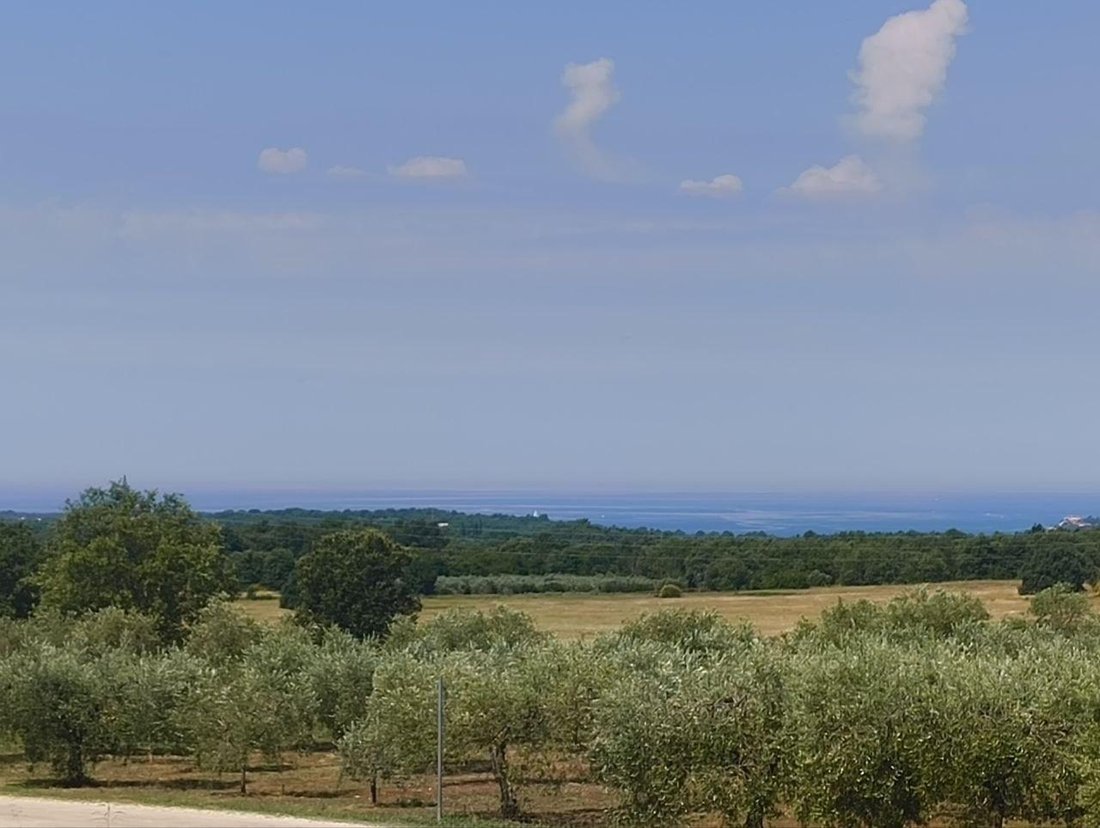
Positioned in one of western Istria’s most desirable residential settings, this exceptional newly built stone villa captures the essence of refined Mediterranean living. Located in Kaštelir, only 13 km from Poreč and approximately 4.5 km from the Adriatic coastline, the property enjoys an elevated position with open panoramic sea views and remarkable privacy.
Kaštelir is a picturesque Istrian municipality celebrated for its authentic atmosphere, rolling vineyards, olive groves and long tradition of wine production, olive oil, honey and local gastronomy. Surrounded by fertile landscapes and untouched nature, the area offers an ideal balance between peaceful living and proximity to vibrant coastal destinations.
Set at the edge of the construction zone and bordered on two sides by agricultural land, the villa benefits from protected openness and long-term unobstructed views.
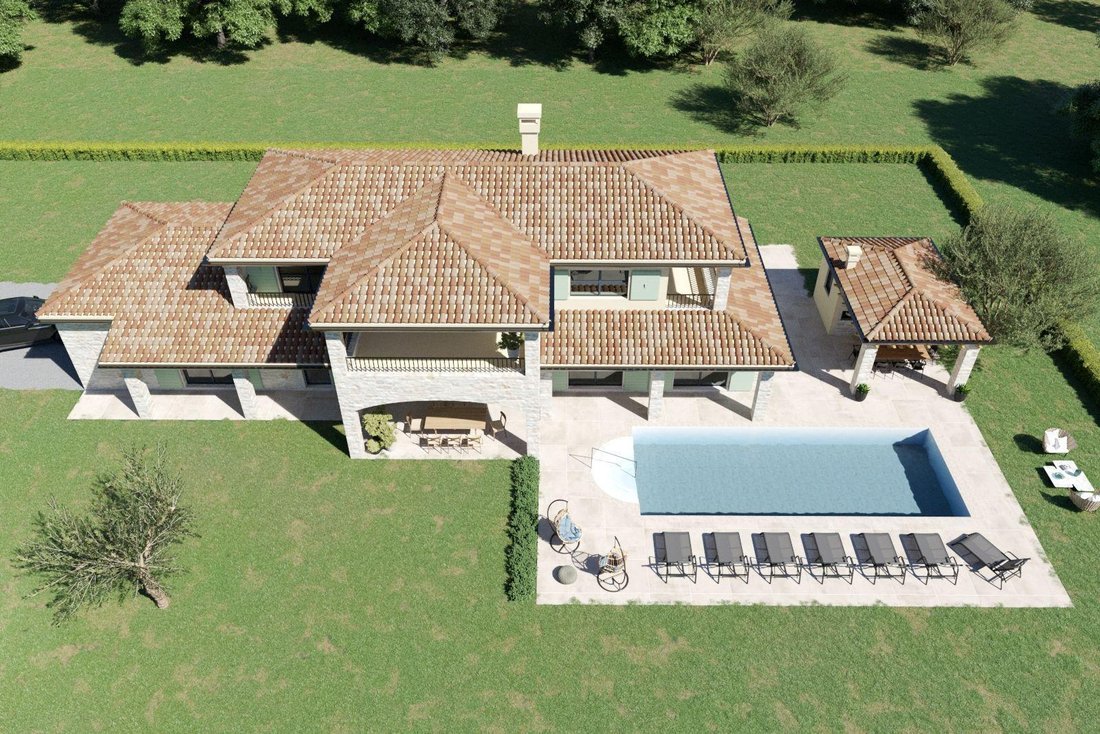
Designed to deliver both architectural presence and everyday comfort, the villa extends across approximately 360 m² distributed over three levels — basement, ground floor and first floor — with carefully curated interiors and seamless indoor-outdoor living.
The ground floor welcomes with an elegant entrance hall leading into an impressive open-concept living area where the kitchen, dining room and lounge merge into one expansive and light-filled space. Large openings frame the surrounding landscape and connect the interior with outdoor terraces and the pool area, creating an effortless Mediterranean lifestyle experience.
This level also features two spacious en-suite bedrooms, each designed to ensure privacy and comfort, together with a guest WC, technical room and private garage.
An internal staircase leads to the upper floor where three additional en-suite bedrooms are positioned. Each bedroom opens onto generous terraces overlooking the sea and surrounding greenery, creating intimate private retreats. The principal suite is further complemented by its own walk-in wardrobe.
The basement level has been envisioned as an extension of leisure and lifestyle, featuring two substantial spaces designed for a private wine cellar and an exclusive recreation or wellness area.
The villa is situated on an extraordinary 4,000 m² landscaped plot, offering space, privacy and a true estate-like atmosphere. At the center of the outdoor experience lies the swimming pool 12m x4m accompanied by a beautifully designed garden house with a summer kitchen, covered outdoor dining area and additional guest facilities — ideal for entertaining and enjoying long summer evenings.
Additional exterior amenities include outdoor parking for two vehicles.
Modern technical solutions ensure year-round comfort, including underfloor heating powered by heat pumps and an integrated cooling system with collectors. Wastewater disposal is provided via a septic system.
Blending traditional Istrian stone architecture with contemporary functionality, premium materials and spectacular sea views, this remarkable residence represents an exceptional opportunity — whether as a prestigious private home, an exclusive holiday retreat or a high-performing luxury tourism investment.
NOTE: Of 4000 sq.m. 2400 sq.m. are in ownership, the other 1600 sq.m. are rented from the state for 10 years.
Overall additional expenses borne by the Buyer of real estate in Croatia are around 7% of property cost in total, which includes: property transfer tax (3% of property value), agency/brokerage commission (3%+VAT on commission), advocate fee (cca 1%), notary fee, court registration fee and official certified translation expenses. Agency/brokerage agreement is signed prior to visiting properties.
Property advantages: Garage, Swimming pool, Spa, Floor heating, Garden, Urbanized, Agricultural, Modern
-
Type de propriété
Villa
-
Prix/pied²
$392
Caractéristiques
Lot
- Vue panoramique / panoramique
- Vue sur la mer
- Vue sur la montagne
- Vie privée
- Constructions neuves
- Moderne
Intérieur
- Climatisation
- Cave à vins
- Sous-sol
- Dressing
Outdoor
Explorez le secteur
L'agent vous contactera bientôt par
Publié par
Réserver une visite avec the agent
Choisissez une date et si vous souhaitez une visite virtuelle ou en personne avec l’agent.
La confiance des plus grands courtiers du monde
Les agents des propriétés les plus exceptionnelles du monde publient sur JamesEdition.
- Des annonces de Sotheby's, Christie's, BARNES et Engel & Völkers
- Chaque annonce est vérifiée avant sa mise en ligne
- Contactez directement des agents vérifiés
En continuant, vous acceptez nos Conditions et notre Politique de confidentialité.