$671,824
Kaštela, Maison Traditionnelle En Pierre À 100 M De La Mer
- 5 Chambres
- 3 SdB
- 4,080 Sqft
- 1,120 Sqft lot
- Mis à jour: Novembre 27, 2025
À propos de la propriété
La description a été traduite automatiquement.
La description est affichée dans la langue d'origine.
Kastela, maison en pierre très bien située au centre du village, à 100 m de la mer. Le bâtiment se compose de trois unités résidentielles d’une surface utile brute de 397 m2 sur les étages, le rez-de-chaussée, deux étages et un grenier. Le rez-de-chaussée a une superficie brute de 105 m2 et se compose de : un studio avec une salle de bain et un petit débarras, un espace de rangement supplémen
Kastela, stone house in an excellent location in the center of the settlement, 100 m from the sea. The building consists of three residential units with a gross usable area of 397 m2 on floors, ground floor, two floors and an attic. The ground floor has a gross area of 105 m2, consists of: one studio apartment with a bathroom and a small storage room, additional storage space next to the bathroom,
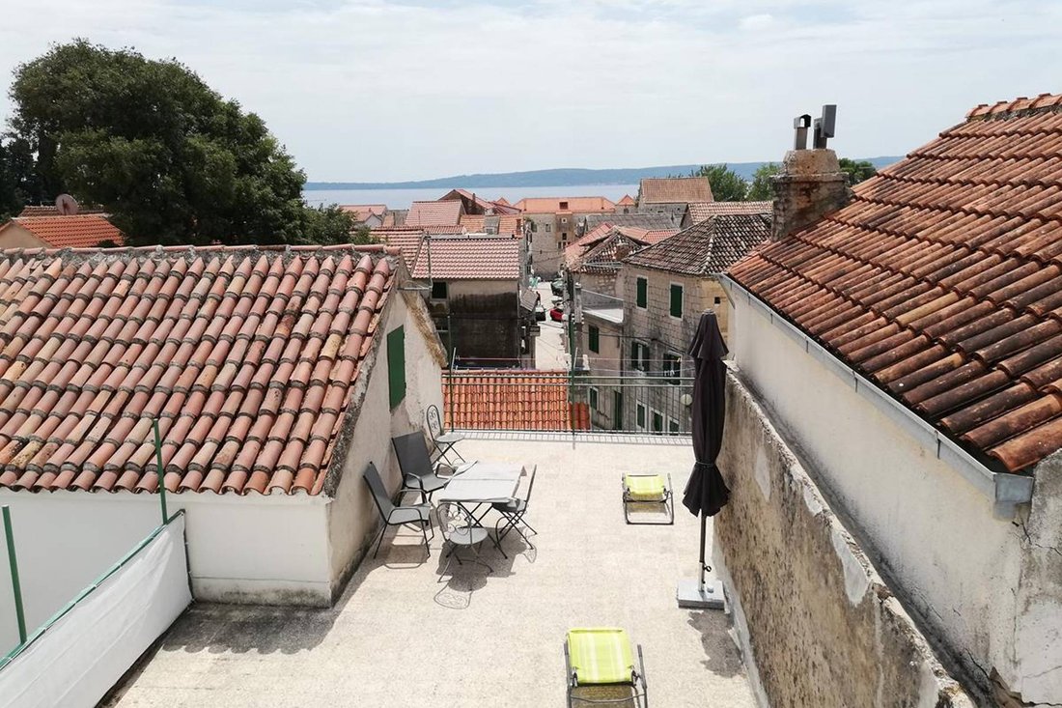
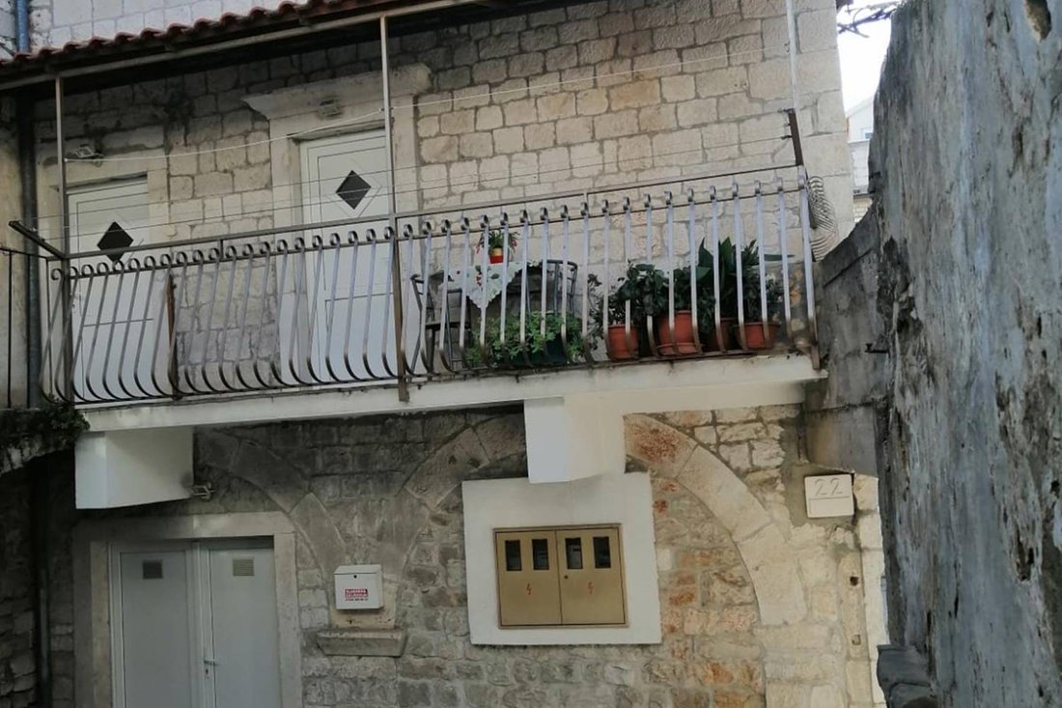
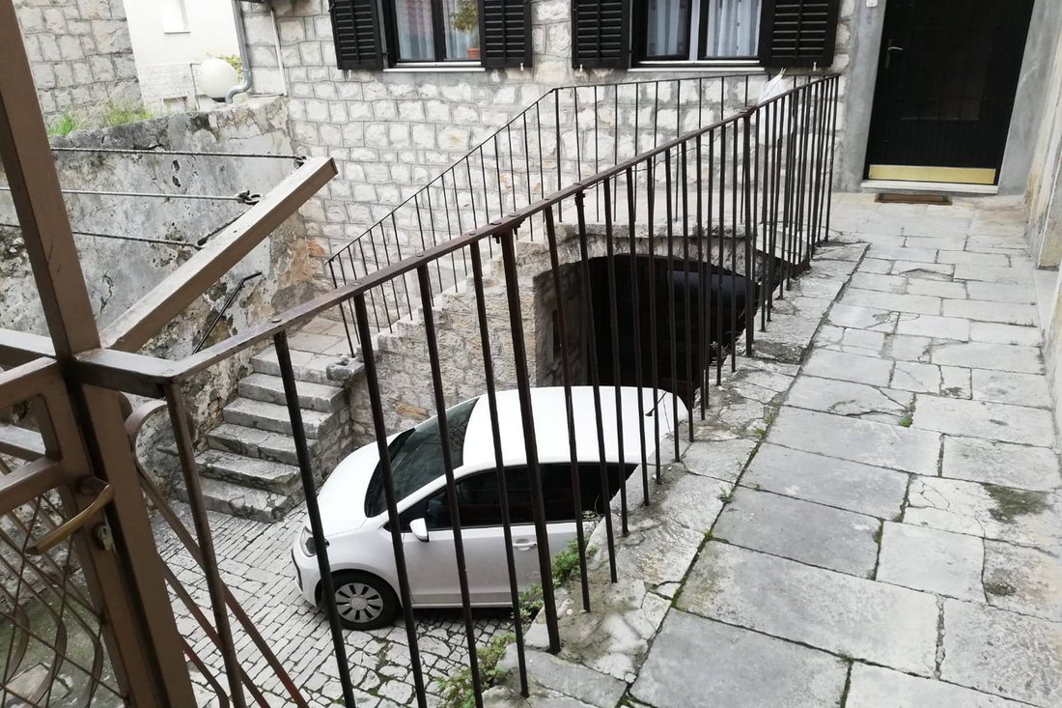
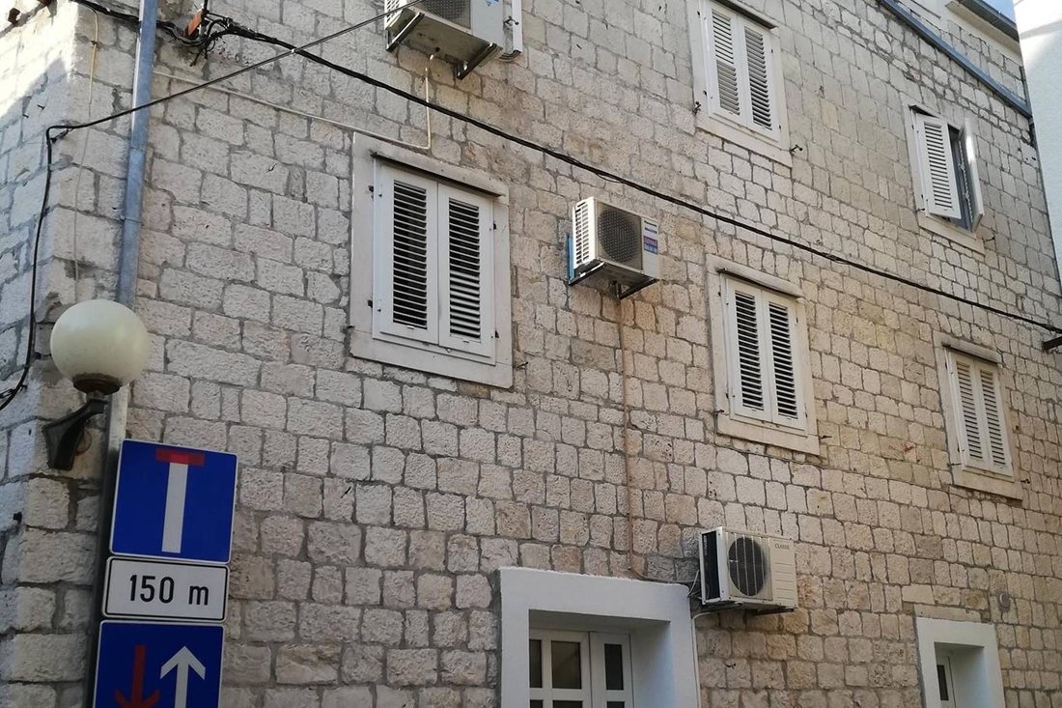
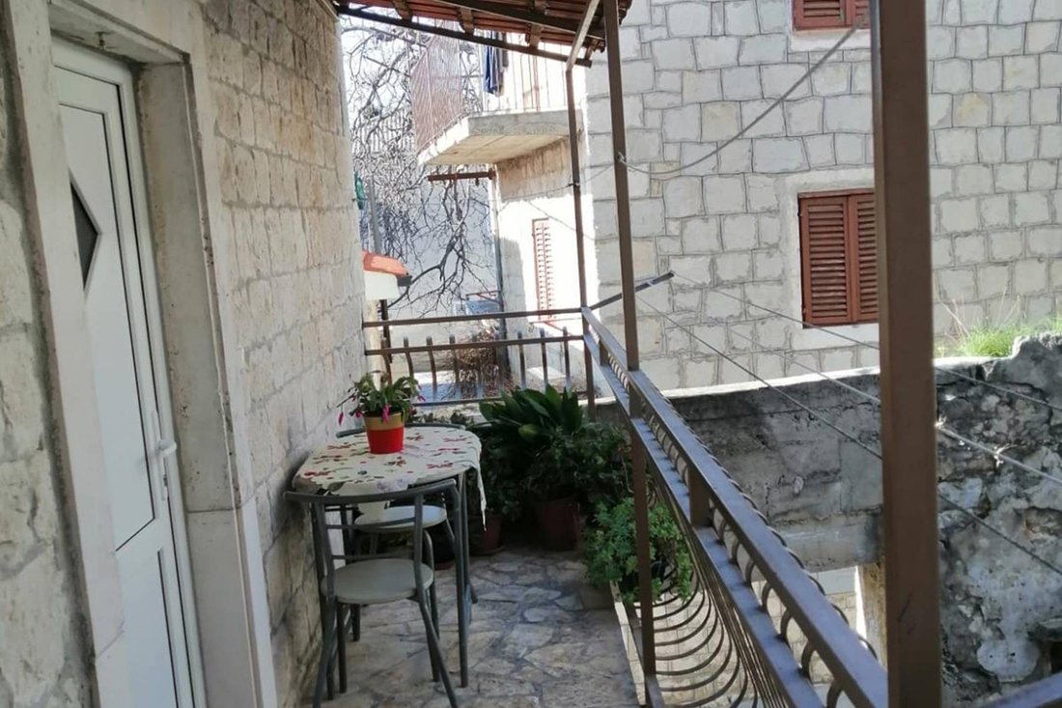
Kastela, maison en pierre très bien située au centre du village, à 100 m de la mer. Le bâtiment se compose de trois unités résidentielles d’une surface utile brute de 397 m2 sur les étages, le rez-de-chaussée, deux étages et un grenier. Le rez-de-chaussée a une superficie brute de 105 m2 et se compose de : un studio avec une salle de bain et un petit débarras, un espace de rangement supplémentaire à côté de la salle de bain, tout est entièrement équipé, la superficie est de 45 m2, entrée séparée. La deuxième partie du rez-de-chaussée est un espace de rangement d’environ 20 m2 avec une entrée séparée depuis la cour. Le premier étage a une superficie brute de 104 m2, entrée séparée par la cour commune, se compose de : un appartement d’une pièce de 50 m2, qui comprend : un hall d’entrée commun, une cuisine, une salle à manger avec salon, une chambre, une salle de bains, un couloir, un débarras et un balcon au nord. Le deuxième étage d’une superficie brute de 104 m2 et le grenier d’une superficie de 82 m2 sont reliés par la nature et forment un tout. Appartement de trois pièces de 80 m2 avec une terrasse au sommet de 30 m2. Appartement de deux étages comprenant : un escalier et un couloir, une cuisine avec salle à manger, une grande chambre et deux plus petites chambres, un couloir, une salle de bains et une terrasse spacieuse au sommet et un grenier. Le grenier est en état ROH-bau et se compose d’une pièce, d’une cuisine, d’une salle de bains et d’un balcon au sud, le tout de 50 m2. Toutes les chambres sont orientées au sud et sont baignées de lumière naturelle. Tous les appartements sont climatisés. Le bâtiment a été construit au XVIe siècle puis rénové. La dernière adaptation a eu lieu en 2005, lorsque le grenier a été construit et le nouveau toit en bois du bâtiment avec des tuiles de qualité. La maison est située dans le centre et à proximité se trouvent une école, un jardin d’enfants, une gare routière, des magasins, des installations sportives et toutes les autres installations nécessaires à une vie agréable. Excellente connexion routière par l’autoroute, à 14 km de Split (15 min en voiture), à 10 km de l’aéroport de Split (10 min en voiture). Pour plus d’informations et pour toutes questions, je suis à votre disposition aux contacts listés... Plus d’informations sur Eurovilla.hr, ID : 456477
Kastela, stone house in an excellent location in the center of the settlement, 100 m from the sea. The building consists of three residential units with a gross usable area of 397 m2 on floors, ground floor, two floors and an attic. The ground floor has a gross area of 105 m2, consists of: one studio apartment with a bathroom and a small storage room, additional storage space next to the bathroom, everything is fully equipped, the area is 45 m2, separate entrance. The second part of the ground floor is a storage area of approx 20 m2 with a separate entrance from the courtyard. The first floor has a gross area of 104 m2, separate entrance via the common courtyard, consists of: a one-room apartment of 50 m2, which consists of: common entrance hall, kitchen, dining room with living room, one bedroom, bathroom, hallway, storage room and balcony in the north. The second floor with a gross area of 104 m2 and the attic with an area of 82 m2 are connected in nature and form a whole. Three-room apartment 80m2 with a terrace at the top 30 m2. Two-story apartment consisting of: staircase and hallway, kitchen with dining room, one large and two smaller bedrooms, hallway, bathroom, and a spacious terrace at the top and an attic. Attic is in Roh-bau condition, and consists of a room, kitchen, bathroom and balcony in the south, all together 50 m2. All rooms face south and are filled with natural light, all apartments are air-conditioned. The building was built in the 16th century and subsequently upgraded, the last adaptation was in 2005. when the attic was built and the building’s new wooden roof with quality tiles. The house is located in the center, and nearby are a school, kindergarten, bus station, shops, sports facilities and all other necessary facilities for a pleasant life. Excellent traffic connection by highway, distance to Split 14 km (15 min by car), to Split airport 10 km (10 min by car). For more information and all questions, I am at your disposal at the listed contacts....
More on [hidden information], ID: 456477
More on [hidden information], ID: 456477
-
Type de propriété
Villa
-
Étages
4
-
Année de construction
1930
-
Prix/pied²
$164
Caractéristiques
- Terrasse
- Balcon
Explorez le secteur
Kaštel Kambelovac, Split-Dalmatia, Kaštela, Split-Dalmatie, Croatie
Voir sur Google Maps
Prix par sqft
Faible
Élevé

Inscrit il y a 3 ans
Vous vous êtes renseigné sur ce bien
L'agent vous contactera bientôt par
Publié par
20
Annonces
2023
Inscrit
Réserver une visite avec Ivan Barbić
Choisissez une date et si vous souhaitez une visite virtuelle ou en personne avec l’agent.
Date préférée
Type de visite

We started in 2002 and over the years Eurovilla has grown into a large company with great achievements. In our 20
We started in 2002 and over the years Eurovilla has grown into a large company with great achievements. In our 20 years of operation, we have published the first online real estate ad website, created numerous residential and business projects, made many investments and thousands of sales and rentals in Croatia. Our business principle is to have a personal approach to each individual client and every property, with a complete understanding of your needs down to the very last detail, which we believe is the key factor to a successful real estate purchase. We have over [hidden information] happy clients, 50 proffesionals in our team, 5 lawyers, and over [hidden information] luxury real estates in our portfolio.
Dernière mise à jour
Novembre 27, 2025
Première mise en ligne
Février 9, 2024
Référence de l’annonce
456477
Propriétés similaires à proximité
Nouvelles annonces à Kaštela

Explorez plus de biens à vendre
Kaštela, Split-Dalmatie, Croatie types de propriétés
Kaštela, Split-Dalmatie, Croatie Recherches populaires
- Vue panoramique / panoramique propriétés à Kaštela, Split-Dalmatie, Croatie
- Propriétés avec Bureau à Kaštela, Split-Dalmatie, Croatie
- Propriétés avec Cuisine extérieure à Kaštela, Split-Dalmatie, Croatie
- Côtières propriétés à Kaštela, Split-Dalmatie, Croatie
- Propriétés avec Cave à vins à Kaštela, Split-Dalmatie, Croatie
- Propriétés avec Piscine à Kaštela, Split-Dalmatie, Croatie
- Propriétés avec Cuisine ouverte à Kaštela, Split-Dalmatie, Croatie
- Rénové propriétés à Kaštela, Split-Dalmatie, Croatie
- Plage propriétés à Kaštela, Split-Dalmatie, Croatie
Guides et histoires connexes
La confiance des plus grands courtiers du monde
Les agents des propriétés les plus exceptionnelles du monde publient sur JamesEdition.
- Des annonces de Sotheby's, Christie's, BARNES et Engel & Völkers
- Chaque annonce est vérifiée avant sa mise en ligne
- Contactez directement des agents vérifiés
En continuant, vous acceptez nos Conditions et notre Politique de confidentialité.