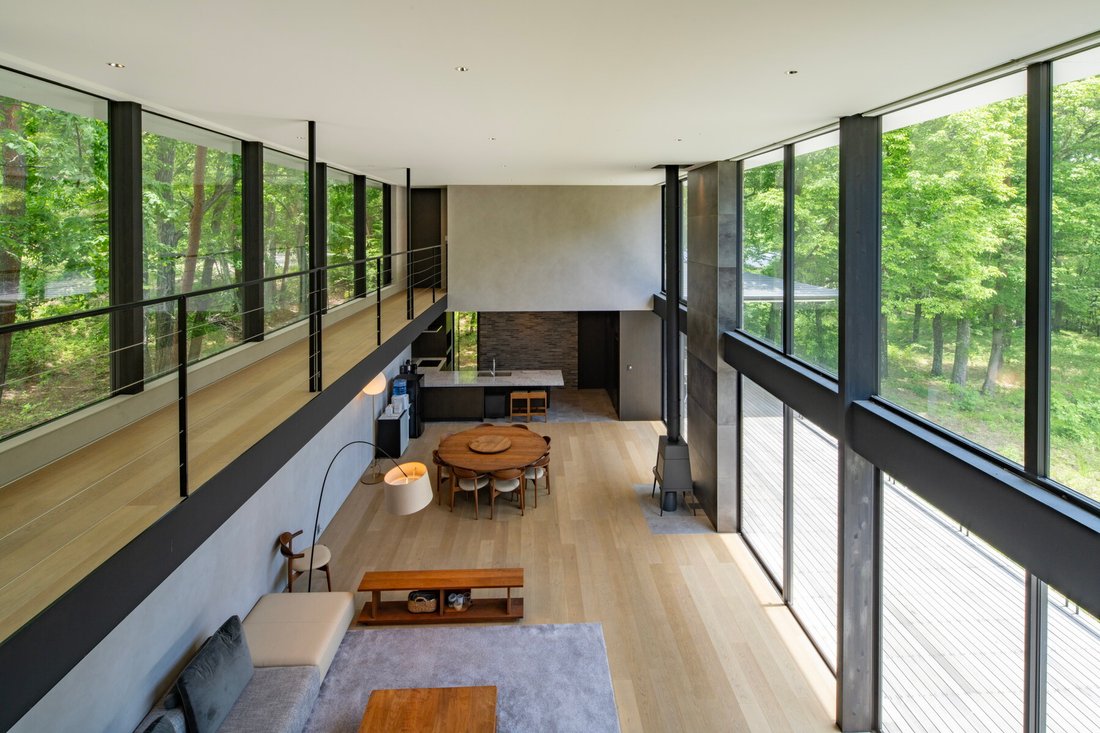
Résidence Récemment Construite À Oiwake
- 4 Chambres
- 3 SdB
- 2,736 Sqft
- 13
À propos de la propriété
■ A custom-designed home by PicoGram Architects
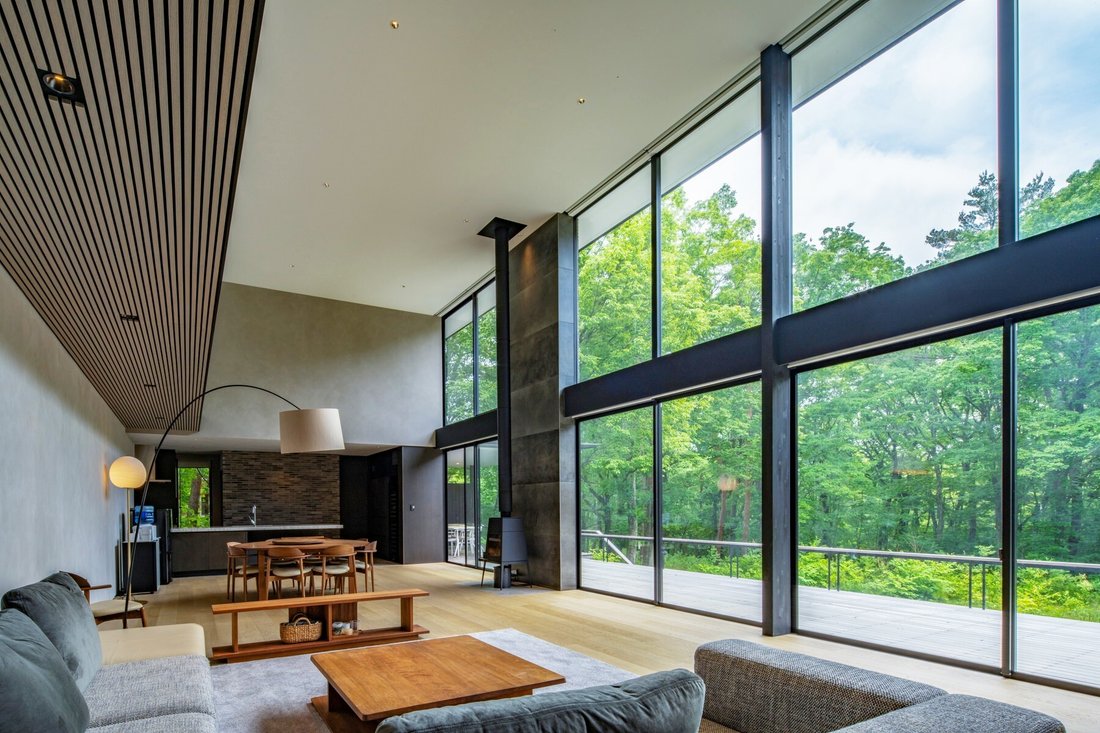
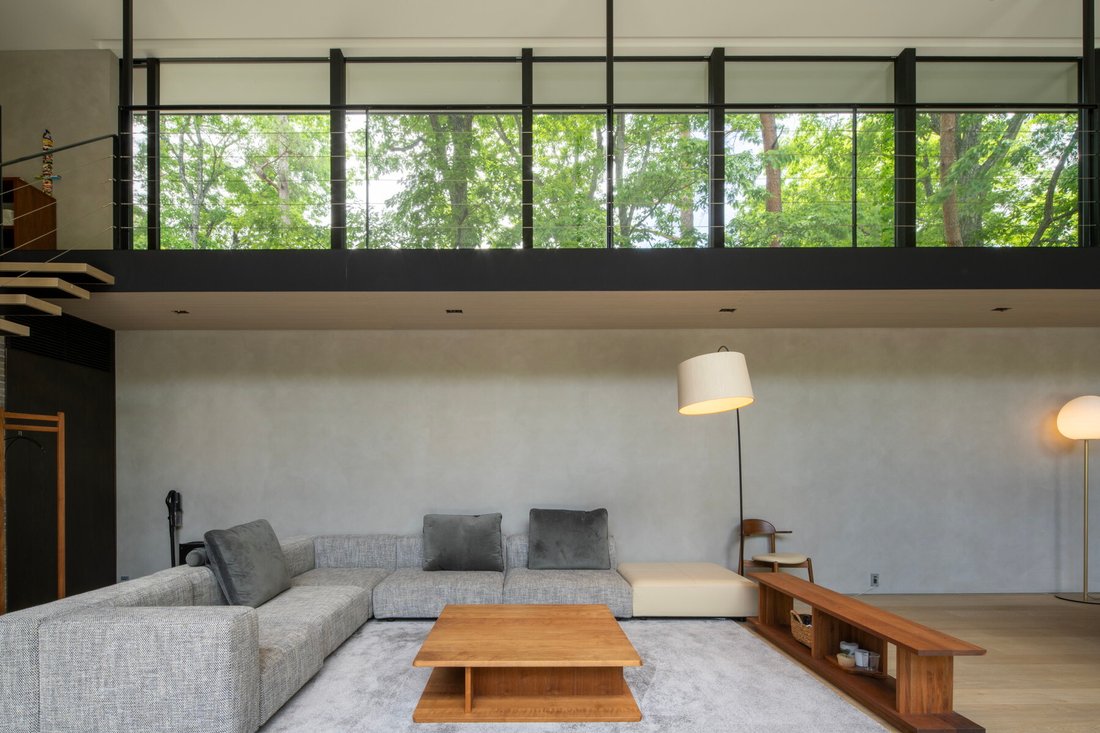
■ A space surrounded by greenery where you can experience the changing seasons
■ Furniture consultation available / Outdoor brand furniture installed on the balcony
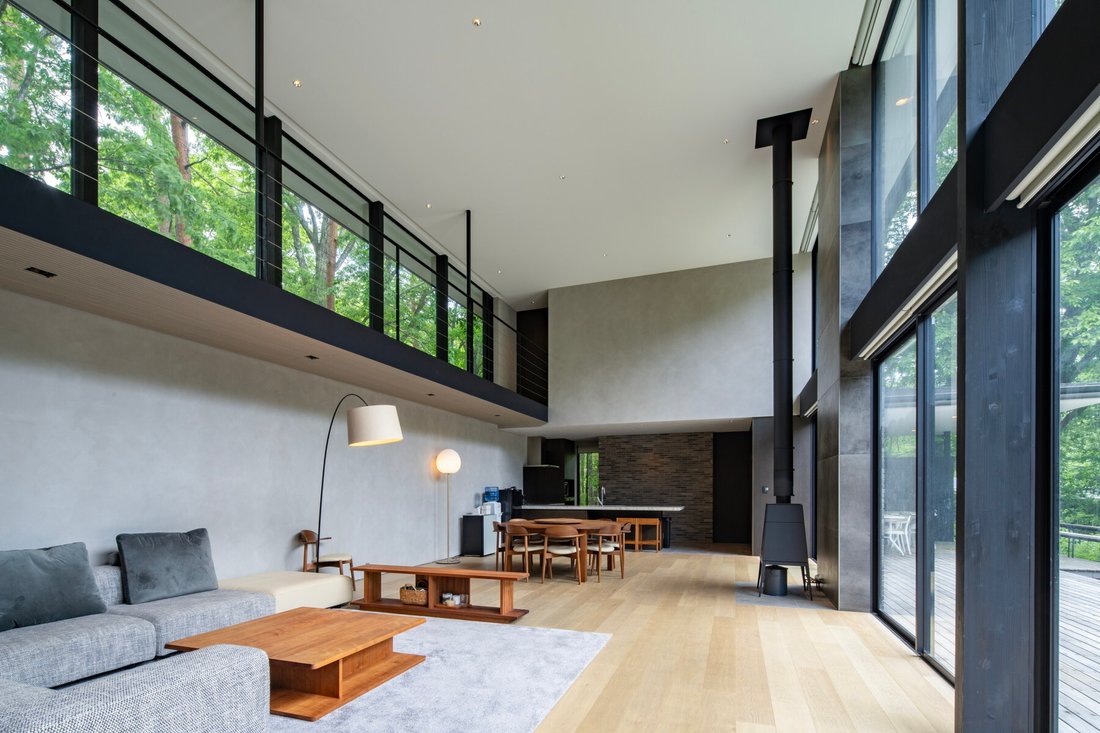
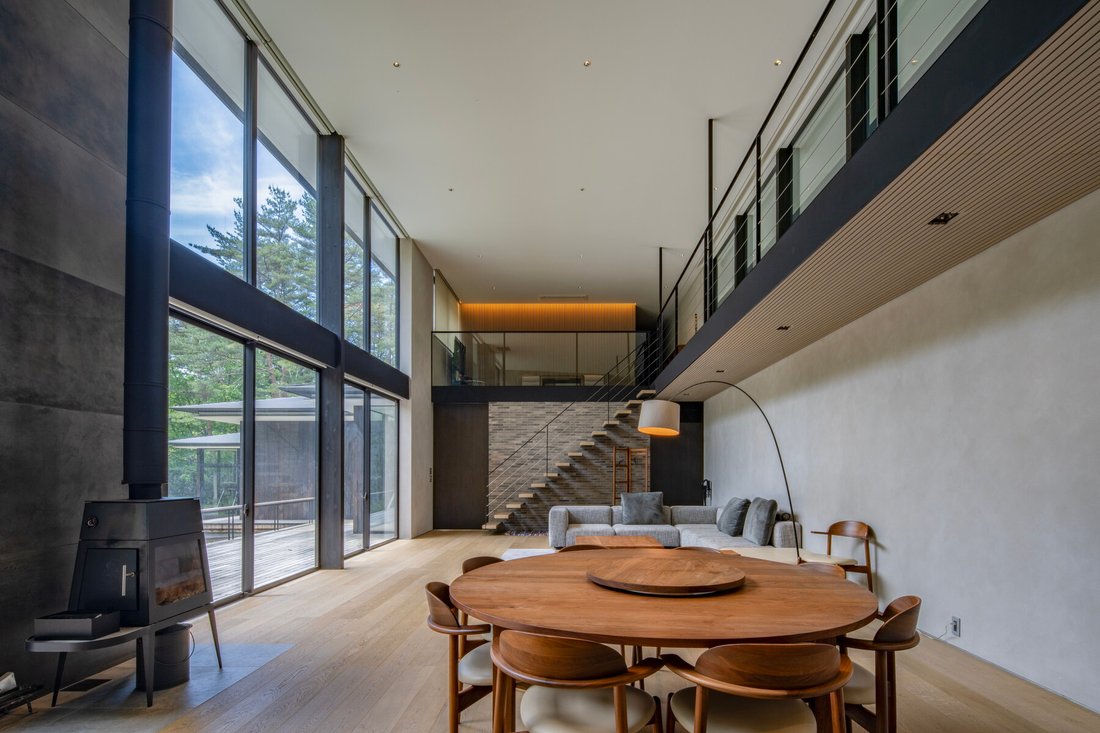
■ A spacious living room with a sense of openness created by a double-height ceiling of approximately 8 meters
■ An open-concept kitchen design that offers a pa
■ A custom-designed home by PicoGram Architects
■ A space surrounded by greenery where you can experience the changing seasons
■ Furniture consultation available / Outdoor brand furniture installed on the balcony
■ A spacious living room with a sense of openness created by a double-height ceiling of approximately 8 meters
■ An open-concept kitchen design that offers a panoramic view of the entire living room
Notes
Residential area: 254.11 m² (approx. 76.86 tsubo)
Spa wing area: 49.59 m² (approx. 15 tsubo)
A spa wing has been added separately from the main residence.
(July 2025: Expansion to include a gym, bath, and sauna)
While handover is scheduled for July 2027 or later, we are open to discussion.
PROPERTY OVERVIEW
■Location: Oiwake, Karuizawa-machi, Kitasaku District, Nagano Prefecture
■Transportation: Shinano Railway, Hokuriku Shinkansen
Approx. 19-minute drive from “Karuizawa” Station (approx. 11.6 km)
■Land Title: Freehold
■Land Area: 4,170.5 m² (approx. 1,261.57 tsubo)
■Private Road Maintenance Obligation: None
■Land Classification: Residential
■Road Frontage: North side—public road width approx. 5 m, frontage approx. 79.8 m
■Zoning: Type 1 Low-Rise Residential Zone
■Urban Planning: Non-designated area
■Other Legal Restrictions: Area subject to Article 22 of the Building Standards Act,
Guidelines for Nature Conservation Measures, etc.
■Building Coverage Ratio/Floor Area Ratio: 30(20)%/50(20)%
■Building Area: [Residential Section] 254.11 m² (approx. 76.86 tsubo)
[Spa Wing] 49.59 m² (approx. 15 tsubo)
■Floor Plan: 4LDK
■Structure: Two-story wooden frame with galvanized steel sheet roofing
■Date Built: July 2022
■ Parking: Available
■ Current Status: Currently used as a vacation home
■ Closing: Desired for July 2027 or later (negotiable)
■ Utilities: Municipal water supply, Chubu Electric Power, septic tank, kerosene heating
■ Notes: In the event of discrepancies between the drawings and the actual condition, the actual condition shall take precedence.
*This information is current as of June 8, 2026.
■Mode of Transaction: Brokerage.
■Last update date: [hidden information]
-
Type de propriété
Maison
-
Prix/pied²
$1,253
Caractéristiques
- Terrasse
- Cuisine ouverte
- Sauna
- Constructions neuves
- Plan d’étage 2D
- Cuisinière à gaz
- Comptoirs en pierre
- Haut plafond
- Stationnement
Lot
Intérieur
- Haut plafond
- Cuisinière à gaz
- Sauna
- Cuisine ouverte
- Comptoirs en pierre
Outdoor
- Terrasse
- Balcon
- Stationnement
Explorez le secteur
L'agent vous contactera bientôt par
Publié par
Réserver une visite avec List Sotheby's International Realty Japan
Choisissez une date et si vous souhaitez une visite virtuelle ou en personne avec l’agent.

market. We make use of our com
market. We make use of our community-based platform through our bases in Tokyo
and Kanagawa, and our global network that allows access to 72 countries and
regions around the world. “Sell”, “Buy”, “Lend”, “Rent”, “Build”, “Reform”. As a
window for the comprehensive real estate business, we provide one-stop service
for all housing consultations. In addition, by creating a variety of new
services, we will support the relocation that customers can feel at ease. Using
the fine-grained and speed of service that we have honed by building
relationships of trust with customers related to real estate sales, and the
abundant domestic and overseas networks of Sotheby’s International Realty®, our
professional staff will meet your needs precisely We will propose a solution.
Propriétés similaires à proximité
Nouvelles annonces à Oiwake
Explorez plus de biens à vendre
Oiwake, Japon types de propriétés
Oiwake, Japon Recherches populaires
Guides et histoires connexes
La confiance des plus grands courtiers du monde
Les agents des propriétés les plus exceptionnelles du monde publient sur JamesEdition.
- Des annonces de Sotheby's, Christie's, BARNES et Engel & Völkers
- Chaque annonce est vérifiée avant sa mise en ligne
- Contactez directement des agents vérifiés
En continuant, vous acceptez nos Conditions et notre Politique de confidentialité.