$4,940,561
Villa De Luxe Kita Hijirisawa B
- 4 Chambres
- 5 SdB
- 3,662 Sqft
- 57
À propos de la propriété
La description a été traduite automatiquement.
La description est affichée dans la langue d'origine.
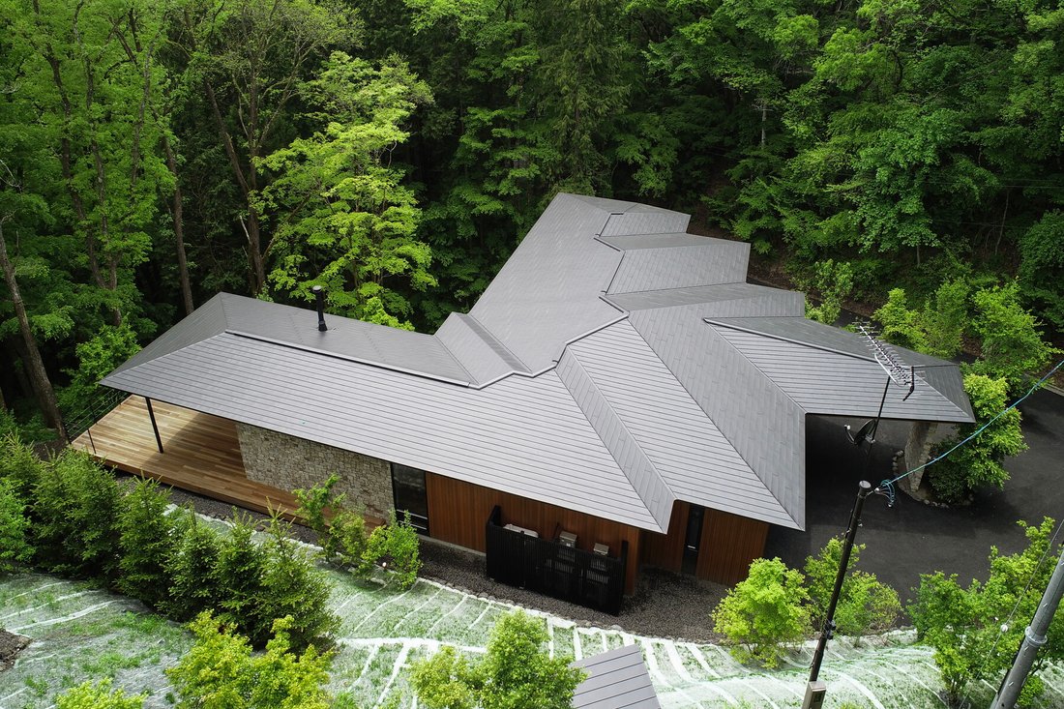
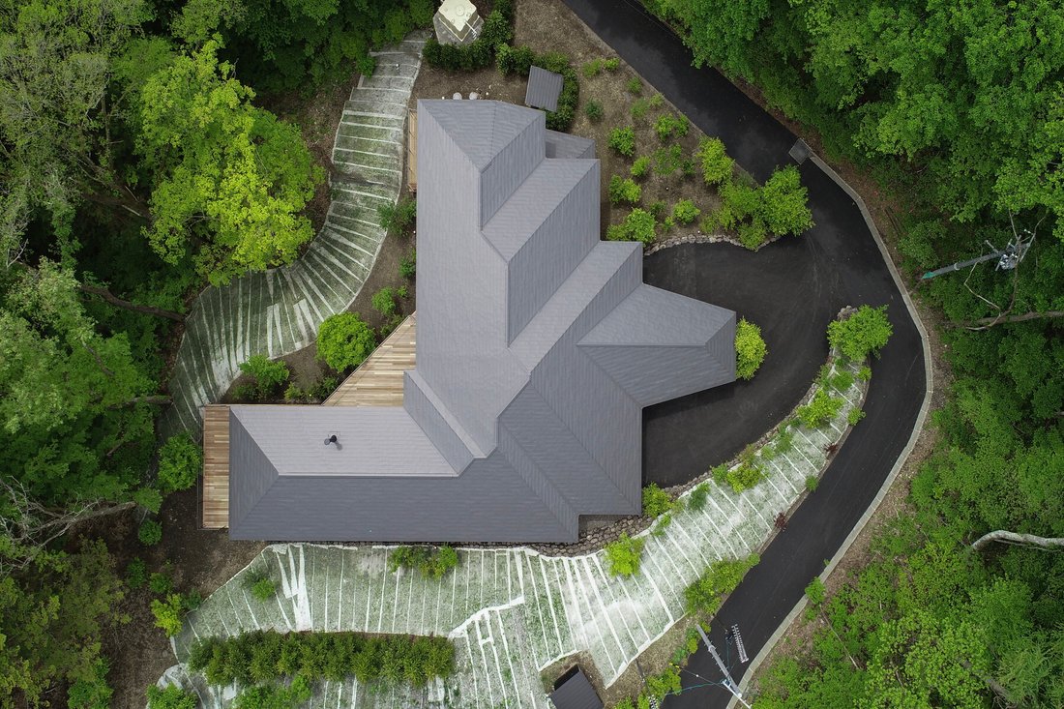
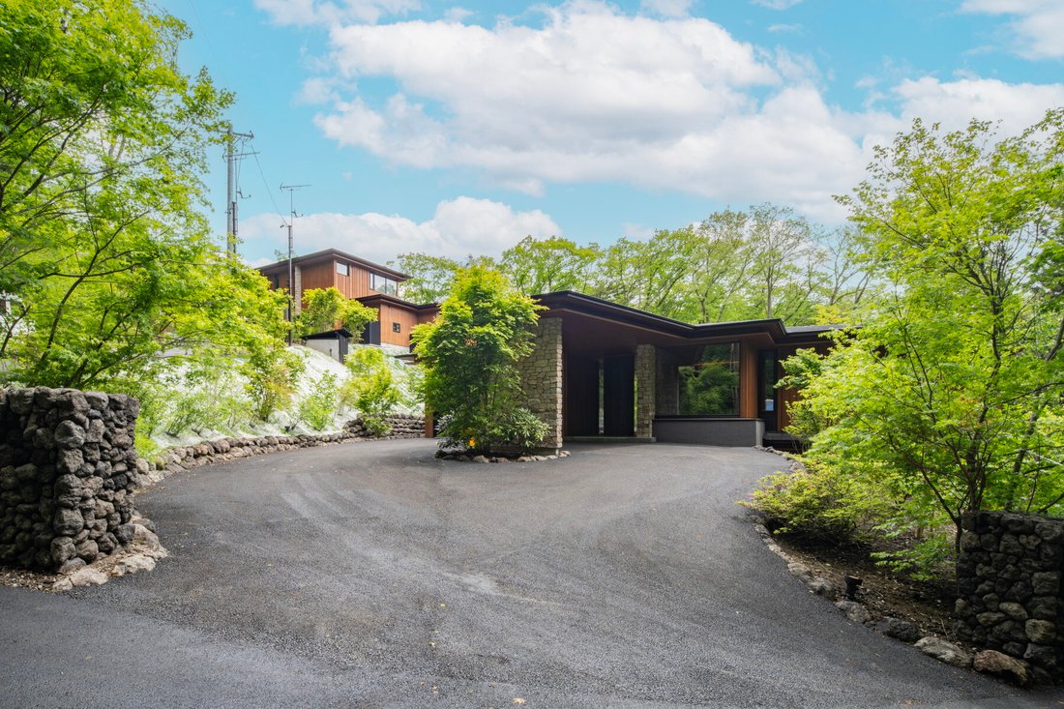
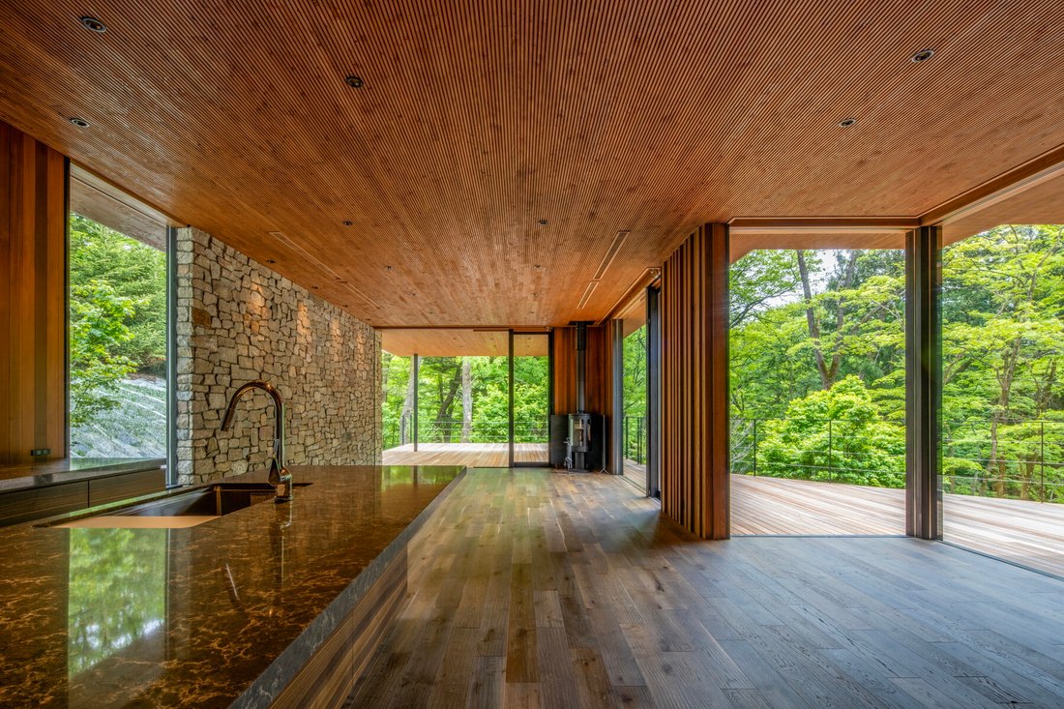
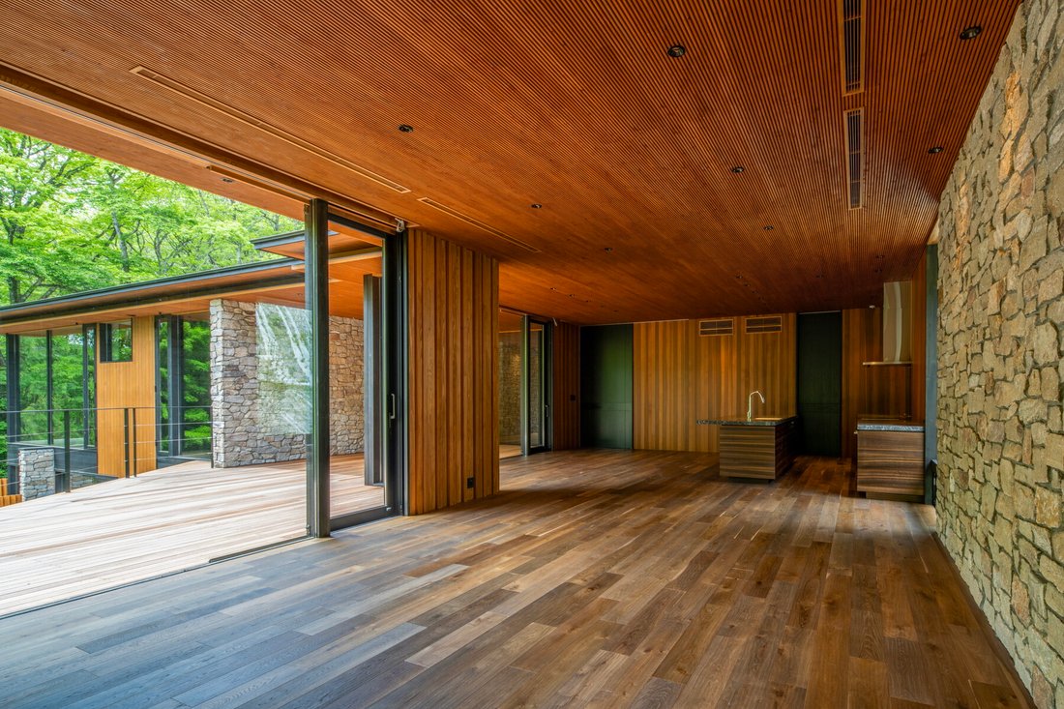
・Un cabinet d’architecture de classe 1 niché dans un cadre paisible et verdoyant riche en natureUne résidence récemment construite par M’s Architects・Situé juste après la rue Ginza, dans un cadre privé sans aucun autre bâtiment・Maison de vacances bien équipée avec sauna et terrasse・Le bâtiment spacieux, d’une superficie de plus de 380 mètres carrés, dispose d’une salle d’eau dans chaque chambre. ・
・A Class 1 architectural firm nestled in a quiet, lush green setting rich in nature A newly built residence designed and constructed by M’s Architects ・Located just past Ginza Street, in a private setting where no other buildings come into view ・Well-equipped vacation home featuring a sauna and sauna terrace ・The spacious building, spanning over 380 square meters, features a shower room in every
・Un cabinet d’architecture de classe 1 niché dans un cadre paisible et verdoyant riche en natureUne résidence récemment construite par M’s Architects・Situé juste après la rue Ginza, dans un cadre privé sans aucun autre bâtiment・Maison de vacances bien équipée avec sauna et terrasse・Le bâtiment spacieux, d’une superficie de plus de 380 mètres carrés, dispose d’une salle d’eau dans chaque chambre. ・Le salon-salle à manger/cuisine, composé de plus de 50 tatamis, et la grande terrasse en bois offrent une vue sur un petit ruisseau.Aperçu de la propriété■Situation : ville de Karuizawa, district de Kitasaku, préfecture de Nagano 5-13 Oaza Karuizawa Seisawa, partie des 43-3 et 43-4 Oaza Karuizawa Karasawa■Accès : environ 3,4 km en voiture depuis la gare « Karuizawa » sur le JR Hokuriku Shinkansen■Titre du terrain : Freehold■Superficie du terrain : Enregistré : 3 338,57 m² (environ 1 009,91 tsubo) ■Obligation d’entretien des routes privées : Aucune ■Classification du terrain : Forêt■Façade : route publique côté nord, largeur environ 4 0,1 m, façade d’environ 54 m■Zonage : quartier résidentiel de faible hauteur de type 1■Urbanisme : zone non désignée■Rapport de couverture du bâtiment/rapport de surface au sol : 20/ 20 % ■Numéro de permis de construire : Non ■Superficie du bâtiment : 340,13 m² (environ 102,88 tsubo) *Comprend un garage de 28,50 m²■Plan d’étage : 4LDK + balcon + sauna + 4 salles de douche■Structure : structure en bois de 2 étages ■Date de construction : mai 2026■Stationnement : disponible■Statut actuel : Vacant■Fermeture : négociable■Remarques : En cas de divergence entre les plans et l’état réel de la propriété, l’état réel doit avoir la priorité. *Les images intérieures présentées à titre de référence peuvent différer de l’extérieur, de l’aménagement paysager, de la palette de couleurs, etc. ■Mode de transaction : courtage.
■Date de dernière mise à jour : [informations masquées]
■Date de dernière mise à jour : [informations masquées]
・A Class 1 architectural firm nestled in a quiet, lush green setting rich in nature A newly built residence designed and constructed by M’s Architects ・Located just past Ginza Street, in a private setting where no other buildings come into view ・Well-equipped vacation home featuring a sauna and sauna terrace ・The spacious building, spanning over 380 square meters, features a shower room in every room. ・The living-dining-kitchen area, spanning over 50 tatami mats, and the large wooden deck offer views of a small stream.
PROPERTY OVERVIEW ■Location: Karuizawa Town, Kitasaku District, Nagano Prefecture 5-13 Oaza Karuizawa Seisawa, Part of 43-3 and 43-4 Oaza Karuizawa Karasawa ■Access: Approximately 3.4 km by car from “Karuizawa” Station on the JR Hokuriku Shinkansen ■Land Title: Freehold ■Land Area: Registered: 3,338.57 m² (approx. 1,009.91 tsubo) ■Private Road Maintenance Obligation: None ■Land Classification: Forest ■Road Frontage: North side public road, width approx. 4.1 m, frontage approx. 54 m ■Zoning: Type 1 Low-Rise Residential District ■Urban Planning: Non-designated area ■Building Coverage Ratio/Floor Area Ratio: 20/20% ■Building Permit No.: No. ■Building Area: 340.13 m² (approx. 102.88 tsubo) *Includes garage area of 28.50 m² ■Floor Plan: 4LDK + Balcony + Sauna + 4 Shower Rooms ■Structure: 2-story wooden structure ■Construction Date: May 2026 ■Parking: Available ■Current Status: Vacant ■Closing: Negotiable ■Notes: In the event of any discrepancy between the floor plans and the actual condition of the property, the actual condition shall take precedence. *The interior images shown for reference may differ from the actual exterior, landscaping, color scheme, etc. ■Mode of Transaction: Brokerage.
■Last update date: [hidden information]
PROPERTY OVERVIEW ■Location: Karuizawa Town, Kitasaku District, Nagano Prefecture 5-13 Oaza Karuizawa Seisawa, Part of 43-3 and 43-4 Oaza Karuizawa Karasawa ■Access: Approximately 3.4 km by car from “Karuizawa” Station on the JR Hokuriku Shinkansen ■Land Title: Freehold ■Land Area: Registered: 3,338.57 m² (approx. 1,009.91 tsubo) ■Private Road Maintenance Obligation: None ■Land Classification: Forest ■Road Frontage: North side public road, width approx. 4.1 m, frontage approx. 54 m ■Zoning: Type 1 Low-Rise Residential District ■Urban Planning: Non-designated area ■Building Coverage Ratio/Floor Area Ratio: 20/20% ■Building Permit No.: No. ■Building Area: 340.13 m² (approx. 102.88 tsubo) *Includes garage area of 28.50 m² ■Floor Plan: 4LDK + Balcony + Sauna + 4 Shower Rooms ■Structure: 2-story wooden structure ■Construction Date: May 2026 ■Parking: Available ■Current Status: Vacant ■Closing: Negotiable ■Notes: In the event of any discrepancy between the floor plans and the actual condition of the property, the actual condition shall take precedence. *The interior images shown for reference may differ from the actual exterior, landscaping, color scheme, etc. ■Mode of Transaction: Brokerage.
■Last update date: [hidden information]
-
Type de propriété
Maison
-
Prix/pied²
$1,349
Caractéristiques
- Terrasse
- Vue sur la montagne
- Garage
- Sauna
- Bar
- Îlot de cuisine
- Comptoirs en pierre
- Stationnement
- Balcon
Caractéristiques
Lot
Intérieur
- Îlot de cuisine
- Bar
- Sauna
- Comptoirs en pierre
Outdoor
- Terrasse
- Balcon
- Stationnement
- Garage
Explorez le secteur
Karuizawa, Nagano, Japon
Voir sur Google Maps
Prix par sqft
Faible
Élevé
Inscrit il y a 9 ans
Vous vous êtes renseigné sur ce bien
L'agent vous contactera bientôt par
Publié par
739
Annonces
2017
Inscrit
Réserver une visite avec the agent
Choisissez une date et si vous souhaitez une visite virtuelle ou en personne avec l’agent.
Date préférée
Type de visite

List Sotheby's International Realty
Tokyu Toranomon Bldg. 10F, 1-21-19, Toranomon, Suite 5F, 105-5516, Minato-ku, Tokyo, Japan
Voir le profil de l’agence
List Sotheby’s International Realty delivers world excitement to the real estate
market. We make use of our com
market. We make use of our com
List Sotheby’s International Realty delivers world excitement to the real estate
market. We make use of our community-based platform through our bases in Tokyo
and Kanagawa, and our global network that allows access to 72 countries and
regions around the world. “Sell”, “Buy”, “Lend”, “Rent”, “Build”, “Reform”. As a
window for the comprehensive real estate business, we provide one-stop service
for all housing consultations. In addition, by creating a variety of new
services, we will support the relocation that customers can feel at ease. Using
the fine-grained and speed of service that we have honed by building
relationships of trust with customers related to real estate sales, and the
abundant domestic and overseas networks of Sotheby’s International Realty®, our
professional staff will meet your needs precisely We will propose a solution.
market. We make use of our community-based platform through our bases in Tokyo
and Kanagawa, and our global network that allows access to 72 countries and
regions around the world. “Sell”, “Buy”, “Lend”, “Rent”, “Build”, “Reform”. As a
window for the comprehensive real estate business, we provide one-stop service
for all housing consultations. In addition, by creating a variety of new
services, we will support the relocation that customers can feel at ease. Using
the fine-grained and speed of service that we have honed by building
relationships of trust with customers related to real estate sales, and the
abundant domestic and overseas networks of Sotheby’s International Realty®, our
professional staff will meet your needs precisely We will propose a solution.
Dernière mise à jour
Octobre 28
Première mise en ligne
Mai 1
Lien de l’annonce
Référence de l’annonce
66QFZ8
Propriétés similaires à proximité
Nouvelles annonces à Nagano



Explorez plus de biens à vendre
Nagano, Japon Villes
- Maisons à vendre à Nagakura, Japon
- Maisons à vendre à District de Kitaazumi, Japon
- Maisons à vendre à Hotchi, Japon
- Maisons à vendre à Hokujo, Japon
- Maisons à vendre à Chino, Japon
- Maisons à vendre à Kamishiro, Japon
- Maisons à vendre à Mozawa, Japon
- Maisons à vendre à Oiwake, Japon
- Maisons à vendre à Achi, Japon
- Maisons à vendre à Chikuniko, Japon
- Maisons à vendre à Chisato (Japon)
- Maisons à vendre à Echo Land, Japon
- Maisons à vendre à Happo, Japon
- Maisons à vendre à Karuizawahigashi, Japon
- Maisons à vendre à Kitayama, Japon
- Maisons à vendre à Kohigashi, Japon
- Maisons à vendre à Maseguchi, Japon
- Maisons à vendre à Miyota, Japon
- Maisons à vendre à Otari, Japon
- Maisons à vendre à Sengatakinishiku Nagakura, Japon
Nagano, Japon types de propriétés
Nagano, Japon Recherches populaires
- Vie privée propriétés à Nagano, Japon
- Constructions neuves propriétés à Nagano, Japon
- Propriétés avec Sauna à Nagano, Japon
- Moderne propriétés à Nagano, Japon
- Vue panoramique / panoramique propriétés à Nagano, Japon
- Haute altitude propriétés à Nagano, Japon
- Propriétés avec Jacuzzi à Nagano, Japon
- Propriétés avec Cave à vins à Nagano, Japon
- Propriétés avec Bureau à Nagano, Japon
- Immobilier d’investissement propriétés à Nagano, Japon
- Entrée et sortie à ski propriétés à Nagano, Japon
- Lotissement sécurisé propriétés à Nagano, Japon
- Propriétés avec Hammam à Nagano, Japon
- Propriétés avec Ascenseur à Nagano, Japon
- Propriétés avec Cinéma à Nagano, Japon
- Duplex propriétés à Nagano, Japon
- Propriétés avec Bibliothèque à Nagano, Japon
- Vue sur un golfe propriétés à Nagano, Japon
Guides et histoires connexes
La confiance des plus grands courtiers du monde
Les agents des propriétés les plus exceptionnelles du monde publient sur JamesEdition.
- Des annonces de Sotheby's, Christie's, BARNES et Engel & Völkers
- Chaque annonce est vérifiée avant sa mise en ligne
- Contactez directement des agents vérifiés
En continuant, vous acceptez nos Conditions et notre Politique de confidentialité.