


$747,429
Investissement à Usage Mixte de Renditestarkes à Kapfenberg — Gewerbe, Wohnen + Entwicklungspotenzial
- 5,630 Sqft
- 5,985 Sqft lot
- Mis à jour: Novembre 11
- 1
À propos de la propriété
La description a été traduite automatiquement.
La description est affichée dans la langue d'origine.
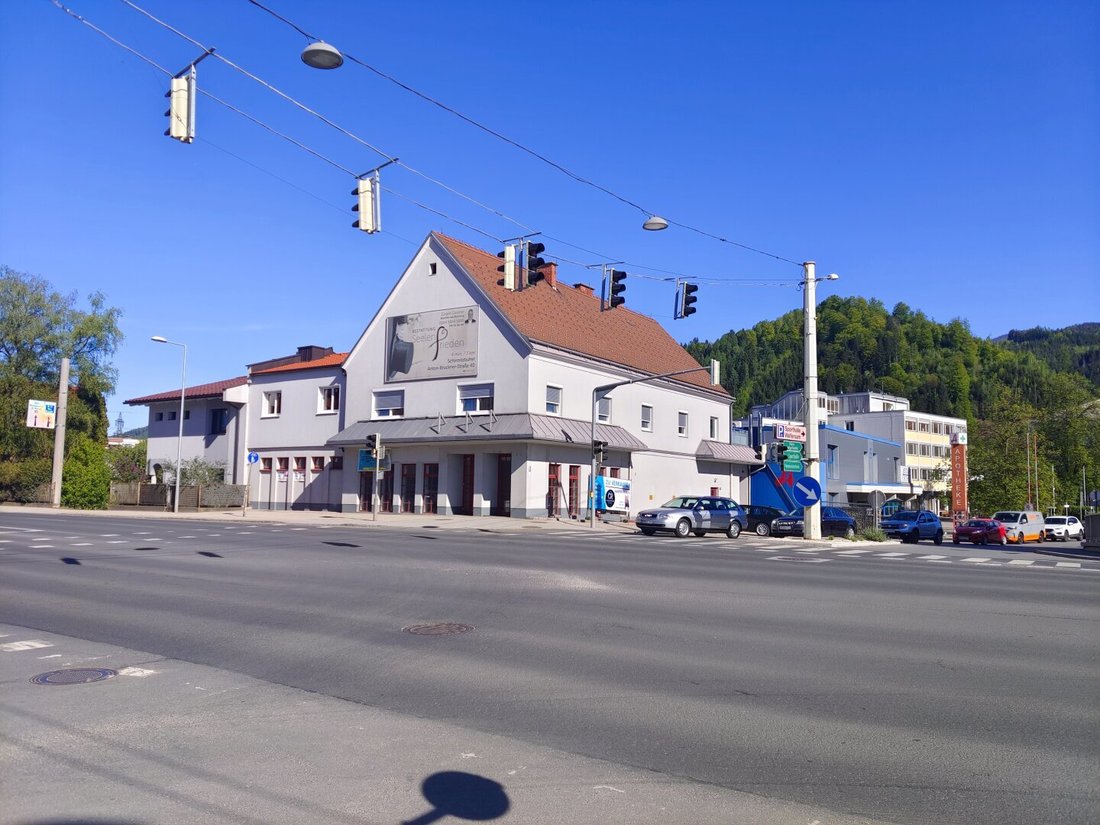
The property is located in a highly frequented area in Kapfenberg. Excellent visibility, good infrastructure, and immediate proximity to public transportation provide ideal conditions for sustainable commercial and residential use.
The entire plot covers 556 m² and houses a versatile property with commercial space, three apartments, an additional residential unit in shell condition, and f
The entire plot covers 556 m² and houses a versatile property with commercial space, three apartments, an additional residential unit in shell condition, and f
The property is located in a highly frequented area in Kapfenberg. Excellent visibility, good infrastructure, and immediate proximity to public transportation provide ideal conditions for sustainable commercial and residential use.
The entire plot covers 556 m² and houses a versatile property with commercial space, three apartments, an additional residential unit in shell condition, and further expansion potential in the attic.
Ground Floor – Commercial Space with Long-Term Tenant
The approximately 330 m² commercial space on the ground floor includes around 257 m² of sales area as well as storage and ancillary rooms. A delivery zone, lift platform, and an emergency exit to the backyard complement the functional features.
The commercial space is long-term rented, providing a stable income base.
Upper Floor – Well-Occupied Apartments
On the upper floor, there are three fully furnished and equipped apartments totaling about 145 m² of living space.
The units enjoy very good occupancy and are suitable for short-term rentals as well as employee or classic residential rentals.
Additional Expansion and Income Potential
The property offers attractive opportunities for further value enhancement and increased rental income:
- Additional residential unit on the upper floor: A roughly 55 m² shell for an extra apartment or loft is already available.
- Attic: The currently used laundry drying room in the shell attic offers further expansion potential.
- Roof terrace: Approximately 100 m² large, private roof terrace with direct access from the upper floor.
This allows for the creation of additional living space and generation of further sustainable rental income.
Income Situation & Investment Potential
The property already has an attractive income base through the long-term rented commercial space on the ground floor and the very well-occupied apartments on the upper floor.
Current rental income and detailed financial figures are gladly presented in a personal meeting for confidentiality reasons.
Additional Key Data
- Plot size: 556 m²
- Zoning: KG 0.5 – 2.5
- 3 furnished apartments
- ~330 m² commercial space on the ground floor
- ~145 m² living space on the upper floor
- ~55 m² additional residential unit in shell condition
- ~100 m² roof terrace
- ~250 m² basement and utility space
- Private parking spaces in front of the building
- Built in 1958, extensions and additions in 1987 and 2018
Conclusion
An interesting investment opportunity combining long-term rented commercial space, very well-occupied apartments, and additional development potential.
The existing rental income forms a solid foundation. By developing the additional residential unit on the upper floor and the attic, there is further potential to increase ongoing returns.
Ideal for investors seeking a revenue-generating property with additional rental and value enhancement opportunities.
Energy Performance Indicators
Upper floor/apartments: HWB 169/E, fGEE: 2.37/D
Basement/ground floor: HWB 270/G, fGEE: 2.97/E
Summary
A versatile investment property with solid current yield, additional development potential, and excellent location. Ideal for investors, entrepreneurs, or owner-occupiers who want to combine living and working.
NOTE: The floor plan sketches are schematic representations – dimensions are not binding.
Contact:
Marion Handler
Tel.: [hidden information]
Mail: [hidden information]
Disclaimer
This exposé is for non-binding preliminary information only and does not constitute a legally binding offer. All information, representations, and area details are provided without guarantee and are based on information from the owner or third parties.
The included floor plans are schematic and not to scale. Measurements, areas, and features may differ from actual execution. Liability for deviations, errors, or changes is excluded. Only the contents of the notarized purchase or rental contract are authoritative.
All data come from the owner, building authority, or management and have been collected carefully. No liability is assumed for accuracy or completeness. Prospective buyers are advised to verify the property by personal inspection before concluding any legal transaction. Figures may be rounded or estimated. The offer is non-binding and subject to change. All purchase and rental prices are exclusive of additional costs and brokerage fees. Any economic or personal close relationship is disclosed. The company Immobilien Christian Rossik acts as a dual agent under existing business practice (§5 Abs. 3 Maklergesetz). The reproduced plans may differ from the original plans and are not to scale.
The broker acts as a dual agent.
The entire plot covers 556 m² and houses a versatile property with commercial space, three apartments, an additional residential unit in shell condition, and further expansion potential in the attic.
Ground Floor – Commercial Space with Long-Term Tenant
The approximately 330 m² commercial space on the ground floor includes around 257 m² of sales area as well as storage and ancillary rooms. A delivery zone, lift platform, and an emergency exit to the backyard complement the functional features.
The commercial space is long-term rented, providing a stable income base.
Upper Floor – Well-Occupied Apartments
On the upper floor, there are three fully furnished and equipped apartments totaling about 145 m² of living space.
The units enjoy very good occupancy and are suitable for short-term rentals as well as employee or classic residential rentals.
Additional Expansion and Income Potential
The property offers attractive opportunities for further value enhancement and increased rental income:
- Additional residential unit on the upper floor: A roughly 55 m² shell for an extra apartment or loft is already available.
- Attic: The currently used laundry drying room in the shell attic offers further expansion potential.
- Roof terrace: Approximately 100 m² large, private roof terrace with direct access from the upper floor.
This allows for the creation of additional living space and generation of further sustainable rental income.
Income Situation & Investment Potential
The property already has an attractive income base through the long-term rented commercial space on the ground floor and the very well-occupied apartments on the upper floor.
Current rental income and detailed financial figures are gladly presented in a personal meeting for confidentiality reasons.
Additional Key Data
- Plot size: 556 m²
- Zoning: KG 0.5 – 2.5
- 3 furnished apartments
- ~330 m² commercial space on the ground floor
- ~145 m² living space on the upper floor
- ~55 m² additional residential unit in shell condition
- ~100 m² roof terrace
- ~250 m² basement and utility space
- Private parking spaces in front of the building
- Built in 1958, extensions and additions in 1987 and 2018
Conclusion
An interesting investment opportunity combining long-term rented commercial space, very well-occupied apartments, and additional development potential.
The existing rental income forms a solid foundation. By developing the additional residential unit on the upper floor and the attic, there is further potential to increase ongoing returns.
Ideal for investors seeking a revenue-generating property with additional rental and value enhancement opportunities.
Energy Performance Indicators
Upper floor/apartments: HWB 169/E, fGEE: 2.37/D
Basement/ground floor: HWB 270/G, fGEE: 2.97/E
Summary
A versatile investment property with solid current yield, additional development potential, and excellent location. Ideal for investors, entrepreneurs, or owner-occupiers who want to combine living and working.
NOTE: The floor plan sketches are schematic representations – dimensions are not binding.
Contact:
Marion Handler
Tel.: [hidden information]
Mail: [hidden information]
Disclaimer
This exposé is for non-binding preliminary information only and does not constitute a legally binding offer. All information, representations, and area details are provided without guarantee and are based on information from the owner or third parties.
The included floor plans are schematic and not to scale. Measurements, areas, and features may differ from actual execution. Liability for deviations, errors, or changes is excluded. Only the contents of the notarized purchase or rental contract are authoritative.
All data come from the owner, building authority, or management and have been collected carefully. No liability is assumed for accuracy or completeness. Prospective buyers are advised to verify the property by personal inspection before concluding any legal transaction. Figures may be rounded or estimated. The offer is non-binding and subject to change. All purchase and rental prices are exclusive of additional costs and brokerage fees. Any economic or personal close relationship is disclosed. The company Immobilien Christian Rossik acts as a dual agent under existing business practice (§5 Abs. 3 Maklergesetz). The reproduced plans may differ from the original plans and are not to scale.
The broker acts as a dual agent.
-
Type de propriété
Maison de ville
-
Étages
2
-
Année de construction
1958
-
Prix/pied²
$132
Caractéristiques
Explorez le secteur
Wiener Straße, Kapfenberg, Styrie, Autriche
Voir sur Google Maps
Prix par sqft
Faible
Élevé
Inscrit il y a 1 an
Vous vous êtes renseigné sur ce bien
L'agent vous contactera bientôt par
Publié par
4
Annonces
2025
Inscrit
Réserver une visite avec the agent
Choisissez une date et si vous souhaitez une visite virtuelle ou en personne avec l’agent.
Date préférée
Type de visite
Dernière mise à jour
Novembre 11
Première mise en ligne
Mai 6
Référence de l’annonce
6154/541
La confiance des plus grands courtiers du monde
Les agents des propriétés les plus exceptionnelles du monde publient sur JamesEdition.
- Des annonces de Sotheby's, Christie's, BARNES et Engel & Völkers
- Chaque annonce est vérifiée avant sa mise en ligne
- Contactez directement des agents vérifiés
En continuant, vous acceptez nos Conditions et notre Politique de confidentialité.