$1,267,706
Design Élégant et Tranquillité Totale dans la Nature
- 3 Chambres
- 2 SdB
- 1,895 Sqft
- 40,688 Sqft lot
- Mis à jour: Novembre 10
À propos de la propriété
La description a été traduite automatiquement.
La description est affichée dans la langue d'origine.
Vous rêvez d’une vie tranquille, loin de tout, en parfaite harmonie avec la nature, avec des écureuils et des oiseaux comme voisins immédiats? Ici, à Kapellenbos, à côté de la zone de randonnée « Klein Schietveld », vous pouvez réaliser ce rêve.
Cette maison a été entièrement démolie puis reconstruite dans une optique résolument tournée vers l’avenir, avec une nouvelle isolation murale, d
Cette maison a été entièrement démolie puis reconstruite dans une optique résolument tournée vers l’avenir, avec une nouvelle isolation murale, d
Do you dream of a peaceful life, away from it all, completely at one with nature, with squirrels and birds as your immediate neighbours? Here in Kapellenbos, next to the ‘Klein Schietveld’ walking area, you can make this dream a reality.
This property has been completely stripped back and rebuilt with a firmly forward-looking approach, featuring new wall insulation, facing bricks and a ro
This property has been completely stripped back and rebuilt with a firmly forward-looking approach, featuring new wall insulation, facing bricks and a ro
Vous rêvez d’une vie tranquille, loin de tout, en parfaite harmonie avec la nature, avec des écureuils et des oiseaux comme voisins immédiats? Ici, à Kapellenbos, à côté de la zone de randonnée « Klein Schietveld », vous pouvez réaliser ce rêve.
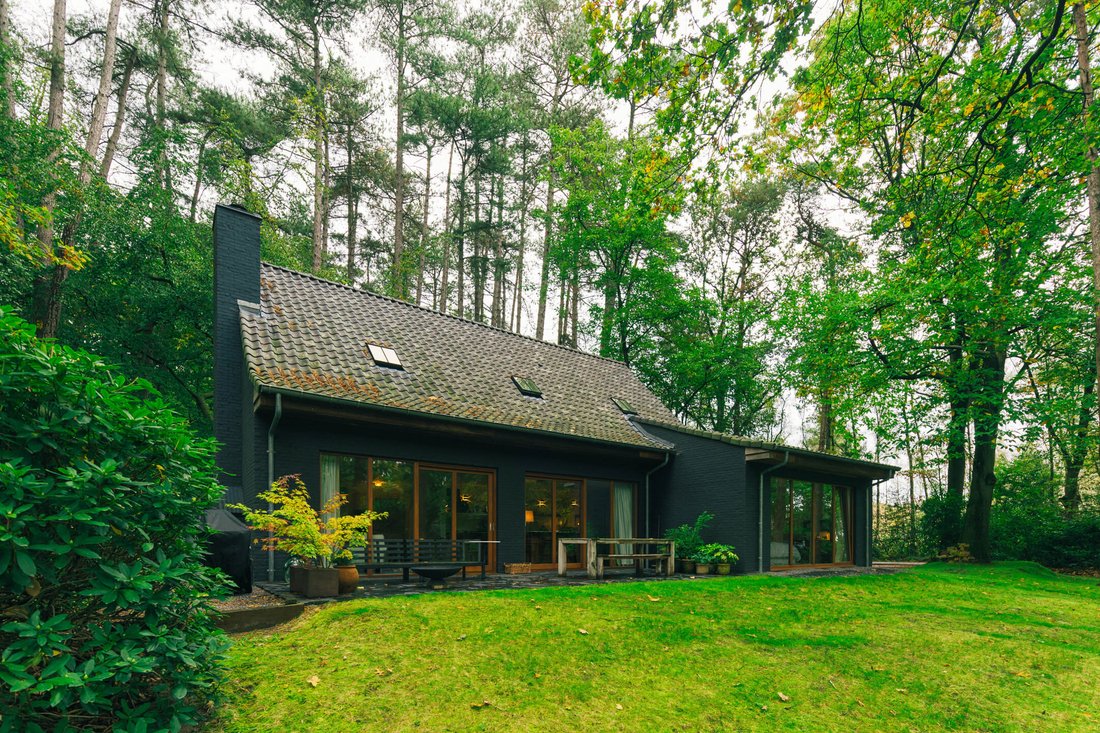
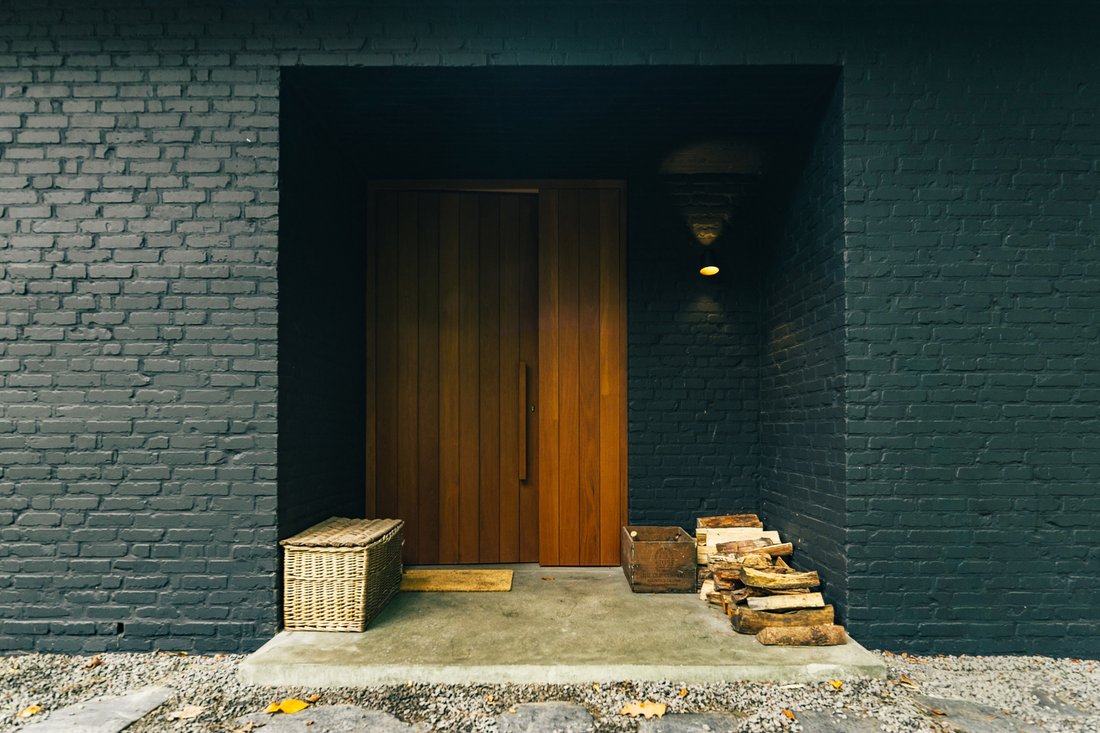
Cette maison a été entièrement démolie puis reconstruite dans une optique résolument tournée vers l’avenir, avec une nouvelle isolation murale, des briques de parement et une toiture en tuiles bleues cuites, des lucarnes en acier, le chauffage au sol, la géothermie, un système de ventilation de classe D et un label EPC A+. Les fenêtres et la porte d’entrée en bois d’afzelia confèrent à l’ensemble une atmosphère chaleureuse de style scandinave.
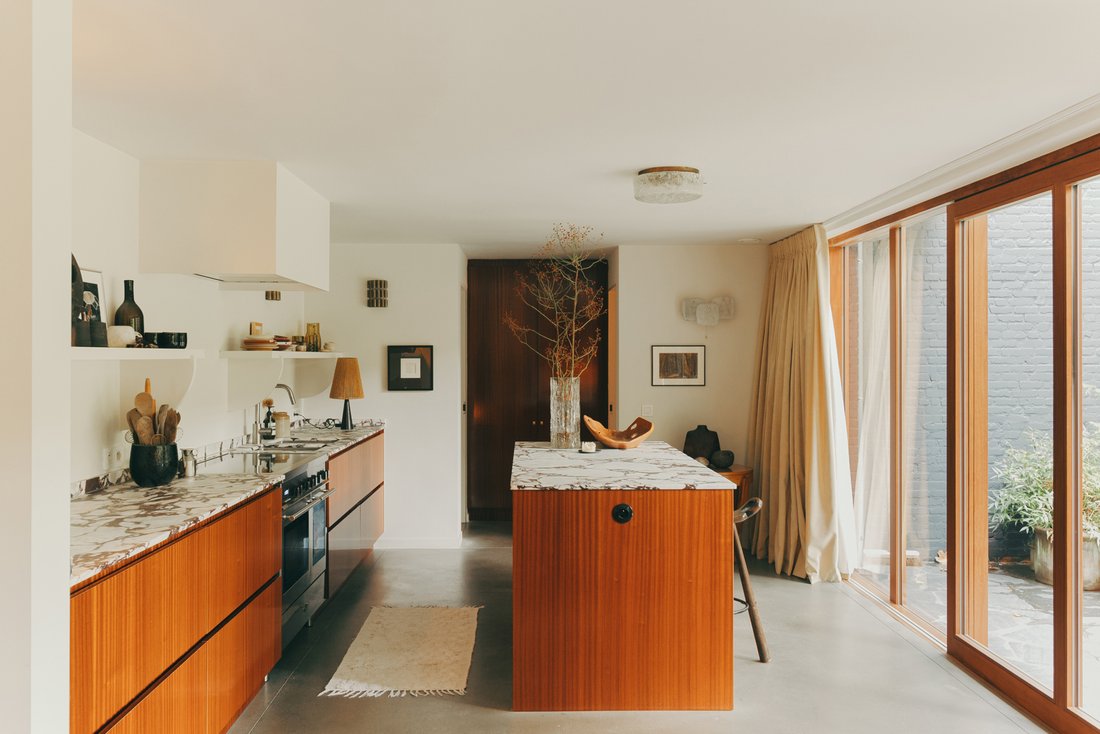
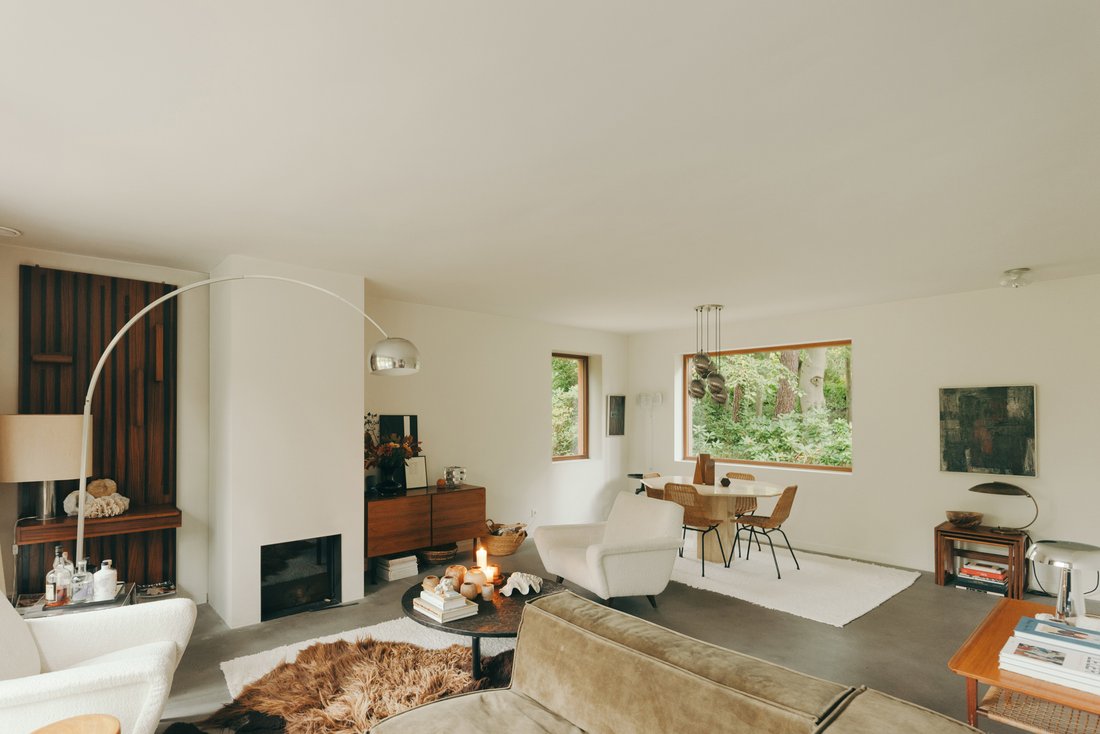
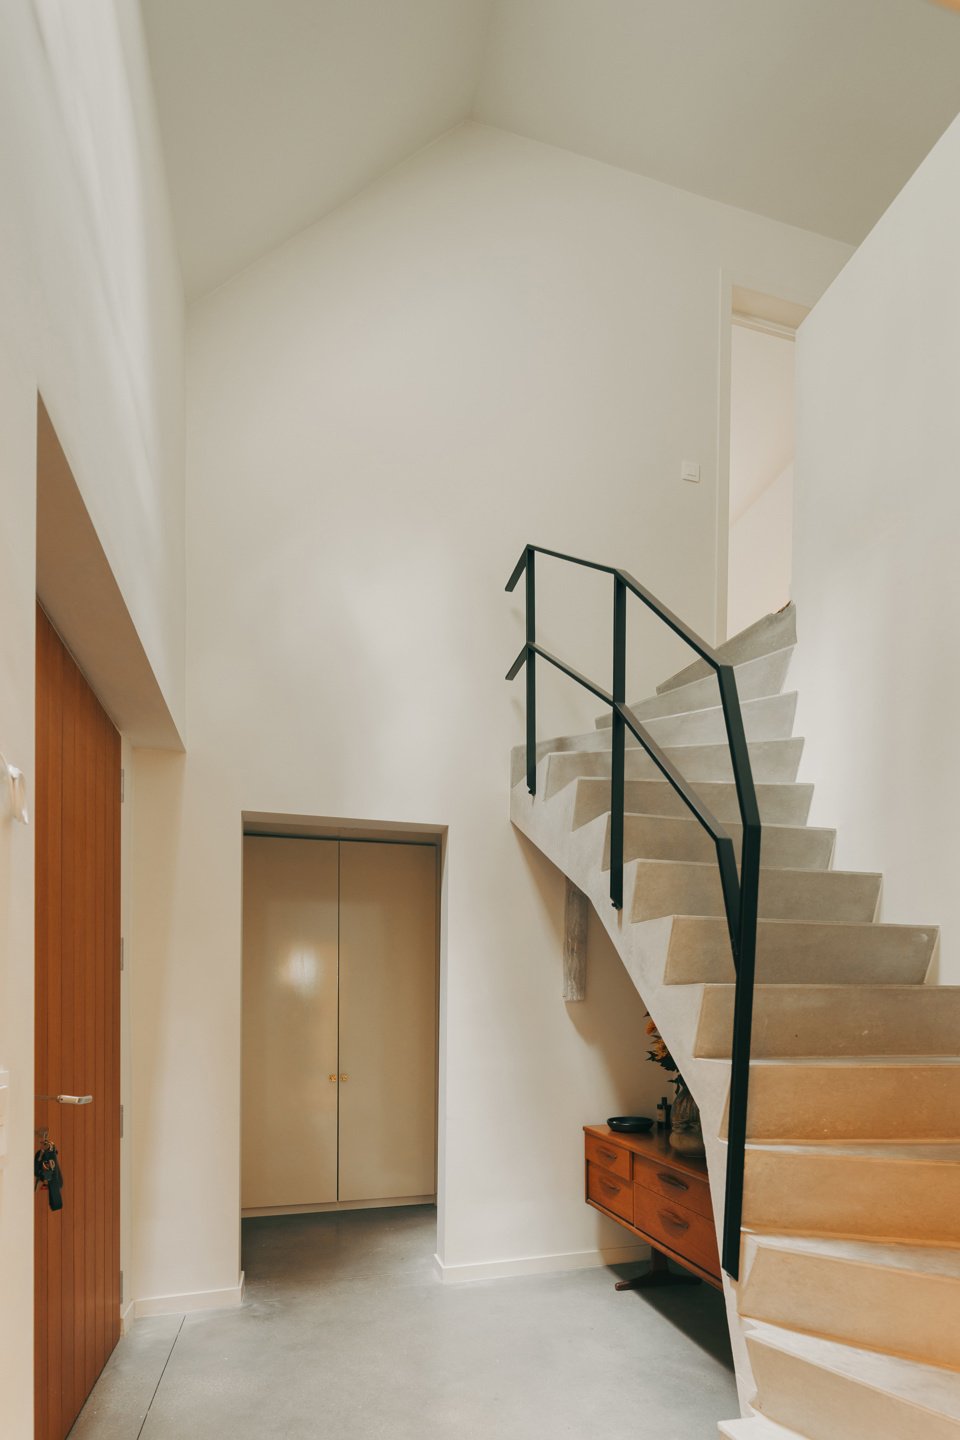
Dès le hall d’entrée, avec son sol en béton poli, son vestiaire et ses toilettes pour invités, vous ressentez une atmosphère sereine, tout comme dans le magnifique espace de vie doté d’une cheminée ouverte Kalfire. Dans la grande cuisine-séjour baignée de lumière, vous pouvez voir le jardin évoluer au fil des saisons grâce aux baies vitrées extra-larges. Cuisine haut de gamme comprenant notamment une cuisinière à induction et un four Boretti, des placards en bois de sapelli et un plan de travail en Calcatta Viola. L’arrière-cuisine/buanderie, très pratique, a été aménagée avec autant de goût que la cuisine elle-même. La terrasse en dalles de pierre s’étend sur toute la largeur de la maison – un cadre sublime pour des moments inoubliables.
Un couloir doté de placards mène à la chambre principale idyllique, offrant une vue magnifique sur le jardin et recouverte de moquette. La première salle de bains, équipée d’un lavabo, d’une douche et d’une baignoire, complète cet étage. L’escalier, là encore en béton poli, mène au niveau +1. Les deux chambres spacieuses, également recouvertes de moquette, sont symétriques l’une par rapport à l’autre, avec une belle deuxième salle de bains entre les deux.
Exonération de la taxe sur les biens immobiliers pour les quatre prochaines années. Le logement dispose également d’un permis d’agrandissement encore en vigueur.
Cette maison a été entièrement démolie puis reconstruite dans une optique résolument tournée vers l’avenir, avec une nouvelle isolation murale, des briques de parement et une toiture en tuiles bleues cuites, des lucarnes en acier, le chauffage au sol, la géothermie, un système de ventilation de classe D et un label EPC A+. Les fenêtres et la porte d’entrée en bois d’afzelia confèrent à l’ensemble une atmosphère chaleureuse de style scandinave.
Dès le hall d’entrée, avec son sol en béton poli, son vestiaire et ses toilettes pour invités, vous ressentez une atmosphère sereine, tout comme dans le magnifique espace de vie doté d’une cheminée ouverte Kalfire. Dans la grande cuisine-séjour baignée de lumière, vous pouvez voir le jardin évoluer au fil des saisons grâce aux baies vitrées extra-larges. Cuisine haut de gamme comprenant notamment une cuisinière à induction et un four Boretti, des placards en bois de sapelli et un plan de travail en Calcatta Viola. L’arrière-cuisine/buanderie, très pratique, a été aménagée avec autant de goût que la cuisine elle-même. La terrasse en dalles de pierre s’étend sur toute la largeur de la maison – un cadre sublime pour des moments inoubliables.
Un couloir doté de placards mène à la chambre principale idyllique, offrant une vue magnifique sur le jardin et recouverte de moquette. La première salle de bains, équipée d’un lavabo, d’une douche et d’une baignoire, complète cet étage. L’escalier, là encore en béton poli, mène au niveau +1. Les deux chambres spacieuses, également recouvertes de moquette, sont symétriques l’une par rapport à l’autre, avec une belle deuxième salle de bains entre les deux.
Exonération de la taxe sur les biens immobiliers pour les quatre prochaines années. Le logement dispose également d’un permis d’agrandissement encore en vigueur.
Do you dream of a peaceful life, away from it all, completely at one with nature, with squirrels and birds as your immediate neighbours? Here in Kapellenbos, next to the ‘Klein Schietveld’ walking area, you can make this dream a reality.
This property has been completely stripped back and rebuilt with a firmly forward-looking approach, featuring new wall insulation, facing bricks and a roof with blue-glazed tiles, steel roof windows, underfloor heating, geothermal heating, a Class D ventilation system and an EPC rating of A+. Afzelia timber for the windows and front door lends the whole property a warm Scandinavian feel.
You can feel the serene atmosphere right from the entrance hall, with its polished concrete floor, cloakroom and guest toilet, just as you do in the beautiful living area with its Kalfire open fireplace. In the large, light-filled kitchen-diner, you can watch the garden change through the seasons thanks to the extra-wide windows. A top-notch kitchen featuring, amongst other things, a Boretti induction hob and oven, Sapelli wood cupboards and a Calcatta Viola worktop. The handy utility room/laundry area has been fitted out just as tastefully as the kitchen itself. The terrace, laid with flagstone tiles, extends across the full width of the property – a sublime setting for unforgettable moments.
A hallway with fitted wardrobes leads to the idyllic master bedroom with a beautiful garden view and fitted carpet. The first bathroom, featuring a washbasin, shower and bath, completes this floor. The staircase, again finished in polished concrete, leads up to the +1 level. The two spacious bedrooms, also with fitted carpet, are mirror images of each other, with another lovely second bathroom situated between them.
Exempt from council tax for the next four years. The property also has a valid planning permission for an extension.
This property has been completely stripped back and rebuilt with a firmly forward-looking approach, featuring new wall insulation, facing bricks and a roof with blue-glazed tiles, steel roof windows, underfloor heating, geothermal heating, a Class D ventilation system and an EPC rating of A+. Afzelia timber for the windows and front door lends the whole property a warm Scandinavian feel.
You can feel the serene atmosphere right from the entrance hall, with its polished concrete floor, cloakroom and guest toilet, just as you do in the beautiful living area with its Kalfire open fireplace. In the large, light-filled kitchen-diner, you can watch the garden change through the seasons thanks to the extra-wide windows. A top-notch kitchen featuring, amongst other things, a Boretti induction hob and oven, Sapelli wood cupboards and a Calcatta Viola worktop. The handy utility room/laundry area has been fitted out just as tastefully as the kitchen itself. The terrace, laid with flagstone tiles, extends across the full width of the property – a sublime setting for unforgettable moments.
A hallway with fitted wardrobes leads to the idyllic master bedroom with a beautiful garden view and fitted carpet. The first bathroom, featuring a washbasin, shower and bath, completes this floor. The staircase, again finished in polished concrete, leads up to the +1 level. The two spacious bedrooms, also with fitted carpet, are mirror images of each other, with another lovely second bathroom situated between them.
Exempt from council tax for the next four years. The property also has a valid planning permission for an extension.
-
Type de propriété
Maison
-
Prix/pied²
$669
Caractéristiques
- Jardin
- Cheminée
- Terrasse
- Bar
- Rénové
- Comptoirs en pierre
- Buanderie
- Haut plafond
- Îlot de cuisine
Explorez le secteur
Reigerslei, Kapellen, Région Flamande, Belgique
Voir sur Google Maps
Prix par sqft
Faible
Élevé

Inscrit il y a 12 mois
Vous vous êtes renseigné sur ce bien
L'agent vous contactera bientôt par
Publié par
1
Annonces
2025
Inscrit
Réserver une visite avec Katrien De Cock
Choisissez une date et si vous souhaitez une visite virtuelle ou en personne avec l’agent.
Date préférée
Type de visite

Immodôme is a dynamic team that exclusively sells homes with personality: homes with architectural, historical or a
Immodôme is a dynamic team that exclusively sells homes with personality: homes with architectural, historical or aesthetic added value. Many buyers are looking for a distinctive, unique home with its own soul. We try to bring these homes together in one place.
Immodôme has offices in Antwerp, Berchem, Ghent, Lier, Leuven, Mechelen and Schilde.
We start every sale from a marketing perspective. We emphasise the uniqueness and character of properties and profile homes from a lifestyle point of view. In addition, we ensure the right communication and activation around your home.
We take a personal approach to both buyers and sellers. Transparency and honesty are central to this. We add value by getting to know our buyers well and presenting the qualities of a home in the best possible light. In this way, we find the right match between buyer and seller quickly and efficiently.
Would you also like to sell your property? Or are you looking for a property with specific characteristics? Contact us.
Immodôme has offices in Antwerp, Berchem, Ghent, Lier, Leuven, Mechelen and Schilde.
We start every sale from a marketing perspective. We emphasise the uniqueness and character of properties and profile homes from a lifestyle point of view. In addition, we ensure the right communication and activation around your home.
We take a personal approach to both buyers and sellers. Transparency and honesty are central to this. We add value by getting to know our buyers well and presenting the qualities of a home in the best possible light. In this way, we find the right match between buyer and seller quickly and efficiently.
Would you also like to sell your property? Or are you looking for a property with specific characteristics? Contact us.
Dernière mise à jour
Novembre 10
Première mise en ligne
Novembre 10
Référence de l’annonce
15431-7685750
Propriétés similaires à proximité
Nouvelles annonces à Kapellen






Explorez plus de biens à vendre
Kapellen, Belgique types de propriétés
Guides et histoires connexes
La confiance des plus grands courtiers du monde
Les agents des propriétés les plus exceptionnelles du monde publient sur JamesEdition.
- Des annonces de Sotheby's, Christie's, BARNES et Engel & Völkers
- Chaque annonce est vérifiée avant sa mise en ligne
- Contactez directement des agents vérifiés
En continuant, vous acceptez nos Conditions et notre Politique de confidentialité.