


$1,100,000
Maison Unifamiliale Individuelle À Kansas City
- 4 Chambres
- 4 SdB
- 3,707 Sqft
- 17,424 Sqft lot
- Mis à jour: Septembre 23
- MLS#2640406
À propos de la propriété
La description a été traduite automatiquement.
La description est affichée dans la langue d'origine.
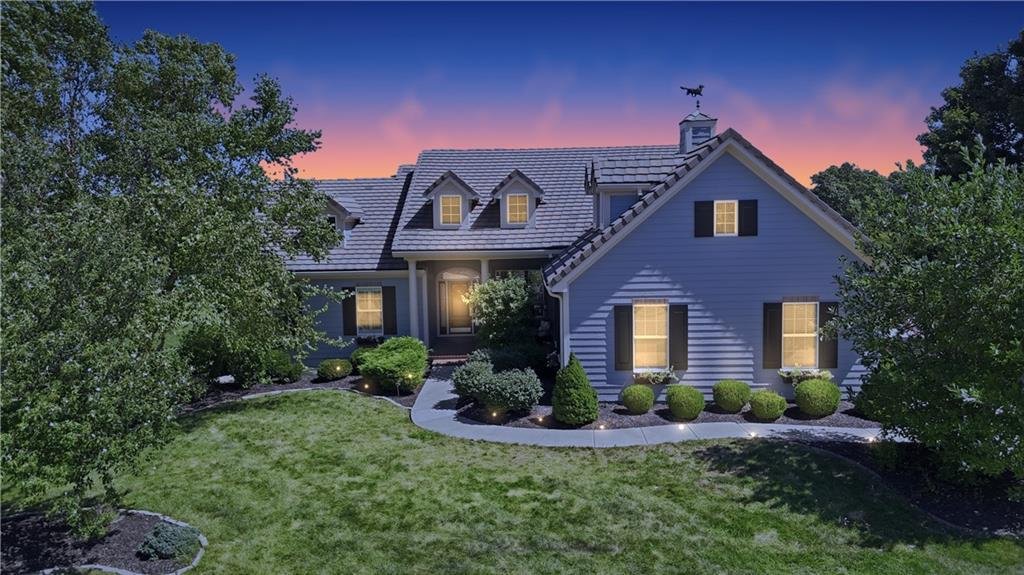
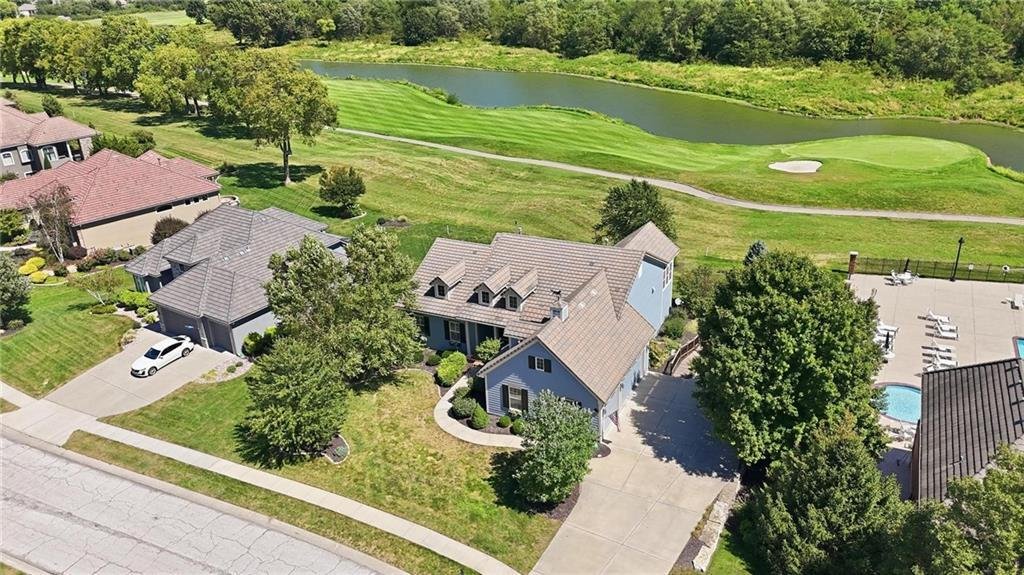
Wake up to the fairway. This custom 1.5-story in Tiffany Greens backs directly to the golf course, and the wall of windows across the back of the home makes that view part of every room.
The main level lives easy with a vaulted great room with a floor-to-ceiling stone fireplace flanked by built-in cherry bookcases, a formal dining room, and a light-drenched sunroom breakfast area wrapped
The main level lives easy with a vaulted great room with a floor-to-ceiling stone fireplace flanked by built-in cherry bookcases, a formal dining room, and a light-drenched sunroom breakfast area wrapped
Wake up to the fairway. This custom 1.5-story in Tiffany Greens backs directly to the golf course, and the wall of windows across the back of the home makes that view part of every room.
The main level lives easy with a vaulted great room with a floor-to-ceiling stone fireplace flanked by built-in cherry bookcases, a formal dining room, and a light-drenched sunroom breakfast area wrapped in windows on three sides. The kitchen is built for people who actually cook, with a professional Thermador gas range, 2 ovens, paneled built-in refrigerator and dishwasher, granite counters, tile backsplash, a granite island with seating, and a walk-in pantry with floor-to-ceiling shelving. The primary suite sits on the main floor with a tray ceiling, French doors to the deck, jetted tub, walk-in tile shower, dual vanities, and a custom closet with built-in dressers and shelving. A private office with plantation shutters, a main-floor laundry with cabinetry and sink, and a half bath round out the level.
The finished walkout lower level features a wet bar with granite and wine storage, a family room, a game area, two more bedrooms, and doors out to the covered patio and level lawn. Plenty of unfinished space is left for storage and a workshop.
Outside, the raised deck overlooks the course, the three-car garage handles the toys, and a brick front porch welcomes you in.
The main level lives easy with a vaulted great room with a floor-to-ceiling stone fireplace flanked by built-in cherry bookcases, a formal dining room, and a light-drenched sunroom breakfast area wrapped in windows on three sides. The kitchen is built for people who actually cook, with a professional Thermador gas range, 2 ovens, paneled built-in refrigerator and dishwasher, granite counters, tile backsplash, a granite island with seating, and a walk-in pantry with floor-to-ceiling shelving. The primary suite sits on the main floor with a tray ceiling, French doors to the deck, jetted tub, walk-in tile shower, dual vanities, and a custom closet with built-in dressers and shelving. A private office with plantation shutters, a main-floor laundry with cabinetry and sink, and a half bath round out the level.
The finished walkout lower level features a wet bar with granite and wine storage, a family room, a game area, two more bedrooms, and doors out to the covered patio and level lawn. Plenty of unfinished space is left for storage and a workshop.
Outside, the raised deck overlooks the course, the three-car garage handles the toys, and a brick front porch welcomes you in.
-
Type de propriété
Maison
-
Année de construction
2014
-
Prix/pied²
$296
Caractéristiques
- Cheminée
- Garage
- Jardin
- Dressing
- Vue sur la mer
- Terrasse
- Plan d’étage 2D
- Espace de vie extérieur
- Cuisinière à gaz
Caractéristiques
Lot
Intérieur
- Haut plafond
- Bureau
- Cheminée
- Îlot de cuisine
- Cuisinière à gaz
- Bar
- Buanderie
- Sous-sol
- Comptoirs en pierre
- Dressing
Outdoor
- Terrasse
- Garage
- Espace de vie extérieur
- Jardin
Explorez le secteur
10405 N Saint Clair Avenue, Kansas City, MO 64154, Missouri, États-Unis
Voir sur Google Maps
Prix par sqft
Faible
Élevé
Inscrit il y a 3 ans
Vous vous êtes renseigné sur ce bien
L'agent vous contactera bientôt par
Publié par
1
Annonces
2023
Inscrit
Réserver une visite avec Ken Hoover
Choisissez une date et si vous souhaitez une visite virtuelle ou en personne avec l’agent.
Date préférée
Type de visite

Kansas City-Northland
310 NW Englewood Road, 64118, Kansas City, United States
Voir le profil de l’agence
Dernière mise à jour
Septembre 23
Première mise en ligne
Septembre 9
Référence de l’annonce
2155361677687342
Statut de l’annonce
Propriétés similaires à proximité
Nouvelles annonces à Kansas City


Explorez plus de biens à vendre
Kansas City, MO, États-Unis types de propriétés
Kansas City, MO, États-Unis Recherches populaires
- Propriétés avec Piscine à Kansas City, MO, États-Unis
- Propriétés avec Balcon à Kansas City, MO, États-Unis
- Propriétés avec Cave à vins à Kansas City, MO, États-Unis
- Vue sur la ville propriétés à Kansas City, MO, États-Unis
- Propriétés avec Piscine intérieure à Kansas City, MO, États-Unis
- Propriétés avec Cinéma à Kansas City, MO, États-Unis
- Constructions neuves propriétés à Kansas City, MO, États-Unis
- Propriétés avec Sauna à Kansas City, MO, États-Unis
- Propriétés avec Bibliothèque à Kansas City, MO, États-Unis
- Lotissement sécurisé propriétés à Kansas City, MO, États-Unis
- Vue sur un golfe propriétés à Kansas City, MO, États-Unis
- Propriétés avec Hammam à Kansas City, MO, États-Unis
- Vue sur la rivière propriétés à Kansas City, MO, États-Unis
Guides et histoires connexes
La confiance des plus grands courtiers du monde
Les agents des propriétés les plus exceptionnelles du monde publient sur JamesEdition.
- Des annonces de Sotheby's, Christie's, BARNES et Engel & Völkers
- Chaque annonce est vérifiée avant sa mise en ligne
- Contactez directement des agents vérifiés
En continuant, vous acceptez nos Conditions et notre Politique de confidentialité.
brokerages we
partnered with
partnered with