$498,842
Vivre En Famille Dans Cette Maison À 3 Lits Et 2 Salles De Bain
- 3 Chambres
- 2 SdB
- 2,081 Sqft
- 6,970 Sqft lot
- Mis à jour: Juin 19
- 1
À propos de la propriété
La description a été traduite automatiquement.
La description est affichée dans la langue d'origine.
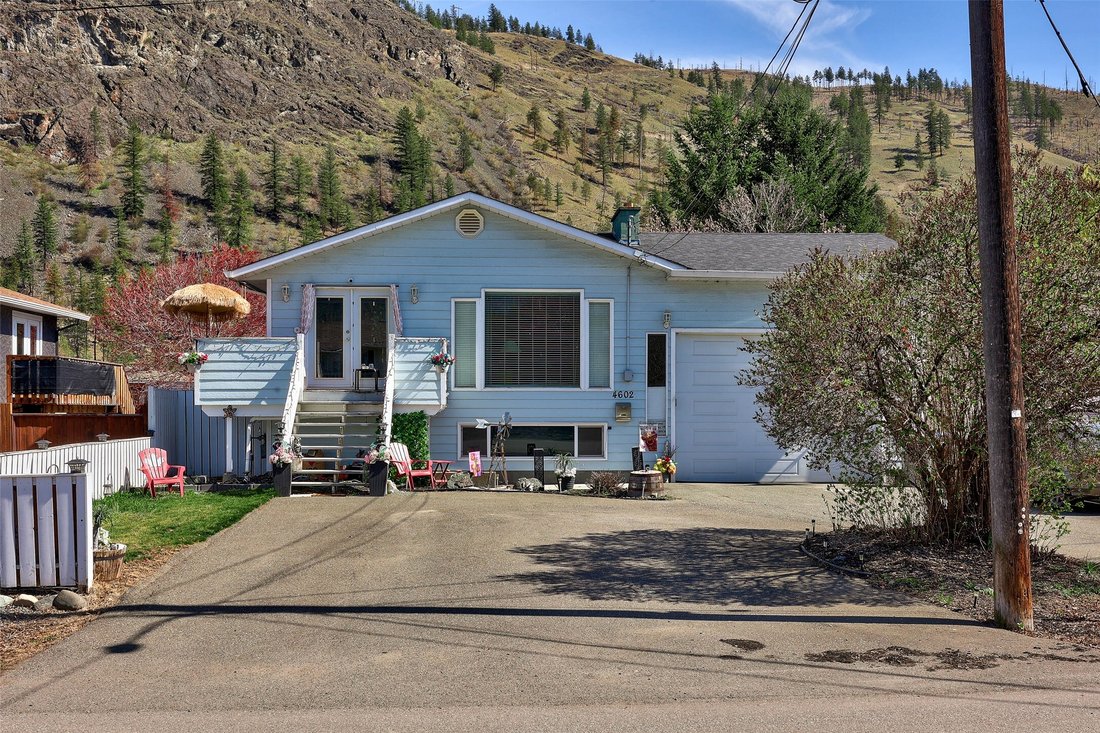
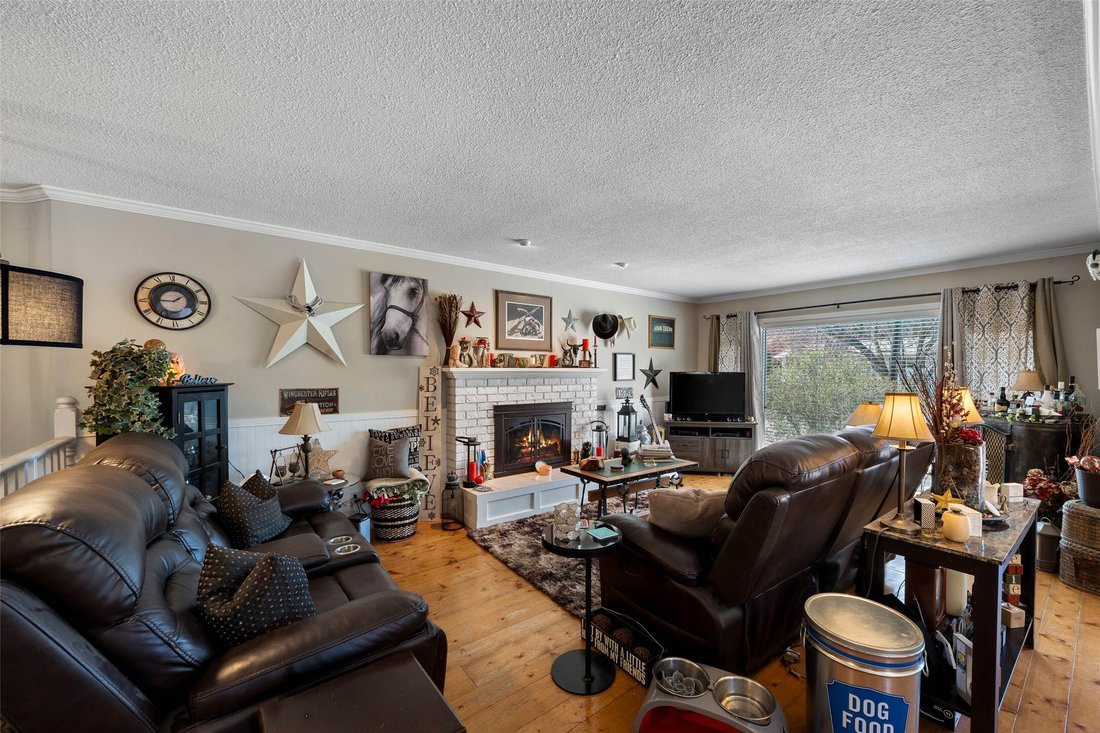
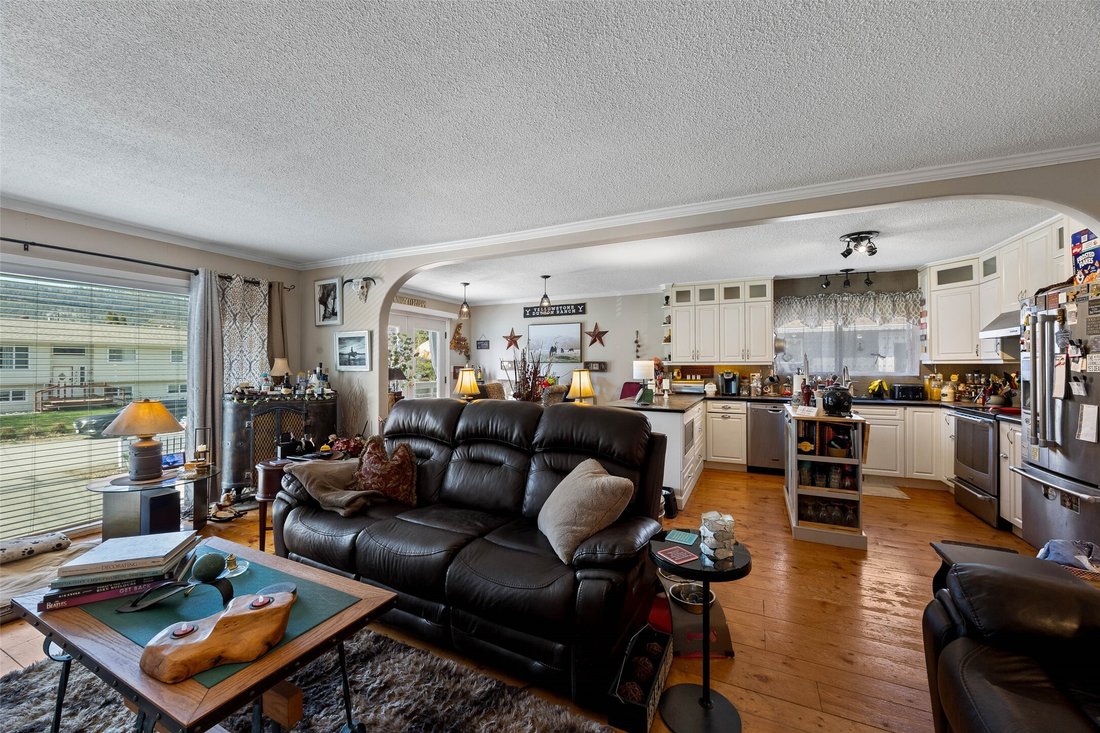
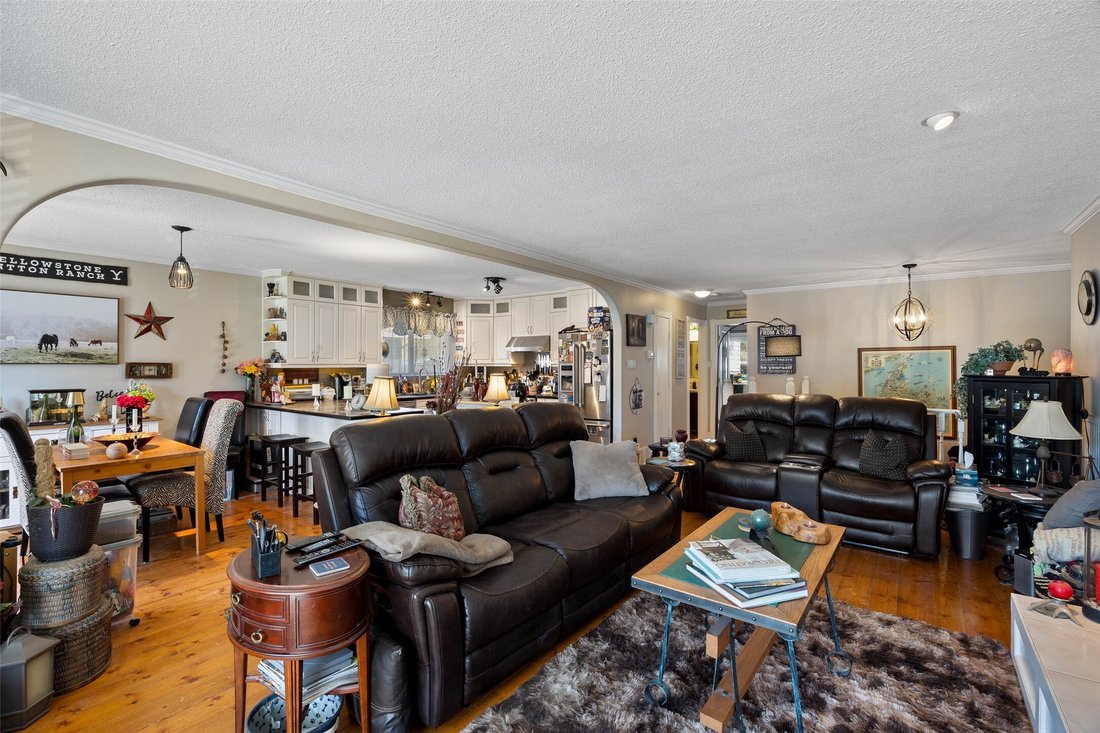
Tucked into a quiet cul-de-sac, this home offers a great blend of privacy, space, and family-friendly living. The main floor features an open concept layout that flows comfortably between the living, dining, and kitchen areas — ideal for everyday life and keeping everyone connected. The spacious primary bedroom includes French door access to a large deck, creating an easy indoor-outdoor setup for
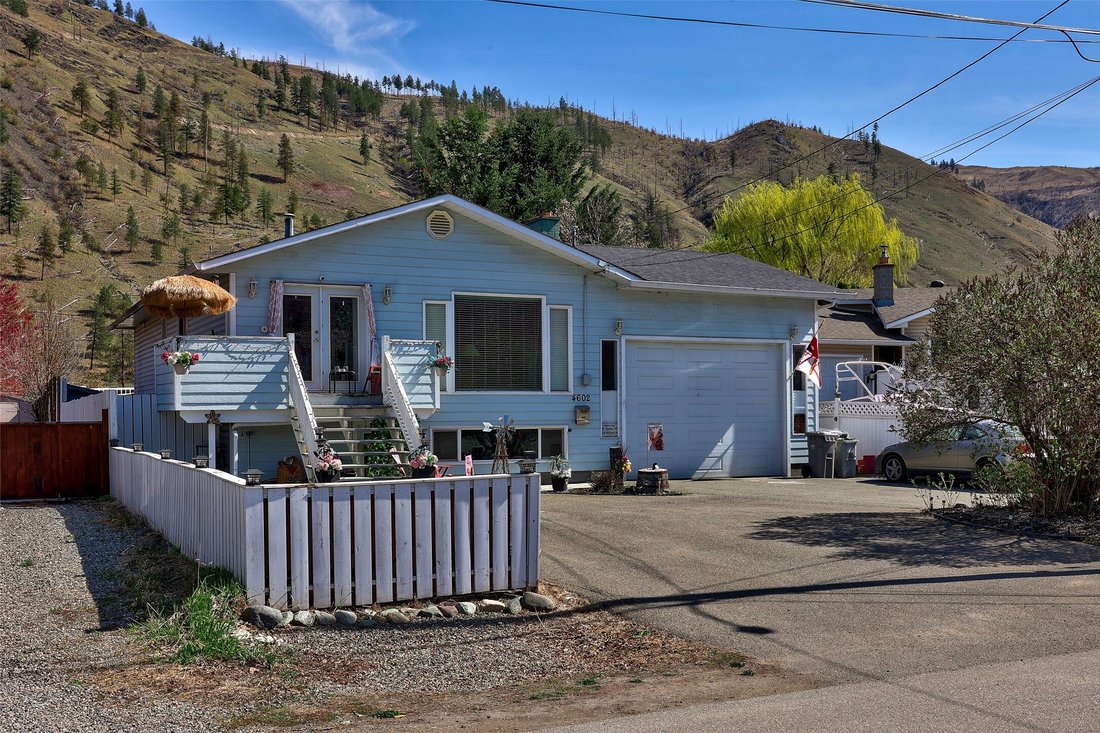
Tucked into a quiet cul-de-sac, this home offers a great blend of privacy, space, and family-friendly living. The main floor features an open concept layout that flows comfortably between the living, dining, and kitchen areas — ideal for everyday life and keeping everyone connected. The spacious primary bedroom includes French door access to a large deck, creating an easy indoor-outdoor setup for morning coffee or unwinding at the end of the day. Step outside and you’ll find a backyard designed for making memories. The 32’ x 16’ pool, surrounding patio space, and covered seating area create a fun and functional environment for kids, summer gatherings, and relaxed evenings at home. The home has seen important updates over time, including the roof and garage door, giving peace of mind where it counts while still offering room to personalize and add your own style. There is plenty of parking, including space for an RV, along with a standout garage/shop featuring approximately 14’ ceilings — ideal for extra storage, larger vehicles, or anyone needing a versatile workspace. Downstairs offers excellent suite potential with flexible layout options, including a large den that could serve as a fourth bedroom, plus an additional living space — perfect for teens, extended family, or a future mortgage helper.
-
Type de propriété
Maison
-
Année de construction
1974
-
Prix/pied²
$239
Caractéristiques
- Jardin
- Piscine
- Vue sur la montagne
- Cheminée
- Jacuzzi
- Cuisine ouverte
- Terrasse
- Garage
- Vie privée
Caractéristiques
Lot
- Vue sur la montagne
- Vie privée
Intérieur
- Haut plafond
- Cheminée
- Îlot de cuisine
- Jacuzzi
- Bar
- Cuisine ouverte
- Comptoirs en pierre
Outdoor
Explorez le secteur
4602 Strawberry Lane, Kamloops, Colombie-Britannique, Canada
Voir sur Google Maps
Prix par sqft
Faible
Élevé

Inscrit il y a 3 ans
Vous vous êtes renseigné sur ce bien
L'agent vous contactera bientôt par
Publié par
2
Annonces
2024
Inscrit
Réserver une visite avec Rebecca Ouellet
Choisissez une date et si vous souhaitez une visite virtuelle ou en personne avec l’agent.
Date préférée
Type de visite

Dernière mise à jour
Juin 19
Première mise en ligne
Avril 18
Licence de l’agent
Référence de l’annonce
10383804
Propriétés similaires à proximité
Nouvelles annonces à Kamloops


Explorez plus de biens à vendre
Kamloops, Canada types de propriétés
Kamloops, Canada Recherches populaires
- Propriétés avec Jardin à Kamloops, Canada
- Propriétés avec Piscine à Kamloops, Canada
- Propriétés avec Garage à Kamloops, Canada
- Propriétés avec Terrasse à Kamloops, Canada
- Vue sur la ville propriétés à Kamloops, Canada
- Au bord du lac propriétés à Kamloops, Canada
- Constructions neuves propriétés à Kamloops, Canada
- Immobilier d’investissement propriétés à Kamloops, Canada
- Propriétés avec Cave à vins à Kamloops, Canada
- Lotissement sécurisé propriétés à Kamloops, Canada
- Propriétés avec Sauna à Kamloops, Canada
- Propriétés avec Salle de jeux à Kamloops, Canada
Kamloops, Canada Quartiers
Guides et histoires connexes
La confiance des plus grands courtiers du monde
Les agents des propriétés les plus exceptionnelles du monde publient sur JamesEdition.
- Des annonces de Sotheby's, Christie's, BARNES et Engel & Völkers
- Chaque annonce est vérifiée avant sa mise en ligne
- Contactez directement des agents vérifiés
En continuant, vous acceptez nos Conditions et notre Politique de confidentialité.