$22,500,000
Maison Unifamiliale Individuelle De 4 Chambres
- 4 Chambres
- 7 SdB
- 9,871 Sqft
- 1.7 Ac lot
- Mis à jour: Juillet 23
-
63
Vues des 30 derniers jours
- 9
- MLS#2161012
À propos de la propriété
La description a été traduite automatiquement.
La description est affichée dans la langue d'origine.
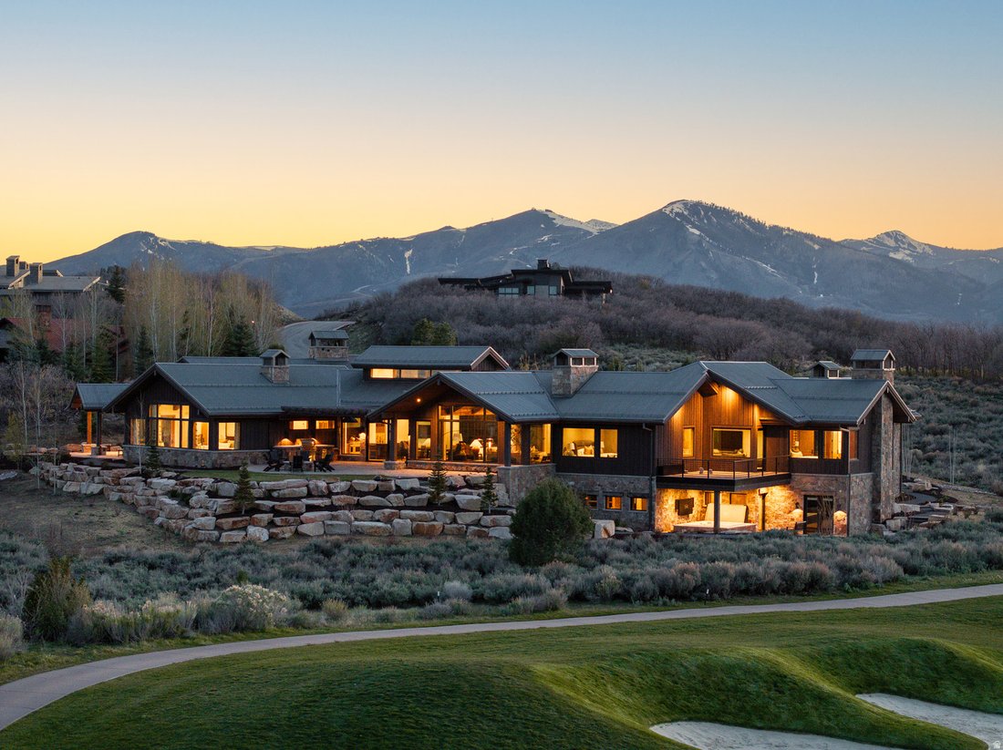
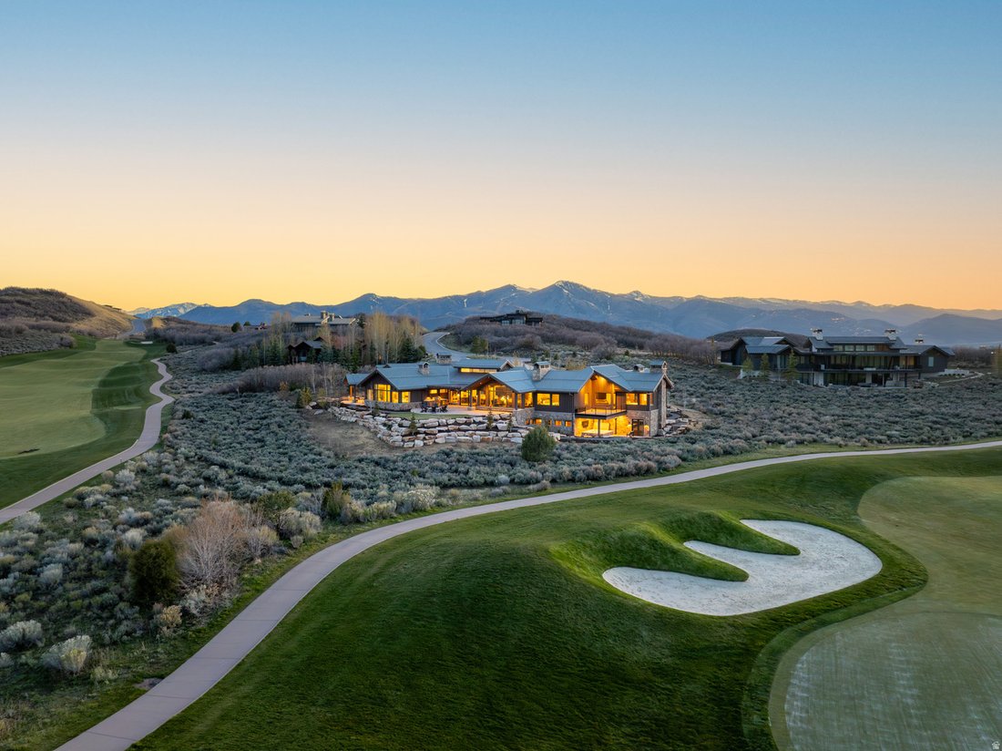
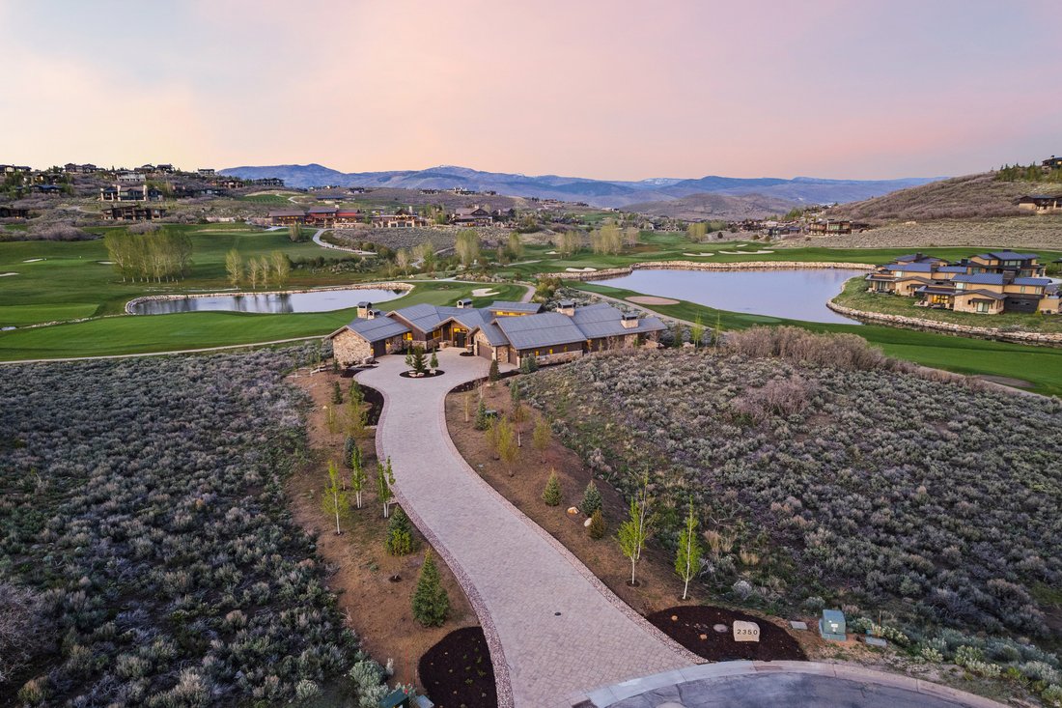
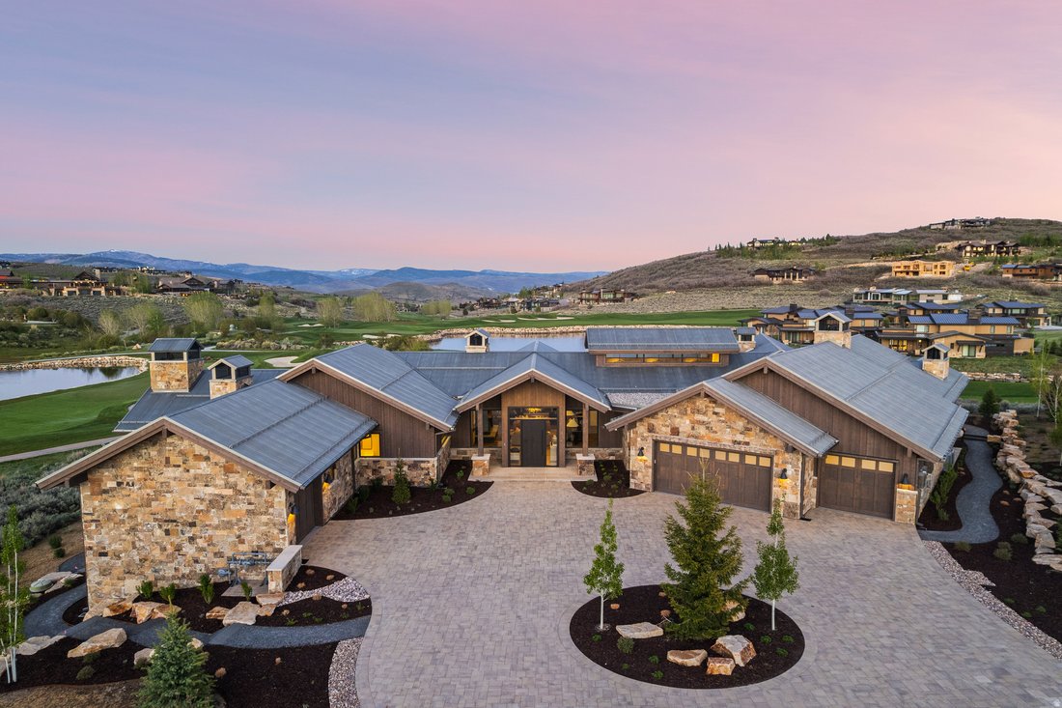
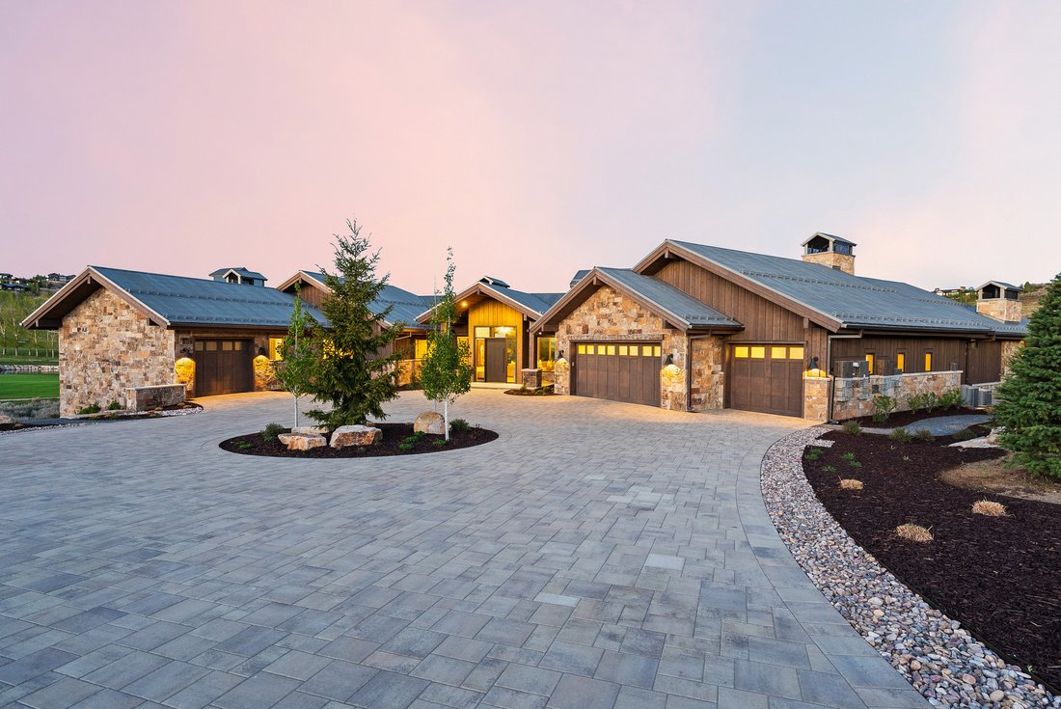
Set against the breathtaking backdrop of the Wasatch Mountains, this newly completed custom estate offers an extraordinary opportunity for elevated golf course and mountain living within the exclusive Talisker Club enclave of Tuhaye, just 15 minutes from downtown Park City. Perfectly positioned along the 6th, 7th, and 9th holes of the Mark O’Meara designed championship golf course, the property de
Set against the breathtaking backdrop of the Wasatch Mountains, this newly completed custom estate offers an extraordinary opportunity for elevated golf course and mountain living within the exclusive Talisker Club enclave of Tuhaye, just 15 minutes from downtown Park City. Perfectly positioned along the 6th, 7th, and 9th holes of the Mark O’Meara designed championship golf course, the property delivers a rare blend of serenity, privacy, and recreation. Ownership includes the option of full membership to the Talisker Club, granting privileged access to world class skiing via the Talisker Tower Club, immersive backcountry experiences at the Talisker Club Outpost, and exceptional dining at Courchevel Bistro on historic Main Street. The recent addition of the Hot Creek Cabin lodge in Empire Pass further enhances this already unparalleled mountain lifestyle. Never-before lived in, this thoughtfully designed estate rests on nearly 1.7 private acres and is ideally situated at the end of a quiet cul-de-sac. Within a 24-hour guard gated community, the home captures sweeping panoramic views of the golf course and surrounding peaks from nearly every room. A heated driveway ensures effortless year-round access, leading to a spacious motor court, multi-car garage, dedicated golf cart garage and a striking architectural arrival. Designed by the renowned Brighton Architectural Group, constructed by Landmark West, with interiors by Bond Design Company, the approximately 9,871 square foot home showcases exceptional craftsmanship and premium finishes throughout, as well as hand-selected designer furnishings that are included with the home. Inside, a dramatic foyer frames a direct sightline of the golf course and mountains beyond, setting the tone for the home’s open, airy design. The great room serves as the centerpiece, featuring soaring vaulted and beamed ceilings, wall of windows, and an effortless flow onto dining room, the chef’s kitchen and butler’s pantry. Designed to live like a single-level home, the primary suite is thoughtfully separated from guest accommodations. The primary suite is a private retreat with vaulted ceilings, expansive windows, and refined custom finishes. One office nook and one dedicated office, the latter with floor to ceiling windows, bespoke built-ins, and a striking black metal fireplace, offer an inspiring workspaces. Both the primary suite and main office open to a covered patio with uninterrupted golf course and mountain views. The east wing hosts three additional bedrooms, each uniquely designed with en suite baths, connected by a welcoming shared living area that provides both comfort and privacy for guests. Accessible via elevator or dual staircases, the lower level transforms into a private resort. Highlights include a spacious entertainment lounge, six custom built-in bunk beds, a state-of-the-art golf simulator, steam room, fitness center, and wine cellar with a brick barrel ceiling. Additional features include secure, custom-built safe room and approximately 1,035 square feet of storage, mechanical, and janitorial rooms. Completing the estate are upper and lower laundry rooms, a mud room, and modern technology such as built-in audio, Samsung Frame TVs, and a Lutron smart home system controlling lighting, audio, and window treatments. Outdoor living is equally impressive, with expansive heated patios designed for year-round enjoyment, a built-in barbecue and entertaining area, and a luxurious in-ground spa, all set against a stunning alpine backdrop. Just minutes away, Jordanelle Reservoir offers endless recreation, while shopping, dining, and entertainment in Park City and the emerging Deer Valley East Village are within easy reach.
-
Type de propriété
Maison
-
Année de construction
2026
-
Prix/pied²
$2,279
Caractéristiques
- Garage
- Cheminée
- Vue sur la montagne
- Centre de remise en forme / Fitness
- Au bord du lac
- Ascenseur
- Cave à vins
- Hammam
- Au bord de l’eau
Caractéristiques
Lot
- Lotissement sécurisé
- Vue panoramique / panoramique
- Vue sur la montagne
- Au bord de l’eau
- Au bord du lac
- Vie privée
Intérieur
- Bureau
- Cheminée
- Climatisation
- Buanderie
- Cave à vins
- Ascenseur
- Hammam
- Centre de remise en forme / Fitness
Outdoor
- Garage
Explorez le secteur
2350 E Slingshot Way, Kamas, UT 84036, Utah, États-Unis
Voir sur Google Maps
Prix par sqft
Faible
Élevé
Inscrit il y a 6 ans
Vous vous êtes renseigné sur ce bien
L'agent vous contactera bientôt par
Publié par
23
Annonces
2021
Inscrit
Réserver une visite avec the agent
Choisissez une date et si vous souhaitez une visite virtuelle ou en personne avec l’agent.
Date préférée
Type de visite

Coldwell Banker Realty - Park City
1153 Center Dr Unit G200, 84098, Park City, Utah, United States
Voir le profil de l’agence
Dernière mise à jour
Juillet 23
Première mise en ligne
May 28
Référence de l’annonce
jhszrr
Propriétés similaires à proximité
Nouvelles annonces à Kamas





Explorez plus de biens à vendre
Kamas, UT, États-Unis types de propriétés
Kamas, UT, États-Unis Recherches populaires
- Équestre propriétés à Kamas, UT, États-Unis
- Moderne propriétés à Kamas, UT, États-Unis
- Lotissement sécurisé propriétés à Kamas, UT, États-Unis
- Rénové propriétés à Kamas, UT, États-Unis
- Vue sur la rivière propriétés à Kamas, UT, États-Unis
- Haute altitude propriétés à Kamas, UT, États-Unis
- Propriétés avec Piscine intérieure à Kamas, UT, États-Unis
- Vue sur la ville propriétés à Kamas, UT, États-Unis
Guides et histoires connexes
La confiance des plus grands courtiers du monde
Les agents des propriétés les plus exceptionnelles du monde publient sur JamesEdition.
- Des annonces de Sotheby's, Christie's, BARNES et Engel & Völkers
- Chaque annonce est vérifiée avant sa mise en ligne
- Contactez directement des agents vérifiés
En continuant, vous acceptez nos Conditions et notre Politique de confidentialité.
brokerages we
partnered with
partnered with