$530,764
Maison De 8 Pièces De 168m² À Juvisy Sur Orge
- 5 Chambres
- 1 SdB
- 1,809 Sqft
- 12,583 Sqft lot
- Mis à jour: Octobre 29
À propos de la propriété
La description a été traduite automatiquement.
La description est affichée dans la langue d'origine.
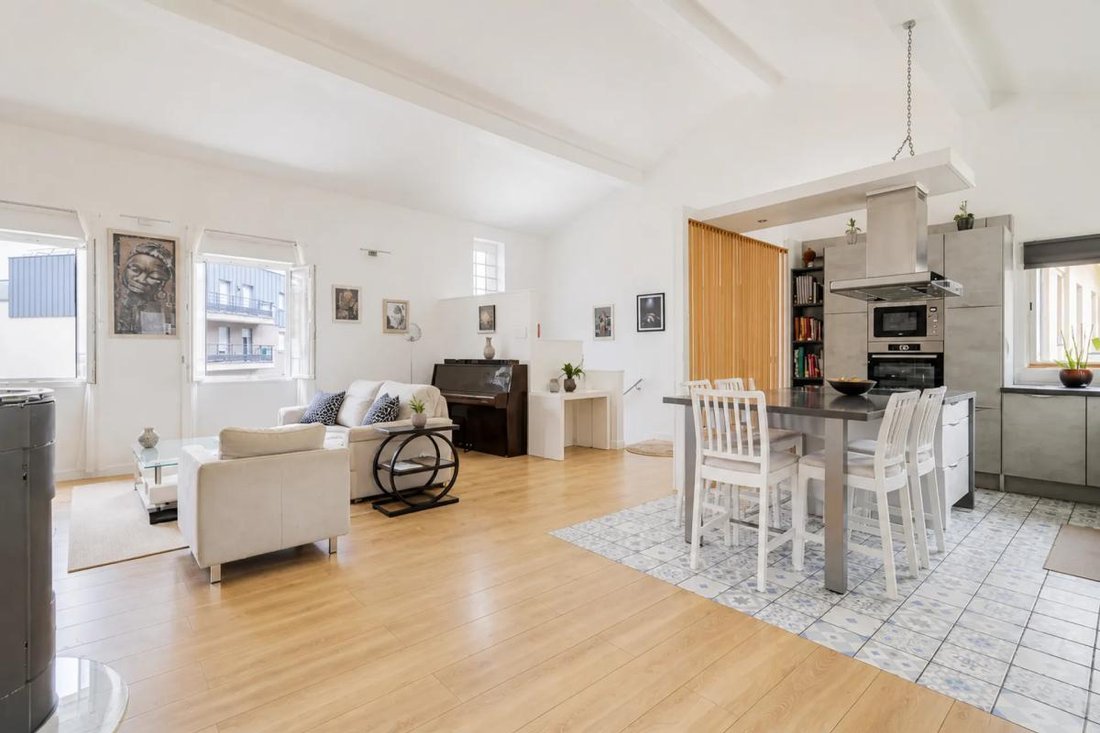
This large detached house with 8 rooms and approximately 168m2 of living space, located in Juvisy-sur-Orge, stands out for its vast 1169 m2 plot and its layout into two separate apartments. This rare setting allows for both a large family lifestyle or a project with two separate dwellings, while enjoying a pleasant garden and a terrace that extend the living areas outdoors.
The first apar
The first apar
This large detached house with 8 rooms and approximately 168m2 of living space, located in Juvisy-sur-Orge, stands out for its vast 1169 m2 plot and its layout into two separate apartments. This rare setting allows for both a large family lifestyle or a project with two separate dwellings, while enjoying a pleasant garden and a terrace that extend the living areas outdoors.
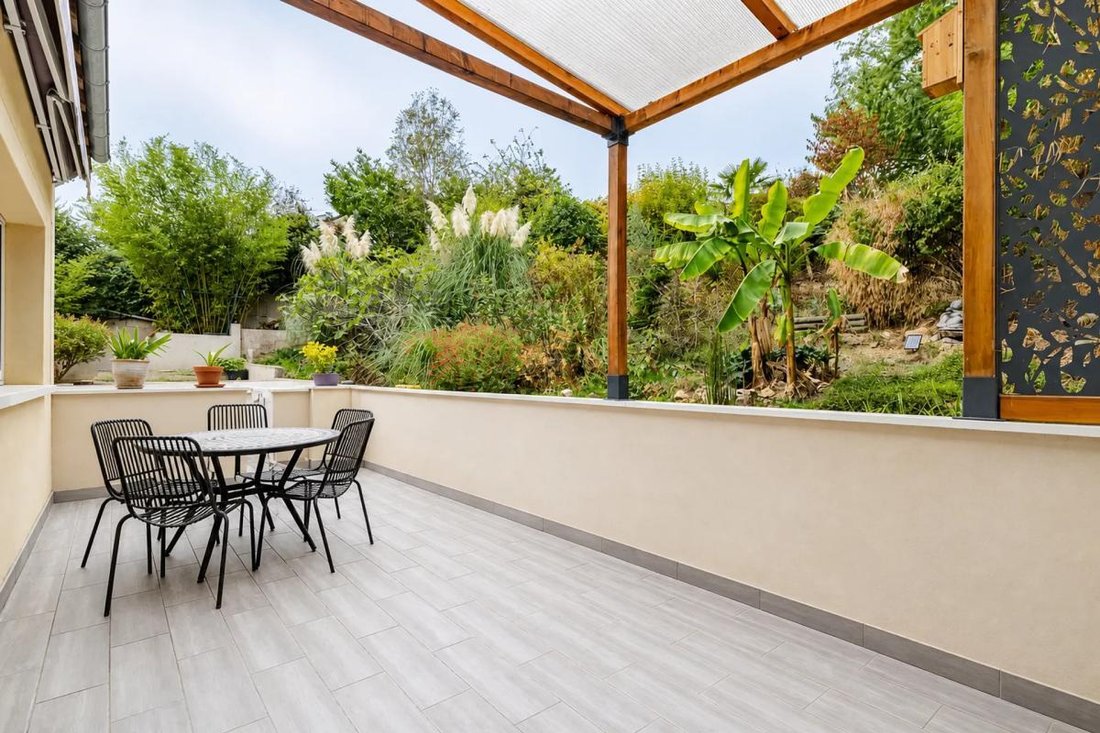
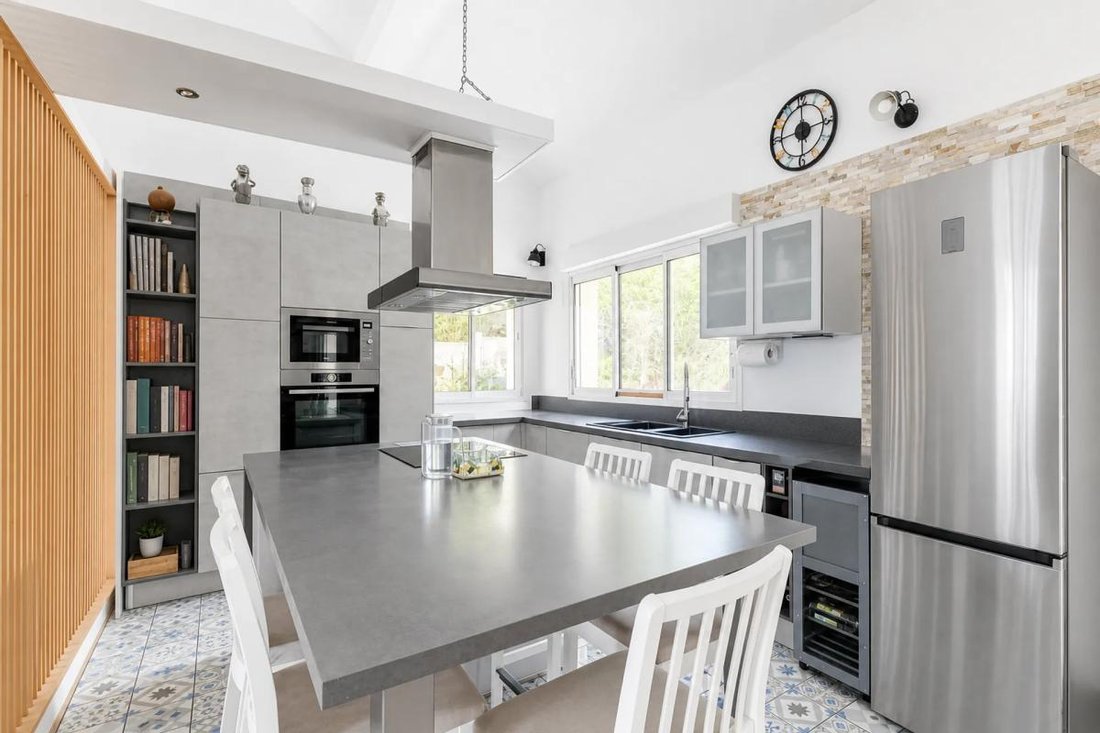
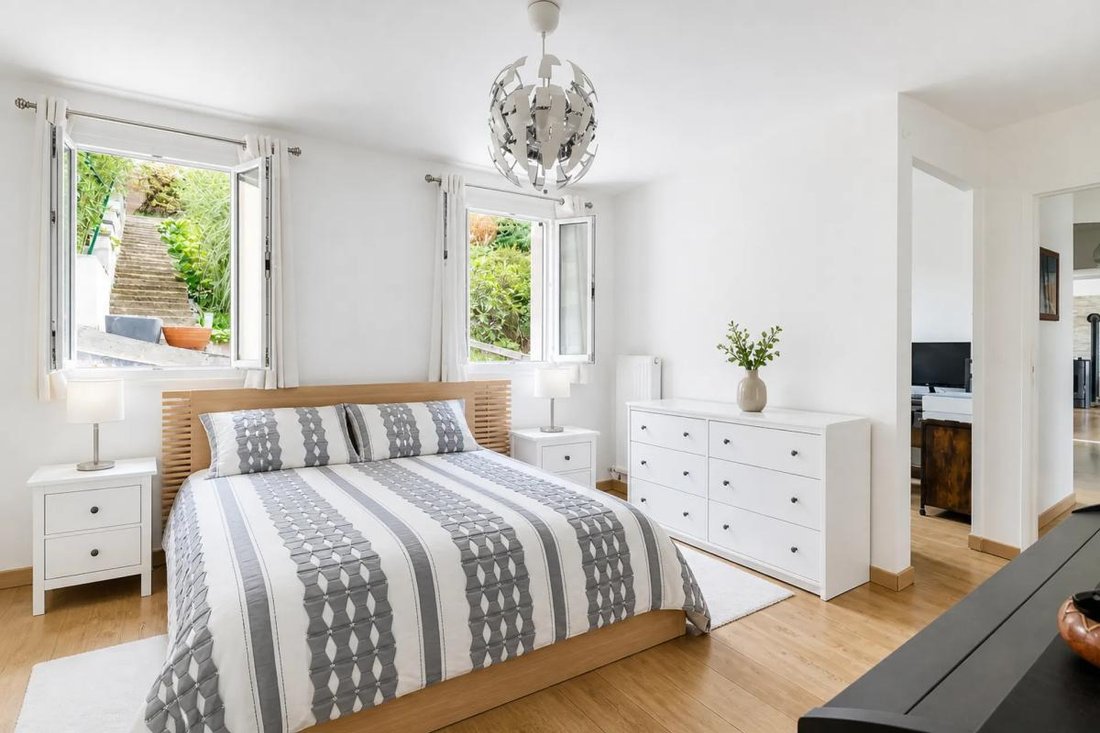
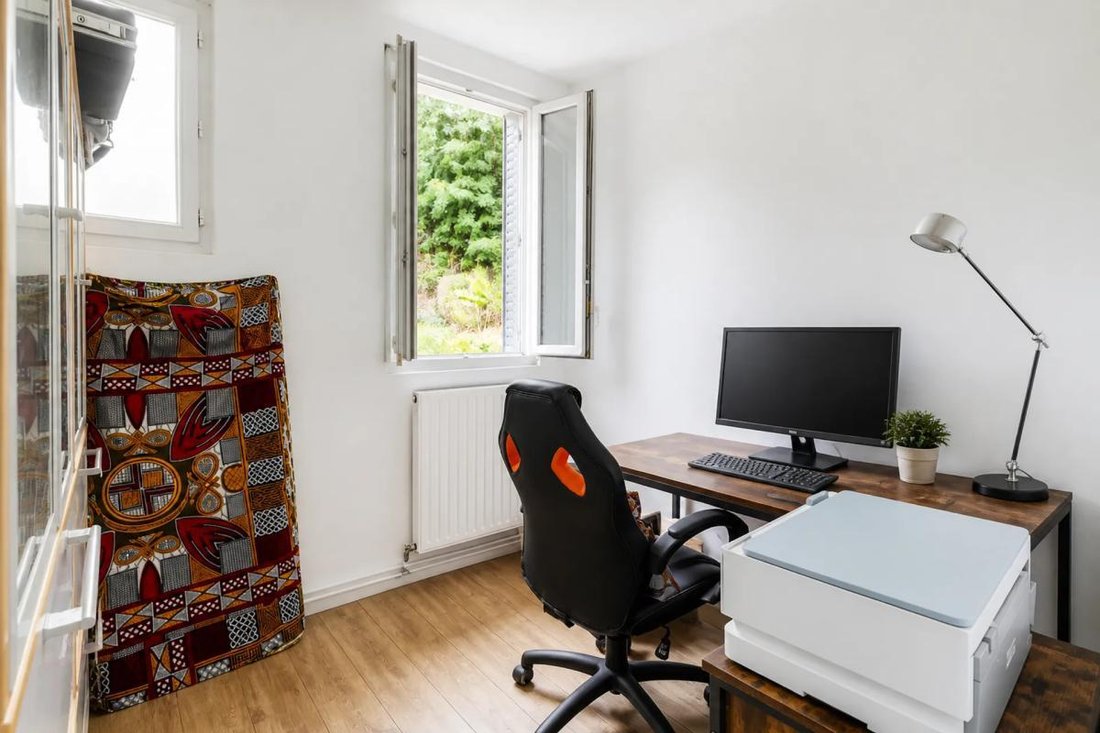
The first apartment centers around a welcoming living room with an open-plan kitchen, ideal for sharing everyday moments. A master suite offers a comfortable and private sleeping area, complemented by two other bedrooms and two offices, allowing for both rest and workspaces. This level benefits from several comfort features, including a heat pump, a pellet stove, and air conditioning, adapting the house to the seasons. The terrace allows full enjoyment of the beautiful view over the large garden, a true asset of the property.
Below the house, a full basement of about 64m2 completes the space, including a practical cellar for daily use. A garage area of approximately 48m2 provides ample volume for storage, DIY projects, or parking as needed. The entire house is very well maintained, with a good balance between living space and outbuildings.
The second apartment, about 64m2, includes two bedrooms, an open kitchen, and access to an outdoor courtyard that offers a quiet space. This configuration is ideal for hosting a relative, considering shared occupancy, or simply benefiting from an additional independent space within the same property.
The house has an Energy Performance Diagnosis rated C, reflecting controlled energy consumption given the size and features. The large garden of over 1100 m2 offers a genuine green setting, leaving many possibilities for landscaping according to preferences. The layout with two living levels and several versatile rooms allows adapting the space to different life projects while maintaining a family home spirit.
About 100 meters away, the Piver bus stop facilitates daily travel, as do the Mairie stop at around 200 meters and the Hôpital stop just over 300 meters, providing convenient transport options in the area. For leisure, several parks are within walking distance: Parc de la Mairie at about 200 meters, Parc Ducastel and Parc Anatole France just over 300 meters, creating a pleasant and green environment. Young children can also benefit from the proximity of Micro Crèche Montenard and the Municipal Micro-Crèches, both located about 300 meters away, enhancing the family appeal of the address.
Technical details:
- Property tax: €5393
- Energy Performance Certificate: C
- Heating system: heat pump
- Hot water: electric water heater
Legal notice:
The information presented in this listing has been carefully prepared by Zefir based on the elements available at the time of writing. It is provided for informational purposes and complements the regulatory diagnostics as well as the technical and administrative checks that accompany any real estate purchase, such as urban planning rules or cadastral documents. To know the official information related to natural, mining, or technological risks, it is recommended to consult the public service Géorisques. Zefir supports buyers throughout their project with transparency and rigor, enabling them to make decisions fully informed by useful elements. For any questions, contact Zefir at ***.
Des informations sur les risques auxquels est exposé ce bien sont disponibles sur le site Géorisques : https://www.georisques.gouv.fr/
The first apartment centers around a welcoming living room with an open-plan kitchen, ideal for sharing everyday moments. A master suite offers a comfortable and private sleeping area, complemented by two other bedrooms and two offices, allowing for both rest and workspaces. This level benefits from several comfort features, including a heat pump, a pellet stove, and air conditioning, adapting the house to the seasons. The terrace allows full enjoyment of the beautiful view over the large garden, a true asset of the property.
Below the house, a full basement of about 64m2 completes the space, including a practical cellar for daily use. A garage area of approximately 48m2 provides ample volume for storage, DIY projects, or parking as needed. The entire house is very well maintained, with a good balance between living space and outbuildings.
The second apartment, about 64m2, includes two bedrooms, an open kitchen, and access to an outdoor courtyard that offers a quiet space. This configuration is ideal for hosting a relative, considering shared occupancy, or simply benefiting from an additional independent space within the same property.
The house has an Energy Performance Diagnosis rated C, reflecting controlled energy consumption given the size and features. The large garden of over 1100 m2 offers a genuine green setting, leaving many possibilities for landscaping according to preferences. The layout with two living levels and several versatile rooms allows adapting the space to different life projects while maintaining a family home spirit.
About 100 meters away, the Piver bus stop facilitates daily travel, as do the Mairie stop at around 200 meters and the Hôpital stop just over 300 meters, providing convenient transport options in the area. For leisure, several parks are within walking distance: Parc de la Mairie at about 200 meters, Parc Ducastel and Parc Anatole France just over 300 meters, creating a pleasant and green environment. Young children can also benefit from the proximity of Micro Crèche Montenard and the Municipal Micro-Crèches, both located about 300 meters away, enhancing the family appeal of the address.
Technical details:
- Property tax: €5393
- Energy Performance Certificate: C
- Heating system: heat pump
- Hot water: electric water heater
Legal notice:
The information presented in this listing has been carefully prepared by Zefir based on the elements available at the time of writing. It is provided for informational purposes and complements the regulatory diagnostics as well as the technical and administrative checks that accompany any real estate purchase, such as urban planning rules or cadastral documents. To know the official information related to natural, mining, or technological risks, it is recommended to consult the public service Géorisques. Zefir supports buyers throughout their project with transparency and rigor, enabling them to make decisions fully informed by useful elements. For any questions, contact Zefir at ***.
Des informations sur les risques auxquels est exposé ce bien sont disponibles sur le site Géorisques : https://www.georisques.gouv.fr/
-
Type de propriété
Maison
-
Étages
2
-
Année de construction
1948
-
Prix/pied²
$293
-
Émissions
A
-
Consommation
C
Caractéristiques
- Jardin
- Terrasse
- Garage
- Cuisine ouverte
- Sous-sol
- Bureau
- Cuisinière à gaz
- Îlot de cuisine
- Bar
Caractéristiques
Intérieur
- Haut plafond
- Bureau
- Climatisation
- Îlot de cuisine
- Cuisinière à gaz
- Bar
- Cuisine ouverte
- Sous-sol
Outdoor
- Terrasse
- Garage
- Jardin
Explorez le secteur
3, Avenue de Savigny, Juvisy-sur-Orge, Île-de-France, France
Voir sur Google Maps
Prix par sqft
Faible
Élevé
Inscrit il y a 1 mois
Vous vous êtes renseigné sur ce bien
L'agent vous contactera bientôt par
Publié par
770
Annonces
2026
Inscrit
Réserver une visite avec the agent
Choisissez une date et si vous souhaitez une visite virtuelle ou en personne avec l’agent.
Date préférée
Type de visite
Dernière mise à jour
Octobre 29
Première mise en ligne
Octobre 29
Référence de l’annonce
69ee4a06-de5c-4750-ad43-c430b9
La confiance des plus grands courtiers du monde
Les agents des propriétés les plus exceptionnelles du monde publient sur JamesEdition.
- Des annonces de Sotheby's, Christie's, BARNES et Engel & Völkers
- Chaque annonce est vérifiée avant sa mise en ligne
- Contactez directement des agents vérifiés
En continuant, vous acceptez nos Conditions et notre Politique de confidentialité.