$893,999
Villa Avec Vue Panoramique Sur Le Golf 197 M² De Surfaces Utiles Piscine Et Vaste Sous Sol
- 3 Chambres
- 2,121 Sqft
- 9,817 Sqft lot
- Mis à jour: Juin 23
À propos de la propriété
La description a été traduite automatiquement.
La description est affichée dans la langue d'origine.
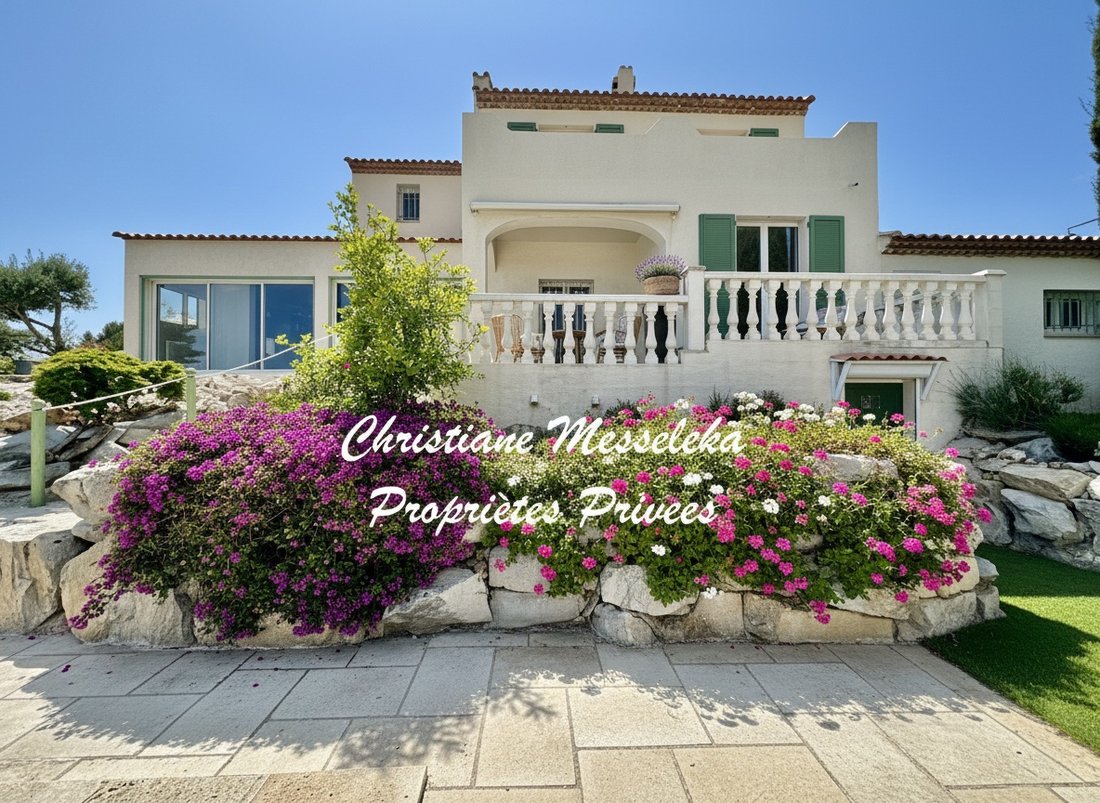
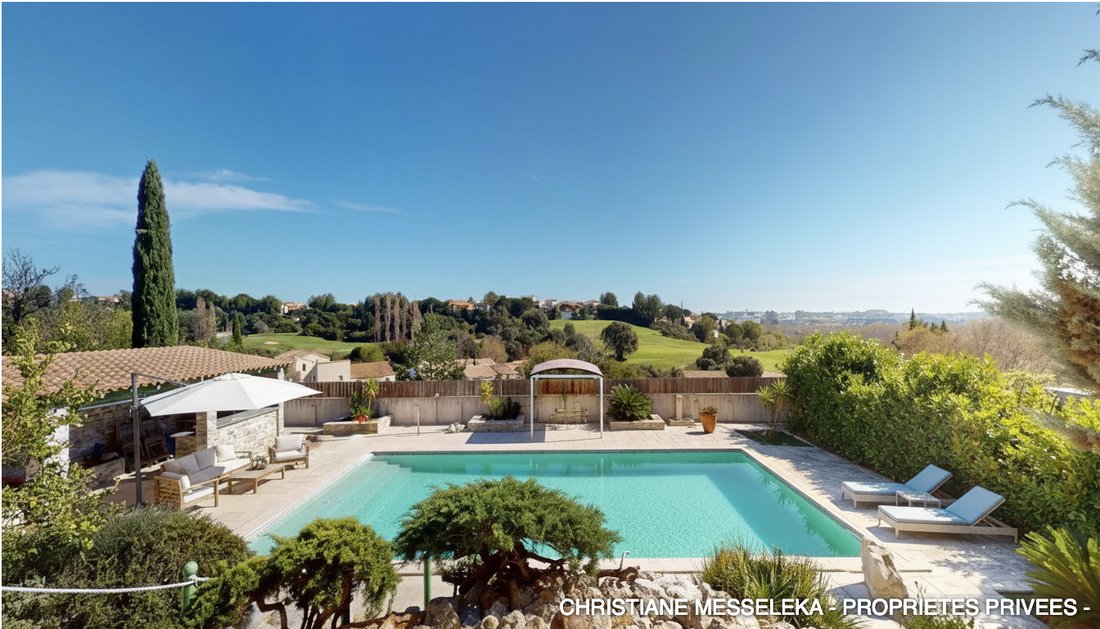
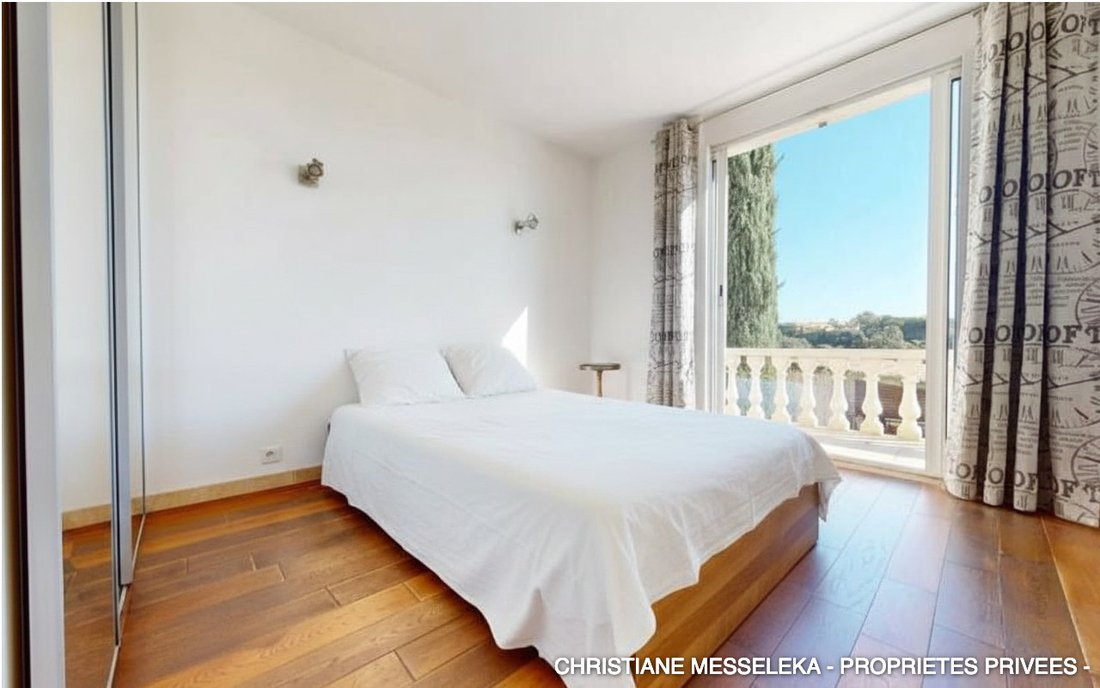
Villa with panoramic golf views - 197 m² of usable space - Pool and large basement. Located in the sought-after heights of Juvignac, on the outskirts of Montpellier, discover this bright family villa offering exceptional views of the Fontcaude golf course and surrounding landscapes. Built on a wooded plot of approximately 912 m², it provides a privileged living environment, quiet and without any o
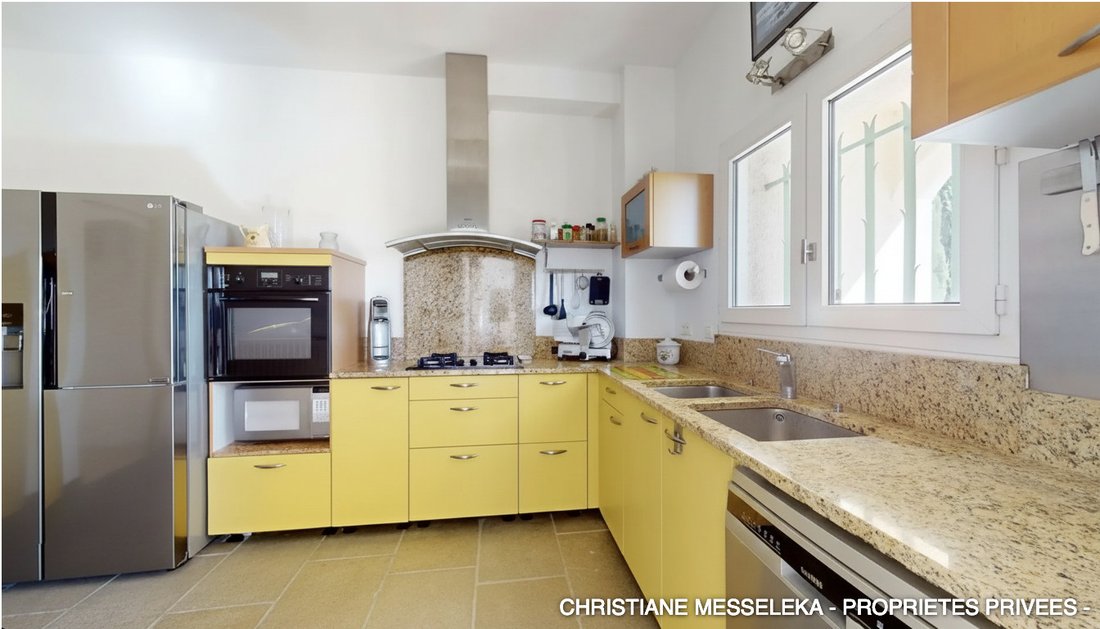
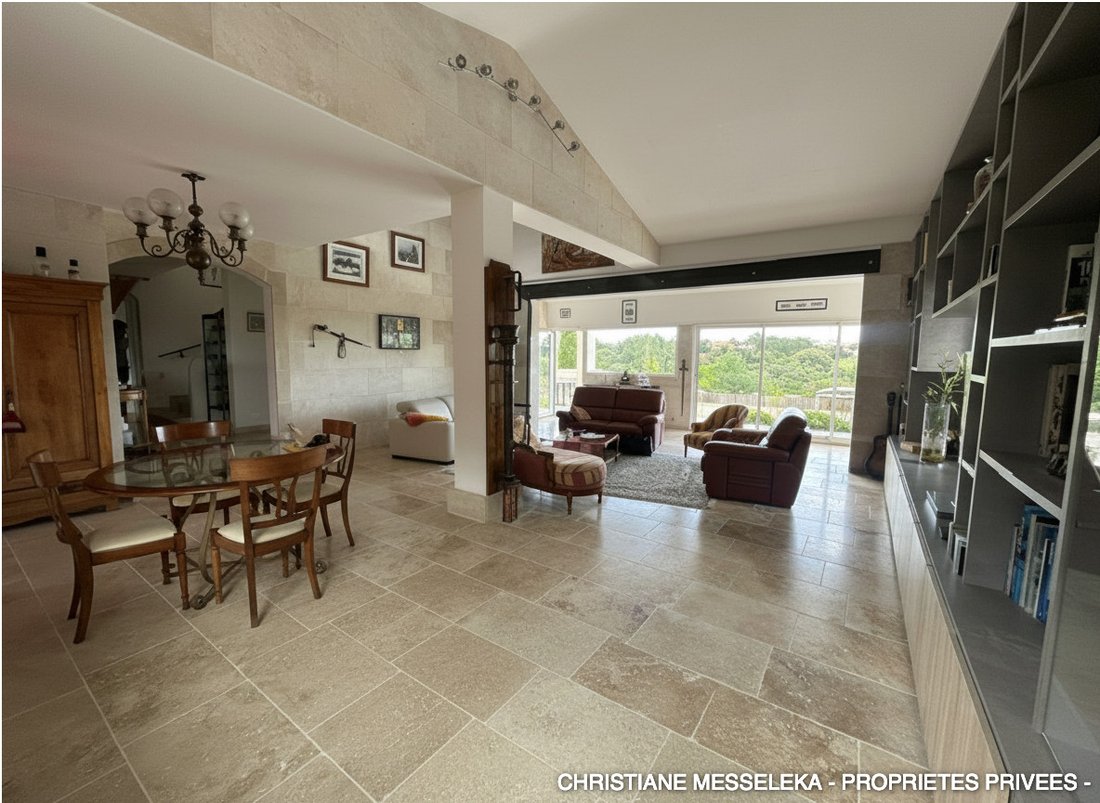
Villa with panoramic golf views - 197 m² of usable space - Pool and large basement. Located in the sought-after heights of Juvignac, on the outskirts of Montpellier, discover this bright family villa offering exceptional views of the Fontcaude golf course and surrounding landscapes. Built on a wooded plot of approximately 912 m², it provides a privileged living environment, quiet and without any overlooking neighbors. From the entrance, the spaciousness is striking. The cathedral living room of over 58 m² benefits from triple exposure to the East, South, and West. Large openings naturally extend the living areas to the terraces, garden, and 12 x 6 m swimming pool. The house offers about 166 m² of living space and includes: - Three bedrooms - An office - A mezzanine - Two bathrooms A fourth bedroom can be easily created according to your needs. Outside, the landscaped garden, pool, and pool house create a true relaxation area ideal for family or friendly gatherings. A particularly rare asset in the area: a large basement of approximately 182 m² including a boiler room, workshops, game room, motorcycle garage, and significant storage spaces. Exceptional potential for a professional activity, teleworking, hobbies, or simply to meet the needs of a large family. Closed garage and numerous parking spaces within the property. Energy Performance Certificate (DPE): Class C - Greenhouse Gas Emissions (GES): A - Estimated average annual energy costs for standard use based on 2023 energy prices: between 2,322 and 3,142 euros. To visit and assist you with your project, contact Christiane MESSELEKA at [hidden information] or by email at [hidden information]. According to article [hidden information].5 of the Monetary and Financial Code, an identity document will be requested for organizing the visit. This announcement was written under the editorial responsibility of Christiane MESSELEKA, acting as a commercial agent registered with the RSAC Montpellier [hidden information] for SAS PROPRIETES PRIVEES, with a capital of 40,000 €, ZAC LE CHÊNE FERRÉ - 44 ALLÉE DES CINQ CONTINENTS 44120 VERTOU; SIRET [hidden information], RCS Nantes. Professional card for real estate transactions and business assets (T) and property management (G) no. CPI [hidden information] issued by the CCI Nantes - Saint Nazaire. Escrow account no. 30932508467 BPA SAINT-SEBASTIEN-SUR-LOIRE (44230); GALIAN guarantee - 89 rue de la Boétie, 75008 Paris - no. 28137 J for 2,000,000 € for T and 120,000 € for G. Professional liability insurance by MMA Entreprise policy no. [hidden information]. Mandate ref: 451914. The professional guarantees and secures your real estate project. Christiane MESSELEKA (EI) Commercial Agent - RSAC Number: Montpellier [hidden information].
Des informations sur les risques auxquels est exposé ce bien sont disponibles sur le site Géorisques : https://www.georisques.gouv.fr/
Des informations sur les risques auxquels est exposé ce bien sont disponibles sur le site Géorisques : https://www.georisques.gouv.fr/
-
Type de propriété
Villa
-
Année de construction
1993
-
Prix/pied²
$421
Caractéristiques
- Piscine
- Garage
- Cuisinière à gaz
- Bureau
- Espace de vie extérieur
- Haut plafond
- Comptoirs en pierre
- Balcon
Explorez le secteur
Juvignac, Occitanie, France
Voir sur Google Maps
Prix par sqft
Faible
Élevé
Inscrit il y a 5 mois
Vous vous êtes renseigné sur ce bien
L'agent vous contactera bientôt par
Publié par
2
Annonces
2026
Inscrit
Réserver une visite avec the agent
Choisissez une date et si vous souhaitez une visite virtuelle ou en personne avec l’agent.
Date préférée
Type de visite
Dernière mise à jour
Juin 23
Première mise en ligne
Mai 21
Référence de l’annonce
451914CMES
La confiance des plus grands courtiers du monde
Les agents des propriétés les plus exceptionnelles du monde publient sur JamesEdition.
- Des annonces de Sotheby's, Christie's, BARNES et Engel & Völkers
- Chaque annonce est vérifiée avant sa mise en ligne
- Contactez directement des agents vérifiés
En continuant, vous acceptez nos Conditions et notre Politique de confidentialité.