

Villa À Vendre À Juršići, Pula
- 5 Chambres
- 5 SdB
- 5,243 Sqft
- 2.15 Ac lot
- Mis à jour: Juillet 2
- 3
À propos de la propriété
Exclusive timeless villa of champagne sparkle in the heart of Istria on a land plot of 8 686 m²!
Situated in the peaceful village area of Juršići in central Istria, near Pula, this exclusive timeless luxury villa represents a rare opportunity to acquire a high-end property surrounded by untouched nature while remaining only about 13 kilometres from the Adriatic Sea. Positioned just
Exclusive timeless villa of champagne sparkle in the heart of Istria on a land plot of 8 686 m²!
Situated in the peaceful village area of Juršići in central Istria, near Pula, this exclusive timeless luxury villa represents a rare opportunity to acquire a high-end property surrounded by untouched nature while remaining only about 13 kilometres from the Adriatic Sea. Positioned just a comfortable twenty-minute drive from the city centre and within easy reach of the coastal destinations of Rovinj, the estate offers refined privacy, space and exceptional living quality in one of the most desirable regions of the Istrian peninsula.
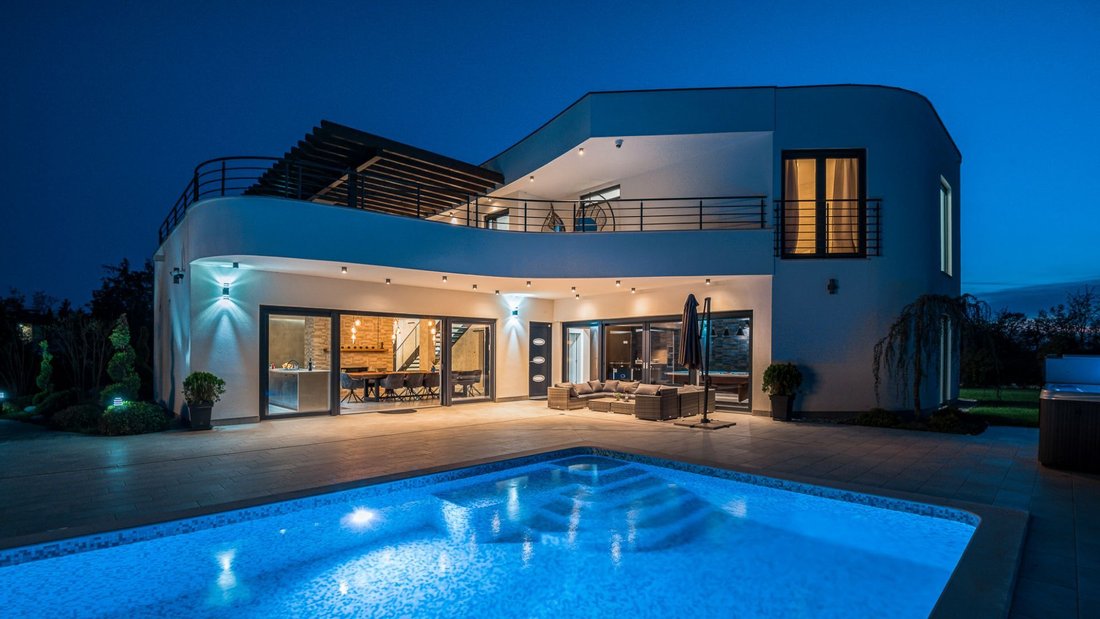
The villa provides an impressive total living area of approximately 487 square metres and is set on a beautifully landscaped land plot of around 8,700 square metres. Built to high construction standards and designed with a focus on timeless elegance, the interior features abundant natural light and carefully selected materials such as local stone, brushed oak, linen fabrics, premium Italian ceramics and designer furnishings that together create a sophisticated yet warm Mediterranean atmosphere.
The property extends over two floors and offers five spacious bedrooms and seven bathrooms, ensuring maximum comfort and privacy for residents and guests. On the ground floor there is a fully equipped kitchen with dining area, visually separated from the expansive living room by a large fireplace that forms a central architectural feature. This level also includes a bedroom with en-suite bathroom, a private gym and wellness zone with sauna, a billiard room, a wine cellar and additional storage space. A striking internal staircase with glass elements connects to the upper floor, where four generously sized bedrooms are located, each with its own bathroom, private balcony and access to an impressive terrace of approximately 100 square metres overlooking the landscaped surroundings.
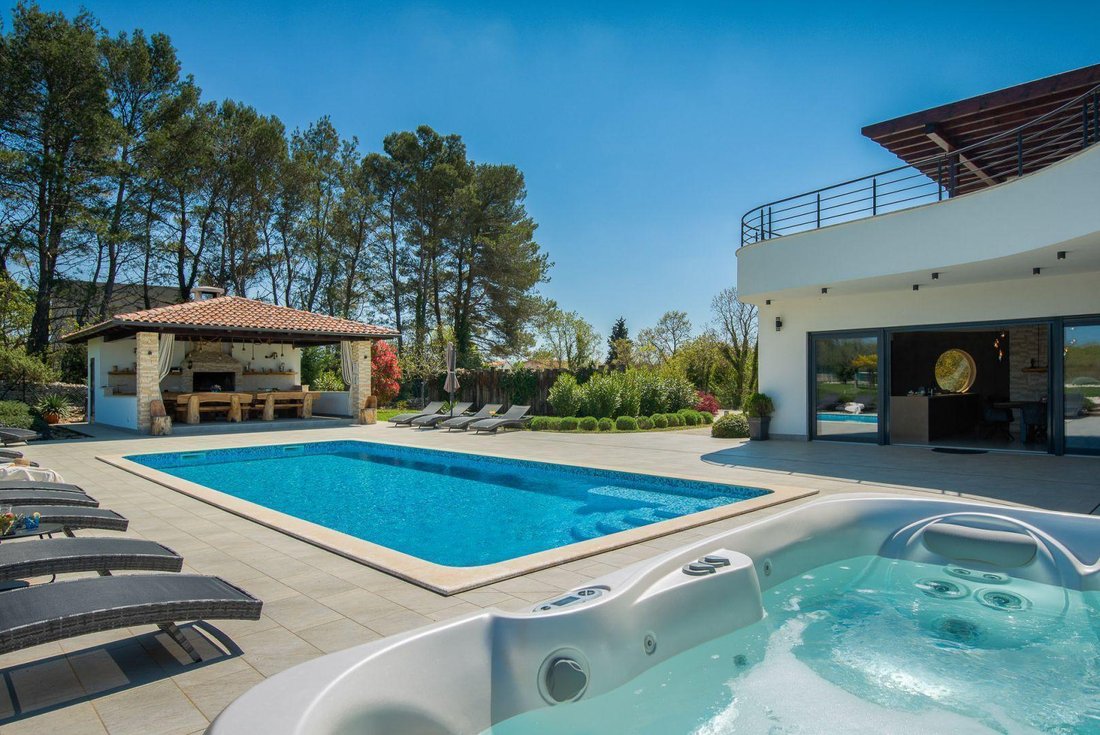
The exterior of the estate is equally remarkable, featuring a 58 square metre swimming pool complemented by a whirlpool area, as well as a covered summer kitchen with barbecue facilities, outdoor toilet, shower and storage. The garden has been thoughtfully arranged with Mediterranean plants and lawns equipped with an automatic irrigation system, creating a serene environment ideal for relaxation or entertaining. Additional lifestyle features include a private nine-hole mini golf course and a full-size tennis court, providing recreational opportunities within the privacy of the estate itself.
The villa is fully air-conditioned and equipped with an advanced floor heating and cooling system to ensure year-round comfort. All bedrooms include smart satellite television, air conditioning and high-speed Wi-Fi connectivity. The entire property is completely fenced and landscaped with a variety of trees, shrubs and colourful flowering plants, enhancing both security and visual appeal. Private parking for several vehicles is available in front of the villa, including an electric vehicle charging station, while access to the estate is secured through an automatically operated entrance gate.
All essential utilities are connected, including water supply, electricity and modern heating and ventilation systems. The property holds a valid building permit, usage permit and benefits from an excellent energy efficiency rating of class A+. Built in 2018 and additionally adapted in 2022, this detached new-construction villa is sold fully furnished and equipped, representing a unique combination of luxury lifestyle, investment value and peaceful living within convenient reach of major Istrian coastal centres and beaches.
Ref: RE-U-46124Overall additional expenses borne by the Buyer of real estate in Croatia are around 7% of property cost in total, which includes: property transfer tax (3% of property value), agency/brokerage commission (3%+VAT on commission), advocate fee (cca 1%), notary fee, court registration fee and official certified translation expenses. Agency/brokerage agreement is signed prior to visiting properties.
Property advantages: Swimming pool, Storage, Gym, Spa, Sauna, Floor heating, Garden, Detached, Building permit, Modern
-
Type de propriété
Villa
-
Prix/pied²
$447
Caractéristiques
- Jardin
- Piscine
- Terrasse
- Cheminée
- Cave à vins
- Salle de jeux
- Terrain de tennis
- Sauna
- Jacuzzi
Lot
- Côtières
- Vie privée
- Immobilier d’investissement
Intérieur
- Cheminée
- Climatisation
- Jacuzzi
- Sauna
- Salle de jeux
- Cave à vins
- Comptoirs en pierre
- Centre de remise en forme / Fitness
Outdoor
- Terrasse
- Balcon
- Stationnement
- Piscine
- Terrain de tennis
- Espace de vie extérieur
- Porte
- Jardin
Explorez le secteur
L'agent vous contactera bientôt par
Publié par
Réserver une visite avec the agent
Choisissez une date et si vous souhaitez une visite virtuelle ou en personne avec l’agent.
Propriétés similaires à proximité
Nouvelles annonces à Juršići


Explorez plus de biens à vendre
Juršići, Istrie, Croatie types de propriétés
Juršići, Istrie, Croatie Recherches populaires
- Vue sur la mer propriétés à Juršići, Istrie, Croatie
- Propriétés avec Salle de jeux à Juršići, Istrie, Croatie
- Propriétés avec Bureau à Juršići, Istrie, Croatie
- Côtières propriétés à Juršići, Istrie, Croatie
- Moderne propriétés à Juršići, Istrie, Croatie
- Propriétés avec Cave à vins à Juršići, Istrie, Croatie
- Propriétés avec Garage à Juršići, Istrie, Croatie
- Propriétés avec Cuisine ouverte à Juršići, Istrie, Croatie
Guides et histoires connexes
La confiance des plus grands courtiers du monde
Les agents des propriétés les plus exceptionnelles du monde publient sur JamesEdition.
- Des annonces de Sotheby's, Christie's, BARNES et Engel & Völkers
- Chaque annonce est vérifiée avant sa mise en ligne
- Contactez directement des agents vérifiés
En continuant, vous acceptez nos Conditions et notre Politique de confidentialité.