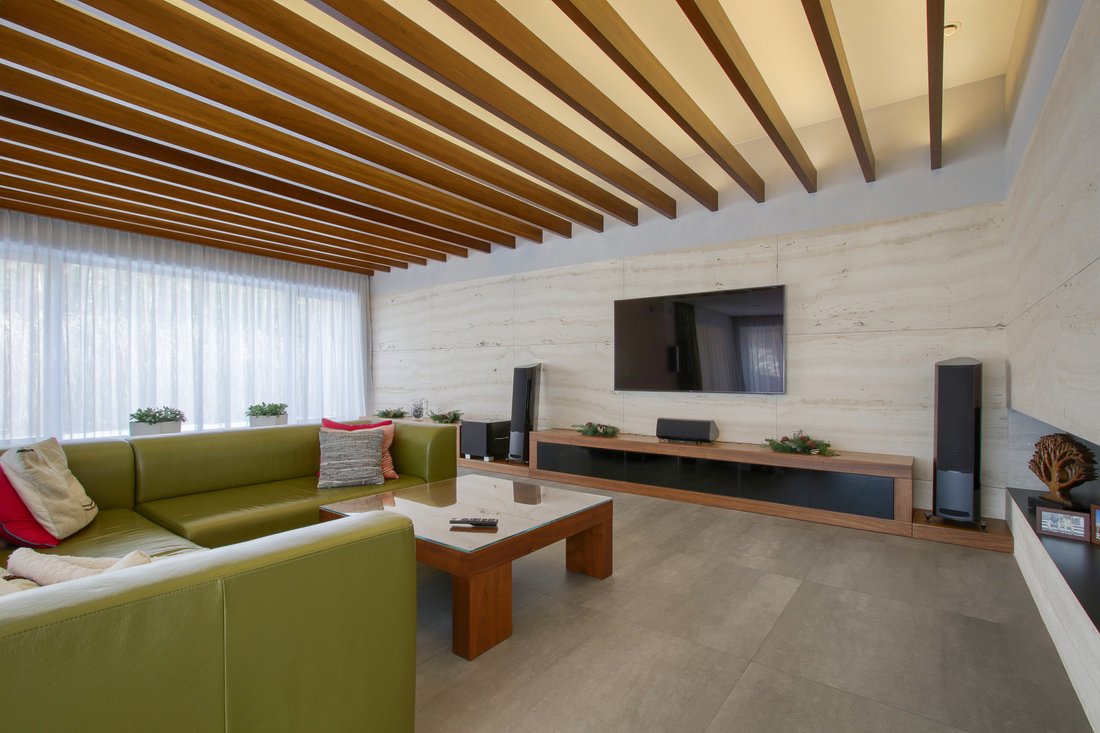
$2,246,047
Penthouse Moderne À Saska Kępa
- 5 Chambres
- 6 SdB
- 6,168 Sqft
- 35,403 Sqft lot
- Mis à jour: Octobre 1
- 275
À propos de la propriété
La description a été traduite automatiquement.
La description est affichée dans la langue d'origine.
Présentez un Penthouse moderne fini au plus haut niveau, situé dans le pittoresque Saska Kepa dans l’investissement Villa Onyx.
Un intérieur unique qui vous ravira sans aucun doute.
LOCALISATION
=-=-=-=-=-=-=-=-=-=-=-=-=-=-=-=
Charmant, pittoresque et verdoyant Saska Kepa est l’un des endroits les plus prestigieux et les plus prestigieux de Varsovie. De beaux bâtiments d’
Un intérieur unique qui vous ravira sans aucun doute.
LOCALISATION
=-=-=-=-=-=-=-=-=-=-=-=-=-=-=-=
Charmant, pittoresque et verdoyant Saska Kepa est l’un des endroits les plus prestigieux et les plus prestigieux de Varsovie. De beaux bâtiments d’
We present for sale a modern, smart home on a wooded lot with a professional court
Location
=-=-=-=-=-=-=-=-=-=-=-=-=
The property is located in one of the most sought after areas, a quiet and green part of Józefów.
Surrounded by forest and low-rise residential and single-family buildings With a very quick access to Nadwiślańska Avenue and further to the center of Warsaw, whi
Location
=-=-=-=-=-=-=-=-=-=-=-=-=
The property is located in one of the most sought after areas, a quiet and green part of Józefów.
Surrounded by forest and low-rise residential and single-family buildings With a very quick access to Nadwiślańska Avenue and further to the center of Warsaw, whi
Présentez un Penthouse moderne fini au plus haut niveau, situé dans le pittoresque Saska Kepa dans l’investissement Villa Onyx.
Un intérieur unique qui vous ravira sans aucun doute.
LOCALISATION
=-=-=-=-=-=-=-=-=-=-=-=-=-=-=-=
Charmant, pittoresque et verdoyant Saska Kepa est l’un des endroits les plus prestigieux et les plus prestigieux de Varsovie. De beaux bâtiments d’avant-guerre et des immeubles d’habitation modernes s’imprègnent l’un l’autre créant une continuité harmonieuse et architecturale.
Près de l’appartement il y a des rues climatiques, des cafés et des zones de parc idéales pour la fois actif et relaxant dans la verdure du centre-ville. Tout cela crée une atmosphère spécifique invitant à la promenade et au repos. Proximité du parc Skaryszewski. De nombreux transports en commun et la proximité du pont Lazienki et du pont Poniatowski permettent de rejoindre rapidement le centre et d’autres quartiers.
Saska Kepa est un lieu de vie idéal pour ceux qui recherchent la paix et la tranquillité, tout en fournissant une connexion rapide au quartier des affaires de Varsovie.
VILLA ONYX
=-=-=-=-=-=-=-=-=-=-=-=-=-=-=-=
L’appartement est situé dans le prestigieux investissement Villa Onyx, considéré comme le meilleur investissement pour vivre dans Saska Kepa. L’emplacement et la norme de finition du bâtiment sont la définition du prestige et du luxe.
La Villa Onyx est un bâtiment intime avec seulement 27 locaux. Chaque appartement est équipé de la climatisation et du chauffage par conduits. Au premier étage de l’immeuble il y a des locaux de service et commerciaux. Le confort des résidents est assuré par une réception ouverte 24h/24 et une place verdoyante.
C’est un endroit idéal pour vivre et un endroit idéal pour investir.
NORME DE FINITION
=-=-=-=-=-=-=-=-=-=-=-=-=-=-=-=
En entrant dans l’appartement, à première vue, nous pouvons admirer l’excellent équipement et les couleurs vives de la salle, ce qui donne de l’espace et chic. Ensuite, nous passons à la salle de séjour spacieuse avec un design, belle kitchenette faite de bois de la plus haute qualité, parfaitement assortie au reste des chambres. Le plan de travail en granit est une expression de modernité combinée à l’élégance classique. Les ustensiles de cuisine sont recouverts de cuivre. Ces deux chambres s’intègrent parfaitement et créent un espace harmonieux et élégant. Un avantage supplémentaire sont les fenêtres panoramiques offrant un éclairage parfait et un beau jeu de lumière et d’ombre.
L’appartement dispose de trois belles terrasses qui sont une extension de cet espace confortable, d’où s’étend une belle vue sur Saska Kepa. Deux d’entre eux sont directement du salon par une grande porte coulissante, la dernière adjacente à la Chambre des maîtres. Il est possible de le transformer en jardin d’hiver.
Les salles de bains sont pourvues d’une mosaïque sur les murs, tandis que le sol a été fait de quartzite. Chaque salle de bain dispose de l’équipement de la plus haute qualité et des appareils italiens.
Les planchers de l’ensemble de la propriété sont en bois exotique, ce qui assure la solidité et la durabilité pendant de nombreuses années.
L’appartement est un rêve devenu réalité pour ceux qui recherchent confort, modernité et classe.
Entièrement agencé, l’espace lumineux de la propriété souligne son style élégant dans les moindres détails.
DISPOSITION
=-=-=-=-=-=-=-=-=-=-=-=-=-=-=-=
Salon — 38,62 m2
Cuisine — 12.52 m2
Chambre — 12.41 m2
Chambre — 11.57 m2
Chambre — 11.25 m2
Chambre — 31.61 m2
Placard — 5,80 m2
Salle de bains — 5.72 m2
Salle de bain — 4.14 m2
Hall — 6.28 m2
Hall — 11.19 m2
Hall — 16.79 m2
Terrasse — 16.13 m2
Terrasse — 20.39 m2
Terrasse — 20.69 m2
La propriété comprend quatre unités de stockage (15 000 supplémentaires payées pour chacune) et trois places de stationnement souterraines (deux payant 50 000 chacun et une pour 75 000).
Je vous invite cordialement à une présentation de la propriété.
Un intérieur unique qui vous ravira sans aucun doute.
LOCALISATION
=-=-=-=-=-=-=-=-=-=-=-=-=-=-=-=
Charmant, pittoresque et verdoyant Saska Kepa est l’un des endroits les plus prestigieux et les plus prestigieux de Varsovie. De beaux bâtiments d’avant-guerre et des immeubles d’habitation modernes s’imprègnent l’un l’autre créant une continuité harmonieuse et architecturale.
Près de l’appartement il y a des rues climatiques, des cafés et des zones de parc idéales pour la fois actif et relaxant dans la verdure du centre-ville. Tout cela crée une atmosphère spécifique invitant à la promenade et au repos. Proximité du parc Skaryszewski. De nombreux transports en commun et la proximité du pont Lazienki et du pont Poniatowski permettent de rejoindre rapidement le centre et d’autres quartiers.
Saska Kepa est un lieu de vie idéal pour ceux qui recherchent la paix et la tranquillité, tout en fournissant une connexion rapide au quartier des affaires de Varsovie.
VILLA ONYX
=-=-=-=-=-=-=-=-=-=-=-=-=-=-=-=
L’appartement est situé dans le prestigieux investissement Villa Onyx, considéré comme le meilleur investissement pour vivre dans Saska Kepa. L’emplacement et la norme de finition du bâtiment sont la définition du prestige et du luxe.
La Villa Onyx est un bâtiment intime avec seulement 27 locaux. Chaque appartement est équipé de la climatisation et du chauffage par conduits. Au premier étage de l’immeuble il y a des locaux de service et commerciaux. Le confort des résidents est assuré par une réception ouverte 24h/24 et une place verdoyante.
C’est un endroit idéal pour vivre et un endroit idéal pour investir.
NORME DE FINITION
=-=-=-=-=-=-=-=-=-=-=-=-=-=-=-=
En entrant dans l’appartement, à première vue, nous pouvons admirer l’excellent équipement et les couleurs vives de la salle, ce qui donne de l’espace et chic. Ensuite, nous passons à la salle de séjour spacieuse avec un design, belle kitchenette faite de bois de la plus haute qualité, parfaitement assortie au reste des chambres. Le plan de travail en granit est une expression de modernité combinée à l’élégance classique. Les ustensiles de cuisine sont recouverts de cuivre. Ces deux chambres s’intègrent parfaitement et créent un espace harmonieux et élégant. Un avantage supplémentaire sont les fenêtres panoramiques offrant un éclairage parfait et un beau jeu de lumière et d’ombre.
L’appartement dispose de trois belles terrasses qui sont une extension de cet espace confortable, d’où s’étend une belle vue sur Saska Kepa. Deux d’entre eux sont directement du salon par une grande porte coulissante, la dernière adjacente à la Chambre des maîtres. Il est possible de le transformer en jardin d’hiver.
Les salles de bains sont pourvues d’une mosaïque sur les murs, tandis que le sol a été fait de quartzite. Chaque salle de bain dispose de l’équipement de la plus haute qualité et des appareils italiens.
Les planchers de l’ensemble de la propriété sont en bois exotique, ce qui assure la solidité et la durabilité pendant de nombreuses années.
L’appartement est un rêve devenu réalité pour ceux qui recherchent confort, modernité et classe.
Entièrement agencé, l’espace lumineux de la propriété souligne son style élégant dans les moindres détails.
DISPOSITION
=-=-=-=-=-=-=-=-=-=-=-=-=-=-=-=
Salon — 38,62 m2
Cuisine — 12.52 m2
Chambre — 12.41 m2
Chambre — 11.57 m2
Chambre — 11.25 m2
Chambre — 31.61 m2
Placard — 5,80 m2
Salle de bains — 5.72 m2
Salle de bain — 4.14 m2
Hall — 6.28 m2
Hall — 11.19 m2
Hall — 16.79 m2
Terrasse — 16.13 m2
Terrasse — 20.39 m2
Terrasse — 20.69 m2
La propriété comprend quatre unités de stockage (15 000 supplémentaires payées pour chacune) et trois places de stationnement souterraines (deux payant 50 000 chacun et une pour 75 000).
Je vous invite cordialement à une présentation de la propriété.
We present for sale a modern, smart home on a wooded lot with a professional court
Location
=-=-=-=-=-=-=-=-=-=-=-=-=
The property is located in one of the most sought after areas, a quiet and green part of Józefów.
Surrounded by forest and low-rise residential and single-family buildings With a very quick access to Nadwiślańska Avenue and further to the center of Warsaw, which is about 22km away (25min by car), to the newly built junction of S2 route 6.9km. Another advantage is the distance of 4 minutes (1.5km) by car to the renowned and respected elementary school and high school and kindergarten of the Sternik Association. Only 2.4km (5min by car) from the railroad station Jozefów with KM and SKM train (39 minutes to Warsaw Downtown).
Description
=-=-=-=-=-=-=-=-=-=-=-=-=
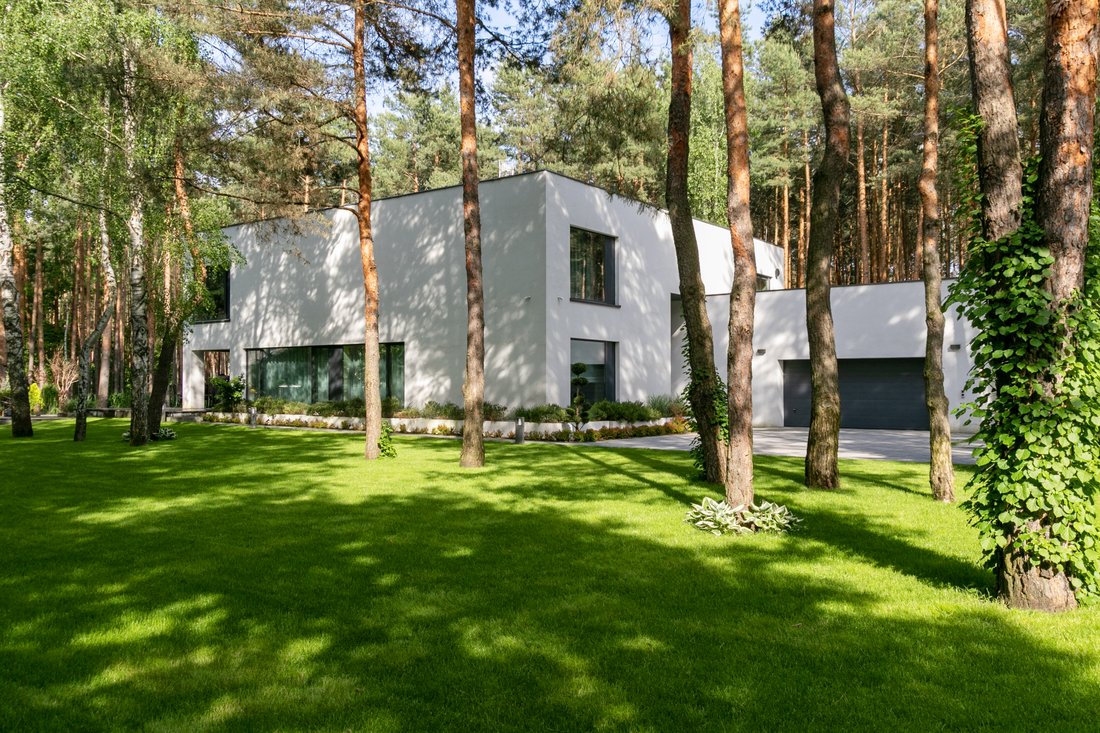
House with a usable area of 573m2 designed by renowned architectural and urban planning studio Rafa³ Mazur, extremely spacious and functional – built and finished with great consistency using high quality materials. Above-average functionality of the building provides each of the family members with undisturbed privacy, and connects them in comfortable spaces to spend time together.
Layout
I floor (-1) – Basement (124m2)
– hobby room
– cinema room (60m2)
– sports dressing room
– boiler room
– server room
– pantry
– storage room
– sauna room
Second floor (0) – Ground floor (267m2)
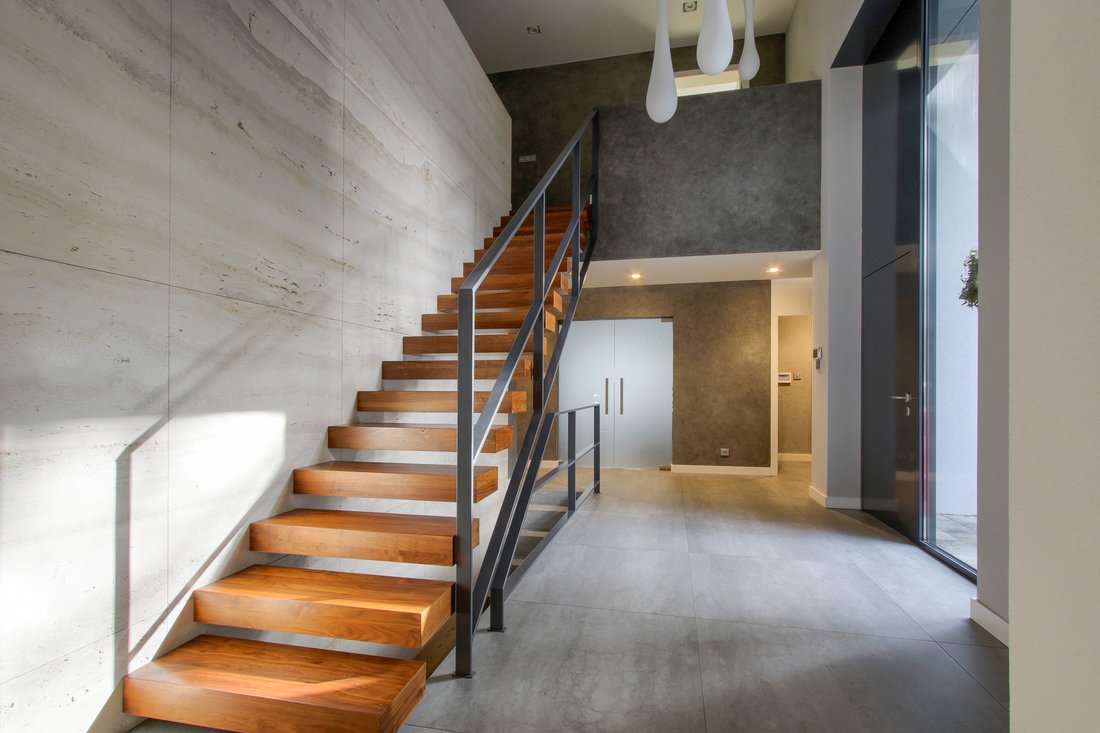
– two-storey entrance hall with a mezzanine
– daily dressing room
– study
– outer closet
– guest toilet
– kitchen with island
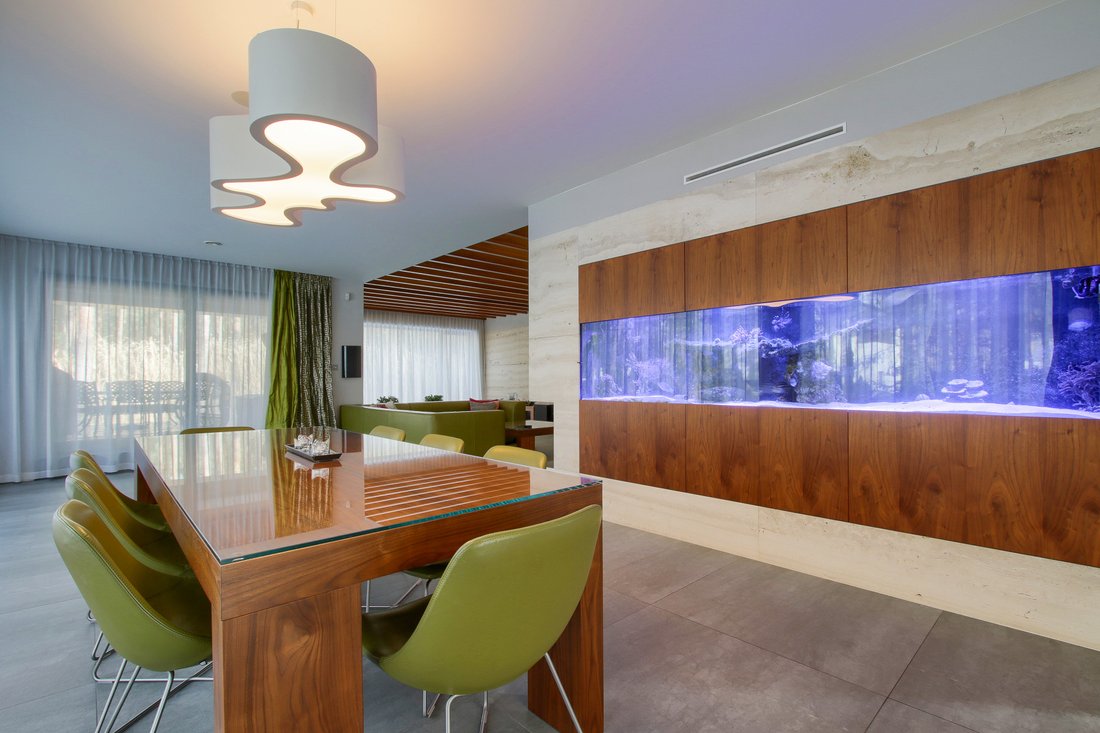
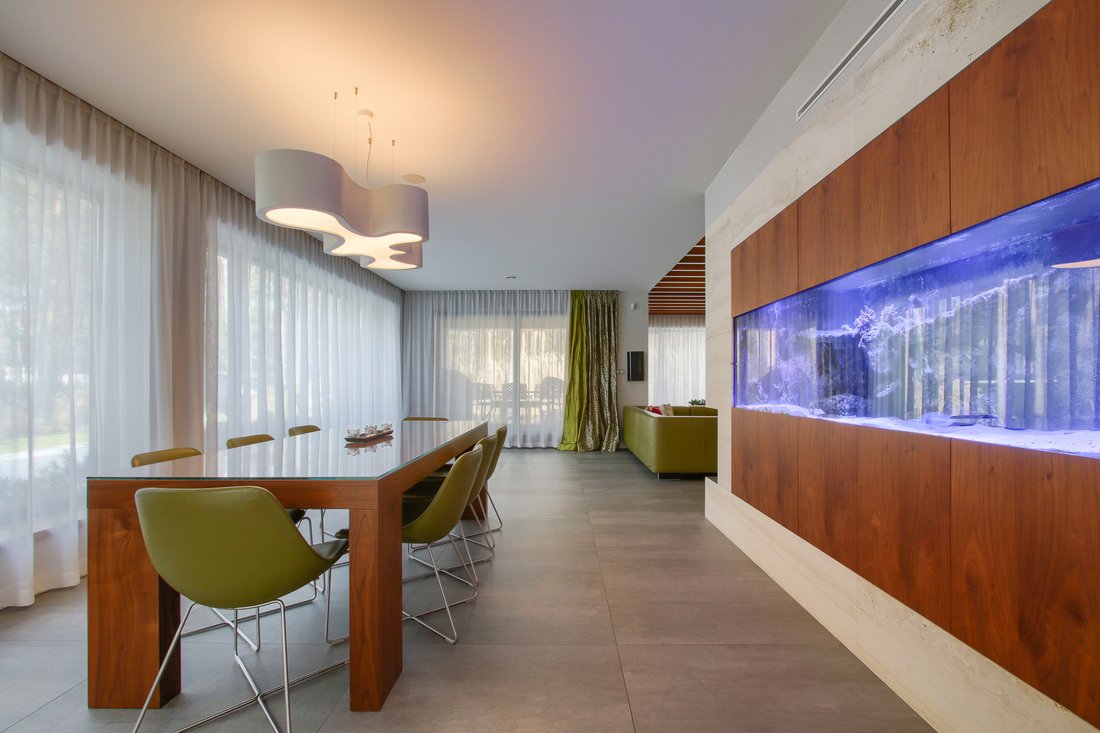
– dining room with sea aquarium
– living room
parents’ section
– master bedroom – with walk-in closet and bath room
utility area
– laundry / drying room
– dressing room next to the garage
– garage for two cars
Third floor (+1) – First floor (181m2)
– spacious two-storey hall
– bedroom with dressing room 31m2 + terrace 35m2
– bathroom
– bedroom with walk-in closet 37m2 and a bathroom 10m2
– bedroom with bathroom 42m2 and bathroom 10m2
– guest bedroom
Standard of finishing
– High-quality kitchen furniture, wood veneers, quartz conglomerate countertops, all Miele appliances
– porcelain and bathroom fittings ALESSI by LAUFEN and Villeroy & Boch
– Partially walls in bedroom finished with wood veneers
– full wall interior cladding of natural travertine
– ALUMINIUM window joinery – 3 pane Schuco windows
– anhydrite screed
Installations
– COMPREHENSIVE SMART HOME SYSTEM
(including: FIBARO lighting, SONOS music, Control4) – control from the phone level
– EXTENSIVE home music system (with music server connected to the intelligent home system) SONOS – indoor and outdoor BOSE
– indoor and outdoor alarm system
– outdoor camera system
– Precise house wiring – LAN and SAT installation
– CINEMA ROOM – professional home cinema system – KEF Audio
– videophone
– SEA AQUARIUM
– SALON high class audio equipment – REAL ACOUSTIC LTD
– water treatment plant – filter system
– AUTOMATIC GENERATOR 10kVA
– recuperation system
– Buderus bifunctional central heating furnace
– floor heating
– guillotine fireplace
– central air conditioning
– automatically controlled garage door and entrance gate
– automatic garden irrigation system
Media
– water – own well + treatment station
– Sewage – own tank
– gas – municipal
– Electricity – public + own generator
– Internet – optical fibre
Garden Description
=-=-=-=-=-=-=-=-=-=-=-=-=
The house sits on a 3289m2 plot fully landscaped, manicured lawn with automatic irrigation system, discreet lighting, ornamental shrubs and overgrown pine trees allow owners to be close to nature while spending time on the spacious terrace, in the garden or inside the house through large all-wall windows.
On the property there is also a professional sports field with dimensions of 25mx12m.
From the front the property is fenced with stylish brick with modern spans.
I recommend and invite you to the presentation of the property.
Location
=-=-=-=-=-=-=-=-=-=-=-=-=
The property is located in one of the most sought after areas, a quiet and green part of Józefów.
Surrounded by forest and low-rise residential and single-family buildings With a very quick access to Nadwiślańska Avenue and further to the center of Warsaw, which is about 22km away (25min by car), to the newly built junction of S2 route 6.9km. Another advantage is the distance of 4 minutes (1.5km) by car to the renowned and respected elementary school and high school and kindergarten of the Sternik Association. Only 2.4km (5min by car) from the railroad station Jozefów with KM and SKM train (39 minutes to Warsaw Downtown).
Description
=-=-=-=-=-=-=-=-=-=-=-=-=
House with a usable area of 573m2 designed by renowned architectural and urban planning studio Rafa³ Mazur, extremely spacious and functional – built and finished with great consistency using high quality materials. Above-average functionality of the building provides each of the family members with undisturbed privacy, and connects them in comfortable spaces to spend time together.
Layout
I floor (-1) – Basement (124m2)
– hobby room
– cinema room (60m2)
– sports dressing room
– boiler room
– server room
– pantry
– storage room
– sauna room
Second floor (0) – Ground floor (267m2)
– two-storey entrance hall with a mezzanine
– daily dressing room
– study
– outer closet
– guest toilet
– kitchen with island
– dining room with sea aquarium
– living room
parents’ section
– master bedroom – with walk-in closet and bath room
utility area
– laundry / drying room
– dressing room next to the garage
– garage for two cars
Third floor (+1) – First floor (181m2)
– spacious two-storey hall
– bedroom with dressing room 31m2 + terrace 35m2
– bathroom
– bedroom with walk-in closet 37m2 and a bathroom 10m2
– bedroom with bathroom 42m2 and bathroom 10m2
– guest bedroom
Standard of finishing
– High-quality kitchen furniture, wood veneers, quartz conglomerate countertops, all Miele appliances
– porcelain and bathroom fittings ALESSI by LAUFEN and Villeroy & Boch
– Partially walls in bedroom finished with wood veneers
– full wall interior cladding of natural travertine
– ALUMINIUM window joinery – 3 pane Schuco windows
– anhydrite screed
Installations
– COMPREHENSIVE SMART HOME SYSTEM
(including: FIBARO lighting, SONOS music, Control4) – control from the phone level
– EXTENSIVE home music system (with music server connected to the intelligent home system) SONOS – indoor and outdoor BOSE
– indoor and outdoor alarm system
– outdoor camera system
– Precise house wiring – LAN and SAT installation
– CINEMA ROOM – professional home cinema system – KEF Audio
– videophone
– SEA AQUARIUM
– SALON high class audio equipment – REAL ACOUSTIC LTD
– water treatment plant – filter system
– AUTOMATIC GENERATOR 10kVA
– recuperation system
– Buderus bifunctional central heating furnace
– floor heating
– guillotine fireplace
– central air conditioning
– automatically controlled garage door and entrance gate
– automatic garden irrigation system
Media
– water – own well + treatment station
– Sewage – own tank
– gas – municipal
– Electricity – public + own generator
– Internet – optical fibre
Garden Description
=-=-=-=-=-=-=-=-=-=-=-=-=
The house sits on a 3289m2 plot fully landscaped, manicured lawn with automatic irrigation system, discreet lighting, ornamental shrubs and overgrown pine trees allow owners to be close to nature while spending time on the spacious terrace, in the garden or inside the house through large all-wall windows.
On the property there is also a professional sports field with dimensions of 25mx12m.
From the front the property is fenced with stylish brick with modern spans.
I recommend and invite you to the presentation of the property.
-
Type de propriété
Maison
-
Étages
2
-
Prix/pied²
$364
Caractéristiques
- Jardin
- Terrasse
- Garage
- Cheminée
- Cinéma
- Sauna
- Dressing
- Laveuse sécheuse
- Sous-sol
Caractéristiques
Lot
- Vie privée
Intérieur
- Bureau
- Cheminée
- Climatisation
- Laveuse sécheuse
- Buanderie
- Sauna
- Cinéma
- Sous-sol
- Dressing
Outdoor
- Terrasse
- Garage
- Porte
- Jardin
Explorez le secteur

Inscrit il y a 6 ans
Vous vous êtes renseigné sur ce bien
L'agent vous contactera bientôt par
Publié par
20
Annonces
2021
Inscrit
Réserver une visite avec Dariusz Przewocki
Choisissez une date et si vous souhaitez une visite virtuelle ou en personne avec l’agent.
Date préférée
Type de visite
CRYSTAL HOUSE | Luxury Real Estate Since 2007
Crystal House is an independent luxury real estate agency sp
Crystal House is an independent luxury real estate agency sp
CRYSTAL HOUSE | Luxury Real Estate Since 2007
Crystal House is an independent luxury real estate agency specialising in exceptional residential properties and exclusive investment opportunities in Poland and selected international markets.
Founded in Warsaw in 2007 by Dariusz Przewocki, Owner & Managing Director, Crystal House has nearly two decades of experience in the premium real estate market and has successfully completed hundreds of transactions involving luxury apartments, penthouses, private residences, estates and investment properties.
Today, with offices in Warsaw and Marbella, we provide our clients with access to some of the most desirable properties in Poland, Spain and selected European destinations.
Our key international market is Marbella and the Costa del Sol, including the Golden Mile, Sierra Blanca, Nueva Andalucía, Puerto Banús, Benahavís and Estepona.
An important part of our business is the private and off-market property market. Through long-standing relationships with property owners, investors, developers and international partners, we are able to offer selected opportunities that are not publicly advertised.
Crystal House is built around personal relationships, discretion and individual service. We assist our clients throughout the entire transaction, from property sourcing and market analysis to negotiations and completion.
Whether you are looking for a luxury residence, a second home in the Mediterranean or a discreet investment opportunity, our objective is simple: to provide access to exceptional real estate and trusted advice at every stage.
CRYSTAL HOUSE
Luxury Real Estate Since 2007
Warsaw | Marbella | International
Crystal House is an independent luxury real estate agency specialising in exceptional residential properties and exclusive investment opportunities in Poland and selected international markets.
Founded in Warsaw in 2007 by Dariusz Przewocki, Owner & Managing Director, Crystal House has nearly two decades of experience in the premium real estate market and has successfully completed hundreds of transactions involving luxury apartments, penthouses, private residences, estates and investment properties.
Today, with offices in Warsaw and Marbella, we provide our clients with access to some of the most desirable properties in Poland, Spain and selected European destinations.
Our key international market is Marbella and the Costa del Sol, including the Golden Mile, Sierra Blanca, Nueva Andalucía, Puerto Banús, Benahavís and Estepona.
An important part of our business is the private and off-market property market. Through long-standing relationships with property owners, investors, developers and international partners, we are able to offer selected opportunities that are not publicly advertised.
Crystal House is built around personal relationships, discretion and individual service. We assist our clients throughout the entire transaction, from property sourcing and market analysis to negotiations and completion.
Whether you are looking for a luxury residence, a second home in the Mediterranean or a discreet investment opportunity, our objective is simple: to provide access to exceptional real estate and trusted advice at every stage.
CRYSTAL HOUSE
Luxury Real Estate Since 2007
Warsaw | Marbella | International
Dernière mise à jour
Octobre 1
Première mise en ligne
Janvier 27, 2021
Licence de l’agent
#9166
Référence de l’annonce
1713/3389/ODS
La confiance des plus grands courtiers du monde
Les agents des propriétés les plus exceptionnelles du monde publient sur JamesEdition.
- Des annonces de Sotheby's, Christie's, BARNES et Engel & Völkers
- Chaque annonce est vérifiée avant sa mise en ligne
- Contactez directement des agents vérifiés
En continuant, vous acceptez nos Conditions et notre Politique de confidentialité.