

$1,015,927
Vente De Mas Joyeuse, 230m², 10 Pièces, 869 000€ Avec Piscine
- 5 Chambres
- 2,476 Sqft
- 3.96 Ac lot
- Mis à jour: Juillet 15
-
3
Vues des 30 derniers jours
- 1
À propos de la propriété
La description a été traduite automatiquement.
La description est affichée dans la langue d'origine.
An exceptional property in the south of Ardèche...
In a quiet area, in a very welcoming setting at the heart of a magnificent natural heritage with a Mediterranean climate.
Close to shops and the village of Joyeuse, a historic and tourist village in the heart of the Cévennes Ardéchoise, bordered by two rivers, the Baume and the Drobie.
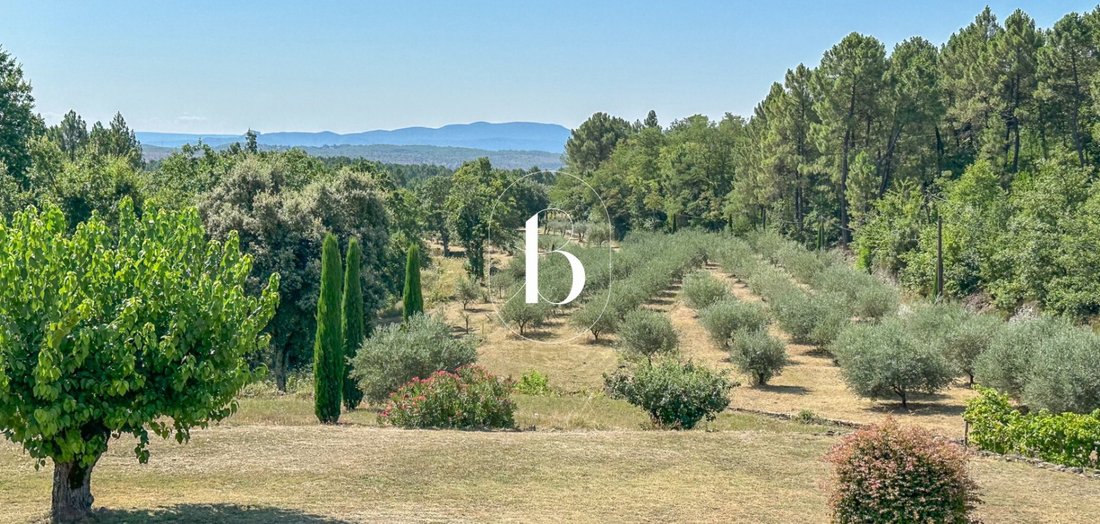
A breathtaking and dominant view over the valley..
In a quiet area, in a very welcoming setting at the heart of a magnificent natural heritage with a Mediterranean climate.
Close to shops and the village of Joyeuse, a historic and tourist village in the heart of the Cévennes Ardéchoise, bordered by two rivers, the Baume and the Drobie.
A breathtaking and dominant view over the valley..
An exceptional property in the south of Ardèche...
In a quiet area, in a very welcoming setting at the heart of a magnificent natural heritage with a Mediterranean climate.
Close to shops and the village of Joyeuse, a historic and tourist village in the heart of the Cévennes Ardéchoise, bordered by two rivers, the Baume and the Drobie.
A breathtaking and dominant view over the valley...
A comfortable plot of approximately 1.6 hectares composed of spacious terraces supported by stone walls, very nicely landscaped, planted with oaks, chestnut trees, about thirty fruit trees, and approximately 130 olive trees in production with integrated irrigation. A spring and a borehole with pump and booster supplying the garden and the house.
A parking area made of deactivated concrete with a vehicle shelter.
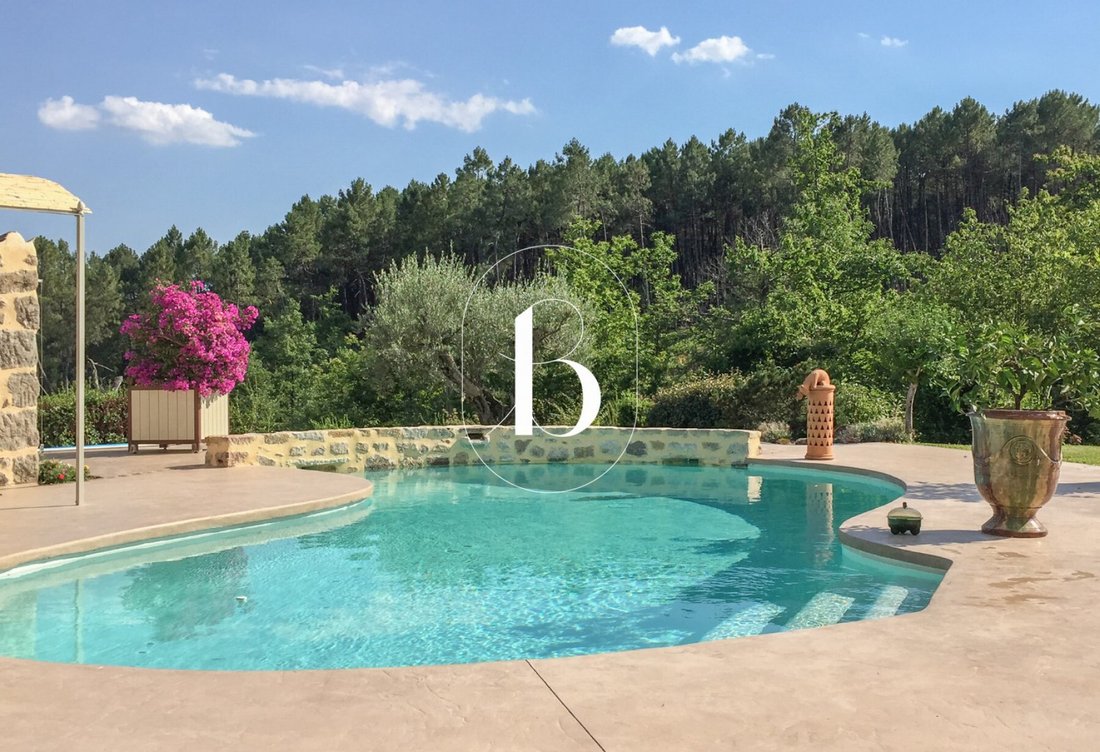
A beautiful relaxation area composed of a high-end ”Diffazur” swimming pool with an interior finish in silico-marble. The beaches have been renovated in stone and resin of the type ”Résinéo”. This pleasure area is enhanced by an equipped and heated summer kitchen, a heated greenhouse as well, and a technical room for machinery with shower and toilet.
A charming and authentic intimate courtyard, landscaped and enclosed by stone walls, serving the outbuildings on the garden level and the dwelling on the upper floor.
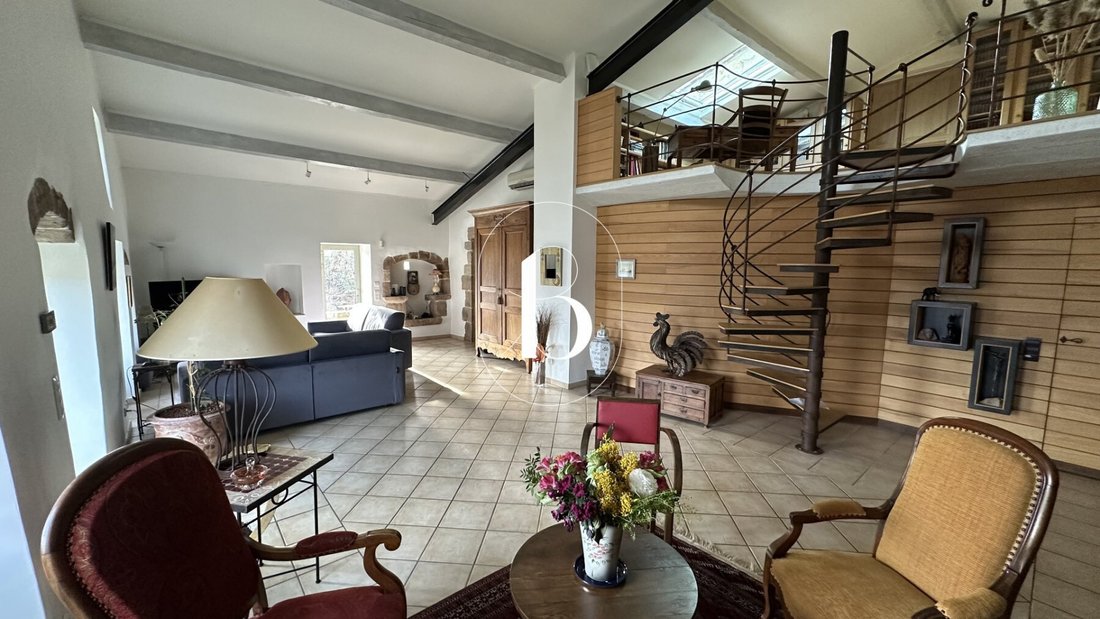
On the first floor, a cathedral living room of approximately 50m² composed of two relaxation areas with an open fireplace enhanced by a ”Focus” stove. All serving two terraces with a magnificent unobstructed view, allowing access to the inner courtyard and the pool area.
At the same level, a dining room of 14.30m² with a furnished and equipped kitchen of 9.30m².
A master suite including a bedroom of 25.24m² with a spacious shower room and separate toilet.
A hallway with dressing room of 8.25m², separate toilet, two bedrooms of 13.29 and 15.21m² with a central bathroom of 7.76m², all having independent access which could be used as guest rooms.
On the top floor, a spacious mezzanine of 21m², two bedrooms of 14 and 13.60m², shower room and toilet of 3.60m² and dressing room of 3.88m².
On the garden level, a beautiful vaulted habitable room, furnished and heated of 32m².
On the practical side, a set of outbuildings of approximately 200m² including a heated vaulted garage of 42m² capable of accommodating 3 vehicles as well as several two-wheelers. Following this, a heating cellar with shower and toilet of 19.40m², a workshop of 25.60m², a wine cellar of 11m², a greenhouse of 17.90m², a pool room of 10.40m², a summer kitchen of 19.35m².
Finally, an authentic bread oven and an independent stone garage (1988) of 21m² with a covered shed.
Underfloor heating with fuel and heat pump in the living room and with cast iron and steel radiators for the rest of the dwelling.
Central vacuum system in the vaulted garage as well as on the two levels of the dwelling.
Double glazing aluminum with wooden shutters outside.
School bus approximately 300 meters away. Shops 10 minutes away.
Authentic materials, terracotta, old Roman tiles, solid oak and chestnut parquet. Custom-made ironwork...
Ideal for a beautiful family home or a second residence in a natural and preserved area from wild urbanization...
Energy performance diagnosis in progress.
Your advisor Julien BOTELLA: [hidden information]
Fees payable by the seller.
A sale selected by Botella and fils immobilier, since 1989. Ref.: 2601
Des informations sur les risques auxquels est exposé ce bien sont disponibles sur le site Géorisques : https://www.georisques.gouv.fr/
In a quiet area, in a very welcoming setting at the heart of a magnificent natural heritage with a Mediterranean climate.
Close to shops and the village of Joyeuse, a historic and tourist village in the heart of the Cévennes Ardéchoise, bordered by two rivers, the Baume and the Drobie.
A breathtaking and dominant view over the valley...
A comfortable plot of approximately 1.6 hectares composed of spacious terraces supported by stone walls, very nicely landscaped, planted with oaks, chestnut trees, about thirty fruit trees, and approximately 130 olive trees in production with integrated irrigation. A spring and a borehole with pump and booster supplying the garden and the house.
A parking area made of deactivated concrete with a vehicle shelter.
A beautiful relaxation area composed of a high-end ”Diffazur” swimming pool with an interior finish in silico-marble. The beaches have been renovated in stone and resin of the type ”Résinéo”. This pleasure area is enhanced by an equipped and heated summer kitchen, a heated greenhouse as well, and a technical room for machinery with shower and toilet.
A charming and authentic intimate courtyard, landscaped and enclosed by stone walls, serving the outbuildings on the garden level and the dwelling on the upper floor.
On the first floor, a cathedral living room of approximately 50m² composed of two relaxation areas with an open fireplace enhanced by a ”Focus” stove. All serving two terraces with a magnificent unobstructed view, allowing access to the inner courtyard and the pool area.
At the same level, a dining room of 14.30m² with a furnished and equipped kitchen of 9.30m².
A master suite including a bedroom of 25.24m² with a spacious shower room and separate toilet.
A hallway with dressing room of 8.25m², separate toilet, two bedrooms of 13.29 and 15.21m² with a central bathroom of 7.76m², all having independent access which could be used as guest rooms.
On the top floor, a spacious mezzanine of 21m², two bedrooms of 14 and 13.60m², shower room and toilet of 3.60m² and dressing room of 3.88m².
On the garden level, a beautiful vaulted habitable room, furnished and heated of 32m².
On the practical side, a set of outbuildings of approximately 200m² including a heated vaulted garage of 42m² capable of accommodating 3 vehicles as well as several two-wheelers. Following this, a heating cellar with shower and toilet of 19.40m², a workshop of 25.60m², a wine cellar of 11m², a greenhouse of 17.90m², a pool room of 10.40m², a summer kitchen of 19.35m².
Finally, an authentic bread oven and an independent stone garage (1988) of 21m² with a covered shed.
Underfloor heating with fuel and heat pump in the living room and with cast iron and steel radiators for the rest of the dwelling.
Central vacuum system in the vaulted garage as well as on the two levels of the dwelling.
Double glazing aluminum with wooden shutters outside.
School bus approximately 300 meters away. Shops 10 minutes away.
Authentic materials, terracotta, old Roman tiles, solid oak and chestnut parquet. Custom-made ironwork...
Ideal for a beautiful family home or a second residence in a natural and preserved area from wild urbanization...
Energy performance diagnosis in progress.
Your advisor Julien BOTELLA: [hidden information]
Fees payable by the seller.
A sale selected by Botella and fils immobilier, since 1989. Ref.: 2601
Des informations sur les risques auxquels est exposé ce bien sont disponibles sur le site Géorisques : https://www.georisques.gouv.fr/
-
Type de propriété
Maison
-
Prix/pied²
$410
Caractéristiques
- Jardin
- Piscine
- Garage
- Terrasse
- Cave à vins
- Jacuzzi
- Vue sur la montagne
- Cheminée
- Rénové
Caractéristiques
Lot
- Vue sur la montagne
- Rénové
Intérieur
- Haut plafond
- Cheminée
- Climatisation
- Jacuzzi
- Cave à vins
Outdoor
- Terrasse
- Balcon
- Stationnement
- Piscine
- Garage
- Porte
- Jardin
Explorez le secteur
Joyeuse, Auvergne-Rhône-Alpes, France
Voir sur Google Maps
Prix par sqft
Faible
Élevé
Inscrit il y a 11 mois
Vous vous êtes renseigné sur ce bien
L'agent vous contactera bientôt par
Publié par
109
Annonces
2025
Inscrit
Réserver une visite avec the agent
Choisissez une date et si vous souhaitez une visite virtuelle ou en personne avec l’agent.
Date préférée
Type de visite
Dernière mise à jour
Juillet 15
Première mise en ligne
Jan 20
Référence de l’annonce
-
Toutes les informations immobilières sont présentées en fonction des données les plus précises dont nous disposons au moment de la publication. Les détails sur la manière dont nous collectons et vérifions ces données se trouvent à la section 5 de nos Conditions générales.
Propriétés similaires à proximité
Nouvelles annonces à Joyeuse


Explorez plus de biens à vendre
Joyeuse, Auvergne-Rhône-Alpes, France types de propriétés
Joyeuse, Auvergne-Rhône-Alpes, France Recherches populaires
- Vue panoramique / panoramique propriétés à Joyeuse, Auvergne-Rhône-Alpes, France
- Propriétés avec Bibliothèque à Joyeuse, Auvergne-Rhône-Alpes, France
- Propriétés avec Climatisation à Joyeuse, Auvergne-Rhône-Alpes, France
- Propriétés avec Cave à vins à Joyeuse, Auvergne-Rhône-Alpes, France
- Propriétés avec Jacuzzi à Joyeuse, Auvergne-Rhône-Alpes, France
- Rénové propriétés à Joyeuse, Auvergne-Rhône-Alpes, France
Guides et histoires connexes
La confiance des plus grands courtiers du monde
Les agents des propriétés les plus exceptionnelles du monde publient sur JamesEdition.
- Des annonces de Sotheby's, Christie's, BARNES et Engel & Völkers
- Chaque annonce est vérifiée avant sa mise en ligne
- Contactez directement des agents vérifiés
En continuant, vous acceptez nos Conditions et notre Politique de confidentialité.