$504,290
Jouqueviel (81190) A Vendre • Ferme • 340 M² • 14 Pièces
- 10 Chambres
- 2 SdB
- 3,660 Sqft
- 31,732 Sqft lot
- Mis à jour: Octobre 3
À propos de la propriété
La description a été traduite automatiquement.
La description est affichée dans la langue d'origine.
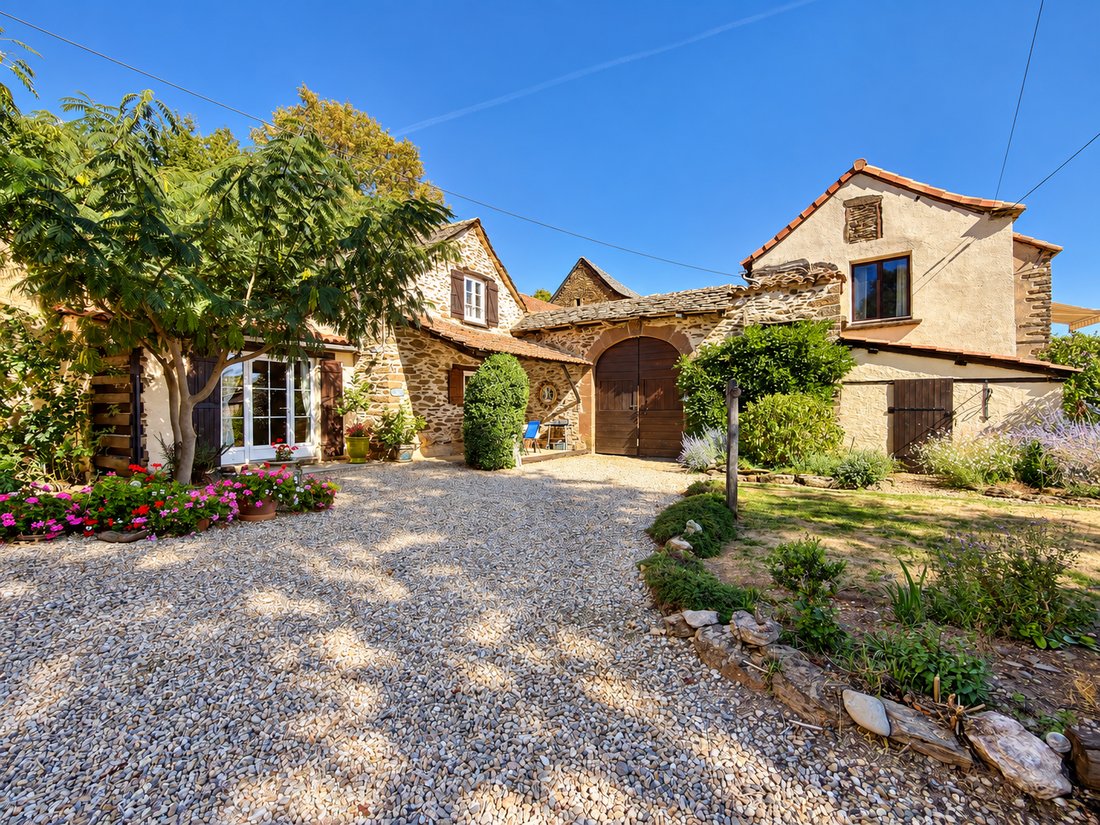
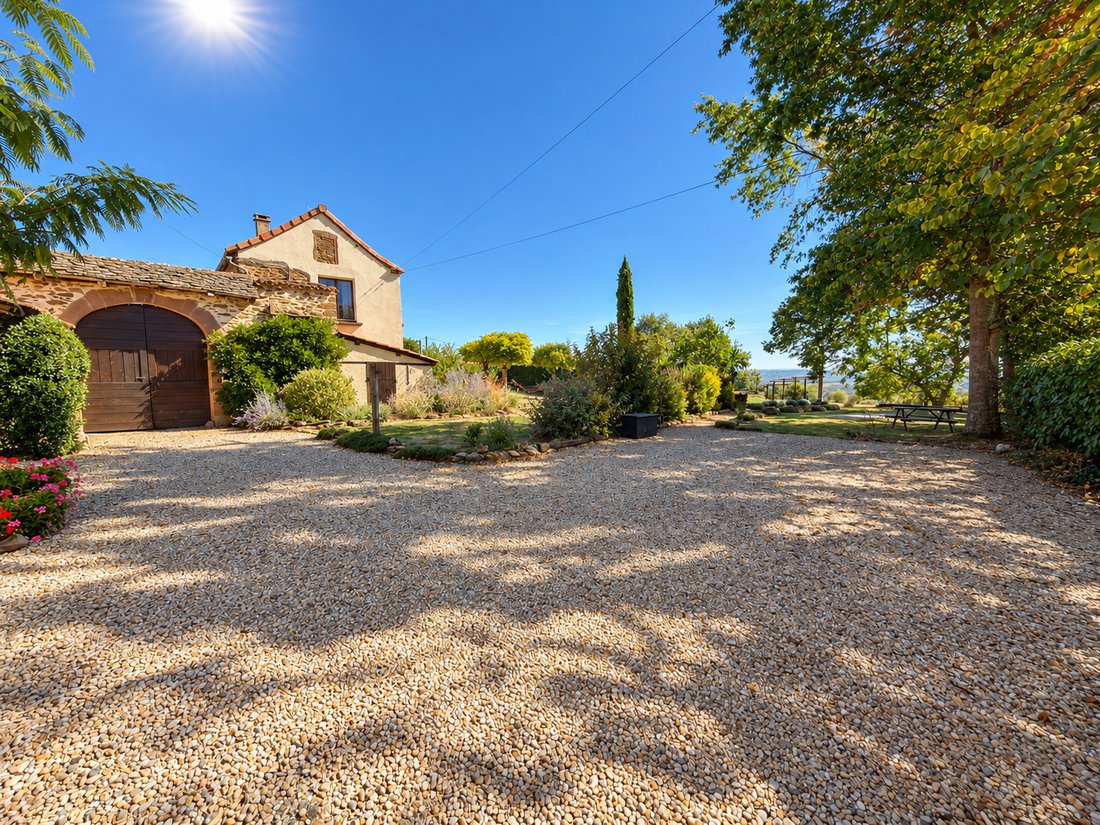
In Jouqueviel, in the Ségala region of Tarn, this old stone property unfolds in several stages. The gîtes, their terraces, and relaxation areas occupy the first part of the estate; then a large arched wooden door opens onto a private courtyard, fully accessible, around which the house and its outbuildings are situated. This layout gives the place a particularly pleasant reading, naturally distingu
In Jouqueviel, in the Ségala region of Tarn, this old stone property unfolds in several stages. The gîtes, their terraces, and relaxation areas occupy the first part of the estate; then a large arched wooden door opens onto a private courtyard, fully accessible, around which the house and its outbuildings are situated. This layout gives the place a particularly pleasant reading, naturally distinguishing the welcoming spaces from daily life.
THE SPIRIT OF THE PROPERTY
Stone, wood, climbing vegetation, and old buildings compose a simple and authentic architecture, without demonstrative effect. The property retains the charm of an old rural ensemble while offering a very readable organization today. At the entrance, the two gîtes benefit from their own outdoor spaces. Further back, the inner courtyard protects the private area and distributes the main dwelling, the barn, and the annexes. This separation helps preserve everyone’s privacy while maintaining a true continuity between the different buildings.
THE MAIN DWELLING
The private area develops 166.43 m² of heated surfaces, spread over the two main levels of the dwelling and a game room located in the lower part. The main level, with an area of 97.64 m², is organized around a living room of approximately 40 m², where solid parquet, exposed beams, and a wood stove naturally accompany the different relaxation areas in a warm spirit. The kitchen, of good size, forms a true living space. Fitted and equipped, it develops 25.6 m² and accommodates a dining area as well as an AGA cooking range. It opens directly onto an elevated terrace that overlooks the garden and the pool, with an unobstructed view of the countryside. A bedroom of 14.5 m², an office of 9 m², a bathroom with toilet, and a hallway complete this level, offering a particularly practical daily organization. On the upper floor, which develops 42.79 m², two attic bedrooms of 15.2 m² and 17.3 m², with parquet, exposed framework, and skylights, make up a more intimate sleeping area. A hallway and a shower room with toilet serve the whole. In the lower part, the house benefits from a heated game room of 26 m², complementing the living spaces. It is accompanied by a hallway, a toilet, a boiler room of approximately 40 m², a laundry room of 14.6 m², a workshop of approximately 9 m², and a small storage room under the stairs. These spaces are complemented, in the private courtyard, by a closed barn of approximately 96 m², organized over two levels, as well as by an open wine cellar of approximately 70 m², whose wooden structure and framework fully contribute to the character of the place. The property thus brings together approximately 174 m² of closed annexes and 70 m² of open annex, totaling nearly 244 m² of useful annex surfaces, in addition to the 166.43 m² of the heated private area.
THE TWO GÎTES
The two accommodations together represent nearly 174 m² of carefully arranged surfaces, spread across two independent buildings. Their configuration combines heated spaces and arranged volumes without fixed heating, in line with their current seasonal operation. The large gîte develops 109.85 m² over three levels, to which is added a small adjoining laundry room of 3 m², accessible from the outside. On the ground floor, 44 m² benefit from the wood stove in the living room. This level combines a kitchen-dining room of 22 m² and an independent living room of the same size. The first floor develops 42.05 m². It includes a bedroom of 22.3 m², a hallway of 8.45 m², a shower room with toilet, and a bathroom with toilet. The second floor offers an additional 23.8 m², divided between two bedrooms of 9 m² and 14.8 m². The two upper levels are arranged without fixed heating. The beams, wood, and presence of old materials give the whole a warm and natural atmosphere, in line with the current seasonal use of the gîte. The second gîte develops approximately 64 m² of arranged space. Its ground floor combines a living room of 14.3 m² retaining an old bread oven, a kitchen-dining room of 14 m², a hallway, a small pantry, and a shower room with toilet. On the upper floor, a hallway serves two bedrooms of 9.3 m² and 13.74 m². This second accommodation is currently mainly operated from spring to autumn and does not have a fixed heating system. This configuration naturally supports its current operation, while the large gîte benefits from the wood stove installed in its living room.
THE OTHER BUILDINGS
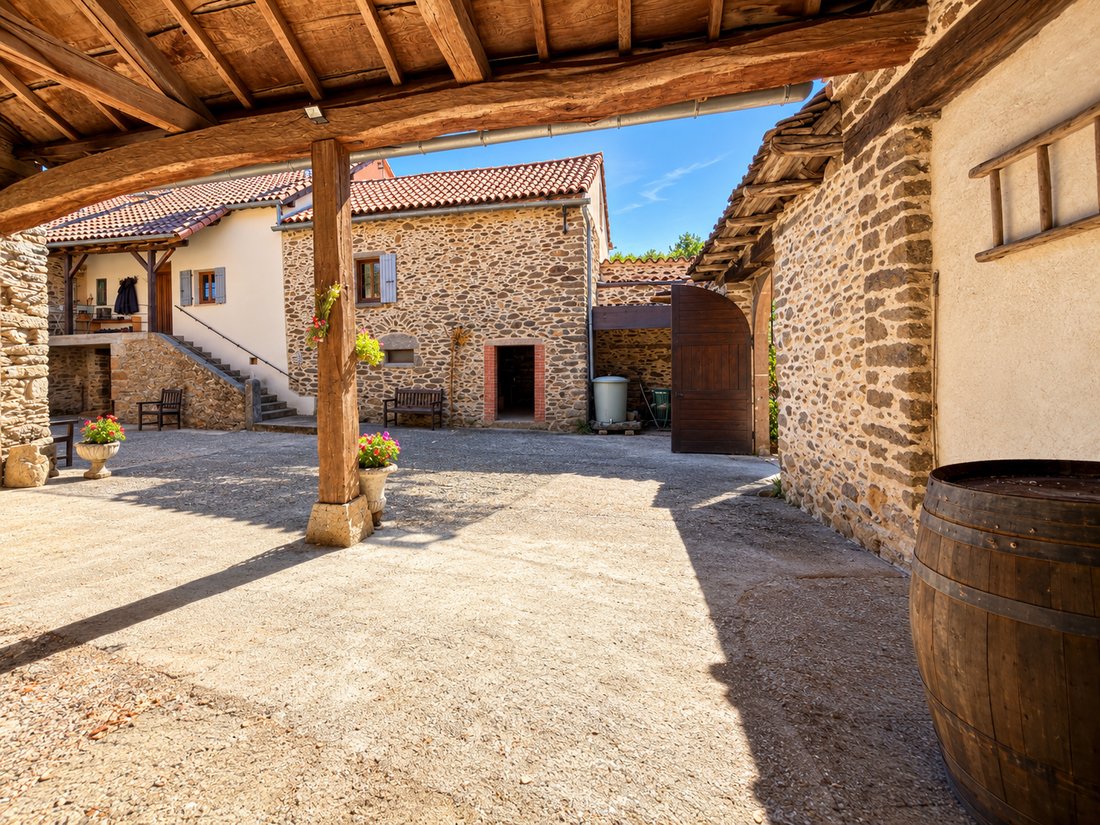
In the private courtyard, the closed barn of approximately 96 m², developed over two levels, constitutes an important annex volume within the property. Next to it, the open wine cellar of approximately 70 m² attracts more attention due to its architecture: wooden structure, beautiful exposed framework, and largely open volume compose an authentic space, perfectly integrated into the spirit of the courtyard. These buildings contribute as much to the character of the whole as to its daily operation, providing generous complementary surfaces.
THE EXTERIORS
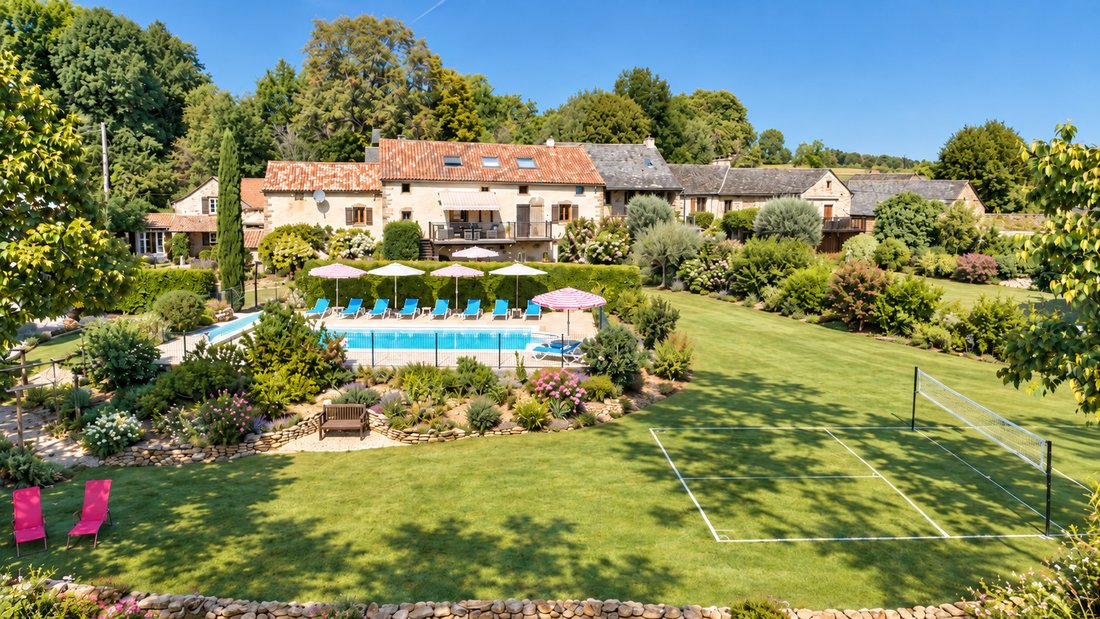
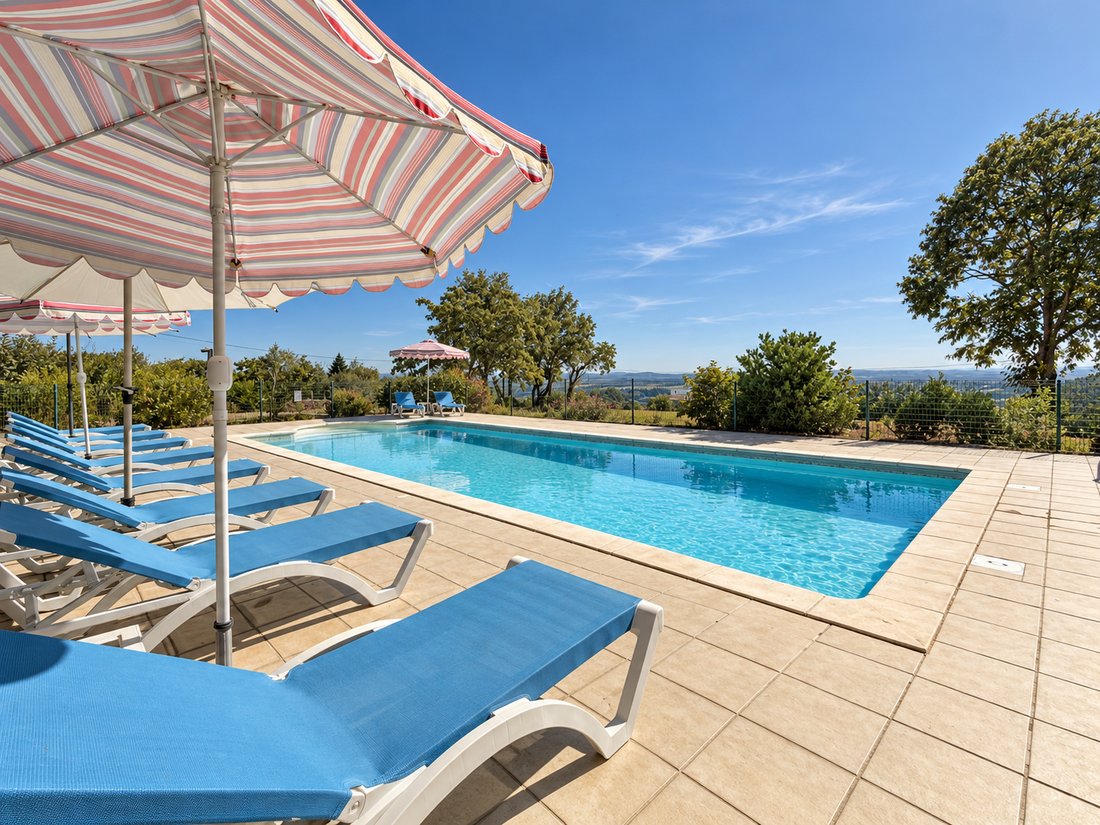
The land develops approximately 3,000 m² and accompanies the different buildings with a succession of distinct spaces rather than a uniform garden. The secured pool of 10 × 5 m occupies a central place in the exteriors. It is surrounded by a generous beach allowing for easy installation of deck chairs and umbrellas. Nearby, the pétanque court, the vegetable garden, and relaxation areas naturally extend the use of the garden. A well equipped with a pump contributes to irrigation. Several vehicles can also park on the property. The vegetation structures the different spaces, softens the presence of the small neighboring road, and preserves privacy, while the most open views extend over agricultural lands and the landscapes of Ségala.
COMFORT AND TECHNICAL
The main dwelling benefits from central heating with fuel oil, complemented by the wood stove in the living room. The game room located in the lower part is also heated. In the large gîte, the 44 m² of the ground floor benefit from the wood stove in the living room, while the two upper levels are arranged without fixed heating. The second gîte, currently mainly operated during the beautiful season, is arranged without a fixed heating system. The majority of the joinery is equipped with double glazing. The property has an internet connection.
LOCATION AND USES
Jouqueviel is set in the rural landscape of Ségala Tarn, between agricultural spaces, small villages, and low building density. Mirandol-Bourgnounac, about 7 km away, is the first nearby hub with shops, pharmacy, services, and primary school. Carmaux, located about 18 km away, offers a more complete range of shops and a SNCF train station. Cordes-sur-Ciel is accessible in about thirty minutes and Albi in about 45 minutes. Today, the property finds a natural balance between private housing and seasonal reception. The gîtes have their own rhythm and spaces; the house retains its courtyard, terrace, and private volumes. The whole thus forms a characterful rural property, intelligently structured, where the old remains very present without constraining daily uses. Information on the risks to which this property is exposed is available at:
Des informations sur les risques auxquels est exposé ce bien sont disponibles sur le site Géorisques : https://www.georisques.gouv.fr/
THE SPIRIT OF THE PROPERTY
Stone, wood, climbing vegetation, and old buildings compose a simple and authentic architecture, without demonstrative effect. The property retains the charm of an old rural ensemble while offering a very readable organization today. At the entrance, the two gîtes benefit from their own outdoor spaces. Further back, the inner courtyard protects the private area and distributes the main dwelling, the barn, and the annexes. This separation helps preserve everyone’s privacy while maintaining a true continuity between the different buildings.
THE MAIN DWELLING
The private area develops 166.43 m² of heated surfaces, spread over the two main levels of the dwelling and a game room located in the lower part. The main level, with an area of 97.64 m², is organized around a living room of approximately 40 m², where solid parquet, exposed beams, and a wood stove naturally accompany the different relaxation areas in a warm spirit. The kitchen, of good size, forms a true living space. Fitted and equipped, it develops 25.6 m² and accommodates a dining area as well as an AGA cooking range. It opens directly onto an elevated terrace that overlooks the garden and the pool, with an unobstructed view of the countryside. A bedroom of 14.5 m², an office of 9 m², a bathroom with toilet, and a hallway complete this level, offering a particularly practical daily organization. On the upper floor, which develops 42.79 m², two attic bedrooms of 15.2 m² and 17.3 m², with parquet, exposed framework, and skylights, make up a more intimate sleeping area. A hallway and a shower room with toilet serve the whole. In the lower part, the house benefits from a heated game room of 26 m², complementing the living spaces. It is accompanied by a hallway, a toilet, a boiler room of approximately 40 m², a laundry room of 14.6 m², a workshop of approximately 9 m², and a small storage room under the stairs. These spaces are complemented, in the private courtyard, by a closed barn of approximately 96 m², organized over two levels, as well as by an open wine cellar of approximately 70 m², whose wooden structure and framework fully contribute to the character of the place. The property thus brings together approximately 174 m² of closed annexes and 70 m² of open annex, totaling nearly 244 m² of useful annex surfaces, in addition to the 166.43 m² of the heated private area.
THE TWO GÎTES
The two accommodations together represent nearly 174 m² of carefully arranged surfaces, spread across two independent buildings. Their configuration combines heated spaces and arranged volumes without fixed heating, in line with their current seasonal operation. The large gîte develops 109.85 m² over three levels, to which is added a small adjoining laundry room of 3 m², accessible from the outside. On the ground floor, 44 m² benefit from the wood stove in the living room. This level combines a kitchen-dining room of 22 m² and an independent living room of the same size. The first floor develops 42.05 m². It includes a bedroom of 22.3 m², a hallway of 8.45 m², a shower room with toilet, and a bathroom with toilet. The second floor offers an additional 23.8 m², divided between two bedrooms of 9 m² and 14.8 m². The two upper levels are arranged without fixed heating. The beams, wood, and presence of old materials give the whole a warm and natural atmosphere, in line with the current seasonal use of the gîte. The second gîte develops approximately 64 m² of arranged space. Its ground floor combines a living room of 14.3 m² retaining an old bread oven, a kitchen-dining room of 14 m², a hallway, a small pantry, and a shower room with toilet. On the upper floor, a hallway serves two bedrooms of 9.3 m² and 13.74 m². This second accommodation is currently mainly operated from spring to autumn and does not have a fixed heating system. This configuration naturally supports its current operation, while the large gîte benefits from the wood stove installed in its living room.
THE OTHER BUILDINGS
In the private courtyard, the closed barn of approximately 96 m², developed over two levels, constitutes an important annex volume within the property. Next to it, the open wine cellar of approximately 70 m² attracts more attention due to its architecture: wooden structure, beautiful exposed framework, and largely open volume compose an authentic space, perfectly integrated into the spirit of the courtyard. These buildings contribute as much to the character of the whole as to its daily operation, providing generous complementary surfaces.
THE EXTERIORS
The land develops approximately 3,000 m² and accompanies the different buildings with a succession of distinct spaces rather than a uniform garden. The secured pool of 10 × 5 m occupies a central place in the exteriors. It is surrounded by a generous beach allowing for easy installation of deck chairs and umbrellas. Nearby, the pétanque court, the vegetable garden, and relaxation areas naturally extend the use of the garden. A well equipped with a pump contributes to irrigation. Several vehicles can also park on the property. The vegetation structures the different spaces, softens the presence of the small neighboring road, and preserves privacy, while the most open views extend over agricultural lands and the landscapes of Ségala.
COMFORT AND TECHNICAL
The main dwelling benefits from central heating with fuel oil, complemented by the wood stove in the living room. The game room located in the lower part is also heated. In the large gîte, the 44 m² of the ground floor benefit from the wood stove in the living room, while the two upper levels are arranged without fixed heating. The second gîte, currently mainly operated during the beautiful season, is arranged without a fixed heating system. The majority of the joinery is equipped with double glazing. The property has an internet connection.
LOCATION AND USES
Jouqueviel is set in the rural landscape of Ségala Tarn, between agricultural spaces, small villages, and low building density. Mirandol-Bourgnounac, about 7 km away, is the first nearby hub with shops, pharmacy, services, and primary school. Carmaux, located about 18 km away, offers a more complete range of shops and a SNCF train station. Cordes-sur-Ciel is accessible in about thirty minutes and Albi in about 45 minutes. Today, the property finds a natural balance between private housing and seasonal reception. The gîtes have their own rhythm and spaces; the house retains its courtyard, terrace, and private volumes. The whole thus forms a characterful rural property, intelligently structured, where the old remains very present without constraining daily uses. Information on the risks to which this property is exposed is available at:
Des informations sur les risques auxquels est exposé ce bien sont disponibles sur le site Géorisques : https://www.georisques.gouv.fr/
-
Type de propriété
Maison
-
Prix/pied²
$137
Caractéristiques
- Jardin
- Piscine
- Terrasse
- Garage
- Cave à vins
- Salle de jeux
- Terrain de tennis
- Vue panoramique / panoramique
- Cuisinière à gaz
Caractéristiques
Lot
Intérieur
- Bureau
- Cuisinière à gaz
- Buanderie
- Salle de jeux
- Cave à vins
Outdoor
- Terrasse
- Balcon
- Stationnement
- Piscine
- Garage
- Terrain de tennis
- Espace de vie extérieur
- Jardin
Explorez le secteur
Inscrit il y a 1 an
Vous vous êtes renseigné sur ce bien
L'agent vous contactera bientôt par
Publié par
20
Annonces
2025
Inscrit
Réserver une visite avec the agent
Choisissez une date et si vous souhaitez une visite virtuelle ou en personne avec l’agent.
Date préférée
Type de visite
Dernière mise à jour
Octobre 3
Première mise en ligne
Octobre 3
Référence de l’annonce
LI6-058
Toutes les informations immobilières sont présentées en fonction des données les plus précises dont nous disposons au moment de la publication. Les détails sur la manière dont nous collectons et vérifions ces données se trouvent à la section 5 de nos Conditions générales.
La confiance des plus grands courtiers du monde
Les agents des propriétés les plus exceptionnelles du monde publient sur JamesEdition.
- Des annonces de Sotheby's, Christie's, BARNES et Engel & Völkers
- Chaque annonce est vérifiée avant sa mise en ligne
- Contactez directement des agents vérifiés
En continuant, vous acceptez nos Conditions et notre Politique de confidentialité.