$687,819
Maison Récente D'exception Avec Vue Dégagée
- 4 Chambres
- 2 SdB
- 1,432 Sqft
- 9,322 Sqft lot
- Mis à jour: Aujourd'hui
À propos de la propriété
La description a été traduite automatiquement.
La description est affichée dans la langue d'origine.
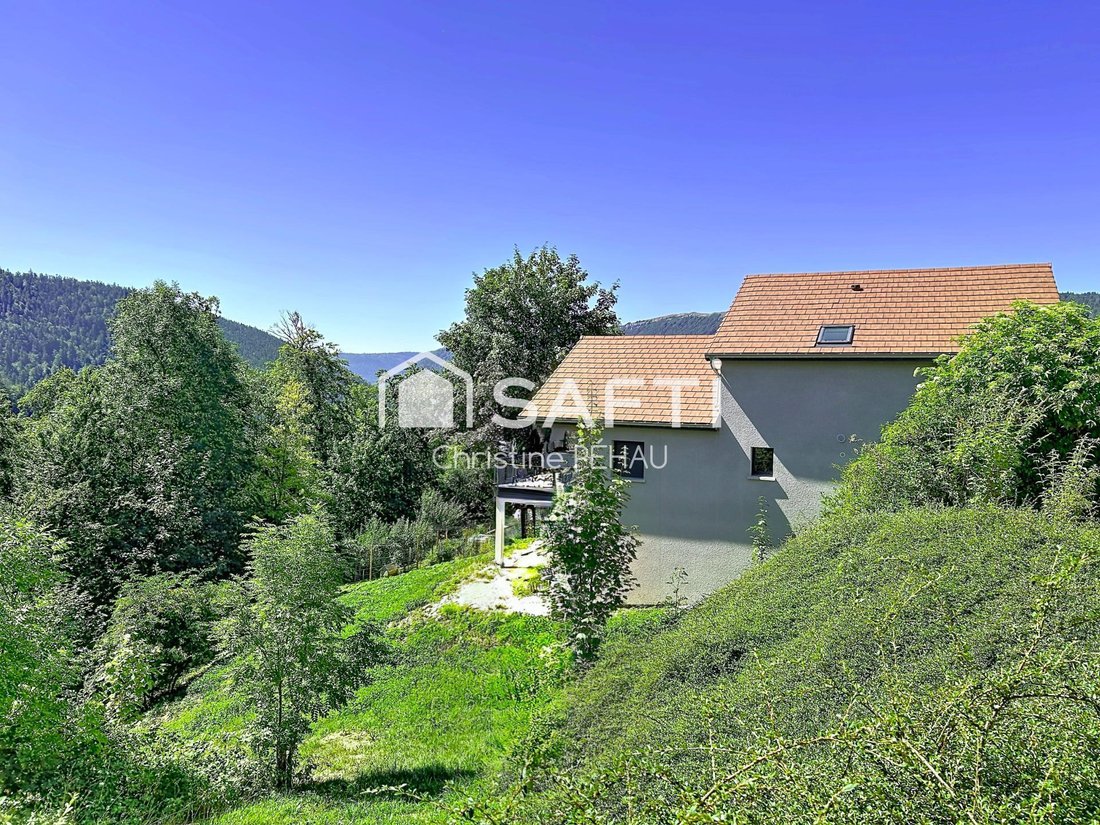
Maison contemporaine (2022) avec vue exceptionnelle sur les paysages boisés et montagneux. BRBRSituée à Jougne, dans un secteur résidentiel recherché, cette maison récente achevée en 2022 bénéficie d’un environnement naturel privilégié, paisible et préservé. À l’abri des regards, elle offre une vue imprenable sur les paysages boisés et les reliefs montagneux environnants. BRBRÉdifiée sur un terrai
Contemporary house (2022) with exceptional views of wooded and mountainous landscapes.
Located in Jougne, in a sought-after residential area, this recently built house completed in 2022 enjoys a privileged, peaceful, and preserved natural environment. Sheltered from view, it offers breathtaking views of the surrounding wooded landscapes and mountain reliefs.
Built on a 866 m² plo
Located in Jougne, in a sought-after residential area, this recently built house completed in 2022 enjoys a privileged, peaceful, and preserved natural environment. Sheltered from view, it offers breathtaking views of the surrounding wooded landscapes and mountain reliefs.
Built on a 866 m² plo
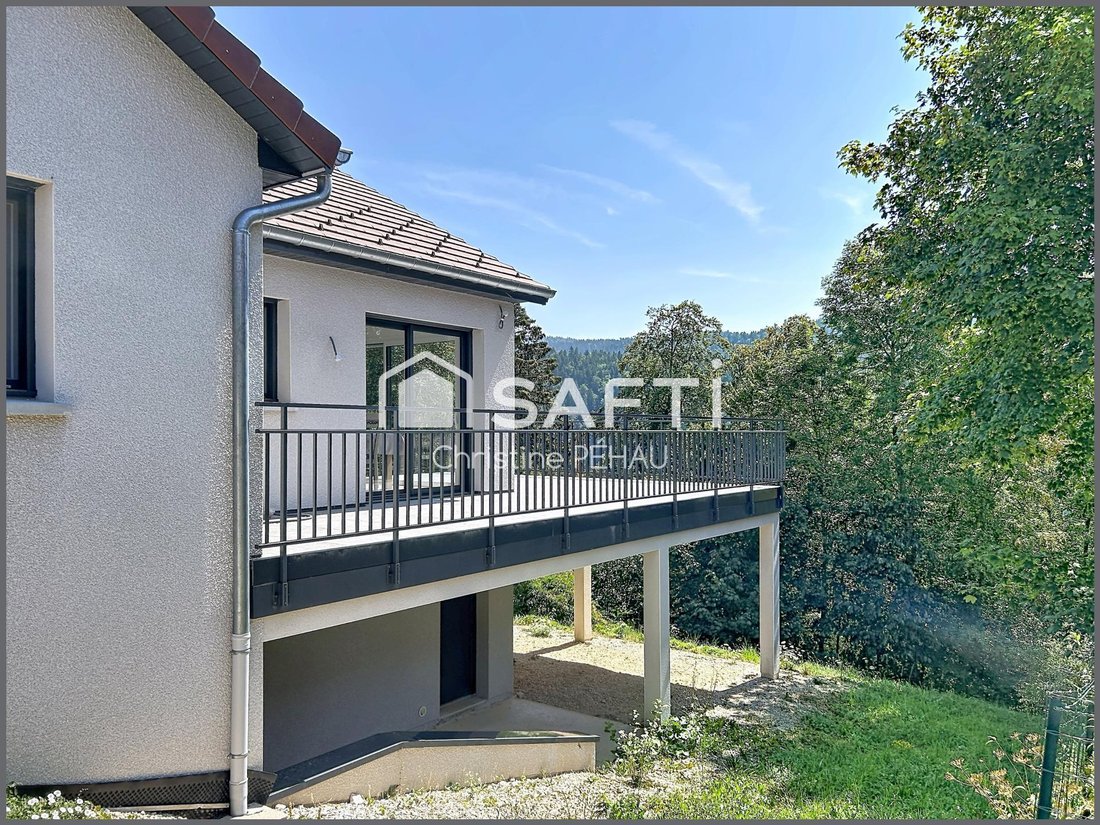
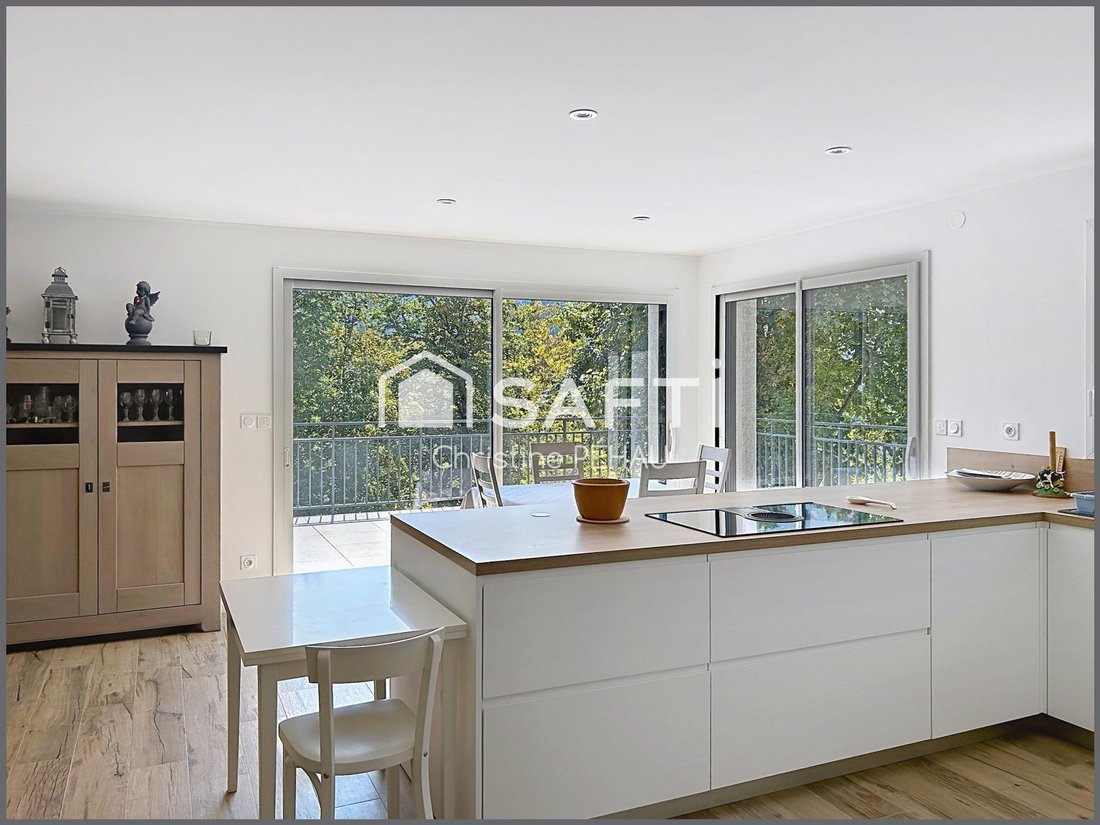
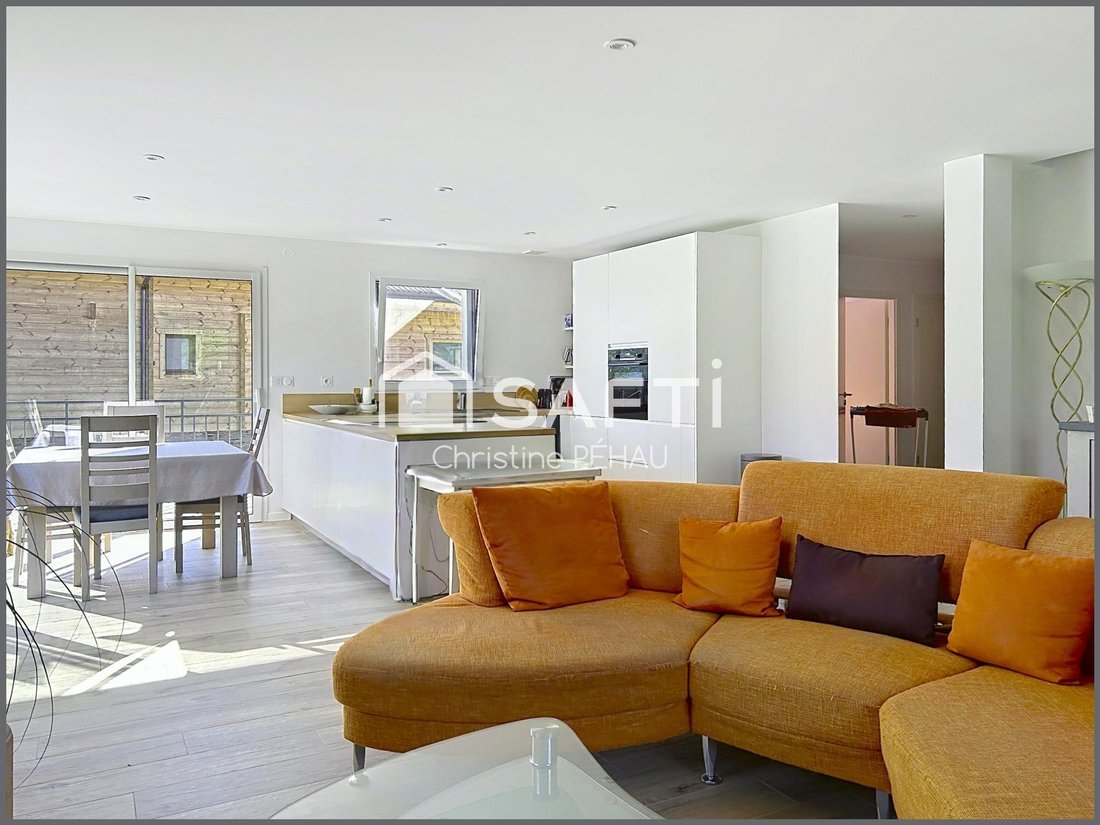
Maison contemporaine (2022) avec vue exceptionnelle sur les paysages boisés et montagneux. BRBRSituée à Jougne, dans un secteur résidentiel recherché, cette maison récente achevée en 2022 bénéficie d’un environnement naturel privilégié, paisible et préservé. À l’abri des regards, elle offre une vue imprenable sur les paysages boisés et les reliefs montagneux environnants. BRBRÉdifiée sur un terrain de 866 m², cette propriété de 5 pièces séduit par ses prestations modernes, ses finitions intérieures irréprochables et son confort énergétique remarquable avec un DPE AA. Toujours sous garantie décennale jusqu’en 2032, elle apporte une sérénité totale à ses futurs propriétaires. BRBRDès l’entrée, ce bien révèle des volumes généreux avec une luminosité omniprésente. La pièce de vie, avec son vaste salon-séjour et sa cuisine américaine ouverte, se prolonge harmonieusement sur un superbe balcon de 35 m² semi circulaire parfaitement orienté sur un panorama dominant la nature environnante. BRBRCe niveau principal propose également une suite parentale de plain-pied avec dressing et salle d’eau privative, une buanderie, un cellier, un WC indépendant ainsi qu’un accès direct au double garage motorisé. BRBRÀ l’étage, l’espace nuit se compose de trois belles chambres d’environ 13 m², d’une élégante salle de bains et d’un second WC séparé. BRBRUn véritable atout supplémentaire : un sous-sol d’environ 50 m² avec accès extérieur, offrant un potentiel d’aménagement selon vos envies (studio indépendant, espace professionnel, salle de sport, home cinéma ou pièce de loisirs). BRBRCôté technique, la maison bénéficie d’une pompe à chaleur air/eau avec ballon intégré, d’un plancher chauffant hydraulique à chaque étage et d’excellentes performances d’isolation. Les extérieurs ont également été anticipés avec une terrasse renforcée pour l’installation d’un spa, des attentes pour store banne et borne de recharge, ainsi qu’une prédisposition pour une future rampe de garage avec système chauffant antigel. BRBRUne propriété rare qui conjugue modernité, confort, sobriété énergétique, panorama spectaculaire et douceur de vivre. BRBRPour plus de précisions ou organiser une visite, merci de contacter l’interlocuteur renseigné : Christine Péhau. BRBRLes informations sur les risques auxquels ce bien est exposé sont disponibles sur le site Géorisques : [hidden information] de vente : 595 000 €BRHonoraires charge vendeurBRBRContactez votre conseiller SAFTI : Christine PÉHAU, Tél. : [hidden information], E-mail : [hidden information] - EI - Agent commercial immatriculé au RSAC de BESANCON sous le numéro [hidden information]
Des informations sur les risques auxquels est exposé ce bien sont disponibles sur le site Géorisques : https://www.georisques.gouv.fr/
Des informations sur les risques auxquels est exposé ce bien sont disponibles sur le site Géorisques : https://www.georisques.gouv.fr/
Contemporary house (2022) with exceptional views of wooded and mountainous landscapes.
Located in Jougne, in a sought-after residential area, this recently built house completed in 2022 enjoys a privileged, peaceful, and preserved natural environment. Sheltered from view, it offers breathtaking views of the surrounding wooded landscapes and mountain reliefs.
Built on a 866 m² plot, this 5-room property impresses with its modern features, impeccable interior finishes, and remarkable energy efficiency with an AA energy performance rating. Still under a ten-year warranty until 2032, it provides complete peace of mind for its future owners.
From the entrance, the property reveals generous spaces filled with natural light. The living area, with its large living-dining room and open-plan kitchen, extends harmoniously onto a superb 35 m² semi-circular balcony perfectly oriented to overlook the surrounding nature.
This main level also offers:
- A ground-floor master suite with dressing room and private shower room
- A laundry room
- A pantry
- A separate toilet
- Direct access to the motorized double garage
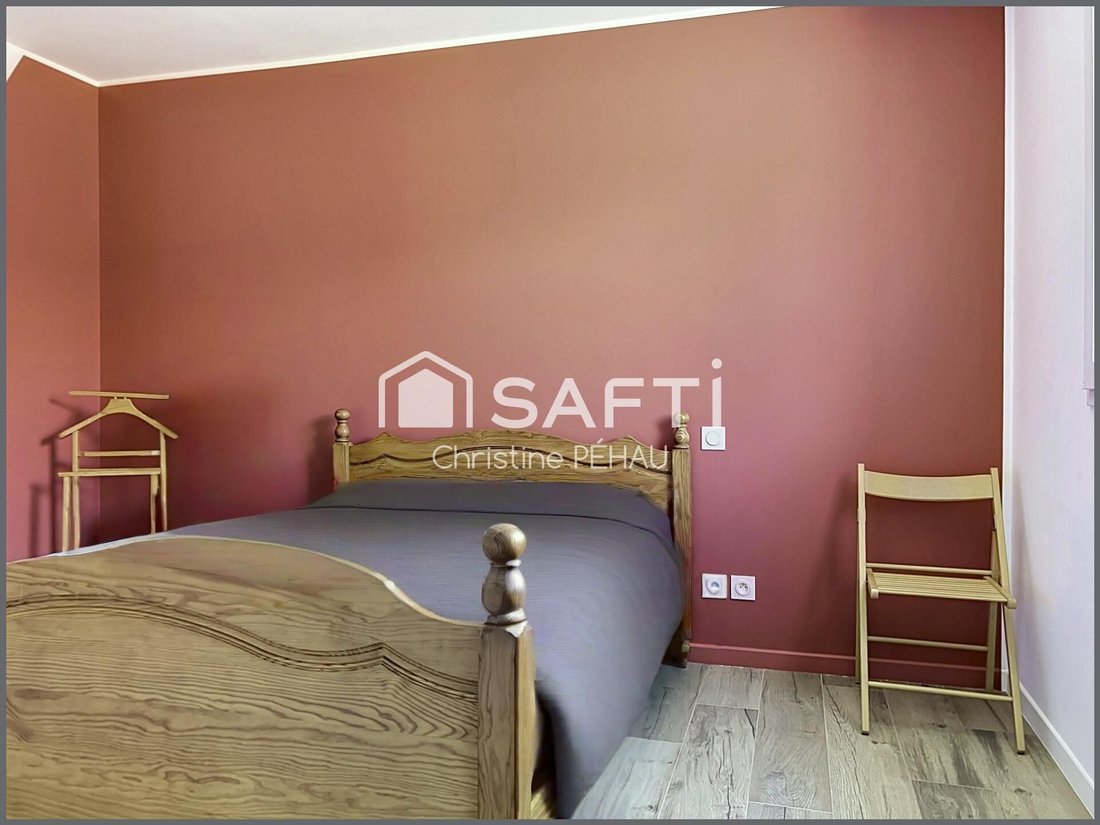
Upstairs, the sleeping area consists of three beautiful bedrooms of about 13 m² each, an elegant bathroom, and a second separate toilet.
An additional real asset: a basement of about 50 m² with outdoor access, offering potential for customization according to your desires (independent studio, professional space, gym, home cinema, or leisure room).
Technically, the house benefits from:
- An air/water heat pump with integrated tank
- Hydraulic underfloor heating on each floor
- Excellent insulation performance
The exterior has also been thoughtfully prepared with:
- A reinforced terrace for spa installation
- Provisions for an awning and charging station
- A predisposition for a future garage ramp with an anti-freeze heating system
A rare property that combines modernity, comfort, energy efficiency, spectacular views, and a gentle lifestyle.
For more details or to arrange a visit, please contact the listed agent: Christine Péhau.
Information on risks to which this property is exposed is available on the Géorisques website.
Sale price: €595,000
Fees charged to the seller
Contact your SAFTI advisor: Christine PÉHAU, Tel.: [hidden information], Email: [hidden information] - EI - Commercial agent registered with the BESANCON RSAC under number [hidden information]
Des informations sur les risques auxquels est exposé ce bien sont disponibles sur le site Géorisques : https://www.georisques.gouv.fr/
Located in Jougne, in a sought-after residential area, this recently built house completed in 2022 enjoys a privileged, peaceful, and preserved natural environment. Sheltered from view, it offers breathtaking views of the surrounding wooded landscapes and mountain reliefs.
Built on a 866 m² plot, this 5-room property impresses with its modern features, impeccable interior finishes, and remarkable energy efficiency with an AA energy performance rating. Still under a ten-year warranty until 2032, it provides complete peace of mind for its future owners.
From the entrance, the property reveals generous spaces filled with natural light. The living area, with its large living-dining room and open-plan kitchen, extends harmoniously onto a superb 35 m² semi-circular balcony perfectly oriented to overlook the surrounding nature.
This main level also offers:
- A ground-floor master suite with dressing room and private shower room
- A laundry room
- A pantry
- A separate toilet
- Direct access to the motorized double garage
Upstairs, the sleeping area consists of three beautiful bedrooms of about 13 m² each, an elegant bathroom, and a second separate toilet.
An additional real asset: a basement of about 50 m² with outdoor access, offering potential for customization according to your desires (independent studio, professional space, gym, home cinema, or leisure room).
Technically, the house benefits from:
- An air/water heat pump with integrated tank
- Hydraulic underfloor heating on each floor
- Excellent insulation performance
The exterior has also been thoughtfully prepared with:
- A reinforced terrace for spa installation
- Provisions for an awning and charging station
- A predisposition for a future garage ramp with an anti-freeze heating system
A rare property that combines modernity, comfort, energy efficiency, spectacular views, and a gentle lifestyle.
For more details or to arrange a visit, please contact the listed agent: Christine Péhau.
Information on risks to which this property is exposed is available on the Géorisques website.
Sale price: €595,000
Fees charged to the seller
Contact your SAFTI advisor: Christine PÉHAU, Tel.: [hidden information], Email: [hidden information] - EI - Commercial agent registered with the BESANCON RSAC under number [hidden information]
Des informations sur les risques auxquels est exposé ce bien sont disponibles sur le site Géorisques : https://www.georisques.gouv.fr/
-
Type de propriété
Maison
-
Année de construction
2022
-
Prix/pied²
$480
-
Émissions
A
-
Consommation
A
Caractéristiques
- Garage
- Terrasse
- Cuisinière à gaz
- Sous-sol
- Bar
- Balcon
Explorez le secteur
Jougne, Bourgogne-Franche-Comté, France
Voir sur Google Maps
Prix par sqft
Faible
Élevé
Inscrit il y a 3 ans
Vous vous êtes renseigné sur ce bien
L'agent vous contactera bientôt par
Publié par
4700
Annonces
2023
Inscrit
Réserver une visite avec the agent
Choisissez une date et si vous souhaitez une visite virtuelle ou en personne avec l’agent.
Date préférée
Type de visite
Dernière mise à jour
Aujourd'hui
Première mise en ligne
Aug 3
Référence de l’annonce
1696721
La confiance des plus grands courtiers du monde
Les agents des propriétés les plus exceptionnelles du monde publient sur JamesEdition.
- Des annonces de Sotheby's, Christie's, BARNES et Engel & Völkers
- Chaque annonce est vérifiée avant sa mise en ligne
- Contactez directement des agents vérifiés
En continuant, vous acceptez nos Conditions et notre Politique de confidentialité.