$5,297,157
Domaine De 5 Chambres Avec Maison D'hôtes, Piscine Chauffée Et Sauna, À 25 Minutes Du Centre De Londres
- 7 Chambres
- 6 SdB
- 6,671 Sqft
- 34,848 Sqft lot
- Mis à jour: Août 24
- 8
À propos de la propriété
La description a été traduite automatiquement.
La description est affichée dans la langue d'origine.
Chelsey House Jordans, Buckinghamshire, England
Twenty-five miles west of central London, in the wooded hills of the Chilterns, sits one of the most unusual villages in England. Jordans was founded by Quakers in 1919, and it is still owned and run by the people who live in it. There are around 245 households, a community-owned village store, a monthly pub night in the village hall and a c
Twenty-five miles west of central London, in the wooded hills of the Chilterns, sits one of the most unusual villages in England. Jordans was founded by Quakers in 1919, and it is still owned and run by the people who live in it. There are around 245 households, a community-owned village store, a monthly pub night in the village hall and a c
Chelsey House Jordans, Buckinghamshire, England
Twenty-five miles west of central London, in the wooded hills of the Chilterns, sits one of the most unusual villages in England. Jordans was founded by Quakers in 1919, and it is still owned and run by the people who live in it. There are around 245 households, a community-owned village store, a monthly pub night in the village hall and a cinema club.
It is also where William Penn is buried. The Quaker Meeting House beside his grave was built in 1688 and is among the oldest in the country, a few hundred yards from the village green. The Mayflower Barn, raised in 1624 from ship timbers long believed to have come from the Mayflower herself, stands at the top of the same burial ground.
Chelsey House stands behind electric gates on Jordans Lane, in the most private position in the village.
Completed in 2017 and finished to a standard that leaves nothing to do, it offers five bedrooms across approximately 4,700 square feet, with a detached two-bedroom guest cottage, a heated outdoor pool, a sauna and a display garage, all set within eight tenths of an acre of level, landscaped grounds. In total the property extends to approximately 6,671 square feet.
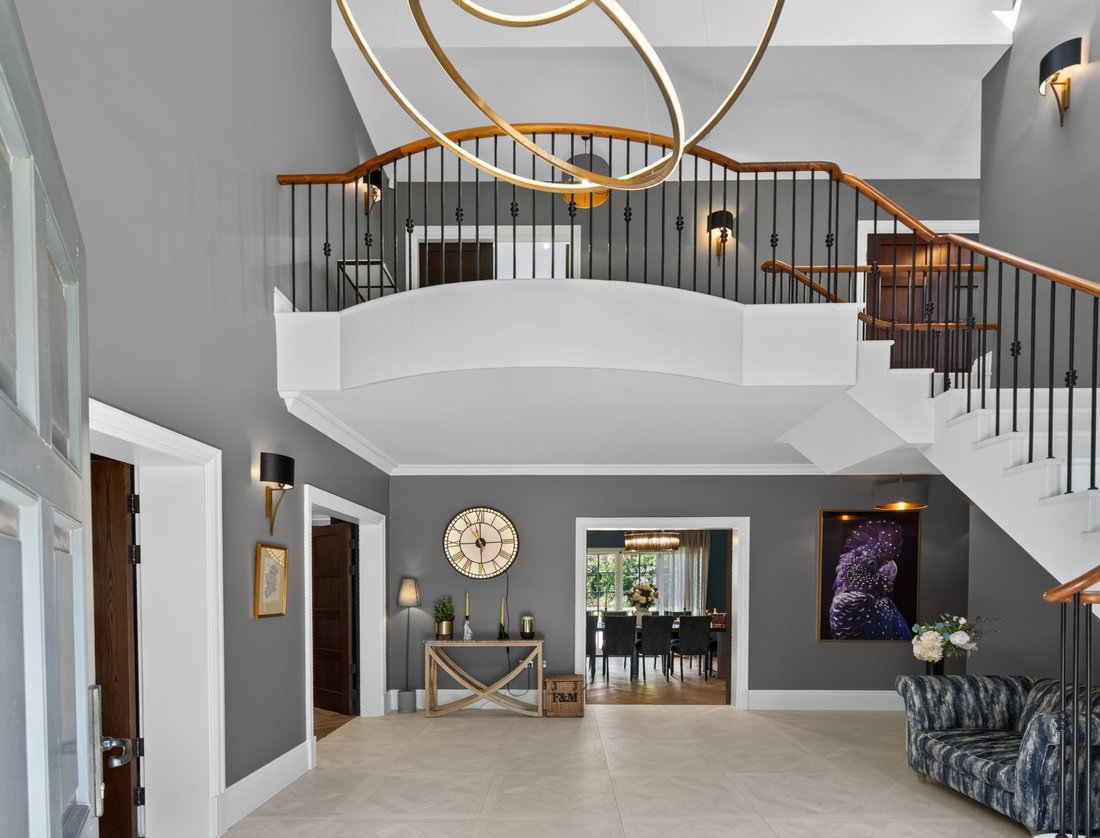
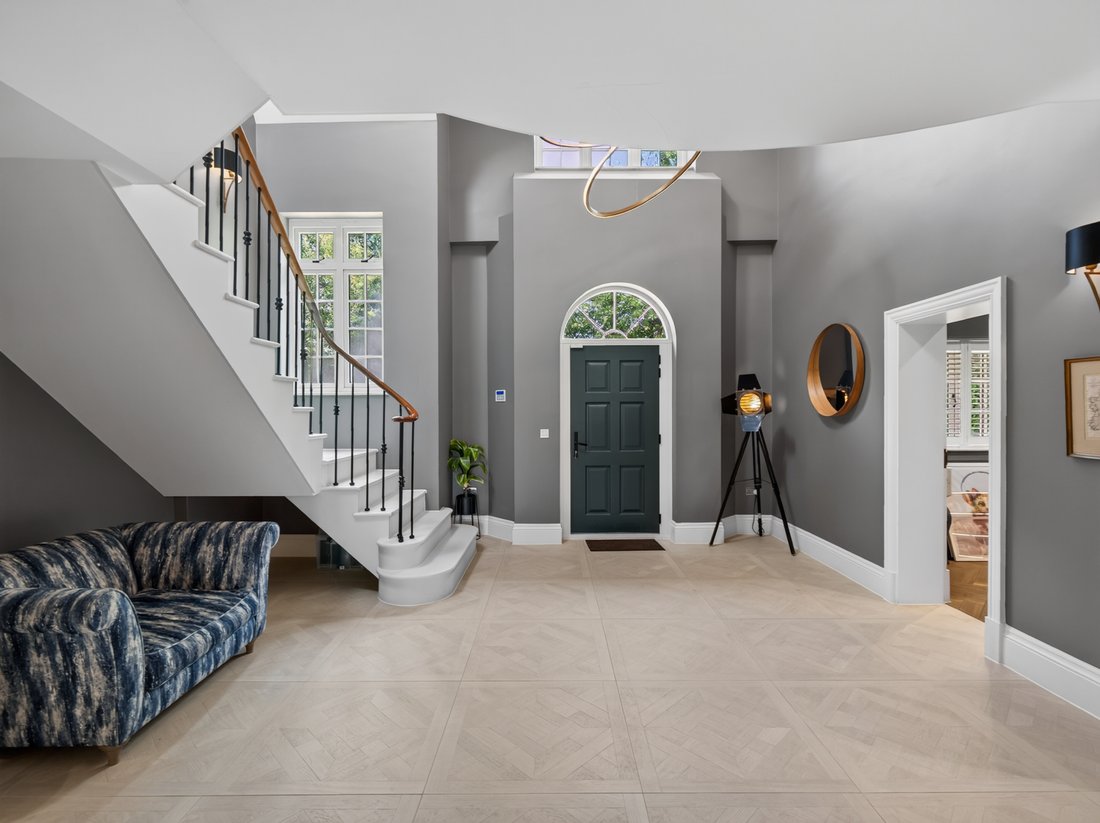
The front door opens into a vaulted entrance hall that rises the full height of the house to the roof, with a sweeping curved staircase, a carved wooden handrail made for this space alone, and a chandelier of six illuminated brass rings spiralling down from the apex of the vault to the gallery above.
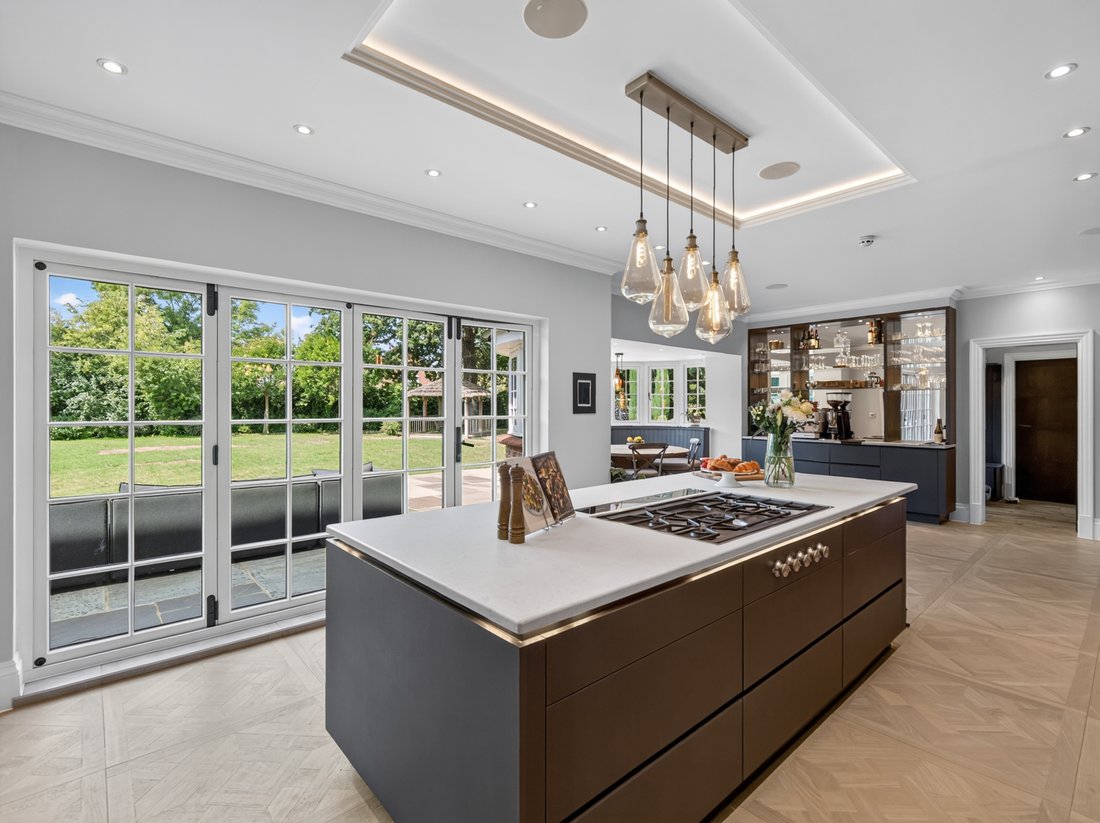
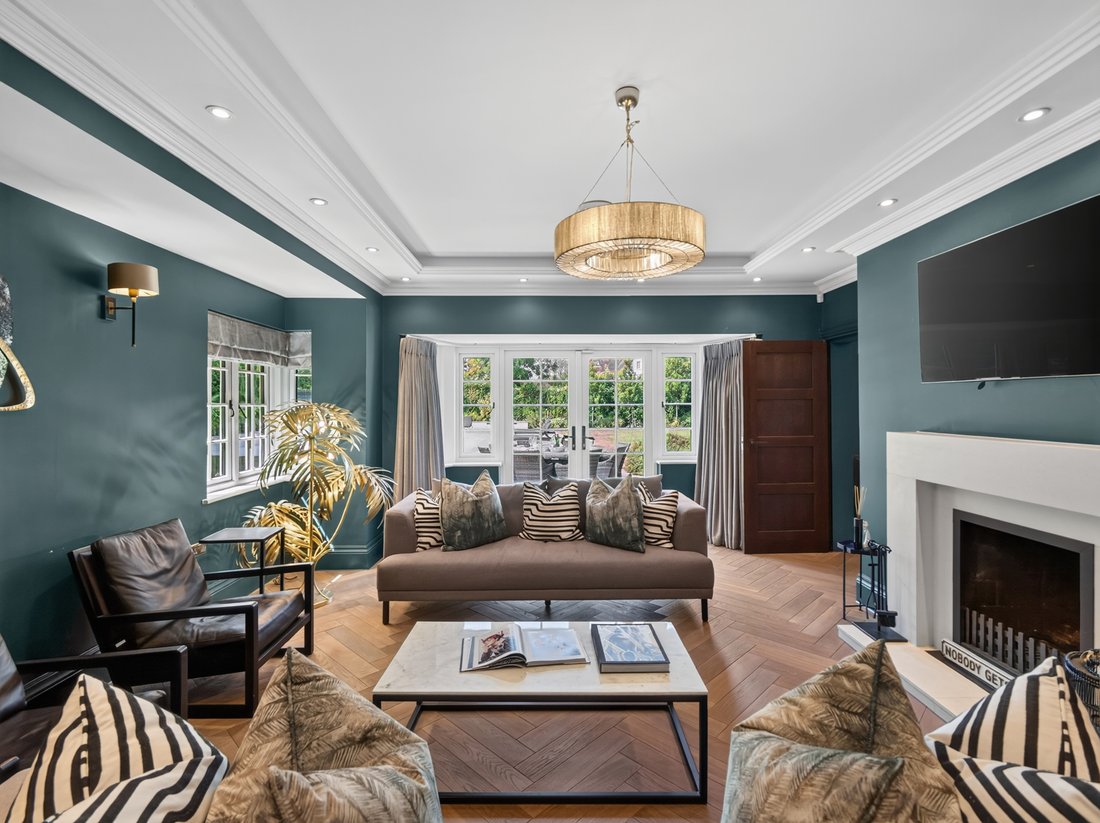
The main floor wraps around that hall. A private study lined in dark wood cabinetry. A living room of over twenty-two feet with a marble fireplace, a bay window and herringbone floors. A formal dining room, panelled in blue, seating ten around its own fireplace. A dedicated media room. And at the garden end, the space where the household spends its days: an open-plan kitchen, breakfast and family room running the width of the rear elevation, with handleless cabinetry, a stone-topped island, Gaggenau and Miele appliances, a curved bay of windows with built-in banquette seating, and a wood-burning stove in the family room beyond. Living room, dining room and kitchen each open onto the same stone terrace through French and folding glass doors. By late afternoon the sun comes round and floods straight in through the kitchen doors.
Upstairs, five bedrooms open off a galleried landing. The primary suite runs thirty-one feet, divided by a double-sided fireplace, with a skylit dressing room built around a central island and a bath with twin vanities and a walk-in shower. A second bedroom has its own bath; the remaining three share a family bath with a freestanding tub.
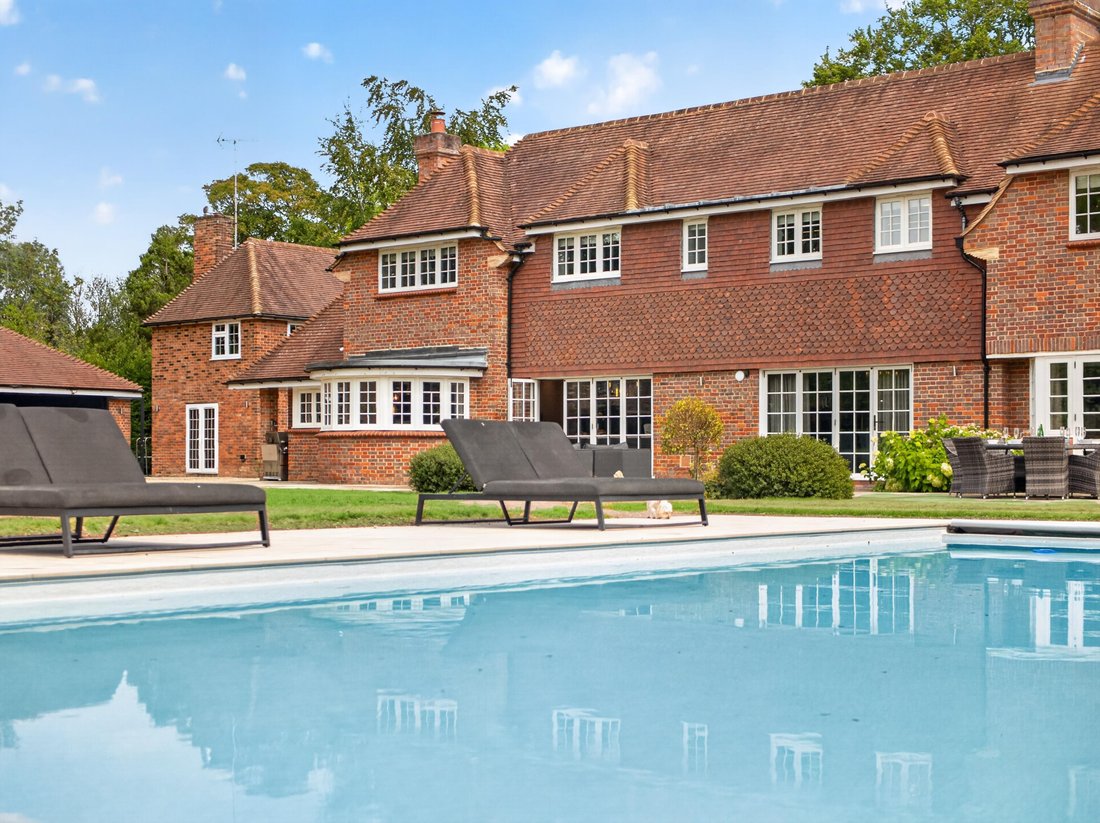
The grounds are landscaped rather than simply large: stone terracing, structural planting, clipped hedging and brick-paved circles, all on automated irrigation and designed to need very little upkeep. The heated pool runs nearly thirty-eight feet and is positioned to hold the sun for most of the day, with a hot tub alongside and a sauna and outdoor shower behind it. A thatched gazebo stands at the top of the garden. Mature trees and deep hedging close the plot on every side, and no neighbouring window looks into it.
The detached guest cottage gives the property a second front door: a large ground-floor room currently fitted as a gym, a home office alongside, and two en suite double bedrooms above with their own kitchen. Beside it stands a display garage with folding glass doors, low-level lighting and room for three cars.
Behind the visible finish is a specification rarely seen in a private house. Chelsey House is built on a steel frame with concrete block infill, with reinforced concrete floors and solid masonry internal walls in place of timber framing. In daily life it shows up as quiet: sound does not carry between rooms or between floors, nothing creaks or flexes, and the mass of the structure holds warmth through winter and keeps the house cool through summer. Radiant underfloor heating runs throughout both floors, so there is no radiator on any wall, and lighting, heating, gates, security cameras and irrigation all run on a Lutron system controlled from a phone.
A private gate at the rear of the garden opens directly onto the village green. Seer Green and Jordans station is a little over a mile away, with direct trains reaching London Marylebone in twenty-five minutes. The M40 motorway is three miles, and London Heathrow approximately fifteen. Beaconsfield Golf Club, laid out by Harry Colt in 1914, is under a mile from the gate, and Eton, Harrow and the Buckinghamshire grammar schools are all within a comfortable drive.
Twenty-five miles west of central London, in the wooded hills of the Chilterns, sits one of the most unusual villages in England. Jordans was founded by Quakers in 1919, and it is still owned and run by the people who live in it. There are around 245 households, a community-owned village store, a monthly pub night in the village hall and a cinema club.
It is also where William Penn is buried. The Quaker Meeting House beside his grave was built in 1688 and is among the oldest in the country, a few hundred yards from the village green. The Mayflower Barn, raised in 1624 from ship timbers long believed to have come from the Mayflower herself, stands at the top of the same burial ground.
Chelsey House stands behind electric gates on Jordans Lane, in the most private position in the village.
Completed in 2017 and finished to a standard that leaves nothing to do, it offers five bedrooms across approximately 4,700 square feet, with a detached two-bedroom guest cottage, a heated outdoor pool, a sauna and a display garage, all set within eight tenths of an acre of level, landscaped grounds. In total the property extends to approximately 6,671 square feet.
The front door opens into a vaulted entrance hall that rises the full height of the house to the roof, with a sweeping curved staircase, a carved wooden handrail made for this space alone, and a chandelier of six illuminated brass rings spiralling down from the apex of the vault to the gallery above.
The main floor wraps around that hall. A private study lined in dark wood cabinetry. A living room of over twenty-two feet with a marble fireplace, a bay window and herringbone floors. A formal dining room, panelled in blue, seating ten around its own fireplace. A dedicated media room. And at the garden end, the space where the household spends its days: an open-plan kitchen, breakfast and family room running the width of the rear elevation, with handleless cabinetry, a stone-topped island, Gaggenau and Miele appliances, a curved bay of windows with built-in banquette seating, and a wood-burning stove in the family room beyond. Living room, dining room and kitchen each open onto the same stone terrace through French and folding glass doors. By late afternoon the sun comes round and floods straight in through the kitchen doors.
Upstairs, five bedrooms open off a galleried landing. The primary suite runs thirty-one feet, divided by a double-sided fireplace, with a skylit dressing room built around a central island and a bath with twin vanities and a walk-in shower. A second bedroom has its own bath; the remaining three share a family bath with a freestanding tub.
The grounds are landscaped rather than simply large: stone terracing, structural planting, clipped hedging and brick-paved circles, all on automated irrigation and designed to need very little upkeep. The heated pool runs nearly thirty-eight feet and is positioned to hold the sun for most of the day, with a hot tub alongside and a sauna and outdoor shower behind it. A thatched gazebo stands at the top of the garden. Mature trees and deep hedging close the plot on every side, and no neighbouring window looks into it.
The detached guest cottage gives the property a second front door: a large ground-floor room currently fitted as a gym, a home office alongside, and two en suite double bedrooms above with their own kitchen. Beside it stands a display garage with folding glass doors, low-level lighting and room for three cars.
Behind the visible finish is a specification rarely seen in a private house. Chelsey House is built on a steel frame with concrete block infill, with reinforced concrete floors and solid masonry internal walls in place of timber framing. In daily life it shows up as quiet: sound does not carry between rooms or between floors, nothing creaks or flexes, and the mass of the structure holds warmth through winter and keeps the house cool through summer. Radiant underfloor heating runs throughout both floors, so there is no radiator on any wall, and lighting, heating, gates, security cameras and irrigation all run on a Lutron system controlled from a phone.
A private gate at the rear of the garden opens directly onto the village green. Seer Green and Jordans station is a little over a mile away, with direct trains reaching London Marylebone in twenty-five minutes. The M40 motorway is three miles, and London Heathrow approximately fifteen. Beaconsfield Golf Club, laid out by Harry Colt in 1914, is under a mile from the gate, and Eton, Harrow and the Buckinghamshire grammar schools are all within a comfortable drive.
-
Type de propriété
Maison
-
Étages
2
-
Année de construction
2017
-
Prix/pied²
$794
-
Émissions
B
-
Consommation
B
Caractéristiques
- Jardin
- Piscine
- Terrasse
- Garage
- Salle de jeux
- Sauna
- Terrain de jeu
- Jacuzzi
- Cuisine ouverte
Caractéristiques
Lot
Intérieur
- Haut plafond
- Bureau
- Cheminée
- Îlot de cuisine
- Jacuzzi
- Laveuse sécheuse
- Buanderie
- Sauna
- Salle de jeux
- Cuisine ouverte
- Dressing
- Centre de remise en forme / Fitness
Outdoor
- Terrasse
- Stationnement
- Piscine
- Garage
- Terrain de jeu
- Espace de vie extérieur
- Porte
- Pergola
- Jardin
Explorez le secteur
Little Leighs, Jordans Ln, Jordans, Beaconsfield HP9 2SW, UK, Angleterre
Voir sur Google Maps
Prix par sqft
Faible
Élevé
Inscrit il y a 3 mois
Vous vous êtes renseigné sur ce bien
L'agent vous contactera bientôt par
Publié par
2
Annonces
2026
Inscrit
Réserver une visite avec the agent
Choisissez une date et si vous souhaitez une visite virtuelle ou en personne avec l’agent.
Date préférée
Type de visite
Dernière mise à jour
Août 24
Première mise en ligne
Août 24
La confiance des plus grands courtiers du monde
Les agents des propriétés les plus exceptionnelles du monde publient sur JamesEdition.
- Des annonces de Sotheby's, Christie's, BARNES et Engel & Völkers
- Chaque annonce est vérifiée avant sa mise en ligne
- Contactez directement des agents vérifiés
En continuant, vous acceptez nos Conditions et notre Politique de confidentialité.