Maison Unifamiliale De 5,5 Pièces Avec Un Grand Sous Sol Et Un Terrain De 1 500 Mètres Carrés
- 4 Chambres
- 6 SdB
- 1,637 Sqft
À propos de la propriété
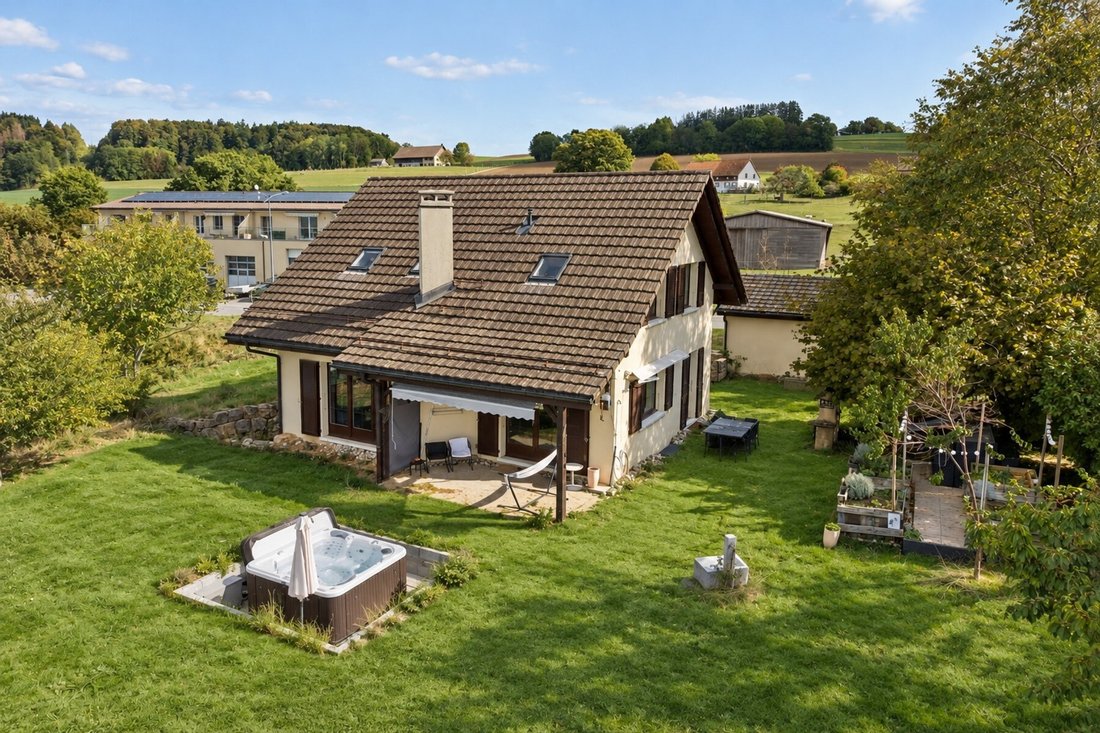
Située à la sortie du village de Villars-Tiercelin, entre champs et forêts, cette charmante villa individuelle de 5.5 pièces, construite en 2007, bénéficie d’un environnement calme et verdoyant, offrant un cadre de vie privilégié au cœur de la nature.
Implantée sur une magnifique parcelle plate et arborée d’environ 1’500 m², la propriété profite d’une belle intimité ainsi que d’un panora
Located just outside the village of Villars-Tiercelin, nestled among fields and forests, this charming 5.5-room detached villa, built in 2007, enjoys a quiet and lush setting, offering an exceptional lifestyle in the heart of nature.
Set on a magnificent, flat, wooded lot of approximately 1,500 m², the property offers plenty of privacy as well as an unobstructed view of the surrounding c
Située à la sortie du village de Villars-Tiercelin, entre champs et forêts, cette charmante villa individuelle de 5.5 pièces, construite en 2007, bénéficie d’un environnement calme et verdoyant, offrant un cadre de vie privilégié au cœur de la nature.
Implantée sur une magnifique parcelle plate et arborée d’environ 1’500 m², la propriété profite d’une belle intimité ainsi que d’un panorama dégagé sur la campagne environnante. Sa situation privilégiée, séduira les familles à la recherche d’espace et de tranquillité, tout en restant à proximité des commodités et des principaux axes de communication.
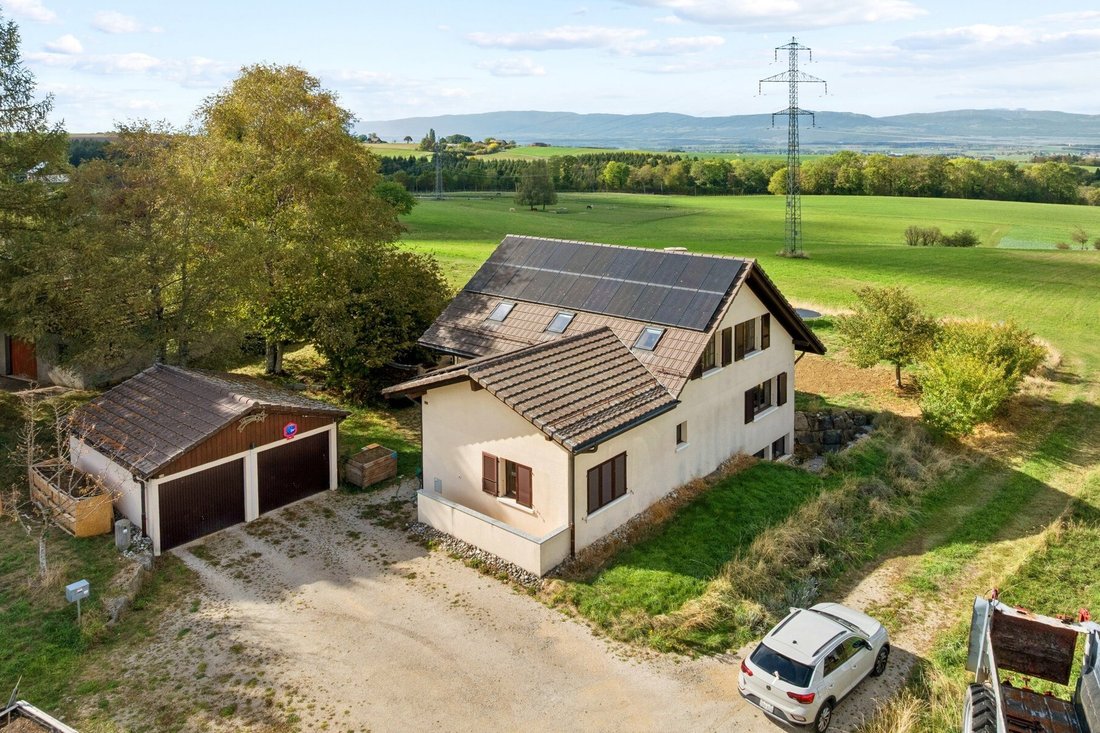
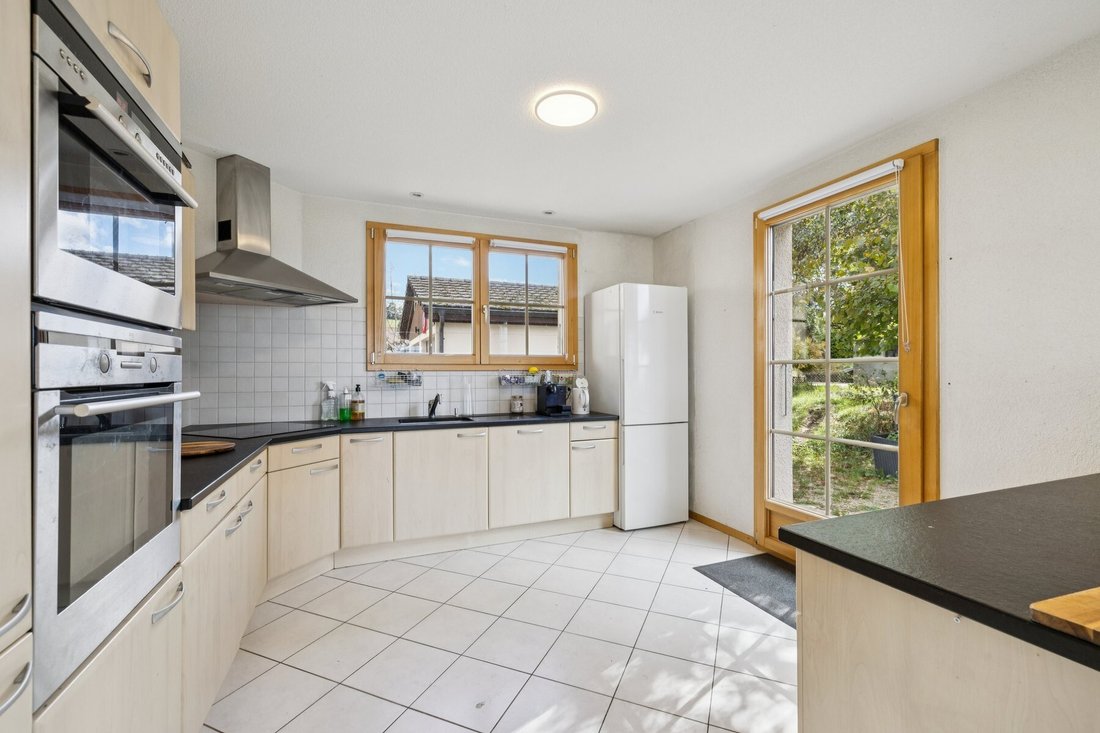
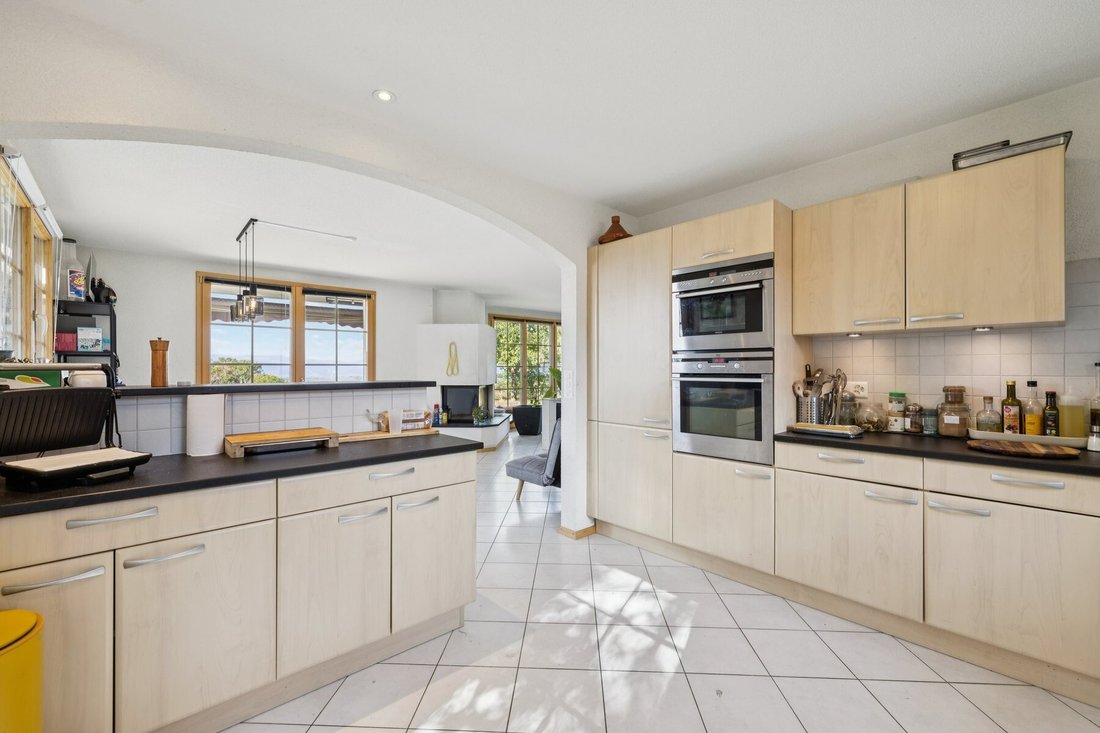
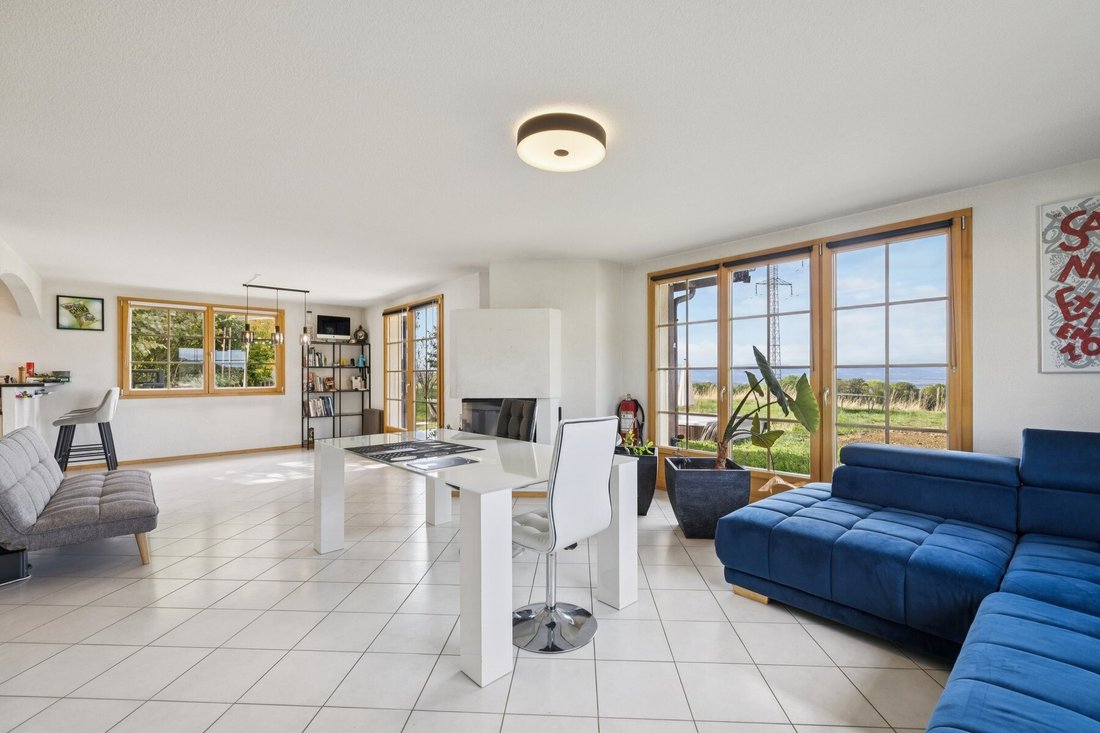
Répartie sur deux niveaux habitables et un sous-sol, la maison propose une surface habitable d’environ 150 m² ainsi qu’une distribution fonctionnelle. Le rez-de-chaussée accueille un vaste séjour chaleureux avec cheminée et espace salle à manger, ainsi qu’une cuisine lumineuse. La partie nuit se compose de quatre chambres à coucher et de trois salles d’eau, offrant tout le confort nécessaire à une vie de famille. Cette propriété bénéficie d’une performance énergétique répondant aux standards actuels, notamment grâce à son système de chauffage par pompe à chaleur géothermique et à ses 28 panneaux solaires photovoltaïques.
Le sous-sol complète idéalement la propriété avec un généreux espace aménageable ainsi qu’un grand atelier bénéficiant d’un accès direct à l’extérieur.
Points forts :
Situation privilégiée : environnement calme et verdoyant, entre champs et forêts.
Parcelle généreuse : environ 1’500 m² de terrain et joliment arboré, offrant intimité et tranquillité.
Vue dégagée : magnifique panorama sur la campagne environnante et coucher de soleil.
Espaces de vie lumineux : vaste séjour avec cheminée, espace salle à manger et cuisine lumineuse.
4 chambres : distribution idéale pour une famille, complétée par trois salles d’eau.
Sous-sol : grand espace aménageable et atelier avec accès extérieur.
Performance énergétique: PAC Géothermique + 28 panneaux photovoltaïque
Stationnement : garage box double avec bornes de recharge + de nombreuses places de parc extérieures.
Contactez-moi dès aujourd’hui pour organiser une visite et découvrir cette propriété au 079 897 72 47.
Located just outside the village of Villars-Tiercelin, nestled among fields and forests, this charming 5.5-room detached villa, built in 2007, enjoys a quiet and lush setting, offering an exceptional lifestyle in the heart of nature.
Set on a magnificent, flat, wooded lot of approximately 1,500 m², the property offers plenty of privacy as well as an unobstructed view of the surrounding countryside. Its prime location will appeal to families seeking space and tranquility, while remaining close to amenities and major transportation routes.
Spanning two living levels and a basement, the house offers approximately 150 m² of living space and a functional layout. The ground floor features a spacious, cozy living room with a fireplace and dining area, as well as a bright kitchen. The sleeping area consists of four bedrooms and three bathrooms, offering all the comfort needed for family life. This property meets current energy efficiency standards, thanks in particular to its geothermal heat pump heating system and its 28 photovoltaic solar panels.
The basement perfectly complements the property with a spacious, convertible area as well as a large workshop with direct access to the outdoors.
Highlights:
Prime location: a quiet, green setting, nestled between fields and forests.
Spacious lot: approximately 1,500 m² of beautifully wooded land, offering privacy and tranquility.
Unobstructed view: magnificent panoramic views of the surrounding countryside and sunsets.
Bright living spaces: spacious living room with a fireplace, dining area, and bright kitchen.
4 bedrooms: an ideal layout for a family, complemented by three bathrooms.
Basement: large convertible space and workshop with exterior access.
Energy efficiency: Geothermal heat pump + 28 solar panels
Parking: double garage with charging stations + numerous outdoor parking spaces.
Contact me today to schedule a tour and discover this property at [hidden information].
-
Type de propriété
Maison
-
Année de construction
2007
-
Prix/pied²
$1,104
Caractéristiques
- Jardin
- Garage
- Cheminée
- Vue sur la mer
- Jacuzzi
- Vue sur la montagne
- Vue panoramique / panoramique
- Sous-sol
- Cuisinière à gaz
Lot
Intérieur
Outdoor
Explorez le secteur
L'agent vous contactera bientôt par
Publié par
Réserver une visite avec Thibault Groux
Choisissez une date et si vous souhaitez une visite virtuelle ou en personne avec l’agent.

are passionate about estate age
are passionate about estate agency and marketing new build projects. It has
become a leading brand in the valuation and sale of property.
With more than 40 years of experience and 120 members of staff, the company is
passionate about its clients. Its 80 agents complete nearly two sales a day in a
complex, sometimes capricious market. These sales average at 1600 a year and
cover all budgets and all buyers. The sales volume for half of them is between
400’000 and 2 million Swiss francs.
Whatever the estimated value of your property, we will do everything we can to
help and support you through the process. Our high-performance marketing
campaigns are targeted for immediate results. For each of us, the objective is
to gain your confidence so that together we can sell your property for the right
price within a short timeframe.
Our Switzerland Sotheby’s International Realty experts market new build
projects, buildings, land, resale properties and prestige estates.
Our company is headquartered in Lausanne but active primarily in the following
regions : Geneva, Nyon, Morges, Lausanne, Echallens, Yverdon, Montreux,
Fribourg, Biel, Bern, Neuchâtel, Valais, Villars-sur-Ollon and Gstaad. So our
range covers the Lake Geneva area, Chablais, Valais, Fribourg, Neuchâtel, the
Berne region and various mountain resorts ( Villars, Champéry, etc.).
La confiance des plus grands courtiers du monde
Les agents des propriétés les plus exceptionnelles du monde publient sur JamesEdition.
- Des annonces de Sotheby's, Christie's, BARNES et Engel & Völkers
- Chaque annonce est vérifiée avant sa mise en ligne
- Contactez directement des agents vérifiés
En continuant, vous acceptez nos Conditions et notre Politique de confidentialité.