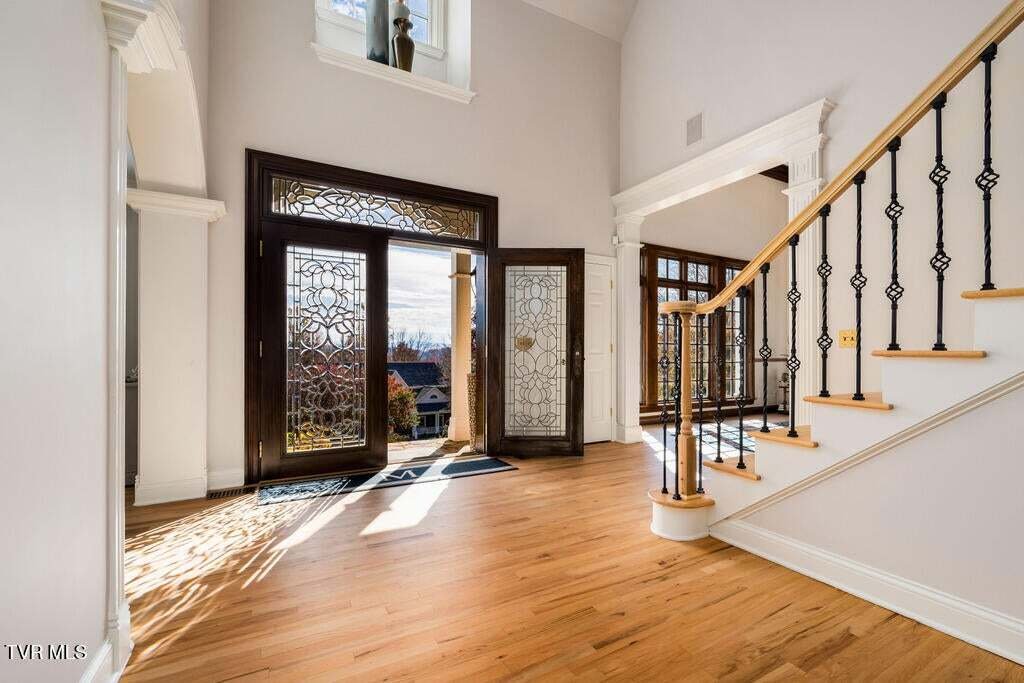
Résidence Unifamiliale à Jonesborough
- 5 Chambres
- 5 SdB
- 7,392 Sqft
- 33,542 Sqft lot
- Mis à jour: Novembre 14
- Source: Tennessee Virginia Regional MLS (TVRMLS) MLS#10003299
À propos de la propriété
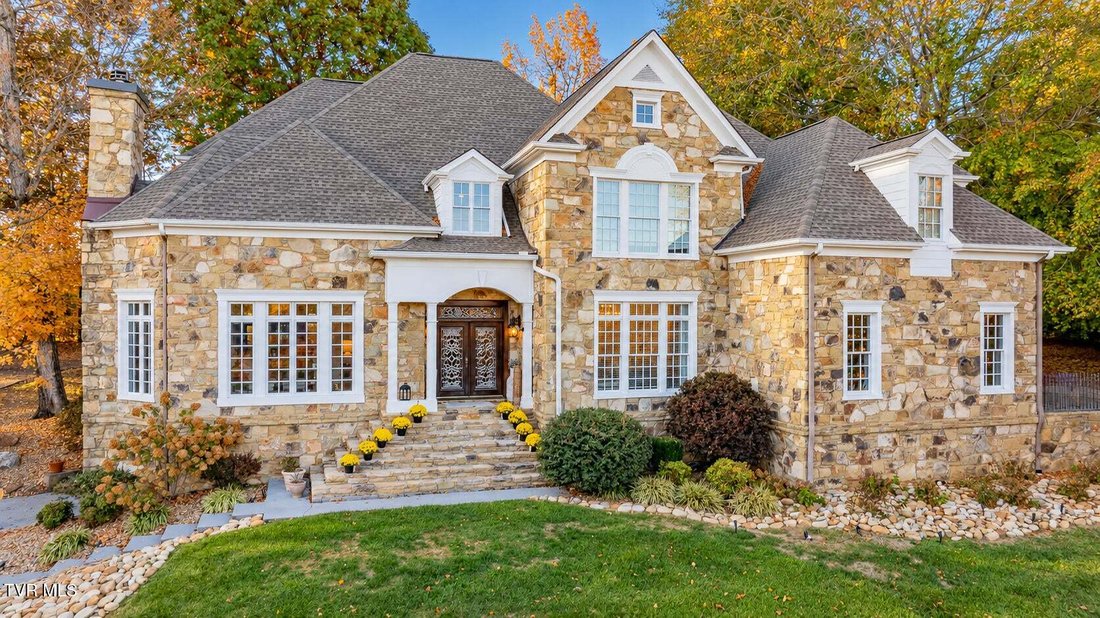
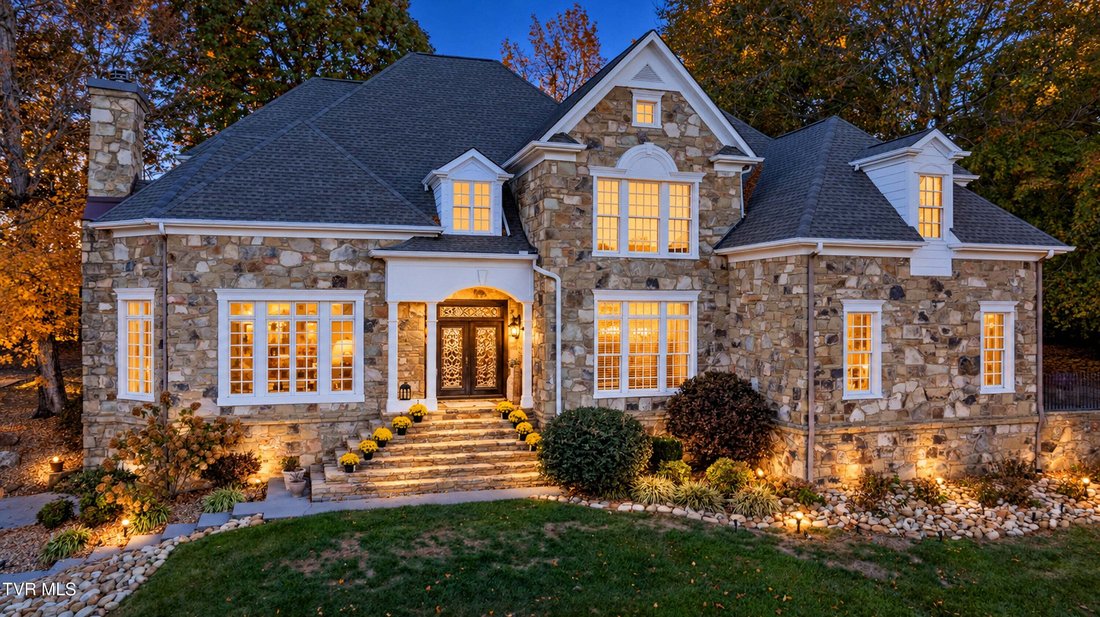
Perched atop a hill in The Ridges, one of the area’s most prestigious golf communities, this remarkable stone home brings together the timeless character of an English manor with modern comfort and convenience. Situated to showcase the surrounding mountain views, there’s no doubt that th
Perched atop a hill in The Ridges, one of the area’s most prestigious golf communities, this remarkable stone home brings together the timeless character of an English manor with modern comfort and convenience. Situated to showcase the surrounding mountain views, there’s no doubt that the home makes an unforgettable first impression. However, what awaits inside truly sets it apart.
At the heart of the home is a kitchen that deserves its own introduction. Designed to be as functional as it is beautiful, this extraordinary space features floor-to-ceiling custom Plato cabinetry, quartzite countertops, and a stunning 16-foot island that naturally becomes the gathering place for everything from morning coffee to holiday celebrations. A built-in Miele coffee system, paneled refrigerator, double dishwashers, beverage coolers, pot filler, and an impressive Galley workstation sink are just a few of the details that make everyday living feel a little more exceptional.
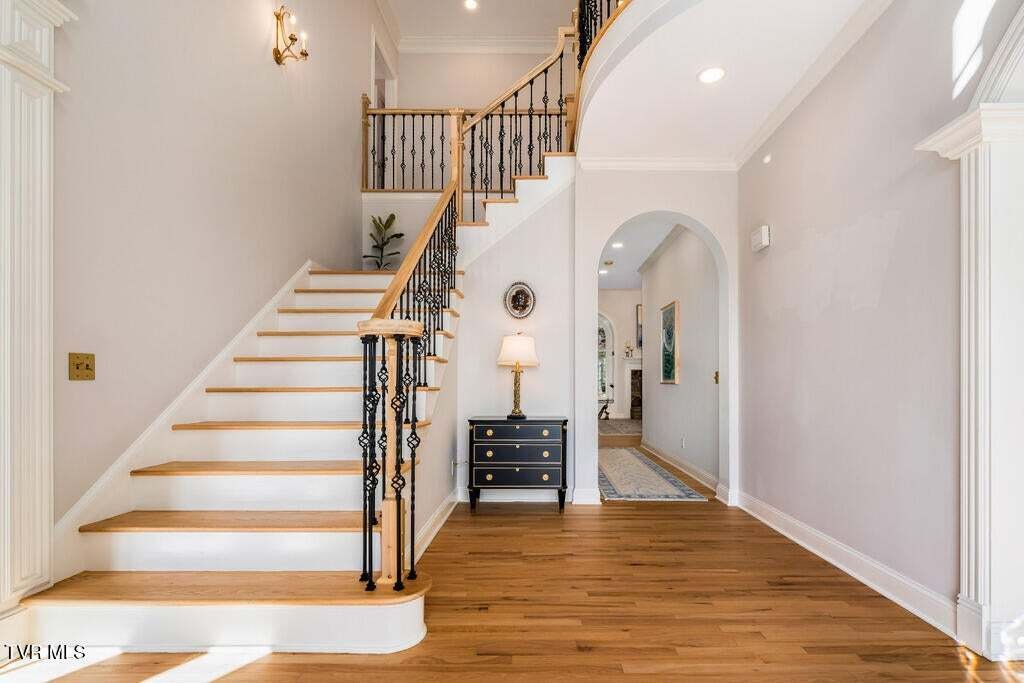
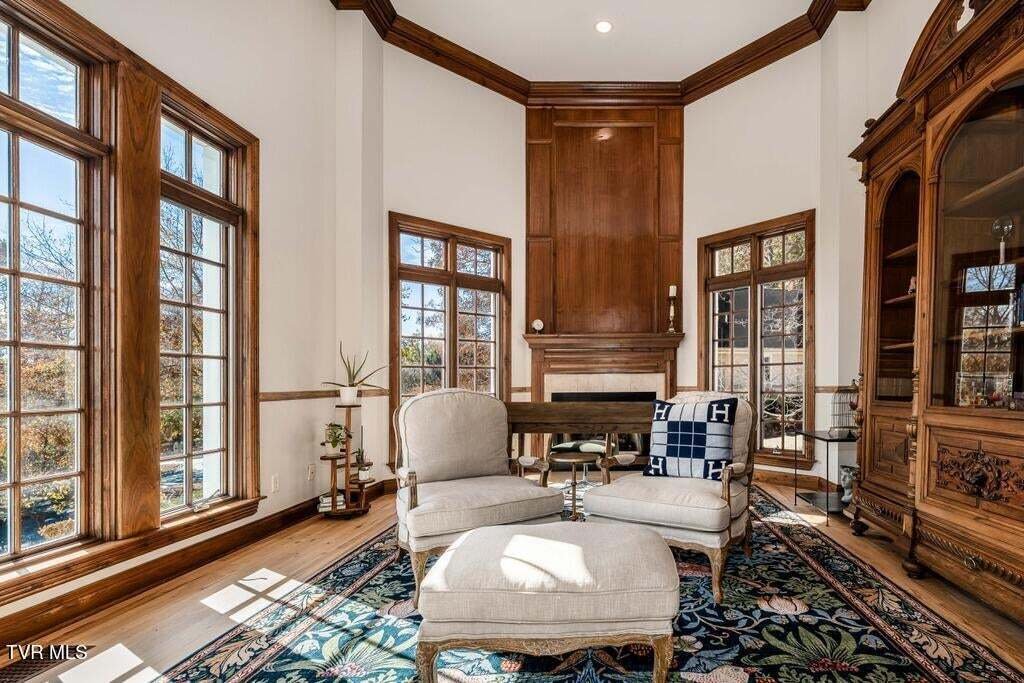
The main level offers a wonderful balance of grand entertaining spaces and comfortable places to unwind. An oversized foyer welcomes you inside, while two distinct living areas, a spacious formal dining space framed by a floor-to-ceiling window, and a beautifully appointed kitchen create an effortless flow throughout the home.
Tucked away on the main level, the primary suite offers a private retreat of its own. The spa-inspired bathroom features heated floors, a multi-head shower, Jacuzzi tub and generous vanity space. The custom closet is equally impressive, with floor-to-ceiling cabinetry and softly illuminated, dimmable shelving that makes even the everyday routine feel luxurious.
Upstairs, four generously sized bedrooms are thoughtfully arranged in two Jack-and-Jill suites, with each pair of bedrooms sharing a connecting bathroom. Two separate staircases provide convenient access to the upper level, while thoughtful details like an upstairs laundry chute and custom under-stair storage make a home of this size remarkably easy to live in.
The finished lower level opens up an entirely different world of possibilities. A second living area with a gas fireplace and custom built-ins flows into a kitchenette complete with an island, dishwasher, and microwave, making it ideal for movie nights, entertaining, or extended stays. A dedicated fitness space includes a children’s play area with its own rock-climbing wall, while a spacious office and additional flex suite with an attached bathroom offer incredible versatility.
qu
And the thoughtful design doesn’t stop at the back door.
Outside, a beautiful patio with a water feature and built-in fire pit invites evenings spent relaxing, entertaining, or simply enjoying the surroundings. Multiple gas connections, an irrigation system, and even instant hot water outdoors add convenience to an already exceptional setting.
Behind the beauty is a home designed for the realities of everyday life, with whole-home water filtration, a whole-house speaker system, multiple water heaters, a main-level laundry room with dual washer and dryer connections, and a separate lower-level garage complete with a dog wash.
And beyond the home itself, The Ridges offers a lifestyle all its own. At the heart of the community is Blackthorn Club. Membership opportunities include access to a beautiful private golf course, swimming pool, sports courts, restaurant and bar, and a welcoming clubhouse that brings members together for social gatherings throughout the year.
A rare opportunity to enjoy timeless architecture, exceptional craftsmanship and an extraordinary lifestyle in one of the area’s most sought-after communities.
IT IS THE SOLE RESPONSIBILITY OF BUYER AND BUYER AGENT TO VERIFY ALL INFORMATION CONTAINED HEREIN
-
Type de propriété
Maison
-
Année de construction
1999
-
Prix/pied²
$284
Caractéristiques
- Garage
- Cheminée
- Dressing
- Jardin
- Vue sur un golfe
- Terrain de tennis
- Foyer
- Centre de remise en forme / Fitness
- Jacuzzi
Lot
- Vue sur la montagne
- Colline
- Vue sur un golfe
Intérieur
- Haut plafond
- Bureau
- Cheminée
- Îlot de cuisine
- Cuisinière à gaz
- Jacuzzi
- Laveuse sécheuse
- Bar
- Buanderie
- Comptoirs en pierre
- Dressing
- Centre de remise en forme / Fitness
Outdoor
- Terrasse
- Foyer
- Garage
- Terrain de tennis
- Espace de vie extérieur
- Pergola
- Jardin
Explorez le secteur
L'agent vous contactera bientôt par
Publié par
Réserver une visite avec the agent
Choisissez une date et si vous souhaitez une visite virtuelle ou en personne avec l’agent.
The data relating to real estate for sale on this website comes in part from the Internet Data exchange (IDX) program of the Tennessee Virginia Regional MLS. IDX information is provided exclusively for consumers' personal, non-commercial use and may not be used for any purpose other than to identify prospective properties consumers may be interested in purchasing. Real estate listings held by brokerage firms other than {{BROKERAGE}}, are indicated by detailed information about them such as the name of the listing firms. Information deemed reliable but not guaranteed. Copyright © {{YEAR}} Tennessee Virginia Regional MLS. All Rights Reserved.
Propriétés similaires à proximité
Nouvelles annonces à Jonesborough

Explorez plus de biens à vendre
Jonesborough, TN, États-Unis types de propriétés
Jonesborough, TN, États-Unis Recherches populaires
- Propriétés avec Terrasse à Jonesborough, TN, États-Unis
- Propriétés avec Jacuzzi à Jonesborough, TN, États-Unis
- Propriétés avec Balcon à Jonesborough, TN, États-Unis
- Constructions neuves propriétés à Jonesborough, TN, États-Unis
- Propriétés avec Cuisine extérieure à Jonesborough, TN, États-Unis
- Propriétés avec Terrain de tennis à Jonesborough, TN, États-Unis
- Propriétés avec Ascenseur à Jonesborough, TN, États-Unis
- Propriétés avec Hammam à Jonesborough, TN, États-Unis
- Colline propriétés à Jonesborough, TN, États-Unis
- Vue sur un golfe propriétés à Jonesborough, TN, États-Unis
- Vue panoramique / panoramique propriétés à Jonesborough, TN, États-Unis
- Lotissement sécurisé propriétés à Jonesborough, TN, États-Unis
- Propriétés avec Bibliothèque à Jonesborough, TN, États-Unis
- Propriétés avec Piscine intérieure à Jonesborough, TN, États-Unis
Guides et histoires connexes
La confiance des plus grands courtiers du monde
Les agents des propriétés les plus exceptionnelles du monde publient sur JamesEdition.
- Des annonces de Sotheby's, Christie's, BARNES et Engel & Völkers
- Chaque annonce est vérifiée avant sa mise en ligne
- Contactez directement des agents vérifiés
En continuant, vous acceptez nos Conditions et notre Politique de confidentialité.
partnered with