Résidence Unifamiliale À Jonesboro
- 5 Chambres
- 4 SdB
- 3,248 Sqft
- 32,932 Sqft lot
- Mis à jour: Septembre 23
- Source: First Multiple Listing Service (FMLS) MLS#7833984
À propos de la propriété
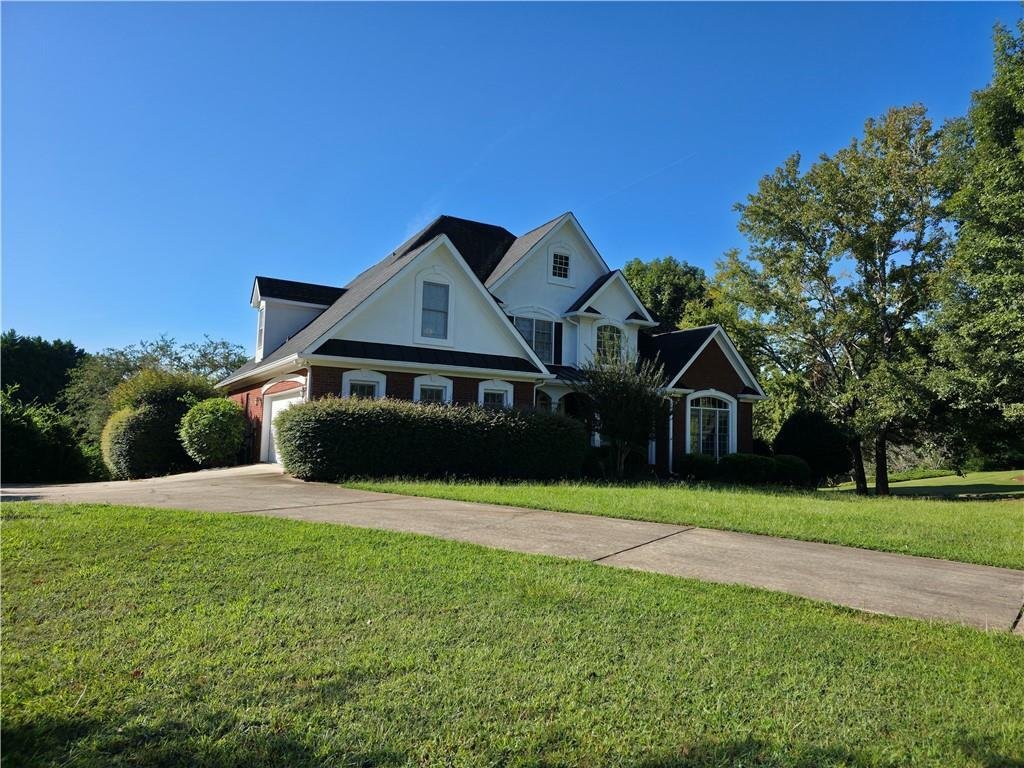
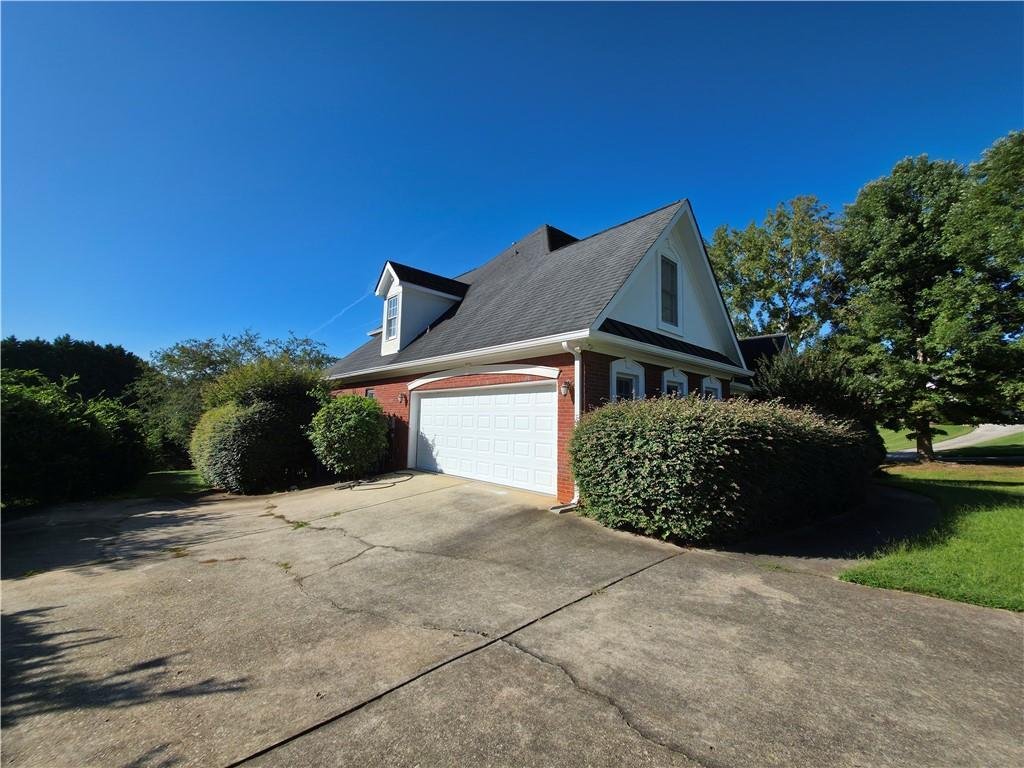
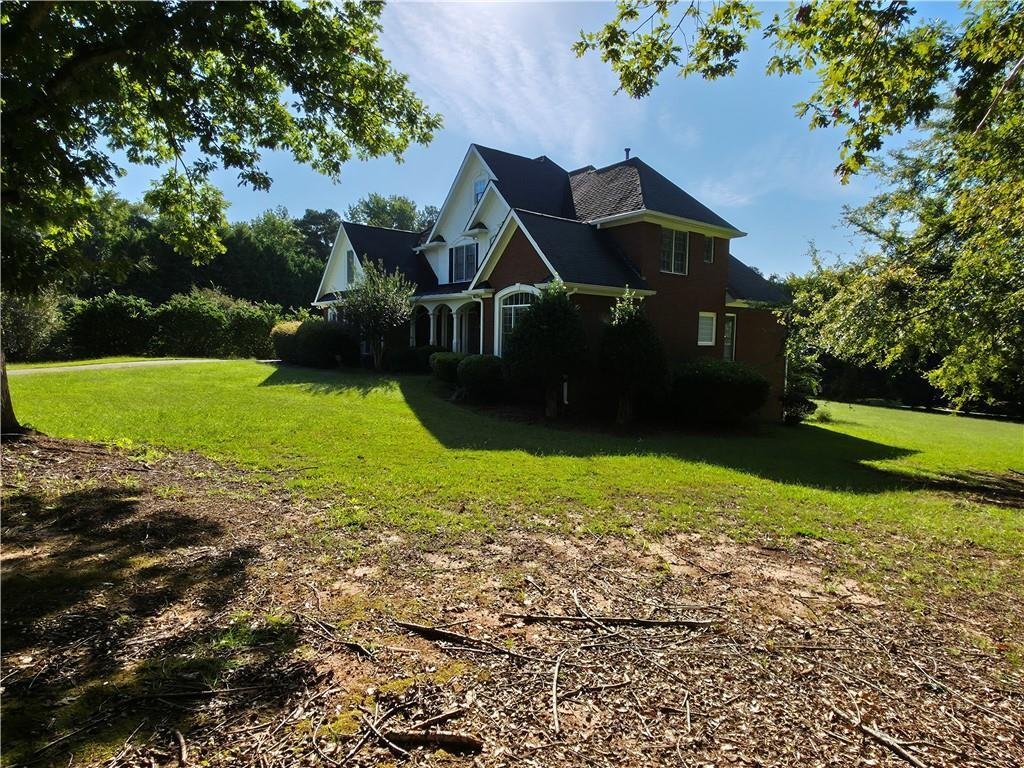
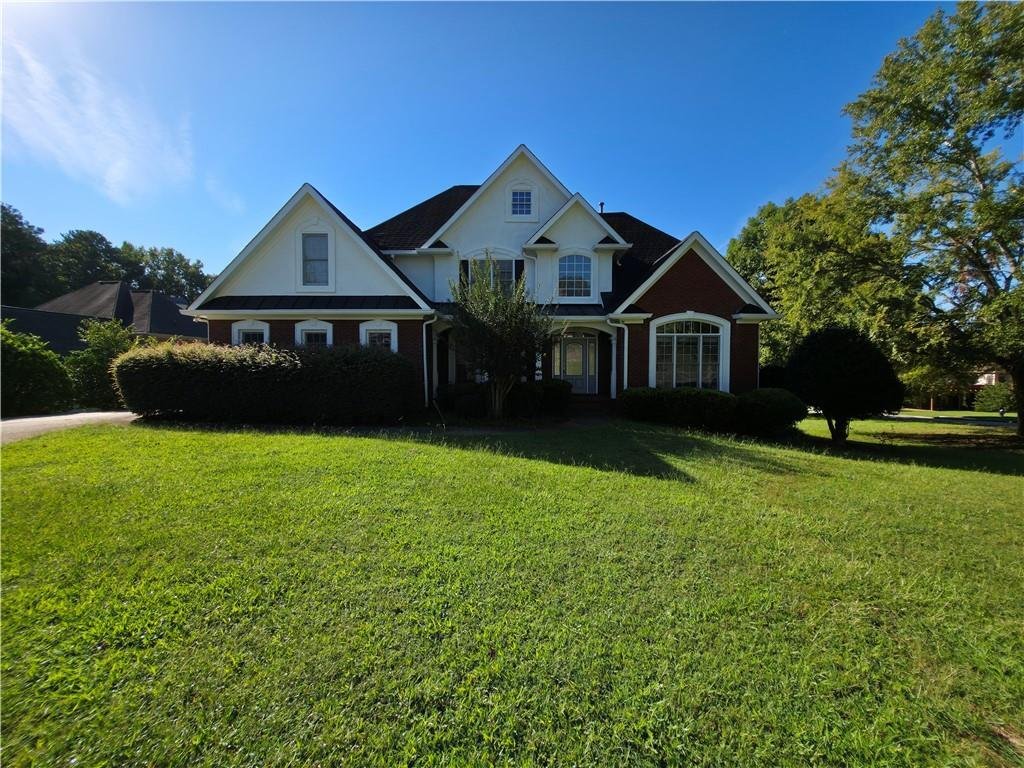
This impressive two-story 4 sided brick residence offers an elegant yet comfortable layout designed for both everyday living and entertaining. A long concrete driveway leads to the attached garage and a well-kept front lawn framed by mature trees and manicured hedges.
S
This impressive two-story 4 sided brick residence offers an elegant yet comfortable layout designed for both everyday living and entertaining. A long concrete driveway leads to the attached garage and a well-kept front lawn framed by mature trees and manicured hedges.
Step inside to gleaming hardwood floors throughout the main living areas and an open, airy floor plan. The heart of the home is a large chef’s kitchen featuring rich cherry wood cabinetry, black granite countertops, a substantial center island, and stylish pendant and modern lighting. It flows seamlessly into a bright breakfast/sunroom area with bay windows that flood the space with natural light and views of the backyard.
The dramatic living room boasts soaring vaulted ceilings, a striking multi-light cascade chandelier, a fireplace with white mantel and dark surround, built-in shelving, and an open second-floor overlook with white railings and columns. Formal living and dining spaces continue the refined details: elegant chandeliers, large windows, and inlaid hardwood borders in select areas. Multiple arched openings and columns create a sense of grandeur while keeping the flow open and inviting.
Upstairs and throughout, the home provides flexible, sunlit rooms with the same quality finishes. The primary suite bathroom includes a soaking tub, large glass-enclosed shower, and classic fixtures under a chandelier. A finished lower-level space with carpet, drop ceiling, and bay windows offers additional living, office, or recreation options. The oversized garage features a clean epoxy-coated floor and high ceilings.
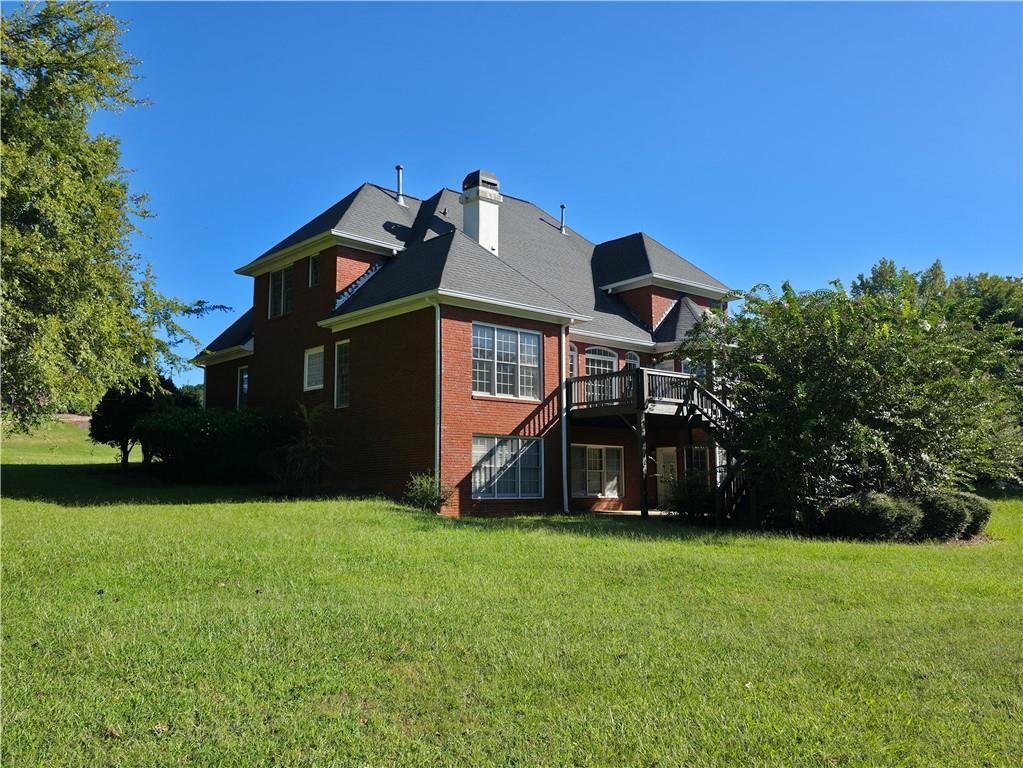
Out back, a spacious elevated deck with sturdy railings overlooks private, tree-lined grounds — perfect for outdoor dining, gatherings, or quiet relaxation.
This home combines classic architectural presence with bright, open interiors, high-end kitchen finishes, and practical outdoor living. It is vacant, well-maintained, and ready for immediate occupancy. Ideal for buyers seeking space, light, and move-in convenience without delay.
-
Type de propriété
Maison
-
Année de construction
2000
-
Prix/pied²
$215
Caractéristiques
- Garage
- Cheminée
- Jardin
- Piscine
- Terrain de tennis
- Stationnement
- Îlot de cuisine
- Buanderie
- Haut plafond
Explorez le secteur
L'agent vous contactera bientôt par
Publié par
Réserver une visite avec the agent
Choisissez une date et si vous souhaitez une visite virtuelle ou en personne avec l’agent.
Listings on this website come from the FMLS IDX Compilation and may be held by brokerage firms other than the owner of this website. The listing brokerage is identified in any listing details. Information is deemed reliable but is not guaranteed. If you believe any FMLS listing contains material that infringes your copyrighted work, please https://www.fmls.com/dmca to review our DMCA policy and learn how to submit a takedown request. © 2026 FMLS.
Propriétés similaires à proximité
Nouvelles annonces à Jonesboro

Explorez plus de biens à vendre
Jonesboro, GA, États-Unis types de propriétés
Jonesboro, GA, États-Unis Recherches populaires
- Au bord du lac propriétés à Jonesboro, GA, États-Unis
- Propriétés avec Centre de remise en forme / Fitness à Jonesboro, GA, États-Unis
- Propriétés avec Cuisine ouverte à Jonesboro, GA, États-Unis
- Duplex propriétés à Jonesboro, GA, États-Unis
- Propriétés avec Cuisine extérieure à Jonesboro, GA, États-Unis
- Propriétés avec Jacuzzi à Jonesboro, GA, États-Unis
Guides et histoires connexes
La confiance des plus grands courtiers du monde
Les agents des propriétés les plus exceptionnelles du monde publient sur JamesEdition.
- Des annonces de Sotheby's, Christie's, BARNES et Engel & Völkers
- Chaque annonce est vérifiée avant sa mise en ligne
- Contactez directement des agents vérifiés
En continuant, vous acceptez nos Conditions et notre Politique de confidentialité.
partnered with