$639,900
Maison Unifamiliale Détachée
- 5 SdB
- 4,020 Sqft
- Mis à jour: Décembre 16, 2025
-
4
Vues des 30 derniers jours
- 3
- MLS#10124909
À propos de la propriété
La description a été traduite automatiquement.
La description est affichée dans la langue d'origine.
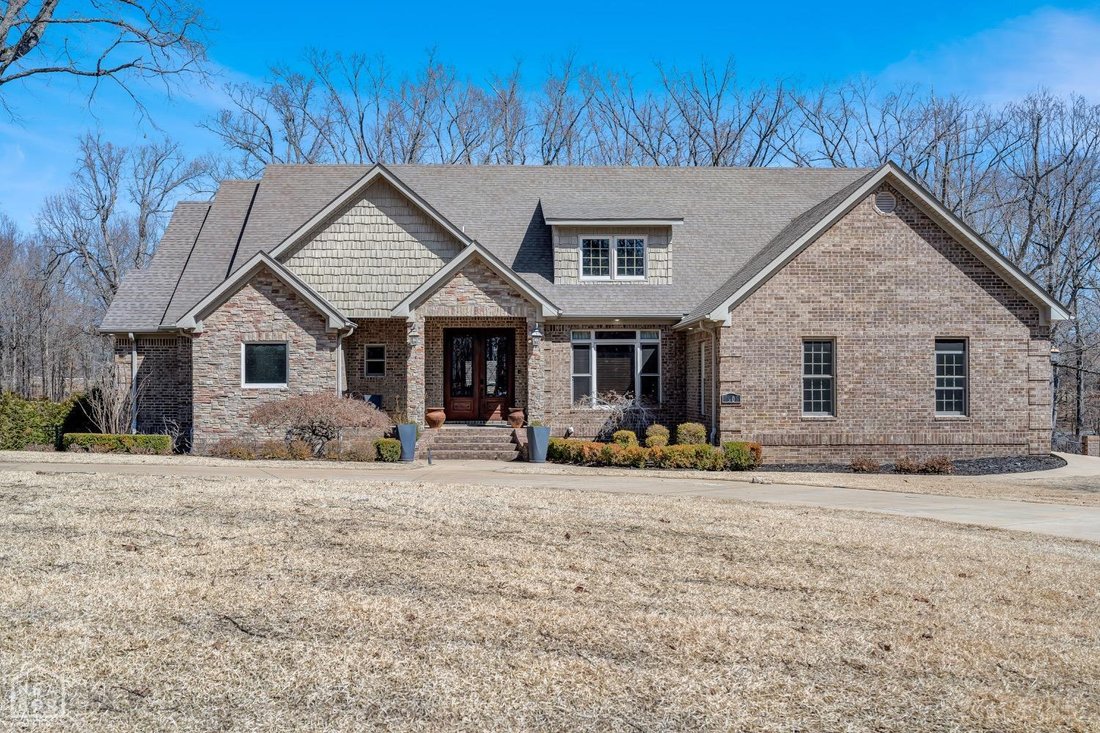
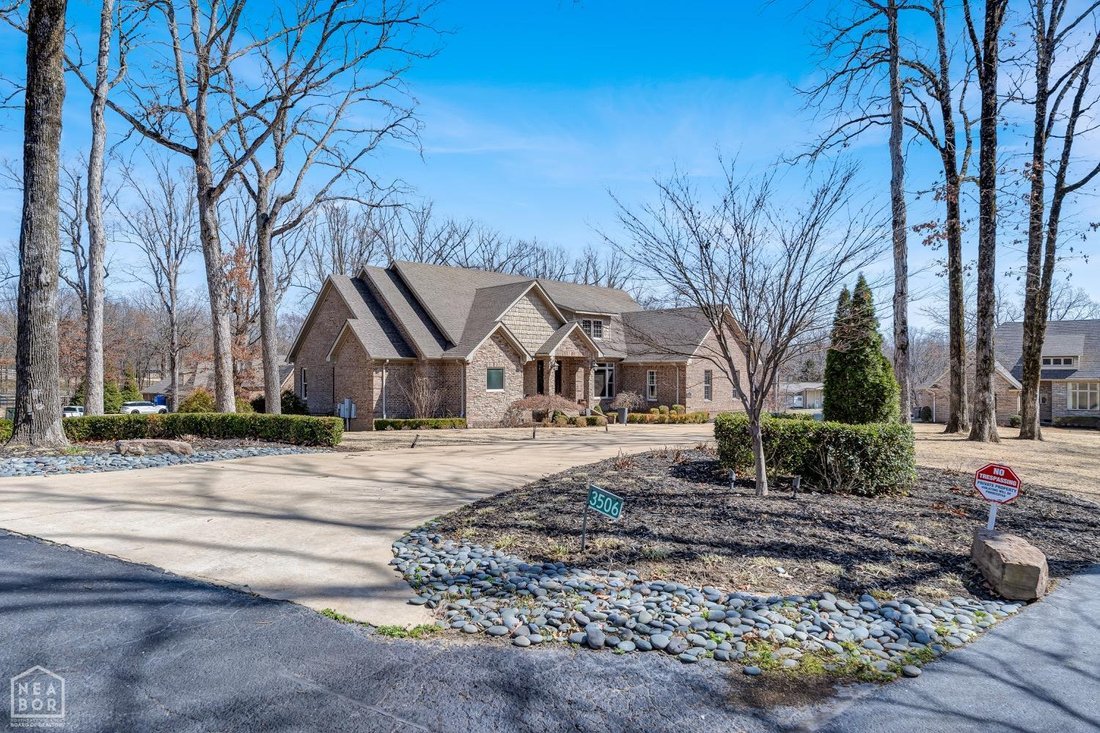
This stunning, one of kind, custom home has everything a homeowner could desire with all the city amenities and rests on 1.34 acres. Located in the desired Valley View School District and Boasting 5 bedrooms, 4 that have their own ensuite, 4.5 bathrooms. As you enter them home you are greeted with tall ceilings an abundance of space, large windows with stunning views and natural light. The main le
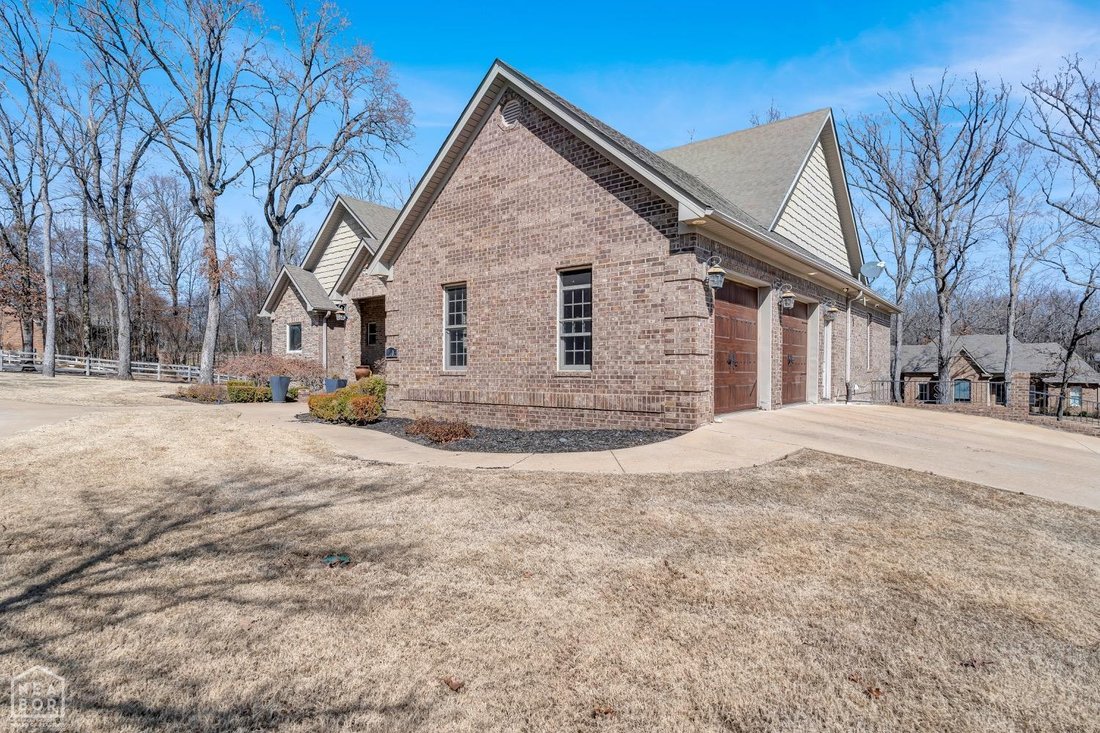
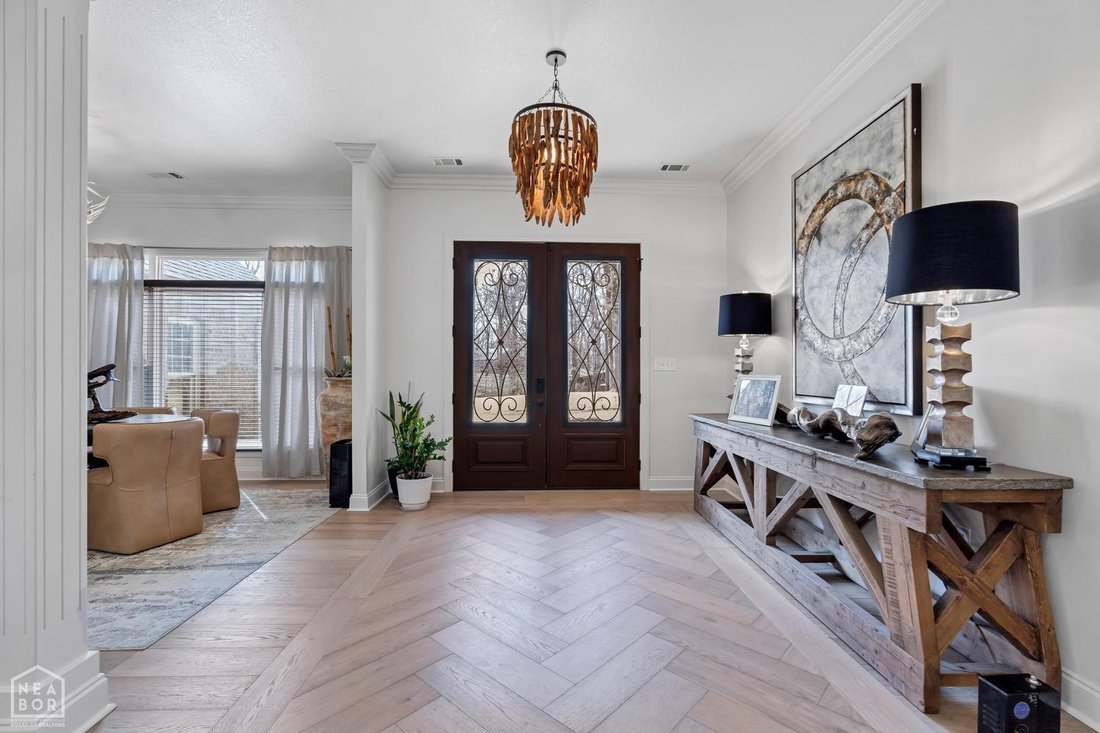
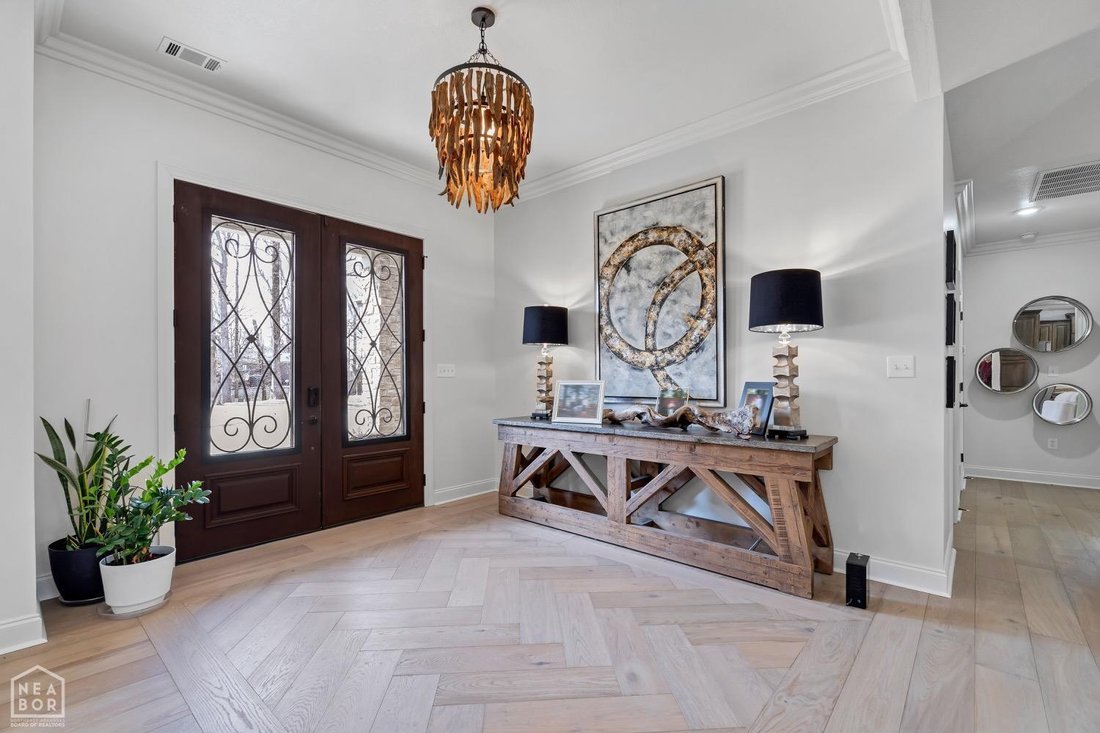
This stunning, one of kind, custom home has everything a homeowner could desire with all the city amenities and rests on 1.34 acres. Located in the desired Valley View School District and Boasting 5 bedrooms, 4 that have their own ensuite, 4.5 bathrooms. As you enter them home you are greeted with tall ceilings an abundance of space, large windows with stunning views and natural light. The main level has the large master suite that boasts double French doors leading on to the composite board deck that over-looks a natural creek and beautiful wooded lot. The master suite also has a huge tile shower, jet tub, his/her vanities, and a walk-in closet. The split and open floor plan has another suite with walk in closet on the other side of the home. A half bath perfect for guests, formal dining area, office space, sunroom, pantry, large laundry room with storage and cabinetry. A Beautiful stone fireplace with mantle, large kitchen island with chefs sink and a breakfast bar. Did I mention this home has it all≠ Downstairs are 3 large bedrooms, 2 with ensuites and walk in closets. One bedroom also features a safe room. There is a large storage closet, full kitchen, full living area, and entrance into the 3rd garage perfect for a home gym, office, or added storage space. Step outside and enjoy the views. This home is truly a rarity. Desired location, city amenities, privacy, seclusion, upgrades, and stunning views.
-
Type de propriété
Maison
-
Prix/pied²
$159
Caractéristiques
- Garage
- Cheminée
- Dressing
- Centre de remise en forme / Fitness
- Îlot de cuisine
- Stationnement
- Vue panoramique / panoramique
- Bureau
- Laveuse sécheuse
Caractéristiques
Lot
- Vue panoramique / panoramique
- Vie privée
Intérieur
- Bureau
- Cheminée
- Îlot de cuisine
- Laveuse sécheuse
- Bar
- Buanderie
- Dressing
- Centre de remise en forme / Fitness
Outdoor
- Stationnement
- Garage
Explorez le secteur
3506 Cedar Creek Cove, Jonesboro, AR 72404, Gilkerson Township, Arkansas, États-Unis
Voir sur Google Maps
Prix par sqft
Faible
Élevé
Inscrit il y a 11 ans
Vous vous êtes renseigné sur ce bien
L'agent vous contactera bientôt par
Publié par
2
Annonces
2018
Inscrit
Réserver une visite avec Colby Brooks
Choisissez une date et si vous souhaitez une visite virtuelle ou en personne avec l’agent.
Date préférée
Type de visite

CENTURY 21 PORTFOLIO
1115 Windover Road, Suite B, 72401, Jonesboro, Arkansas, United States
Voir le profil de l’agence
Century 21 PORTFOLIO is located in Jonesboro, AR, and we have a branch office
located in Hardy, AR. We se
located in Hardy, AR. We se
Century 21 PORTFOLIO is located in Jonesboro, AR, and we have a branch office
located in Hardy, AR. We serve Jonesboro and it’s surrounding communities in
addition to the Spring River Area. Our goal is to provide you the best service
for all your real estate needs.
located in Hardy, AR. We serve Jonesboro and it’s surrounding communities in
addition to the Spring River Area. Our goal is to provide you the best service
for all your real estate needs.
Dernière mise à jour
Décembre 16, 2025
Première mise en ligne
Sep 24, 2025
Référence de l’annonce
5B288B69-51CC-4B39-90E6-B938F0CFD50A
Propriétés similaires à proximité
Nouvelles annonces à Gilkerson Township
Explorez plus de biens à vendre
Gilkerson Township, AR, États-Unis types de propriétés
Gilkerson Township, AR, États-Unis Recherches populaires
- Propriétés avec Piscine à Gilkerson Township, AR, États-Unis
- Vue sur un golfe propriétés à Gilkerson Township, AR, États-Unis
- Propriétés avec Jardin à Gilkerson Township, AR, États-Unis
- Rénové propriétés à Gilkerson Township, AR, États-Unis
- Équestre propriétés à Gilkerson Township, AR, États-Unis
- Propriétés avec Cuisine ouverte à Gilkerson Township, AR, États-Unis
- Propriétés avec Cinéma à Gilkerson Township, AR, États-Unis
- Au bord du lac propriétés à Gilkerson Township, AR, États-Unis
- Lotissement sécurisé propriétés à Gilkerson Township, AR, États-Unis
- Propriétés avec Hammam à Gilkerson Township, AR, États-Unis
Guides et histoires connexes
La confiance des plus grands courtiers du monde
Les agents des propriétés les plus exceptionnelles du monde publient sur JamesEdition.
- Des annonces de Sotheby's, Christie's, BARNES et Engel & Völkers
- Chaque annonce est vérifiée avant sa mise en ligne
- Contactez directement des agents vérifiés
En continuant, vous acceptez nos Conditions et notre Politique de confidentialité.
brokerages we
partnered with
partnered with