$1,350,000
Maison Individuelle Individuelle De 5 Chambres
- 5 Chambres
- 7 SdB
- 8,755 Sqft
- 36,591 Sqft lot
- Mis à jour: Mars 17
- 3
- MLS#10127430
À propos de la propriété
La description a été traduite automatiquement.
La description est affichée dans la langue d'origine.
Relax in comfort and style in this gated, two-story estate nestled on a wooded cul-de-sac in the Highland Forest subdivision of central Jonesboro, where homes rarely come available. Thoughtfully updated inside and out, this 8,755 sq ft home blends classic design with modern touches, including a brand-new roof in 2024. The standout primary suite features a custom dressing room in addition to spacio
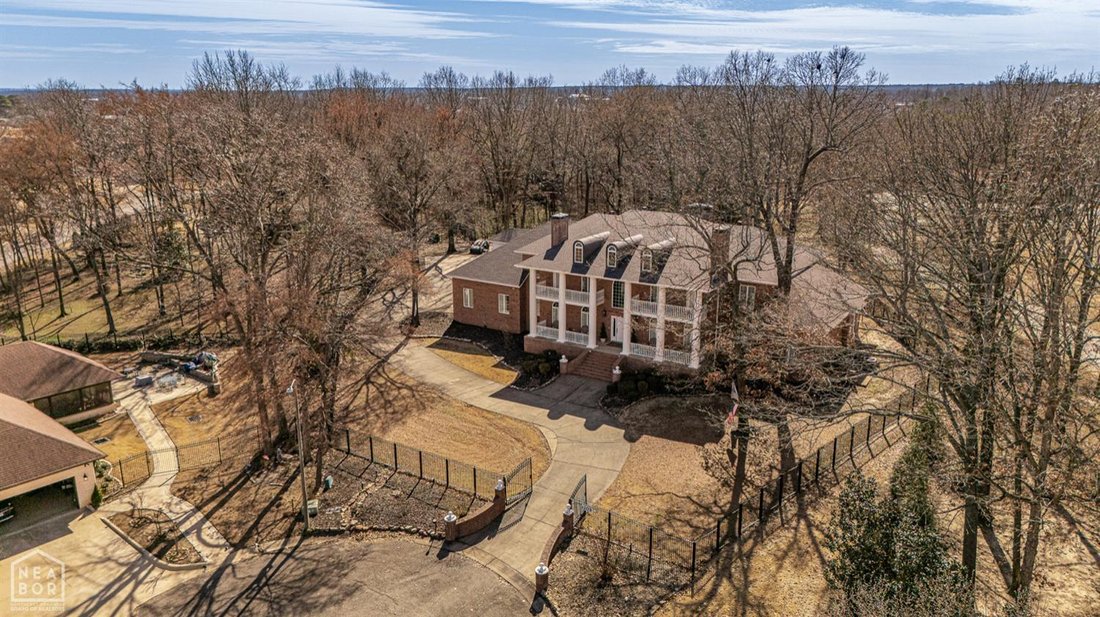
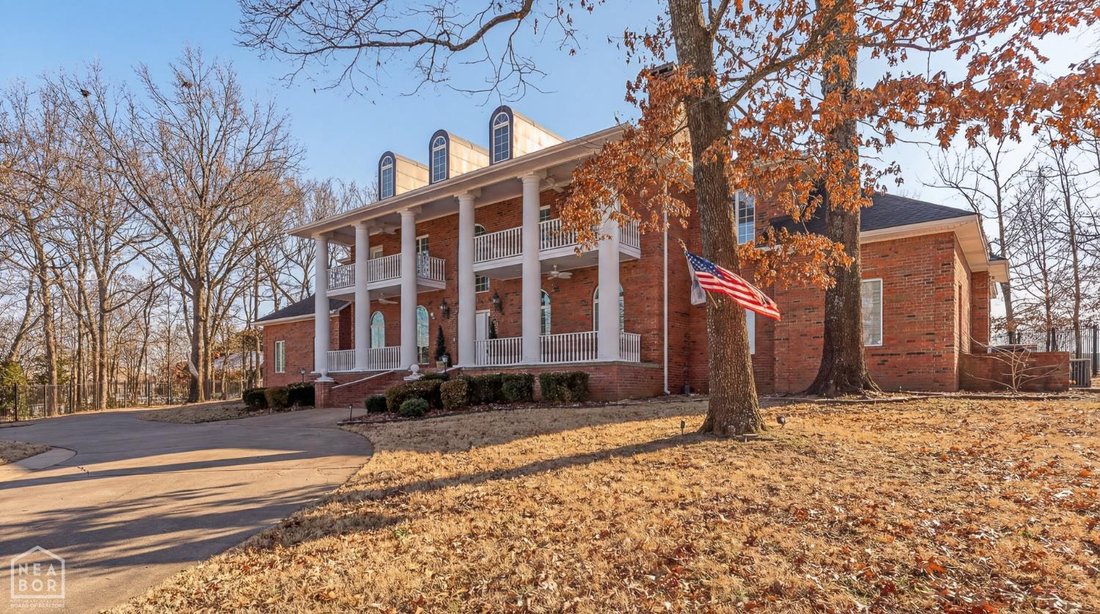
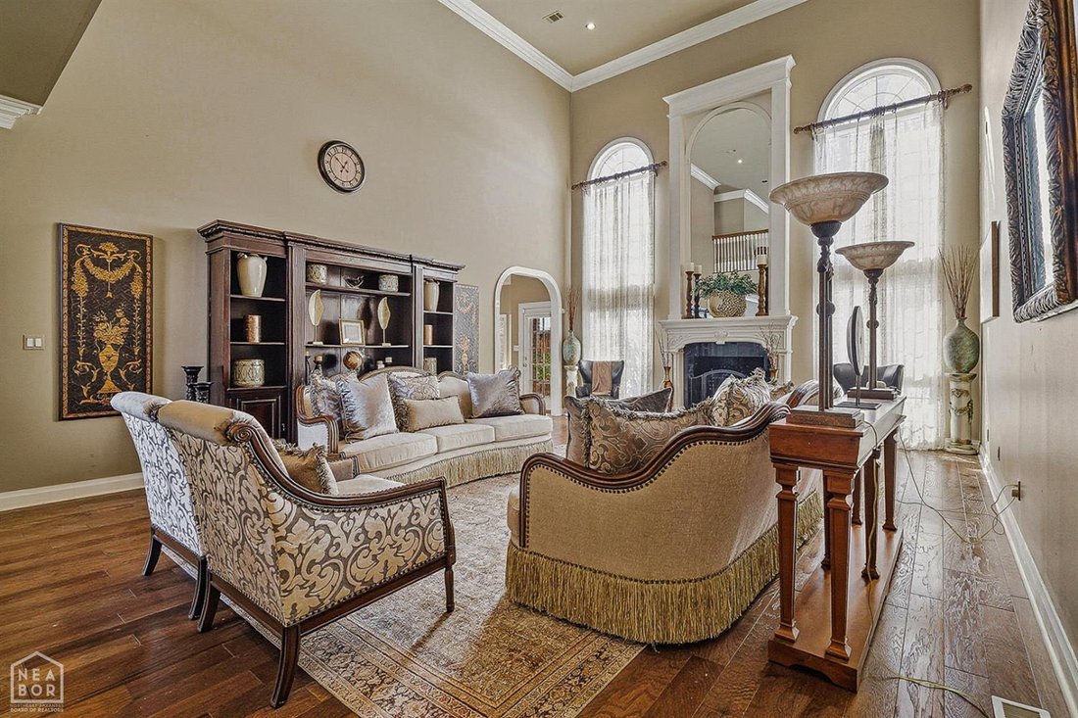
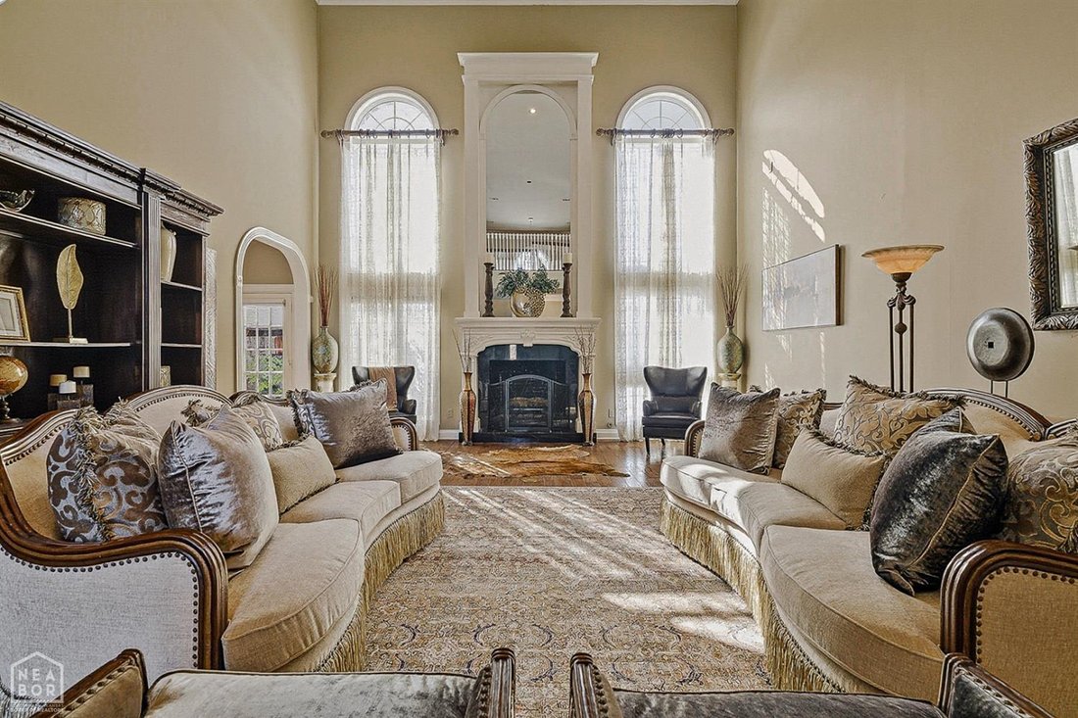
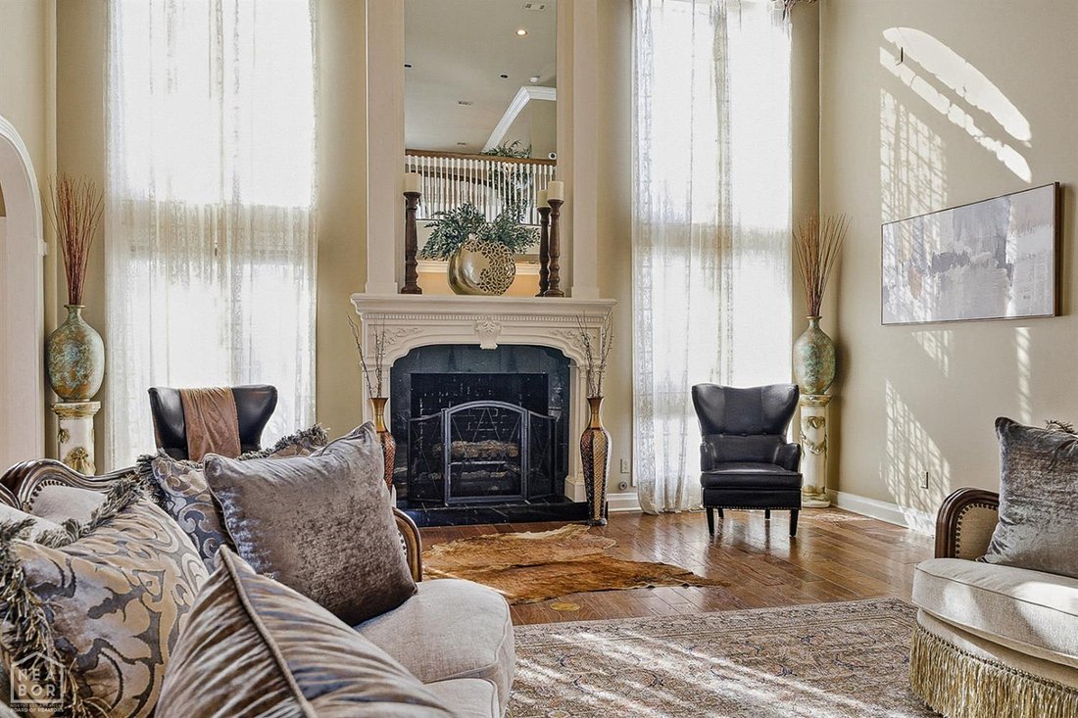
Relax in comfort and style in this gated, two-story estate nestled on a wooded cul-de-sac in the Highland Forest subdivision of central Jonesboro, where homes rarely come available. Thoughtfully updated inside and out, this 8,755 sq ft home blends classic design with modern touches, including a brand-new roof in 2024. The standout primary suite features a custom dressing room in addition to spacious his and hers walk-in closets. The layout includes five bedrooms, each with its own private bath and walk-in closet, along with six full bathrooms and one half bath overall. Recent cosmetic upgrades include white-painted cabinetry in the kitchen, family room, and all four upstairs bathrooms. The kitchen also features a large island and breakfast nook, flowing into a second living space and a formal dining room ideal for gatherings. The main living room stands out with 24-foot ceilings, detailed trim, a fireplace, and a striking wall with a large mirror. Downstairs bathrooms have been refreshed with new vanity paint, tile accents, and a new stand-up tiled shower. The spiral staircase in the foyer has been painted white, and new carpet has been installed in all upstairs bedrooms and the hallway. Outside, the home features enhanced front lighting, a newly added backyard gazebo over the patio, mature trees, and a full sprinkler system to keep the landscaping vibrant. With four fireplaces, two staircases, an elevator, a game room, sunroom, exercise room, and safe room, this home is both spacious and versatile. Conveniently located near schools and shopping, this move-in ready property is a rare find in one of Jonesboro’s most established neighborhoods. Schedule your showing today.
-
Type de propriété
Maison
-
Prix/pied²
$154
Caractéristiques
- Garage
- Cheminée
- Dressing
- Salle de jeux
- Ascenseur
- Laveuse sécheuse
- Bar
Explorez le secteur
1203 Yorkshire, Jonesboro, AR 72401, Powell Township, Arkansas, États-Unis
Voir sur Google Maps
Prix par sqft
Faible
Élevé
Inscrit il y a 10 ans
Vous vous êtes renseigné sur ce bien
L'agent vous contactera bientôt par
Publié par
5
Annonces
2016
Inscrit
Réserver une visite avec Tim Ray
Choisissez une date et si vous souhaitez une visite virtuelle ou en personne avec l’agent.
Date préférée
Type de visite

CENTURY 21 PORTFOLIO
1115 Windover Road, Suite B, 72401, Jonesboro, Arkansas, United States
Voir le profil de l’agence
Century 21 PORTFOLIO is located in Jonesboro, AR, and we have a branch office
located in Hardy, AR. We se
located in Hardy, AR. We se
Century 21 PORTFOLIO is located in Jonesboro, AR, and we have a branch office
located in Hardy, AR. We serve Jonesboro and it’s surrounding communities in
addition to the Spring River Area. Our goal is to provide you the best service
for all your real estate needs.
located in Hardy, AR. We serve Jonesboro and it’s surrounding communities in
addition to the Spring River Area. Our goal is to provide you the best service
for all your real estate needs.
Dernière mise à jour
Mars 17
Première mise en ligne
Février 6
Référence de l’annonce
758094E4-32E2-4502-BE76-76EF309EEC48
Propriétés similaires à proximité
Nouvelles annonces à Gilkerson Township
Explorez plus de biens à vendre
Gilkerson Township, AR, États-Unis types de propriétés
Gilkerson Township, AR, États-Unis Recherches populaires
- Propriétés avec Piscine à Gilkerson Township, AR, États-Unis
- Propriétés avec Jardin à Gilkerson Township, AR, États-Unis
- Vue sur un golfe propriétés à Gilkerson Township, AR, États-Unis
- Propriétés avec Cuisine ouverte à Gilkerson Township, AR, États-Unis
- Lotissement sécurisé propriétés à Gilkerson Township, AR, États-Unis
- Propriétés avec Cinéma à Gilkerson Township, AR, États-Unis
- Équestre propriétés à Gilkerson Township, AR, États-Unis
- Rénové propriétés à Gilkerson Township, AR, États-Unis
Guides et histoires connexes
La confiance des plus grands courtiers du monde
Les agents des propriétés les plus exceptionnelles du monde publient sur JamesEdition.
- Des annonces de Sotheby's, Christie's, BARNES et Engel & Völkers
- Chaque annonce est vérifiée avant sa mise en ligne
- Contactez directement des agents vérifiés
En continuant, vous acceptez nos Conditions et notre Politique de confidentialité.
brokerages we
partnered with
partnered with