$1,199,000
Maison Unifamiliale Détachée Jones
- 4 Chambres
- 5 SdB
- 4,224 Sqft
- 33,006 Sqft lot
- Mis à jour: Octobre 16
- 1
- MLS#1254193
À propos de la propriété
La description a été traduite automatiquement.
La description est affichée dans la langue d'origine.
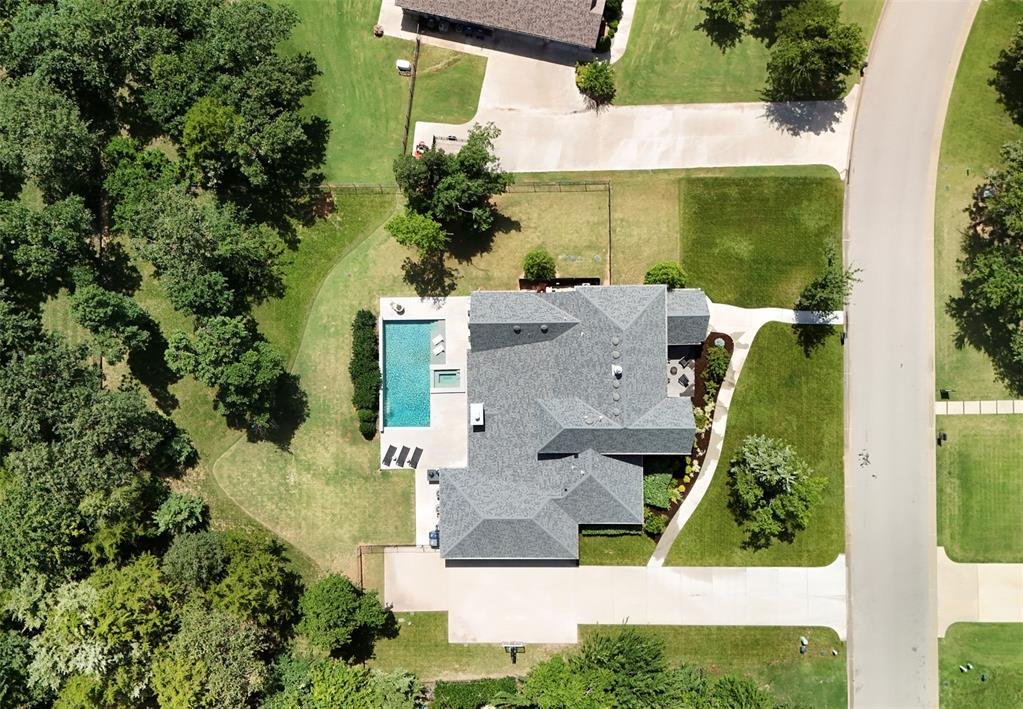
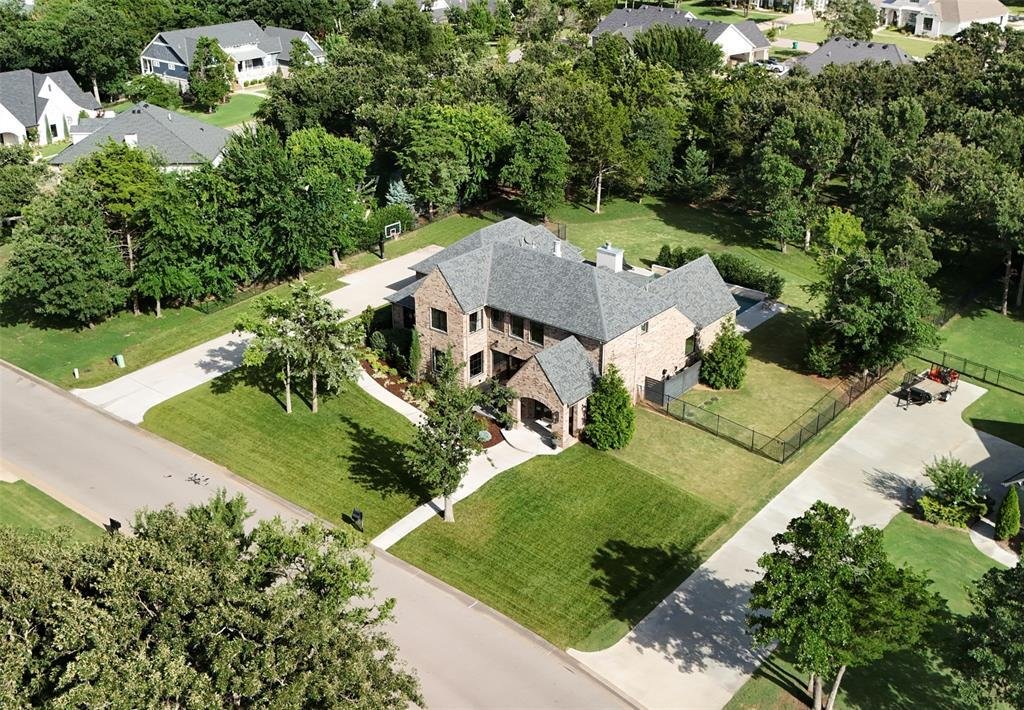
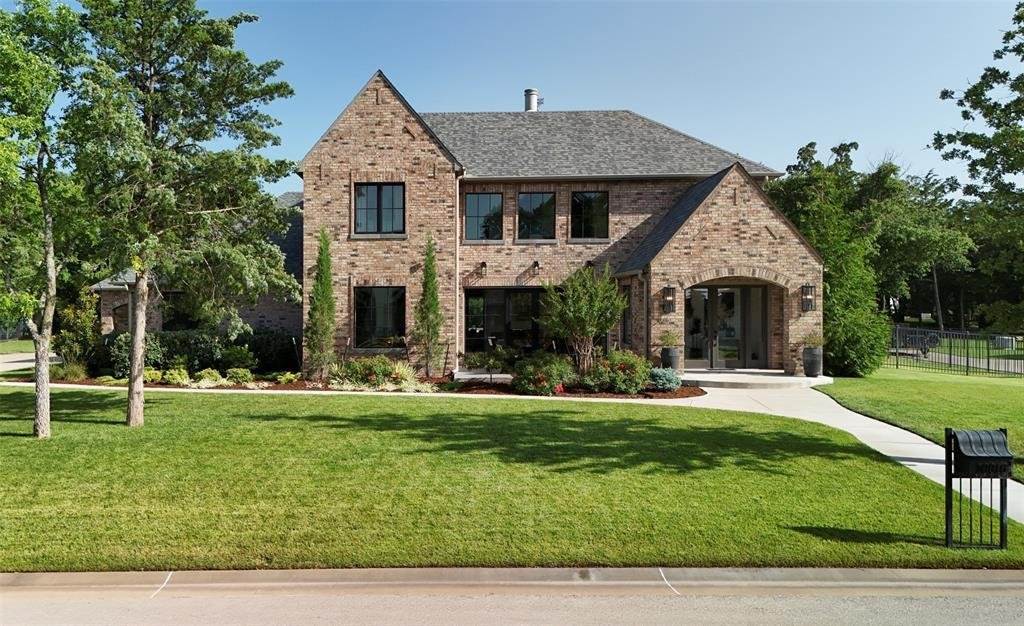
Set on three-quarters of an acre with mature trees and seamless indoor-outdoor living, this custom MassaRossa home feels connected to its surroundings from the moment you arrive. At the entry, a wall of windows and doors opens onto a welcoming front patio, filling the interior with natural light and framing views of the landscape. That same connection continues throughout the home, where exposed b
Set on three-quarters of an acre with mature trees and seamless indoor-outdoor living, this custom MassaRossa home feels connected to its surroundings from the moment you arrive. At the entry, a wall of windows and doors opens onto a welcoming front patio, filling the interior with natural light and framing views of the landscape. That same connection continues throughout the home, where exposed brick, warm natural materials, and a floor-to-ceiling stone fireplace add architectural depth and character.
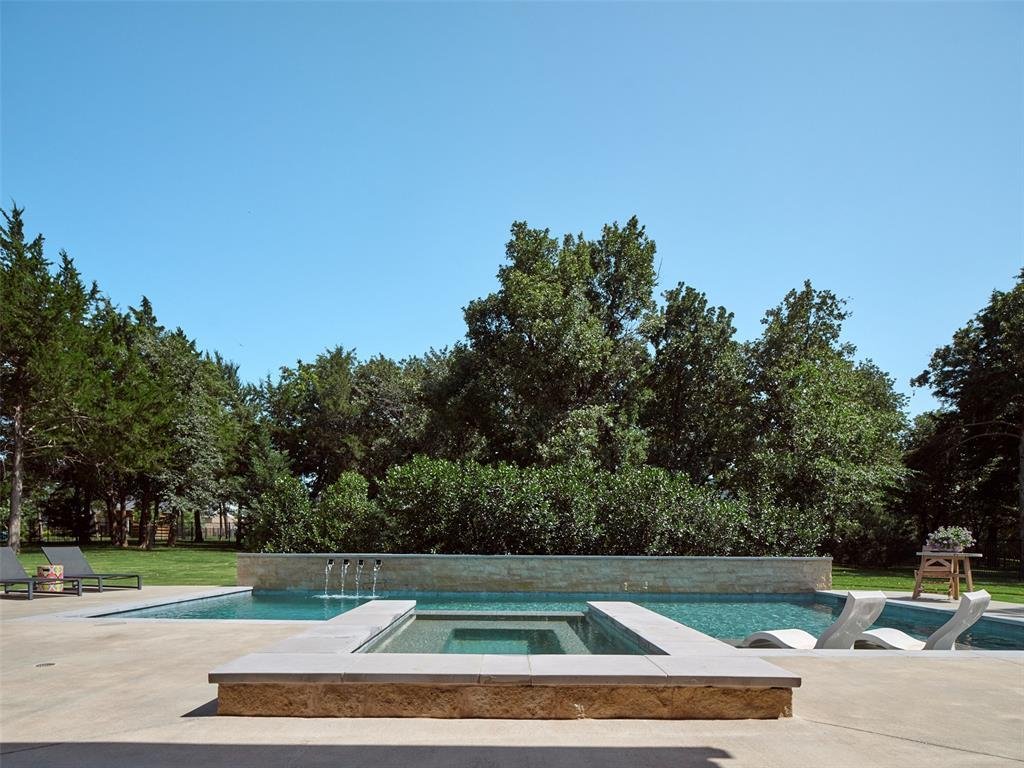
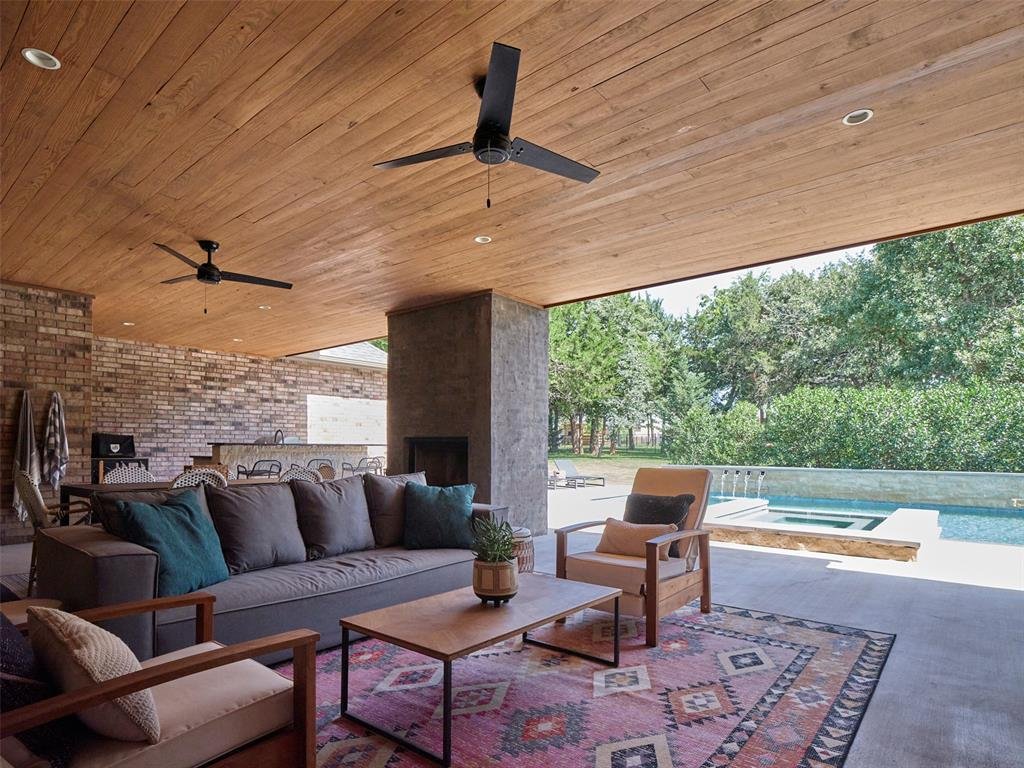
The backyard is a standout feature, with a canopy of mature trees providing shade and a rare degree of privacy within The Falls. A heated pool and spa with cascading fountains, a dramatic stone water feature, and tanning ledge complement the expansive covered outdoor living area, complete with an outdoor kitchen and fireplace. Whether enjoying a quiet evening or entertaining friends, these spaces flow naturally from indoors to out.
The kitchen features a generous island, built-in JennAir refrigerator, gas cooktop, double ovens, and a spacious butler’s pantry with abundant storage and counter space. The main level includes both the primary suite and a private ensuite guest room, along with a separate powder bath conveniently located for pool and outdoor entertaining access.
Upstairs, two distinct living spaces, a private office, half bath, and two generously sized bedrooms connected by a Jack-n-Jill bath offer flexibility for work, recreation and everyday living.
Additional amenities include a private irrigation well serving the landscape and pool, generator-ready wiring, surge protection, an insulated garage, storm shelter, and additional driveway parking. Located within the Edmond School District and zoned for the new Post Oak Elementary.
The backyard is a standout feature, with a canopy of mature trees providing shade and a rare degree of privacy within The Falls. A heated pool and spa with cascading fountains, a dramatic stone water feature, and tanning ledge complement the expansive covered outdoor living area, complete with an outdoor kitchen and fireplace. Whether enjoying a quiet evening or entertaining friends, these spaces flow naturally from indoors to out.
The kitchen features a generous island, built-in JennAir refrigerator, gas cooktop, double ovens, and a spacious butler’s pantry with abundant storage and counter space. The main level includes both the primary suite and a private ensuite guest room, along with a separate powder bath conveniently located for pool and outdoor entertaining access.
Upstairs, two distinct living spaces, a private office, half bath, and two generously sized bedrooms connected by a Jack-n-Jill bath offer flexibility for work, recreation and everyday living.
Additional amenities include a private irrigation well serving the landscape and pool, generator-ready wiring, surge protection, an insulated garage, storm shelter, and additional driveway parking. Located within the Edmond School District and zoned for the new Post Oak Elementary.
-
Type de propriété
Maison
-
Année de construction
2020
-
Prix/pied²
$283
Caractéristiques
- Cheminée
- Jardin
- Piscine
- Dressing
- Jacuzzi
- Cuisine extérieure
- Garage
- Cuisinière à gaz
- Stationnement
Caractéristiques
Lot
- Vie privée
Intérieur
- Haut plafond
- Bureau
- Cheminée
- Îlot de cuisine
- Cuisinière à gaz
- Jacuzzi
- Bar
- Comptoirs en pierre
- Dressing
Outdoor
- Stationnement
- Piscine
- Garage
- Cuisine extérieure
- Espace de vie extérieur
- Jardin
Explorez le secteur
10016 NE 146th Street, Jones, OK 73049, Oklahoma, États-Unis
Voir sur Google Maps
Prix par sqft
Faible
Élevé

Inscrit il y a 5 ans
Vous vous êtes renseigné sur ce bien
L'agent vous contactera bientôt par
Publié par
7
Annonces
2022
Inscrit
Réserver une visite avec Simon Shingleton
Choisissez une date et si vous souhaitez une visite virtuelle ou en personne avec l’agent.
Date préférée
Type de visite

Keller Williams Realty Elite
5629 N. Classen, 73118, Oklahoma City, United States
Voir le profil de l’agence
Dernière mise à jour
Octobre 16
Première mise en ligne
Octobre 16
Licence de l’agent
#140150
Référence de l’annonce
2170308805586136
Statut de l’annonce
Propriétés similaires à proximité
Nouvelles annonces à Jones



Explorez plus de biens à vendre
Jones, OK, États-Unis types de propriétés
Jones, OK, États-Unis Recherches populaires
Guides et histoires connexes
La confiance des plus grands courtiers du monde
Les agents des propriétés les plus exceptionnelles du monde publient sur JamesEdition.
- Des annonces de Sotheby's, Christie's, BARNES et Engel & Völkers
- Chaque annonce est vérifiée avant sa mise en ligne
- Contactez directement des agents vérifiés
En continuant, vous acceptez nos Conditions et notre Politique de confidentialité.
brokerages we
partnered with
partnered with