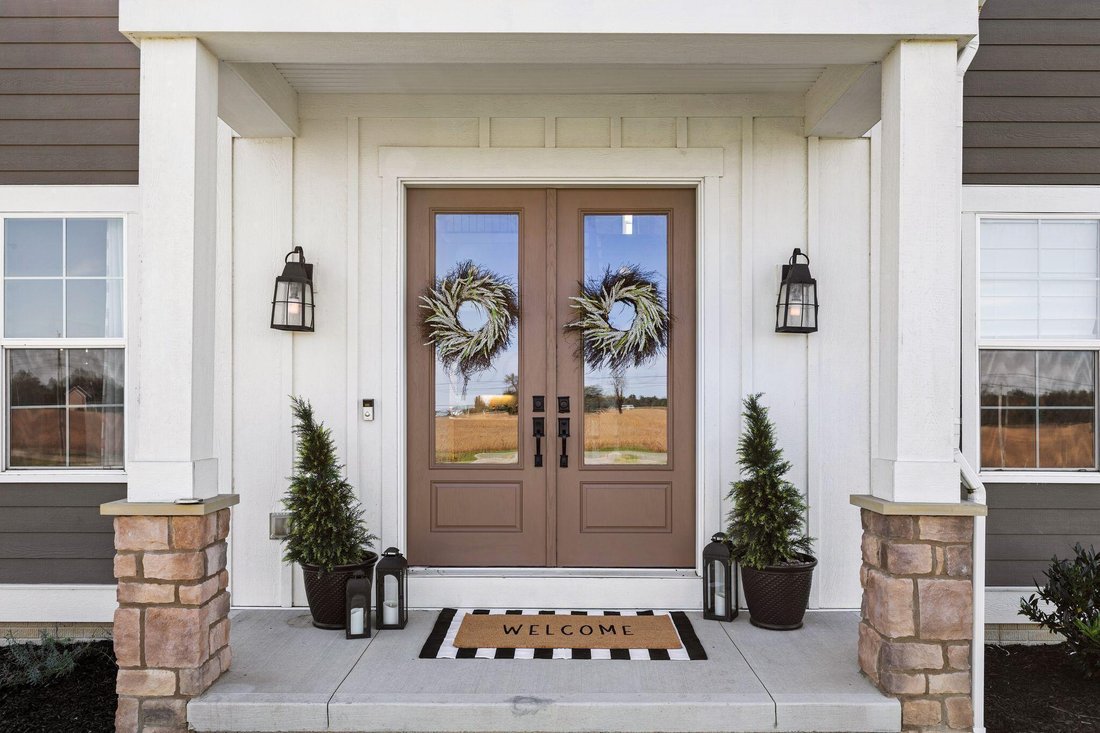
Résidence Unifamiliale à Johnstown
- 5 Chambres
- 6 SdB
- 4,265 Sqft
- 5.22 Ac lot
- Mis à jour: Novembre 19
- Source: Columbus and Central Ohio Regional MLS MLS#226043320
À propos de la propriété
The spectacular kitchen showcases a seamless 10-foot quartz island, custom Amish-built cabinetry, Ki
The spectacular kitchen showcases a seamless 10-foot quartz island, custom Amish-built cabinetry, KitchenAid appliances, Frigidaire Professional refrigerator, gas cooktop, farmhouse sink, wine refrigerator, under-cabinet lighting and a walk-in pantry. Throughout the home, enjoy quartz countertops, solid wood Amish-built cabinetry and built-ins, soft-close cabinets, fully trimmed windows, and extra-wide staircases.
With 10-foot ceilings and abundant natural light, the first floor offers a spacious living room, dining room, private office, bedroom suite, half bath and an expansive mudroom with 6 full-size cubbies. Beautiful details include decorative ceiling beams, a gas fireplace with a wood beam mantel, custom cabinetry and shelving.
The luxurious primary suite features a tray ceiling, dual sinks, a fully tiled shower with two showerheads, an expansive walk-in closet and convenient access to the laundry room. The finished lower level offers 9-foot ceilings, wet bar with wine refrigerator, surround sound wiring and a half bath. Ample storage space completes the lower level.
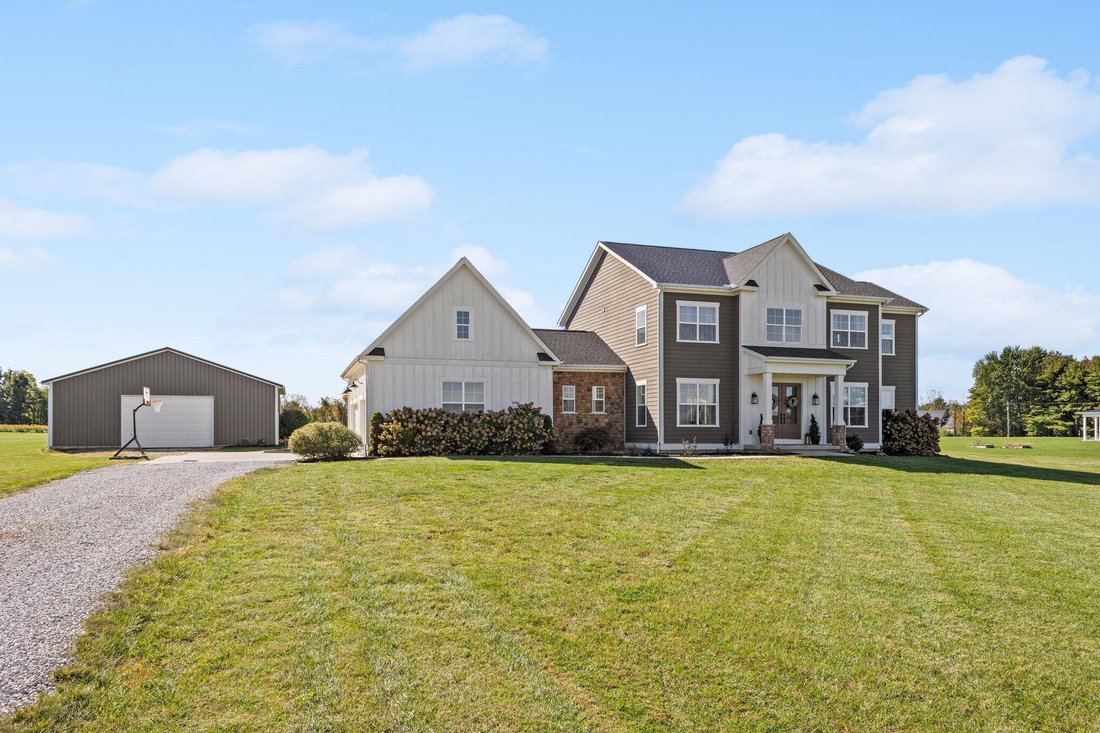
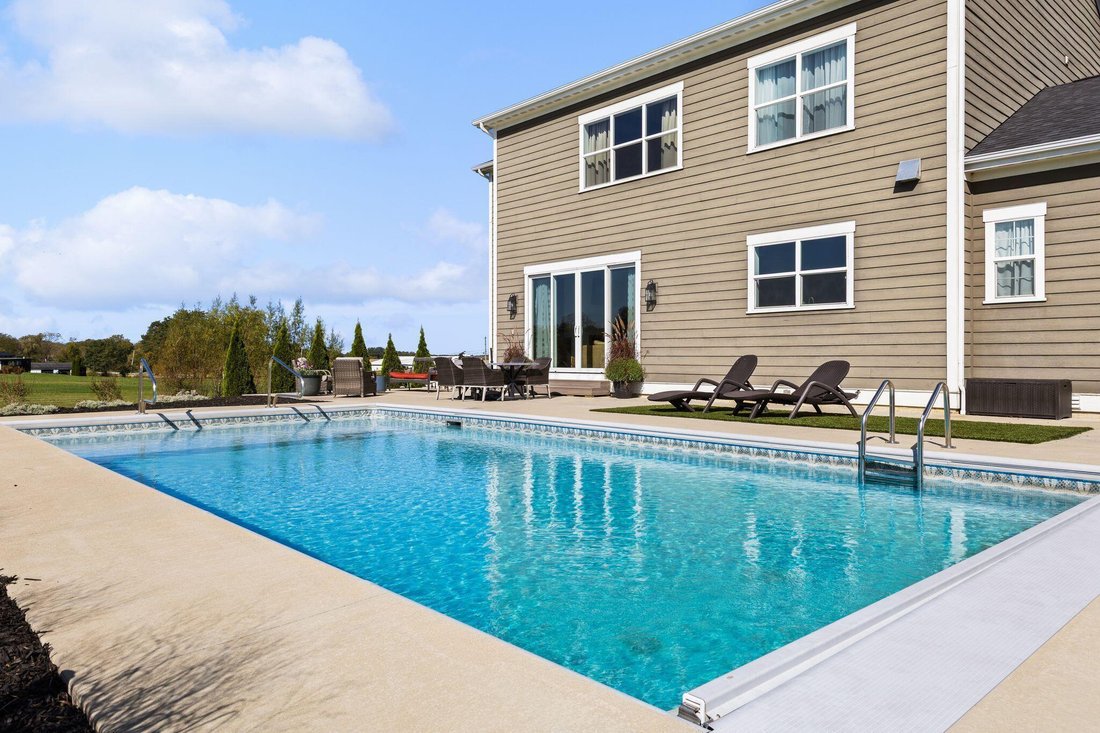
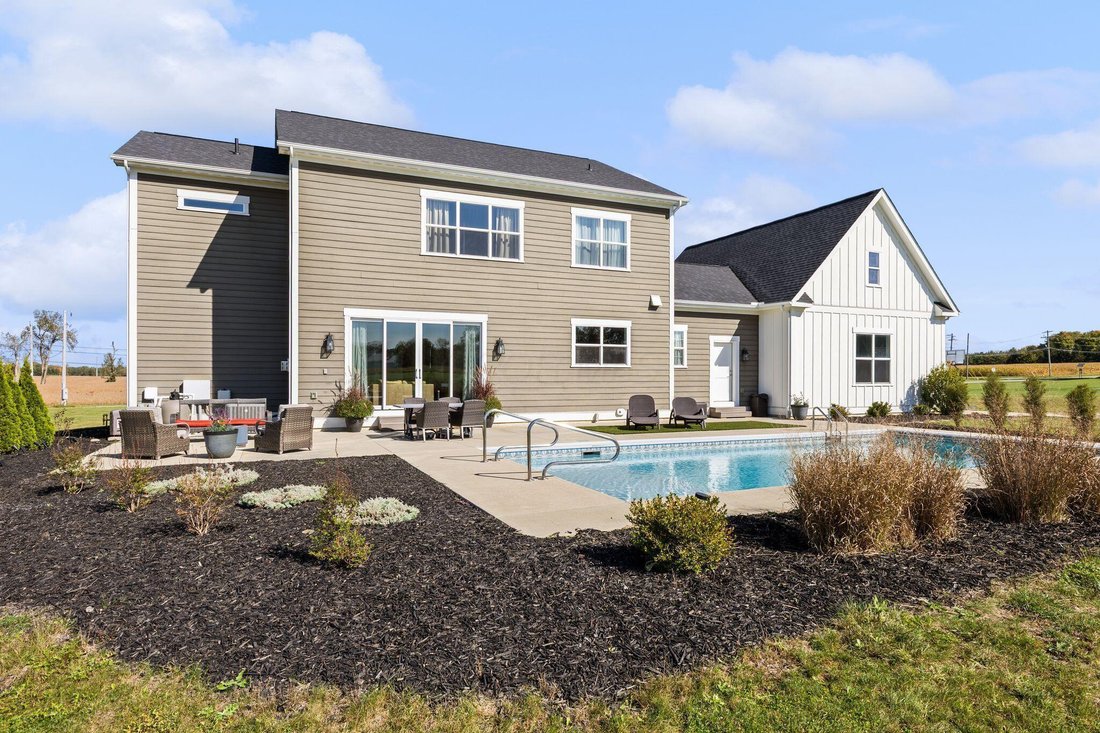
Step outside to your own private oasis featuring a gas-heated saltwater pool with a tanning ledge, underwater lighting, bubblers, spray fountains, automatic cover and expansive surrounding patio. An impressive 30x40 pole barn with 12-foot ceilings and a 10-foot door provides endless possibilities.
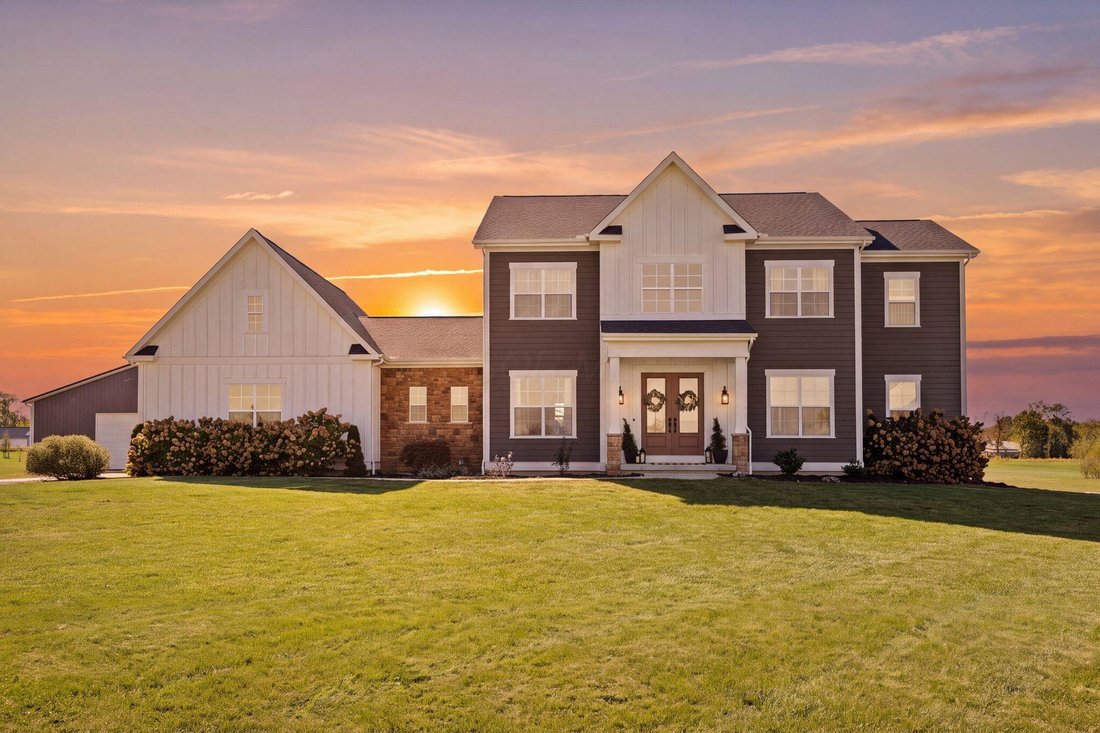
Additional highlights include a brand-new roof, tankless water heater, extra-deep 3-car attached garage and a beautiful stone and cement board exterior. When you envision your dream home, this is the one that comes to mind.
-
Type de propriété
Maison
-
Année de construction
2019
-
Prix/pied²
$328
Caractéristiques
Explorez le secteur
L'agent vous contactera bientôt par
Publié par
Réserver une visite avec the agent
Choisissez une date et si vous souhaitez une visite virtuelle ou en personne avec l’agent.
The data relating to real estate for sale on this site comes from the Broker Reciprocity/IDX of Columbus REALTORS®. No warranties, expressed or implied, are provided for the data herein, or for their use or interpretation by the user. Columbus REALTORS® does not create, control or review the property data displayed herein and take no responsibility for the content of such records. Federal law prohibits discrimination on the basis of race, color, religion, sex, handicap, familial status or national origin in the sale, rental or financing of housing. IDX information is provided exclusively for consumers' personal, non-commercial use, that it may not be used for any purpose other than to identify prospective properties consumers may be interested in purchasing, and that the data is deemed reliable but is not guaranteed accurate by the MLS. Information deemed reliable but not guaranteed. Copyright © {{YEAR}} Columbus REALTORS®. All rights reserved.
Propriétés similaires à proximité
Nouvelles annonces à Westerville


Explorez plus de biens à vendre
Westerville, OH, États-Unis types de propriétés
Westerville, OH, États-Unis Recherches populaires
- Propriétés avec Garage à Westerville, OH, États-Unis
- Propriétés avec Jardin à Westerville, OH, États-Unis
- Propriétés avec Bar à Westerville, OH, États-Unis
- Propriétés avec Centre de remise en forme / Fitness à Westerville, OH, États-Unis
- Propriétés avec Cuisine ouverte à Westerville, OH, États-Unis
- Vie privée propriétés à Westerville, OH, États-Unis
- Vue sur la mer propriétés à Westerville, OH, États-Unis
- Propriétés avec Piscine à Westerville, OH, États-Unis
- Propriétés avec Terrasse à Westerville, OH, États-Unis
- Moderne propriétés à Westerville, OH, États-Unis
- Propriétés avec Climatisation à Westerville, OH, États-Unis
- Rénové propriétés à Westerville, OH, États-Unis
- Propriétés avec Terrain de tennis à Westerville, OH, États-Unis
- Propriétés avec Bibliothèque à Westerville, OH, États-Unis
- Propriétés avec Salle de jeux à Westerville, OH, États-Unis
- Constructions neuves propriétés à Westerville, OH, États-Unis
- Lotissement sécurisé propriétés à Westerville, OH, États-Unis
- Au bord de l’eau propriétés à Westerville, OH, États-Unis
- Propriétés avec Cinéma à Westerville, OH, États-Unis
- Immobilier d’investissement propriétés à Westerville, OH, États-Unis
- Propriétés avec Cave à vins à Westerville, OH, États-Unis
- Vue sur le lac propriétés à Westerville, OH, États-Unis
- Vue panoramique / panoramique propriétés à Westerville, OH, États-Unis
- Propriétés avec Piscine intérieure à Westerville, OH, États-Unis
- Propriétés avec Sauna à Westerville, OH, États-Unis
- Propriétés avec Cuisine extérieure à Westerville, OH, États-Unis
- Propriétés avec Balcon à Westerville, OH, États-Unis
- Propriétés avec Jacuzzi à Westerville, OH, États-Unis
Guides et histoires connexes
La confiance des plus grands courtiers du monde
Les agents des propriétés les plus exceptionnelles du monde publient sur JamesEdition.
- Des annonces de Sotheby's, Christie's, BARNES et Engel & Völkers
- Chaque annonce est vérifiée avant sa mise en ligne
- Contactez directement des agents vérifiés
En continuant, vous acceptez nos Conditions et notre Politique de confidentialité.
partnered with