$749,900
Maison Unifamiliale Individuelle Johnstown
- 3 Chambres
- 2 SdB
- 2,479 Sqft
- 4.1 Ac lot
- Mis à jour: Août 31
- MLS#226025950
À propos de la propriété
La description a été traduite automatiquement.
La description est affichée dans la langue d'origine.
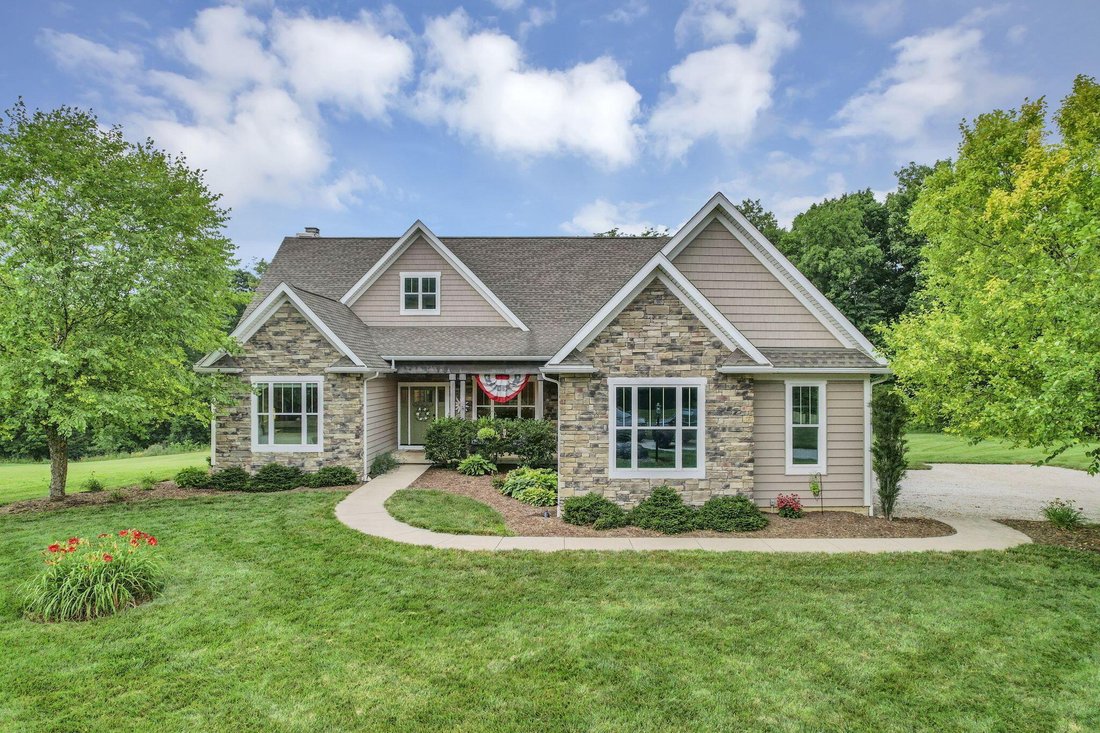
Welcome to this rare, Craftsman-style ranch home offering 3 bedrooms, 2 baths, and thoughtful custom details throughout. Built in 2014 on 4.1 acres, the property combines open, usable acreage with a peaceful, wooded ravine backdrop, creating a setting that feels both private and picturesque. Designed for beauty, durability, and everyday convenience, this home features quality finishes and carefull
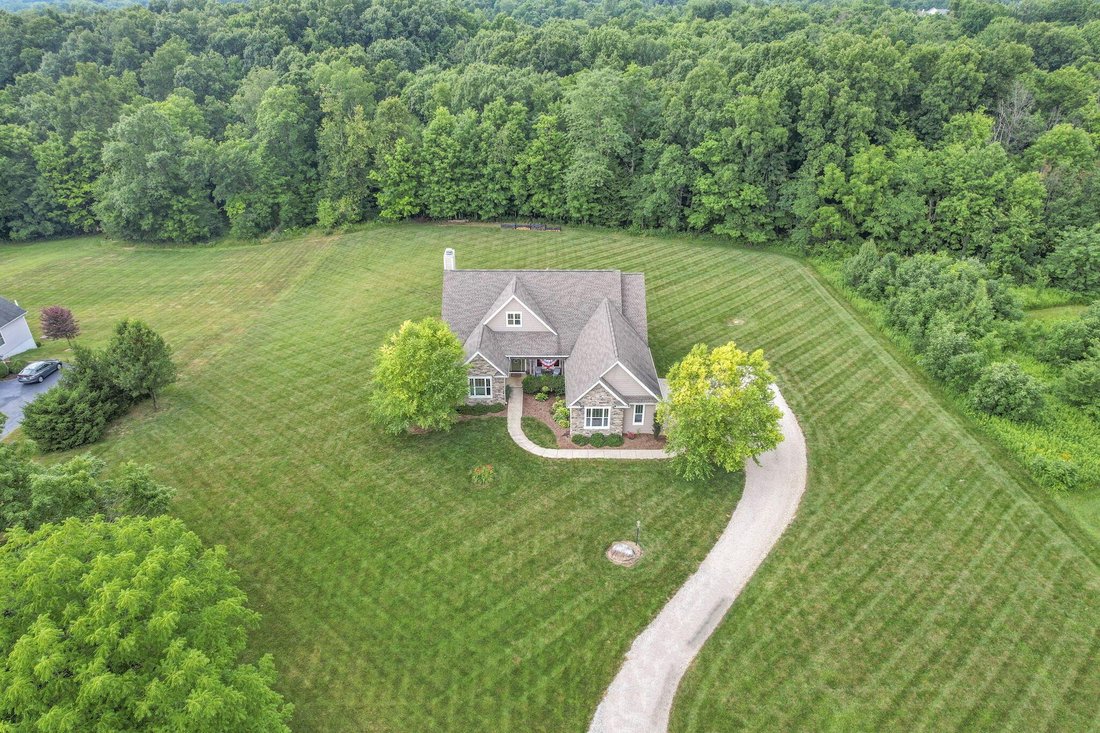
Welcome to this rare, Craftsman-style ranch home offering 3 bedrooms, 2 baths, and thoughtful custom details throughout. Built in 2014 on 4.1 acres, the property combines open, usable acreage with a peaceful, wooded ravine backdrop, creating a setting that feels both private and picturesque. Designed for beauty, durability, and everyday convenience, this home features quality finishes and carefully planned spaces that make it your perfect next home.
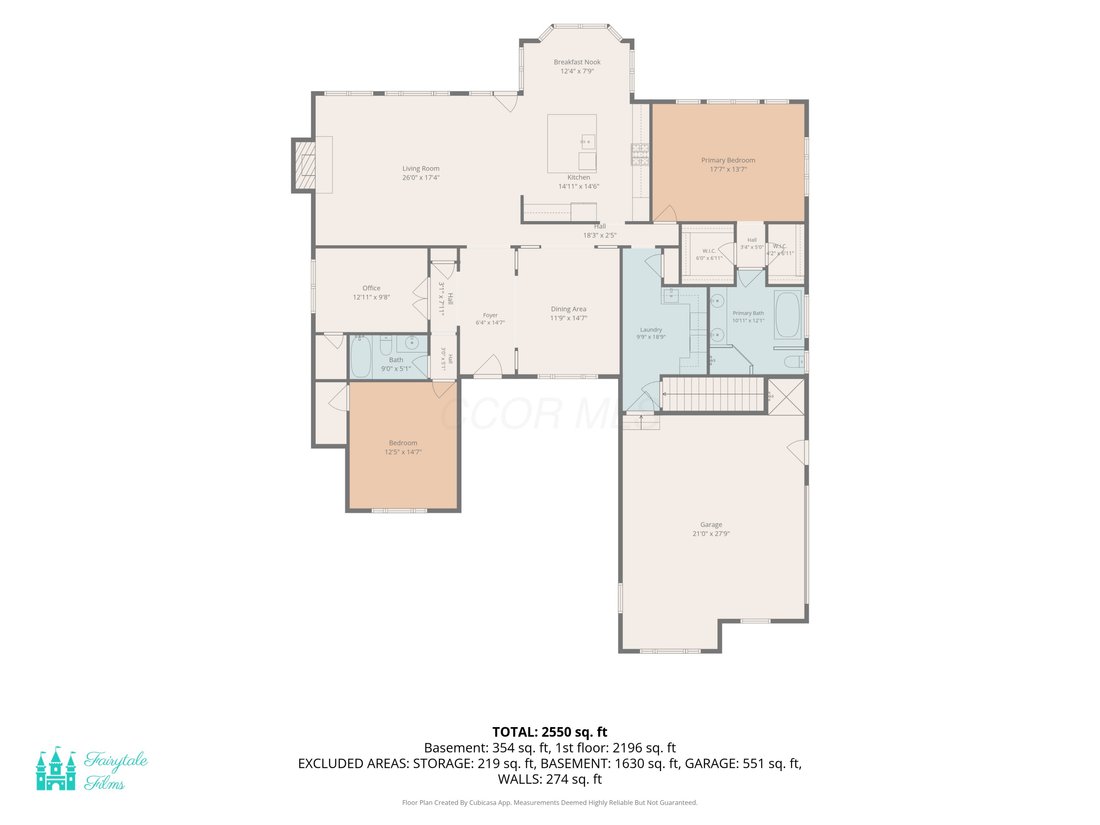
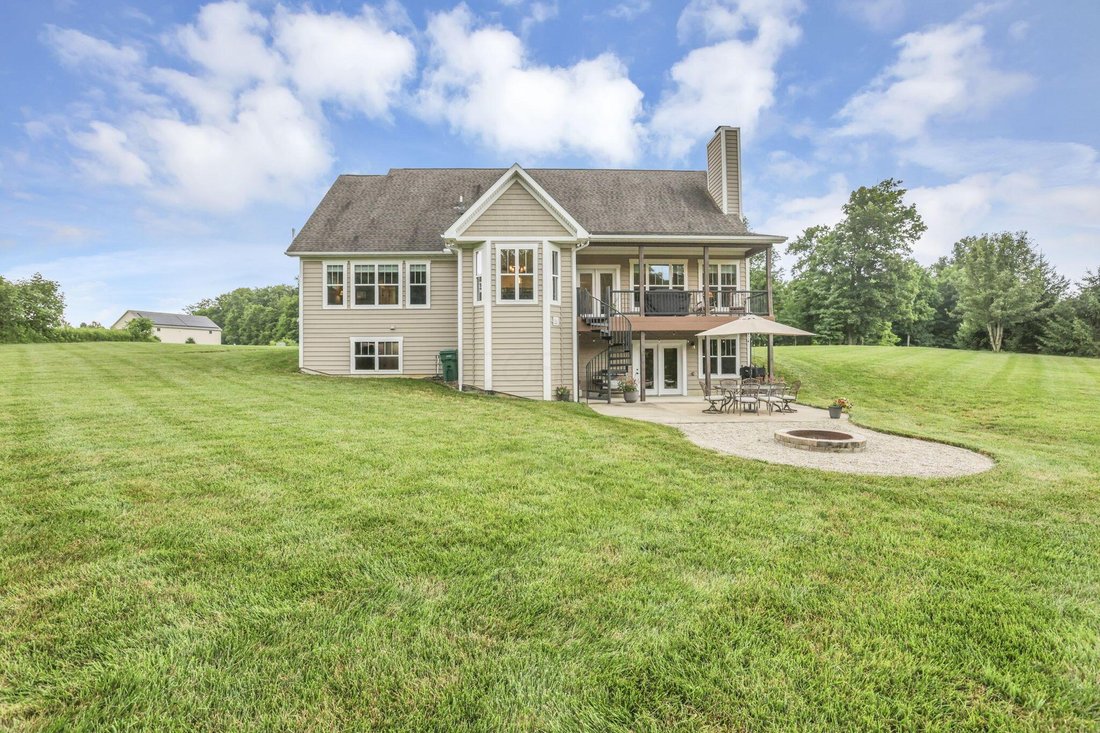
Inside, 9-foot ceilings and ¾-inch solid hardwood floors add warmth, character, and lasting value throughout the main level. The vaulted great room offers an inviting place to gather around the stone fireplace with an EPA wood-burning insert that helps heat much of the main living area. Just beyond the great room, a Trex deck extends the living space outdoors and overlooks a 23’ x 25’ patio with a firepit and peaceful backyard views.
The kitchen is tastefully appointed with custom cabinetry, stainless appliances, granite counters, and a farmhouse sink. A dual-fuel range offers the precise flame control of gas cooking with the consistency of an electric oven.
The primary suite offers a luxurious retreat with a spa-like ensuite featuring a large tile shower, double sinks, and a volcanic ash clawfoot tub designed to maintain water temperature for longer, more relaxing baths. Just steps away, the dream laundry room provides generous storage and functional workspace.
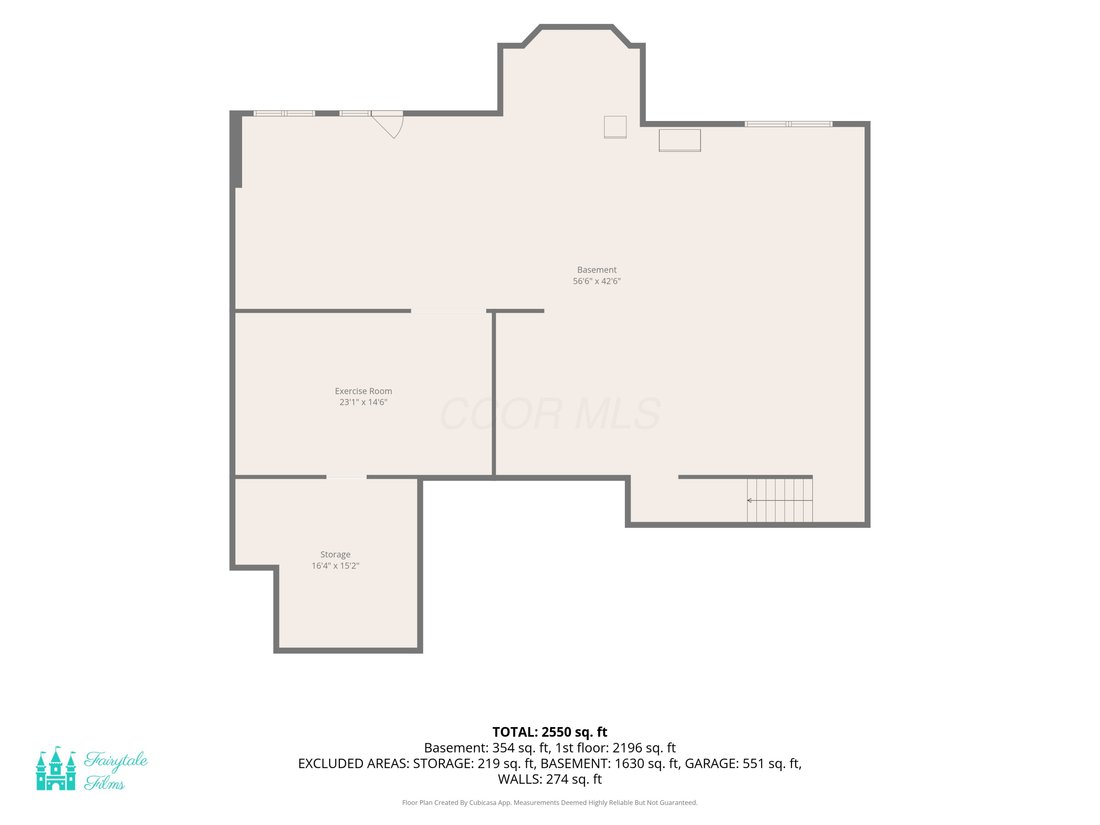
The walkout lower level continues the home’s sense of space with 9-foot ceilings and outstanding potential for additional living space, recreation, or multi-generational living. Plumbing is already in place for a third bathroom, making future finishing even easier.
Pet lovers will appreciate the thoughtful extras, including a dedicated dog shower in the garage for easy cleanups after muddy adventures and an invisible fence that helps keep four-legged friends safely at home while giving them room to enjoy the yard.
Don’t miss this very special op
Inside, 9-foot ceilings and ¾-inch solid hardwood floors add warmth, character, and lasting value throughout the main level. The vaulted great room offers an inviting place to gather around the stone fireplace with an EPA wood-burning insert that helps heat much of the main living area. Just beyond the great room, a Trex deck extends the living space outdoors and overlooks a 23’ x 25’ patio with a firepit and peaceful backyard views.
The kitchen is tastefully appointed with custom cabinetry, stainless appliances, granite counters, and a farmhouse sink. A dual-fuel range offers the precise flame control of gas cooking with the consistency of an electric oven.
The primary suite offers a luxurious retreat with a spa-like ensuite featuring a large tile shower, double sinks, and a volcanic ash clawfoot tub designed to maintain water temperature for longer, more relaxing baths. Just steps away, the dream laundry room provides generous storage and functional workspace.
The walkout lower level continues the home’s sense of space with 9-foot ceilings and outstanding potential for additional living space, recreation, or multi-generational living. Plumbing is already in place for a third bathroom, making future finishing even easier.
Pet lovers will appreciate the thoughtful extras, including a dedicated dog shower in the garage for easy cleanups after muddy adventures and an invisible fence that helps keep four-legged friends safely at home while giving them room to enjoy the yard.
Don’t miss this very special op
-
Type de propriété
Maison
-
Année de construction
2014
-
Prix/pied²
$302
Explorez le secteur
112 Liberty Woods Court NW, Johnstown, OH 43031, Ohio, États-Unis
Voir sur Google Maps
Prix par sqft
Faible
Élevé
Inscrit il y a 1 an
Vous vous êtes renseigné sur ce bien
L'agent vous contactera bientôt par
Publié par
1
Annonces
2025
Inscrit
Réserver une visite avec Tammy Hendren
Choisissez une date et si vous souhaitez une visite virtuelle ou en personne avec l’agent.
Date préférée
Type de visite

Keller Williams Greater Columbus Realty
1 Easton Oval, Suite 100, 43219, Columbus, United States
Voir le profil de l’agence
Dernière mise à jour
Août 31
Première mise en ligne
Jul 16
Licence de l’agent
#2016000333
Référence de l’annonce
2136481920343374
Statut de l’annonce
Propriétés similaires à proximité
Nouvelles annonces à Johnstown




Explorez plus de biens à vendre
Johnstown, OH, États-Unis types de propriétés
Johnstown, OH, États-Unis Recherches populaires
- Propriétés avec Cheminée à Johnstown, OH, États-Unis
- Propriétés avec Jardin à Johnstown, OH, États-Unis
- Propriétés avec Bureau à Johnstown, OH, États-Unis
- Rénové propriétés à Johnstown, OH, États-Unis
- Propriétés avec Terrasse à Johnstown, OH, États-Unis
- Moderne propriétés à Johnstown, OH, États-Unis
- Propriétés avec Cuisine ouverte à Johnstown, OH, États-Unis
- Vue sur la mer propriétés à Johnstown, OH, États-Unis
- Propriétés avec Salle de jeux à Johnstown, OH, États-Unis
- Propriétés avec Balcon à Johnstown, OH, États-Unis
- Équestre propriétés à Johnstown, OH, États-Unis
- Propriétés avec Centre de remise en forme / Fitness à Johnstown, OH, États-Unis
- Propriétés avec Ascenseur à Johnstown, OH, États-Unis
- Constructions neuves propriétés à Johnstown, OH, États-Unis
- Vue sur le lac propriétés à Johnstown, OH, États-Unis
- Vue panoramique / panoramique propriétés à Johnstown, OH, États-Unis
Guides et histoires connexes
La confiance des plus grands courtiers du monde
Les agents des propriétés les plus exceptionnelles du monde publient sur JamesEdition.
- Des annonces de Sotheby's, Christie's, BARNES et Engel & Völkers
- Chaque annonce est vérifiée avant sa mise en ligne
- Contactez directement des agents vérifiés
En continuant, vous acceptez nos Conditions et notre Politique de confidentialité.
brokerages we
partnered with
partnered with