$798,000
Maison Unifamiliale Individuelle De 4 Chambres
- 4 Chambres
- 4 SdB
- 3,074 Sqft
- Mis à jour: Septembre 19
- 2
- MLS#741419
À propos de la propriété
La description a été traduite automatiquement.
La description est affichée dans la langue d'origine.
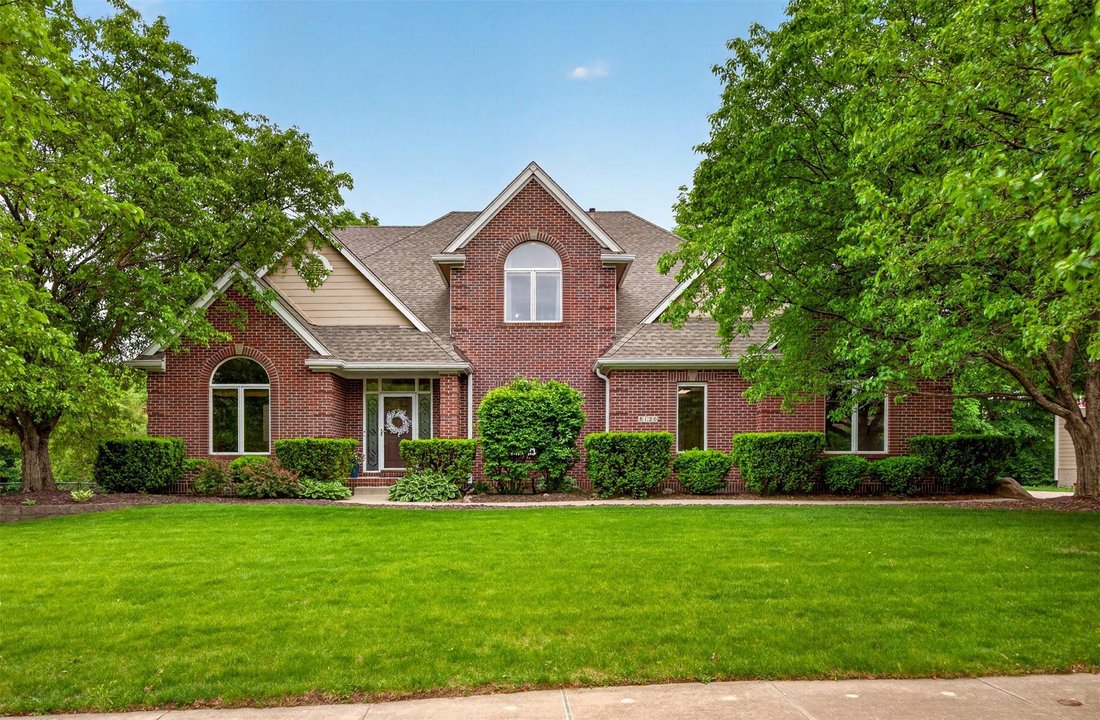
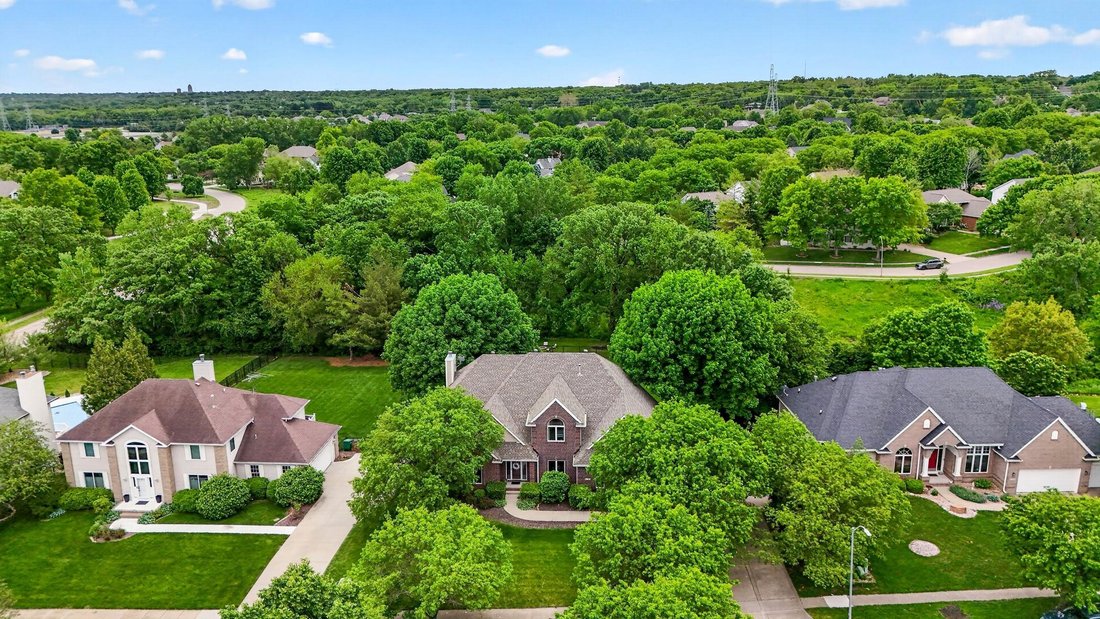
Located on a cul-de-sac in Green Meadows West, this updated two-story w/ 4 car garage offers the rare combination of privacy, space, and convenience on a flat ?-acre lot backing to trees and a creek. Recently updated, the home showcases over 4,400 SF of finish with timeless architecture and thoughtful design. The completely remodeled kitchen was designed for gathering, featuring double islands wit
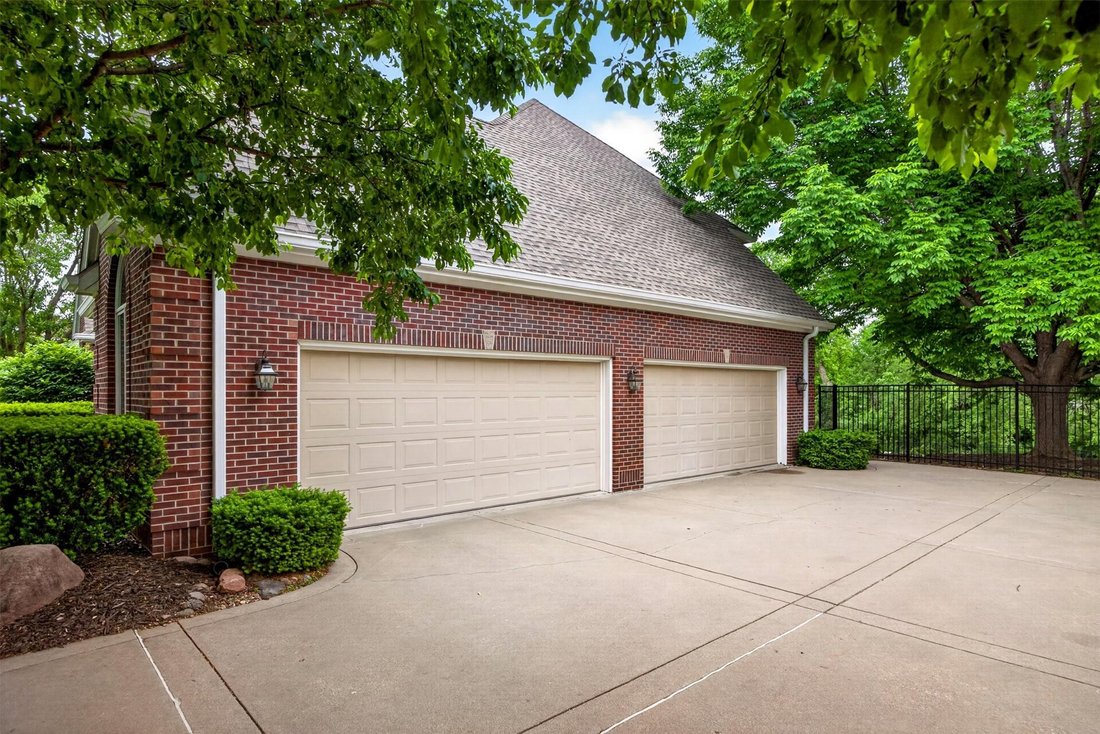
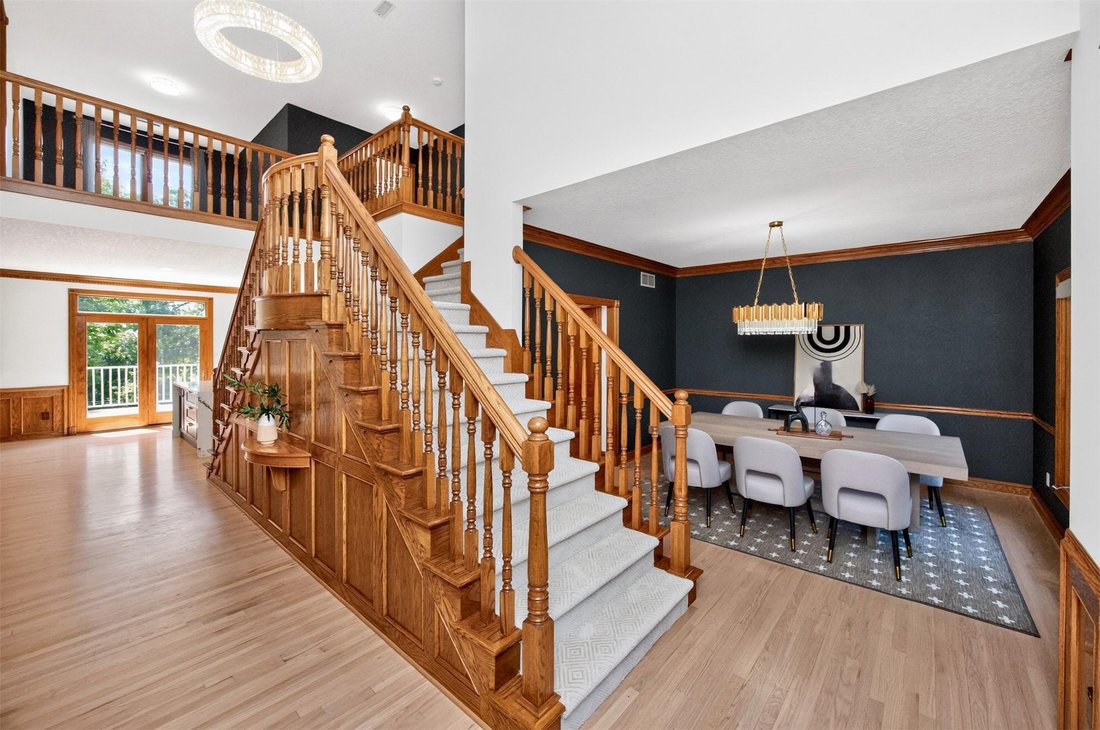
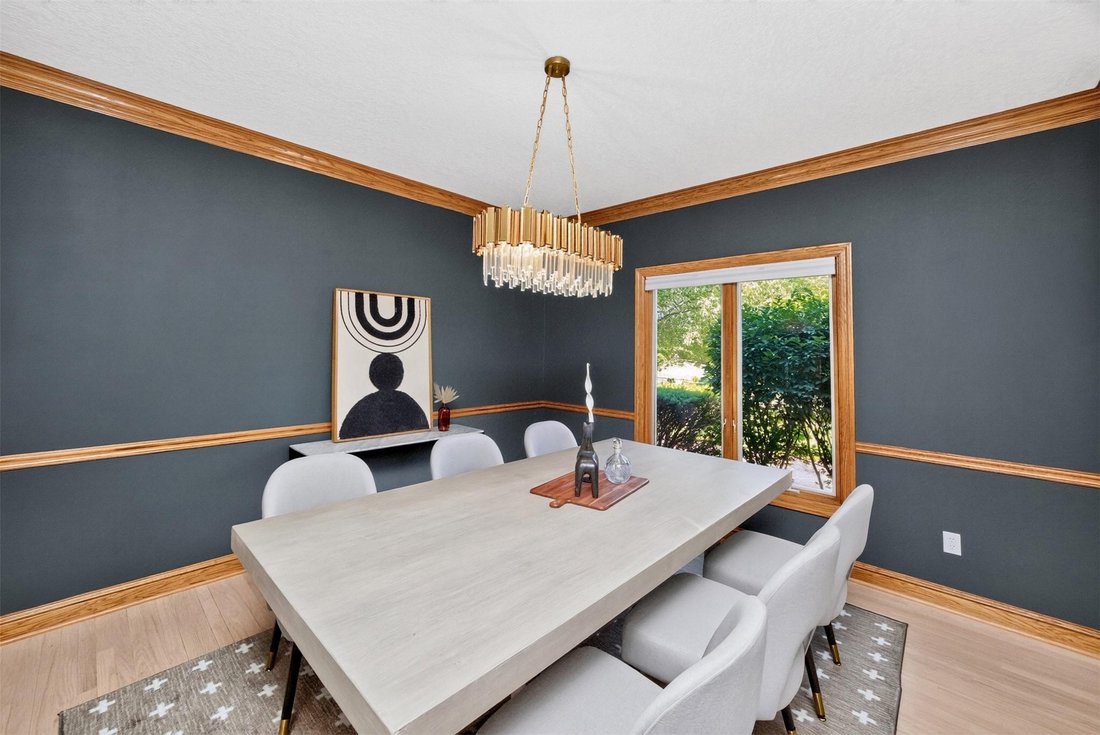
Located on a cul-de-sac in Green Meadows West, this updated two-story w/ 4 car garage offers the rare combination of privacy, space, and convenience on a flat ?-acre lot backing to trees and a creek. Recently updated, the home showcases over 4,400 SF of finish with timeless architecture and thoughtful design. The completely remodeled kitchen was designed for gathering, featuring double islands with storage and seating, an added pantry, newer appliances, and a 36 six-burner gas range. Hardwood flooring spans the main level, connecting the kitchen to spacious living areas including a formal dining/flex room and dedicated office. Upstairs, all bedrooms are generously sized with large walk-in closets plus a versatile loft ideal for a reading nook, homework station, or lounge space. The walkout lower level offers flexibility with a large family room, wet bar/kitchenette, bath, additional bedroom or fitness space, and abundant storage. Outdoor living shines with a wraparound deck, covered patio, and fenced backyard surrounded by mature landscaping, blooming trees, and peaceful creek views. Additional updates include hardwood and LVP flooring throughout, new staircase carpet, large-format marble flooring in the laundry and baths, roof and gutters (2022), plus newer HVAC. The oversized 4-car side-load garage offers exceptional space for vehicles, hobbies, storage, or recreational gear. Located just steps from Johnstons trail system, this is a setting thats hard to duplicate.
-
Type de propriété
Maison
-
Année de construction
1995
-
Prix/pied²
$259
Caractéristiques
- Garage
- Centre de remise en forme / Fitness
- Dressing
- Bureau
- Buanderie
- Vie privée
- Bar
Explorez le secteur
8120 Heather Bow Court, Johnston, IA 50131, Iowa, États-Unis
Voir sur Google Maps
Prix par sqft
Faible
Élevé
Inscrit il y a 7 ans
Vous vous êtes renseigné sur ce bien
L'agent vous contactera bientôt par
Publié par
11
Annonces
2019
Inscrit
Réserver une visite avec Megan Hill Mitchum
Choisissez une date et si vous souhaitez une visite virtuelle ou en personne avec l’agent.
Date préférée
Type de visite

CENTURY 21 Signature Real Estate
2300 128th Street, 50323, Urbandale, Iowa, United States
Voir le profil de l’agence
Dernière mise à jour
Septembre 19
Première mise en ligne
Mai 23
Référence de l’annonce
FB7FAA2B-0E05-44E2-9081-79E04D2BF55B
Propriétés similaires à proximité
Nouvelles annonces à Johnston



Explorez plus de biens à vendre
Johnston, IA, États-Unis types de propriétés
Johnston, IA, États-Unis Recherches populaires
- Propriétés avec Terrasse à Johnston, IA, États-Unis
- Propriétés avec Centre de remise en forme / Fitness à Johnston, IA, États-Unis
- Rénové propriétés à Johnston, IA, États-Unis
- Propriétés avec Balcon à Johnston, IA, États-Unis
- Constructions neuves propriétés à Johnston, IA, États-Unis
- Équestre propriétés à Johnston, IA, États-Unis
- Colline propriétés à Johnston, IA, États-Unis
- Propriétés avec Cave à vins à Johnston, IA, États-Unis
- Propriétés avec Sauna à Johnston, IA, États-Unis
- Moderne propriétés à Johnston, IA, États-Unis
- Vue panoramique / panoramique propriétés à Johnston, IA, États-Unis
Guides et histoires connexes
La confiance des plus grands courtiers du monde
Les agents des propriétés les plus exceptionnelles du monde publient sur JamesEdition.
- Des annonces de Sotheby's, Christie's, BARNES et Engel & Völkers
- Chaque annonce est vérifiée avant sa mise en ligne
- Contactez directement des agents vérifiés
En continuant, vous acceptez nos Conditions et notre Politique de confidentialité.
brokerages we
partnered with
partnered with