$1,550,000
Maison Unifamiliale Individuelle Johnson City
- 4 Chambres
- 4 SdB
- 4,038 Sqft
- 5.03 Ac lot
- Mis à jour: Août 31
- MLS#9998406
À propos de la propriété
La description a été traduite automatiquement.
La description est affichée dans la langue d'origine.
Completed in 2024, this exceptional custom home sits on 5.03 gated acres in Legacy Hills, offering the perfect blend of luxury, privacy, and thoughtful design. With 4,038 square feet, 4 bedrooms, 3 bathrooms, multiple living spaces, and an impressive detached shop with guest quarters, this property delivers a lifestyle that’s difficult to find. At the heart of the home is a chef-designed kitchen f
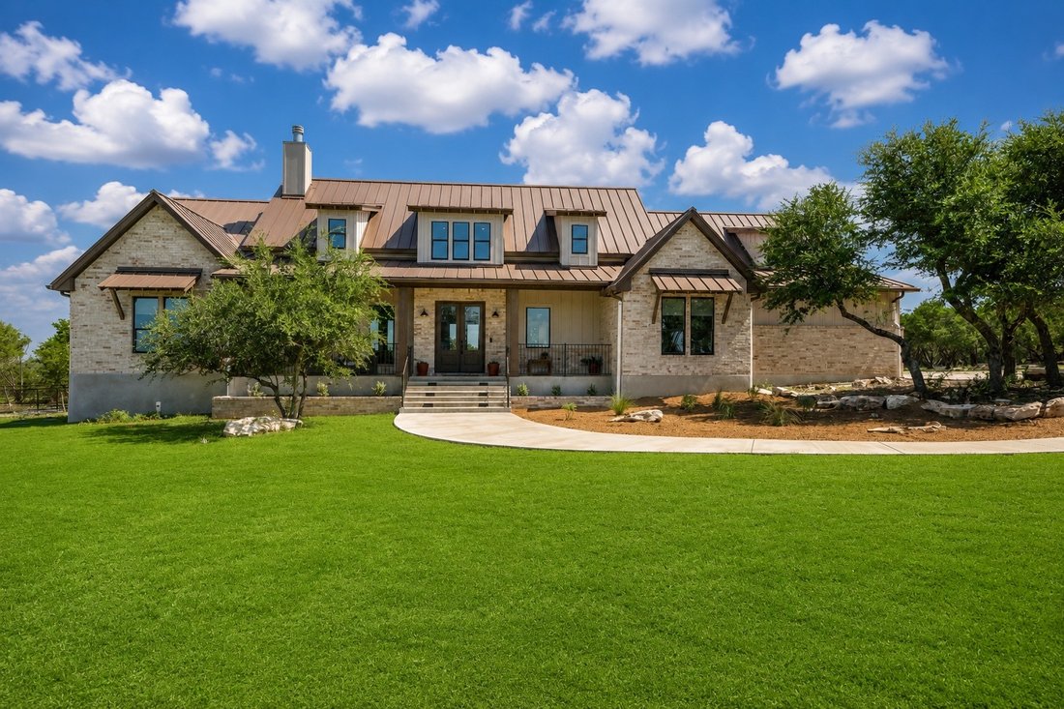
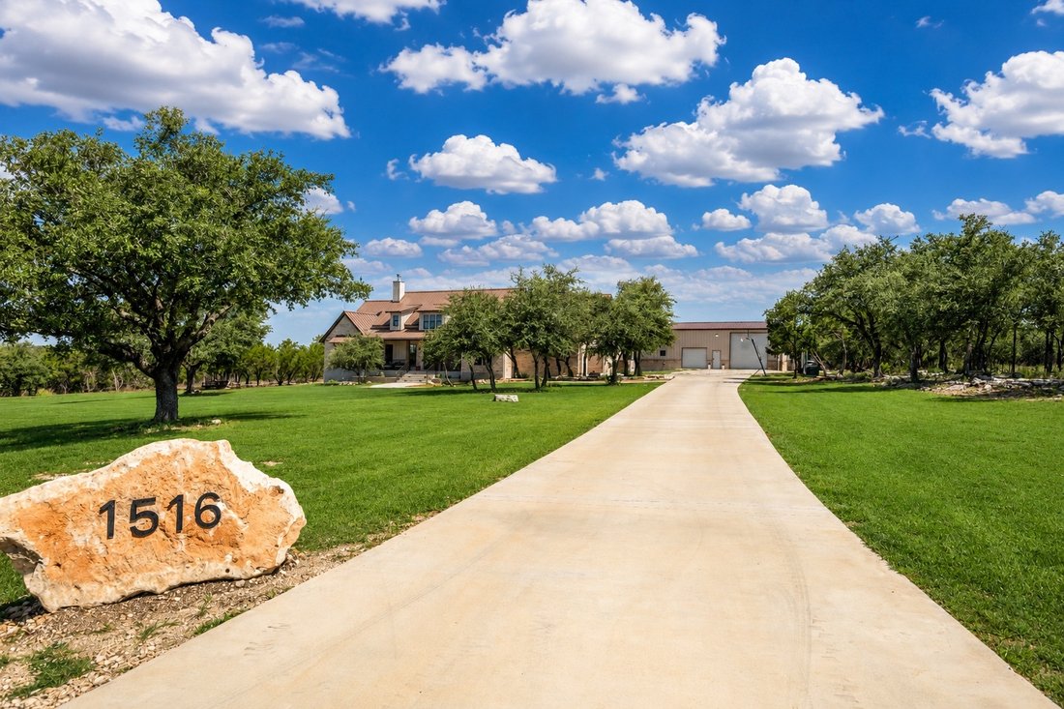
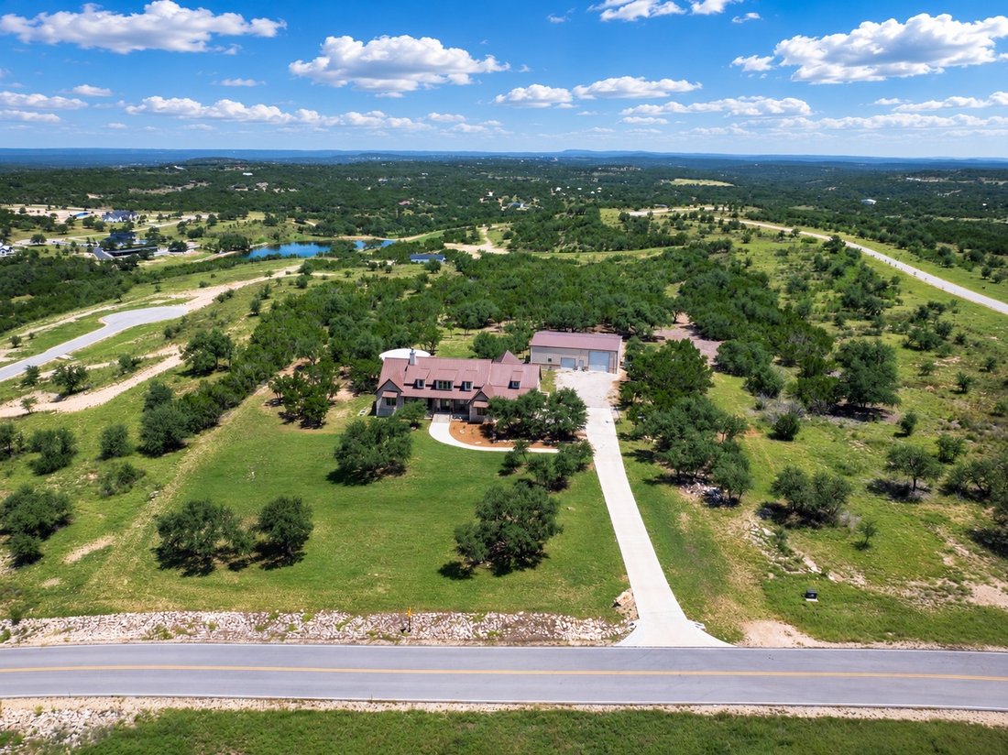
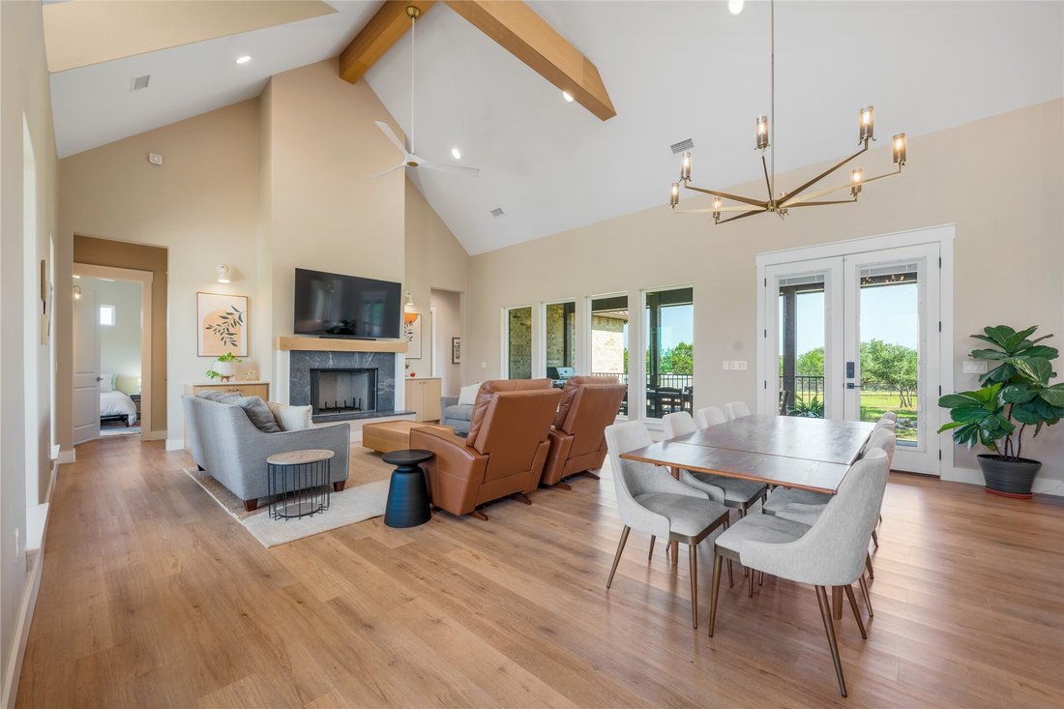
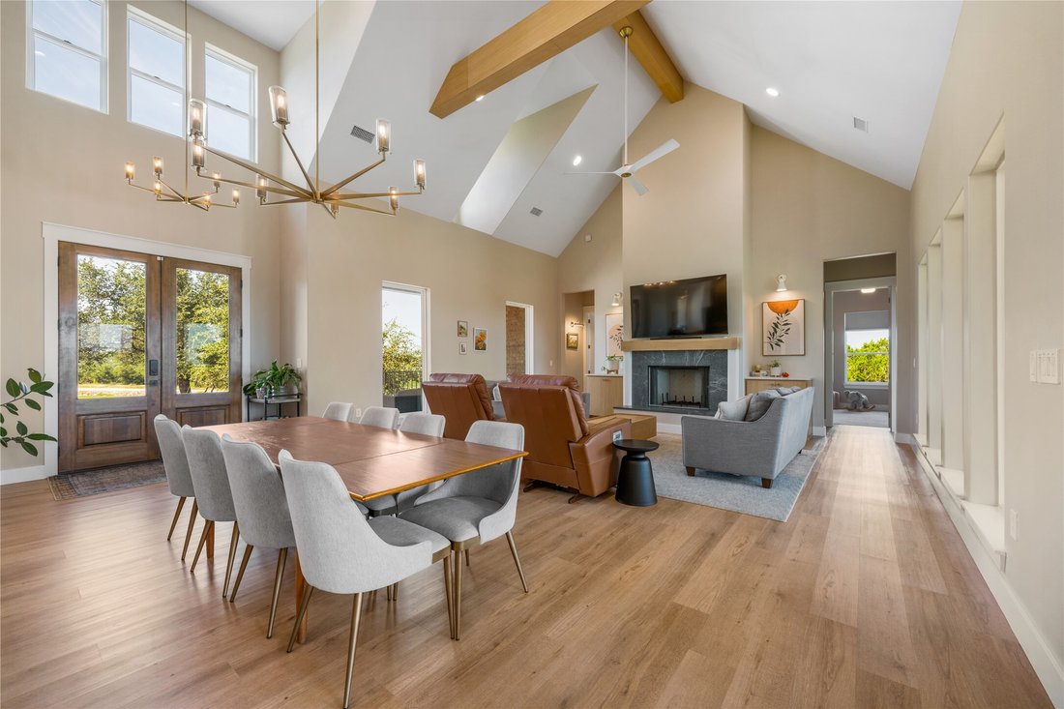
Completed in 2024, this exceptional custom home sits on 5.03 gated acres in Legacy Hills, offering the perfect blend of luxury, privacy, and thoughtful design. With 4,038 square feet, 4 bedrooms, 3 bathrooms, multiple living spaces, and an impressive detached shop with guest quarters, this property delivers a lifestyle that’s difficult to find. At the heart of the home is a chef-designed kitchen featuring a premium gas range, oversized island, commercial-quality vent hood with remote rooftop blower, makeup air system, under-cabinet task lighting, and an efficient layout built for everyday living and entertaining. The open-concept living room showcases soaring vaulted ceilings with exposed beams, expansive windows, and a fireplace ready for wood or propane. The spacious primary suite offers a spa-like bath with a soaking tub, oversized walk-in shower, custom closet, and convenient access to the laundry room. Upstairs, a large bonus room provides flexible space for a game room, media room, or additional living area. Outside, explore one of the property’s most unique features—an extensive private trail system winding throughout the interior of the acreage, wide enough for a UTV or mule. The 60’ x 40’ shop includes, smart lighting, an attached guest suite with private entrance and bath, and abundant room for vehicles, RVs, hobbies, or equipment. Modern conveniences include whole-property mesh Wi-Fi, extensive Google smart home automation, voice-controlled lighting, and remote-controlled exterior lighting. The property is also future pool ready with a 12-foot access gate for construction equipment and a 55,000-gallon water storage system sized with a future pool in mind. If you’re looking for a modern Hill Country estate that combines luxury, technology, recreation, and functionality, 1516 E Flying Owl is truly one of a kind.
-
Type de propriété
Maison
-
Année de construction
2024
-
Prix/pied²
$383
Caractéristiques
- Cheminée
- Piscine
- Jardin
- Garage
- Salle de jeux
- Vue sur la mer
- Dressing
- Espace de vie extérieur
- Comptoirs en pierre
Caractéristiques
Lot
- Vue sur la mer
- Vie privée
Intérieur
- Haut plafond
- Cheminée
- Îlot de cuisine
- Bar
- Buanderie
- Salle de jeux
- Comptoirs en pierre
- Dressing
Outdoor
- Piscine
- Garage
- Espace de vie extérieur
- Porte
- Jardin
Explorez le secteur
1516 E Flying Owl Drive, Johnson City, TX 78636, Texas, États-Unis
Voir sur Google Maps
Prix par sqft
Faible
Élevé
Inscrit il y a 5 ans
Vous vous êtes renseigné sur ce bien
L'agent vous contactera bientôt par
Publié par
326
Annonces
2022
Inscrit
Réserver une visite avec the agent
Choisissez une date et si vous souhaitez une visite virtuelle ou en personne avec l’agent.
Date préférée
Type de visite

Dernière mise à jour
Août 31
Première mise en ligne
Juillet 25
Licence de l’agent
#0680993
Référence de l’annonce
2140653708216126
Statut de l’annonce
Propriétés similaires à proximité
Nouvelles annonces à Johnson City




Explorez plus de biens à vendre
Johnson City, TX, États-Unis types de propriétés
Johnson City, TX, États-Unis Recherches populaires
- Propriétés avec Cuisine ouverte à Johnson City, TX, États-Unis
- Lotissement sécurisé propriétés à Johnson City, TX, États-Unis
- Moderne propriétés à Johnson City, TX, États-Unis
- Constructions neuves propriétés à Johnson City, TX, États-Unis
- Vue sur la montagne propriétés à Johnson City, TX, États-Unis
- Rénové propriétés à Johnson City, TX, États-Unis
- Vue sur la rivière propriétés à Johnson City, TX, États-Unis
- Propriétés avec Sauna à Johnson City, TX, États-Unis
Guides et histoires connexes
La confiance des plus grands courtiers du monde
Les agents des propriétés les plus exceptionnelles du monde publient sur JamesEdition.
- Des annonces de Sotheby's, Christie's, BARNES et Engel & Völkers
- Chaque annonce est vérifiée avant sa mise en ligne
- Contactez directement des agents vérifiés
En continuant, vous acceptez nos Conditions et notre Politique de confidentialité.
brokerages we
partnered with
partnered with