Résidence Unifamiliale À Johnson City
- 4 Chambres
- 6 SdB
- 5,235 Sqft
- Mis à jour: Septembre 24
- Source: Tennessee Virginia Regional MLS (TVRMLS) MLS#9999986
À propos de la propriété
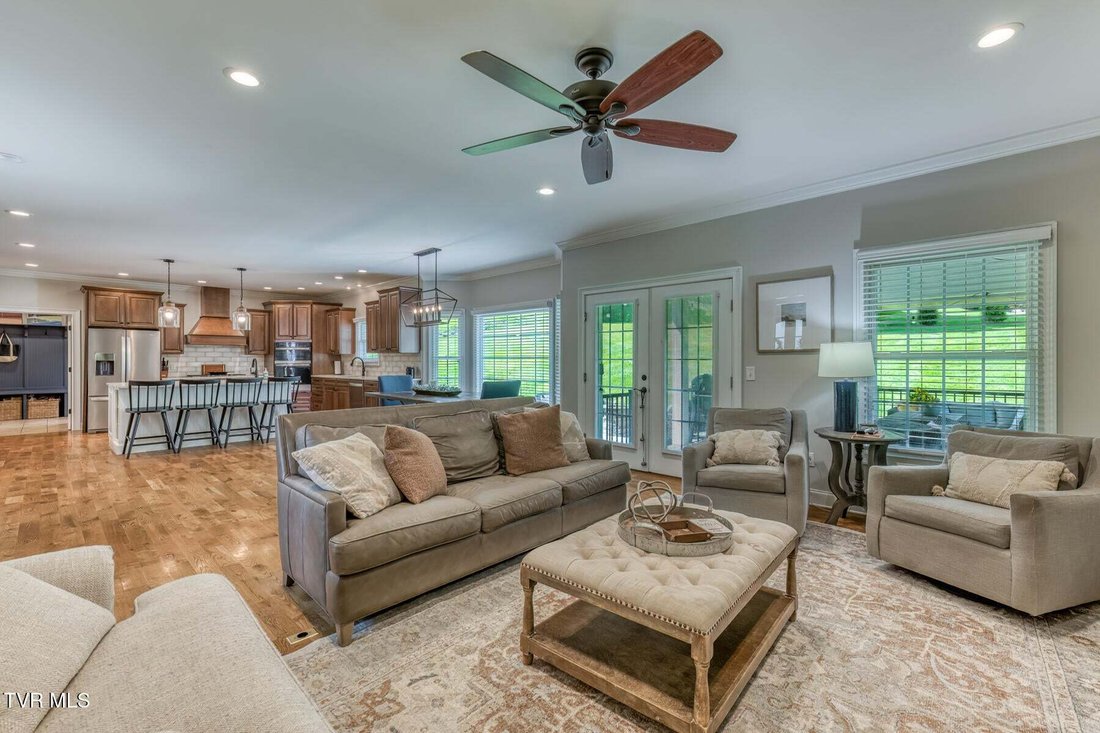
The open-concept main living area is perfect for everyday living and entertaining, featuring a spacious kitchen with
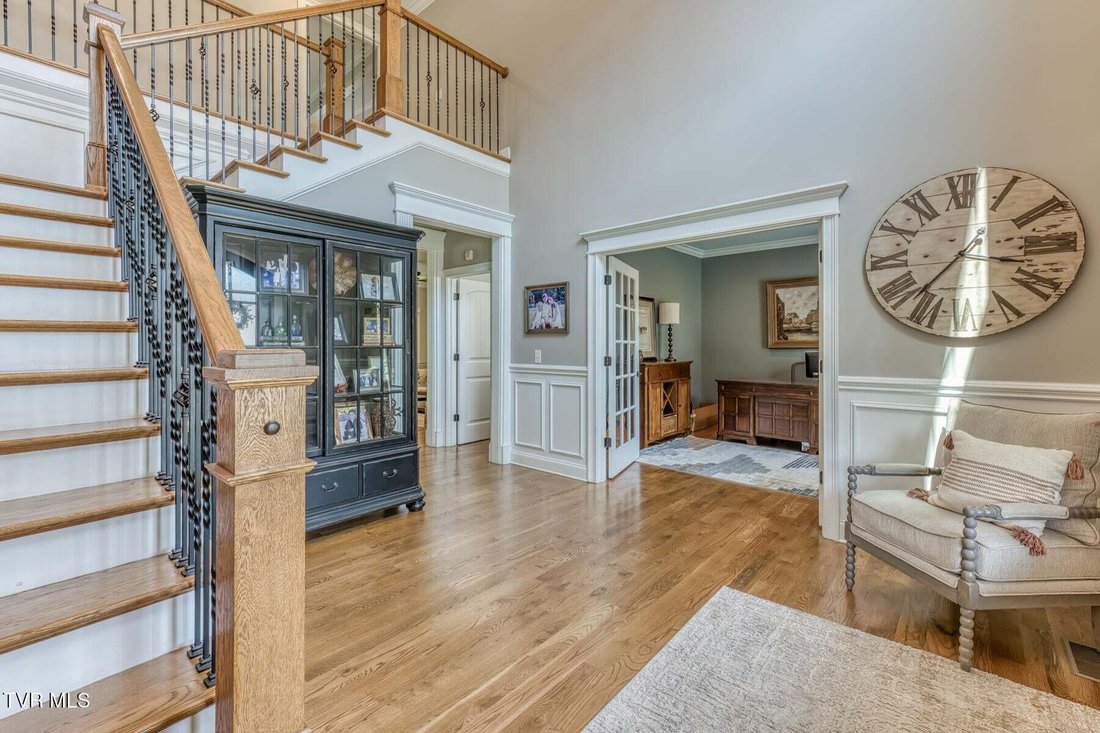
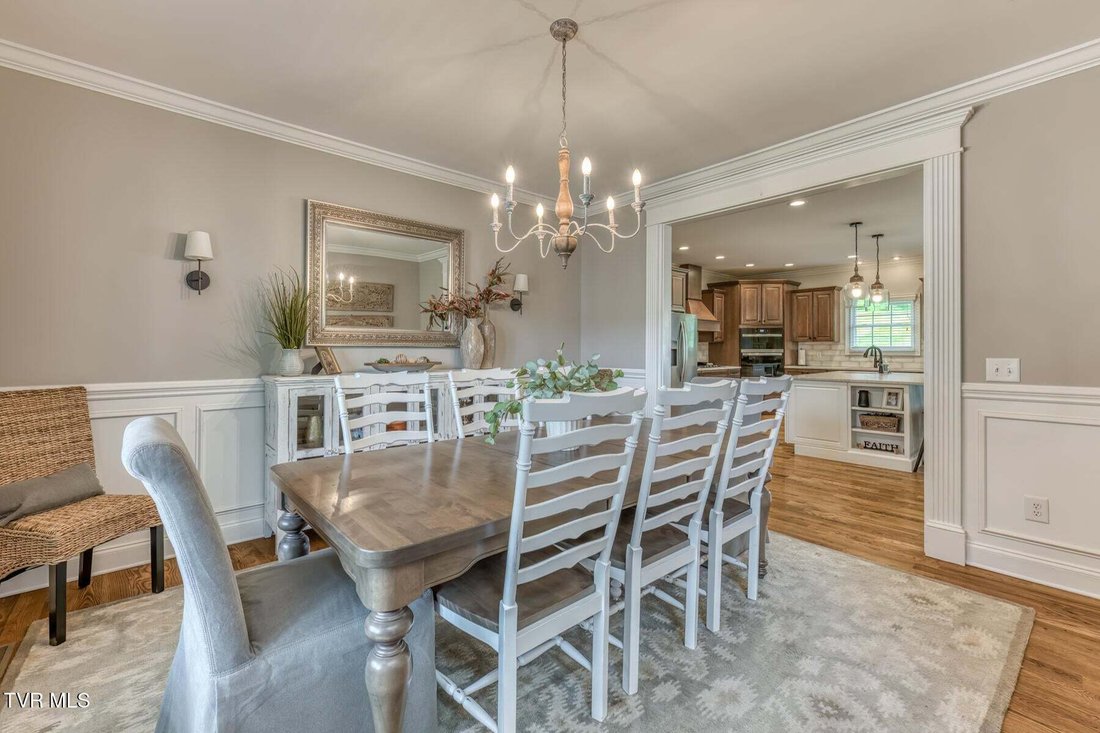
The open-concept main living area is perfect for everyday living and entertaining, featuring a spacious kitchen with a large center island that flows seamlessly into the dining and living spaces. A convenient mudroom with built-in cubbies provides the perfect drop zone for busy families, while a private office with French doors offers a quiet and stylish workspace.
The large primary suite is located upstairs and features a sitting area and a newly remodeled primary bathroom, creating a beautiful private retreat. All three additional bedrooms have their own private bathrooms. Also, small bonus room off one of the bedrooms.
The expansive finished basement adds incredible versatility and living space, complete with a kitchen, full bathroom, and a flexible room that could easily serve as a bedroom, home office, workout room, or hobby space. Two additional storage areas provide plenty of room for organization.
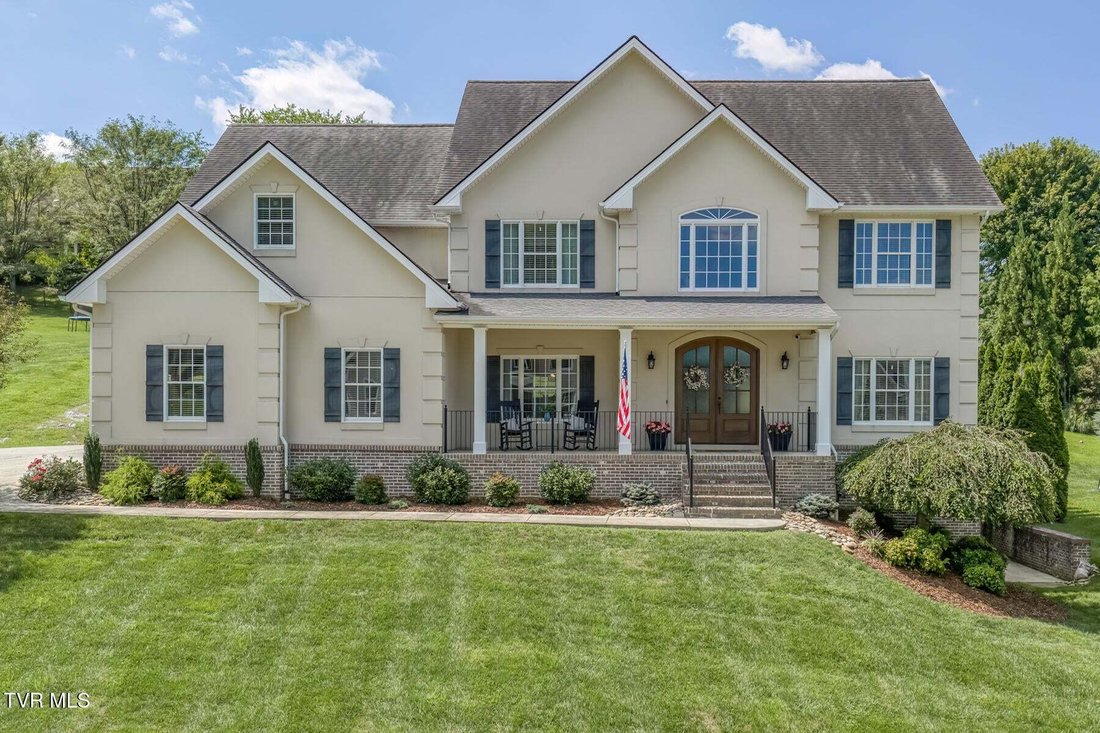
Outdoor living is just as inviting, with a covered back deck plus additional decking, creating plenty of space for relaxing, entertaining, and enjoying the outdoors. A covered front porch adds to the home’s welcoming curb appeal.
Additional features include a spacious two-car garage and abundant storage.
Community pool, playground, and clubhouse are included in HOA.
Stucco is Master Wall Stucco System (cement board substrate
Leveled areas for a playset and trampoline at the back of yard.
-
Type de propriété
Maison
-
Étages
2
-
Année de construction
2012
-
Prix/pied²
$185
Caractéristiques
- Garage
- Cheminée
- Dressing
- Jardin
- Terrain de jeu
- Foyer
- Terrasse
- Piscine
- Plan d’étage 2D
Intérieur
- Haut plafond
- Bureau
- Cheminée
- Îlot de cuisine
- Cuisinière à gaz
- Laveuse sécheuse
- Bar
- Sous-sol
- Comptoirs en pierre
- Dressing
Outdoor
- Terrasse
- Foyer
- Piscine
- Garage
- Terrain de jeu
- Espace de vie extérieur
- Jardin
Explorez le secteur
L'agent vous contactera bientôt par
Publié par
Réserver une visite avec the agent
Choisissez une date et si vous souhaitez une visite virtuelle ou en personne avec l’agent.
The data relating to real estate for sale on this website comes in part from the Internet Data exchange (IDX) program of the Tennessee Virginia Regional MLS. IDX information is provided exclusively for consumers' personal, non-commercial use and may not be used for any purpose other than to identify prospective properties consumers may be interested in purchasing. Real estate listings held by brokerage firms other than {{BROKERAGE}}, are indicated by detailed information about them such as the name of the listing firms. Information deemed reliable but not guaranteed. Copyright © {{YEAR}} Tennessee Virginia Regional MLS. All Rights Reserved.
Propriétés similaires à proximité
Nouvelles annonces à Elizabethton

Explorez plus de biens à vendre
Elizabethton, TN, États-Unis Recherches populaires
- Propriétés avec Garage à Elizabethton, TN, États-Unis
- Propriétés avec Centre de remise en forme / Fitness à Elizabethton, TN, États-Unis
- Propriétés avec Cuisine ouverte à Elizabethton, TN, États-Unis
- Constructions neuves propriétés à Elizabethton, TN, États-Unis
- Au bord du lac propriétés à Elizabethton, TN, États-Unis
- Rénové propriétés à Elizabethton, TN, États-Unis
- Moderne propriétés à Elizabethton, TN, États-Unis
- Vue sur le lac propriétés à Elizabethton, TN, États-Unis
- Propriétés avec Cinéma à Elizabethton, TN, États-Unis
- Propriétés avec Salle de jeux à Elizabethton, TN, États-Unis
- Vue sur la ville propriétés à Elizabethton, TN, États-Unis
- Propriétés avec Terrain de tennis à Elizabethton, TN, États-Unis
- Propriétés avec Hammam à Elizabethton, TN, États-Unis
Guides et histoires connexes
La confiance des plus grands courtiers du monde
Les agents des propriétés les plus exceptionnelles du monde publient sur JamesEdition.
- Des annonces de Sotheby's, Christie's, BARNES et Engel & Völkers
- Chaque annonce est vérifiée avant sa mise en ligne
- Contactez directement des agents vérifiés
En continuant, vous acceptez nos Conditions et notre Politique de confidentialité.
partnered with