$664,800
Résidence Unifamiliale à Johnsburg
- 4 Chambres
- 5 SdB
- 3,091 Sqft
- 1.03 Ac lot
- Mis à jour: Octobre 24
- Source: Midwest Real Estate Data (MRED) MLS#12758175
À propos de la propriété
La description a été traduite automatiquement.
La description est affichée dans la langue d'origine.
1st floor junior Suite! Possible in-law or multigenerational living. Discover exceptional space and custom details in the heart of Johnsburg, close to the Chain O’Lakes. Freshly painted exterior and Set on over an acre, this brick-and-cedar home welcomes you with fresh landscaping, a full wraparound deck, and a three-car garage with ample room for vehicles, storage, and recreational gear. A new en
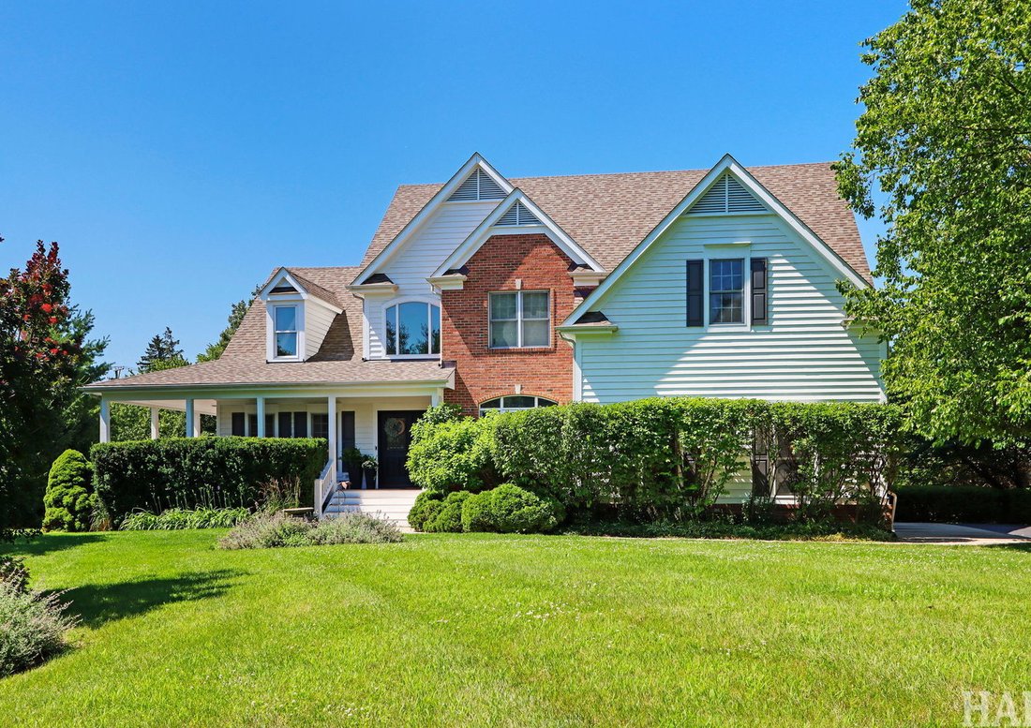
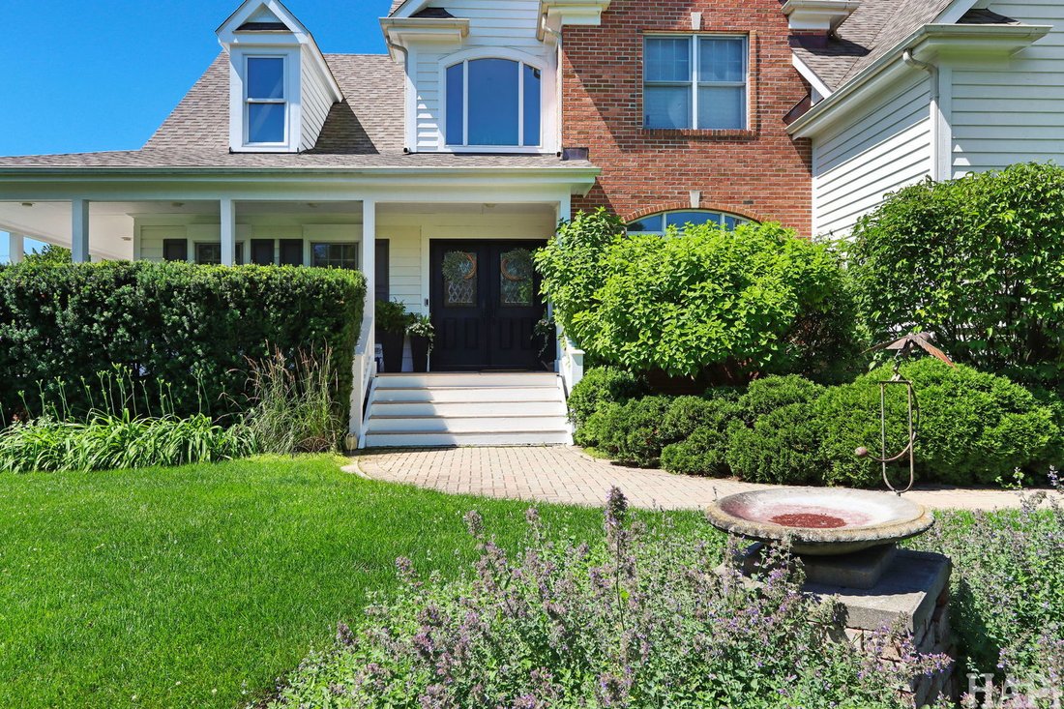
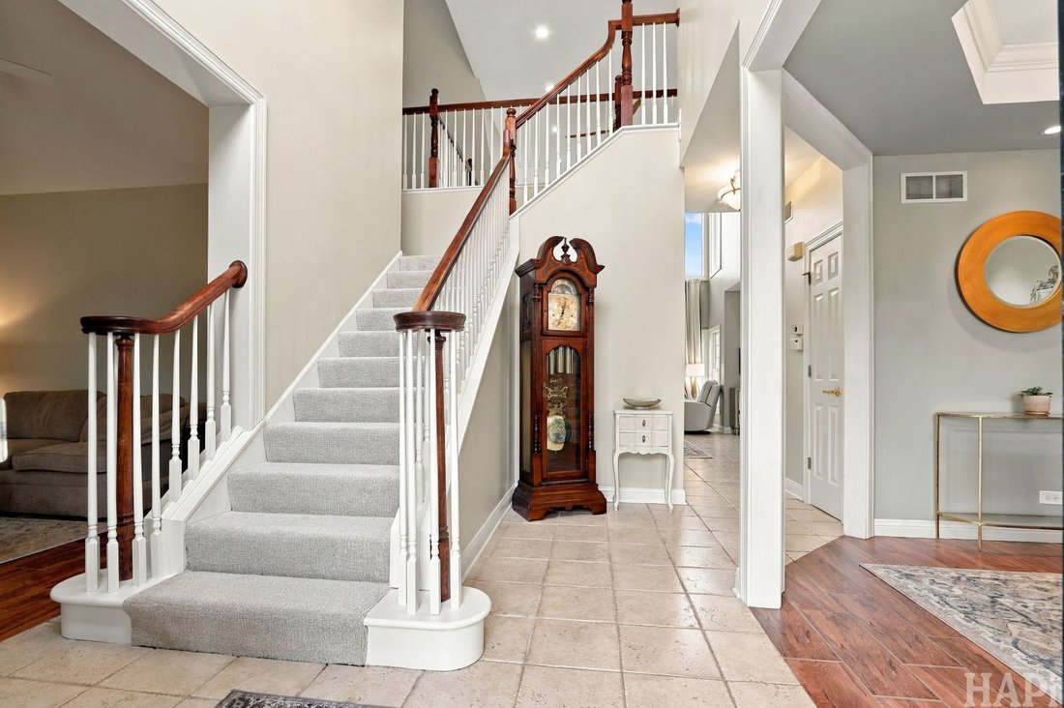
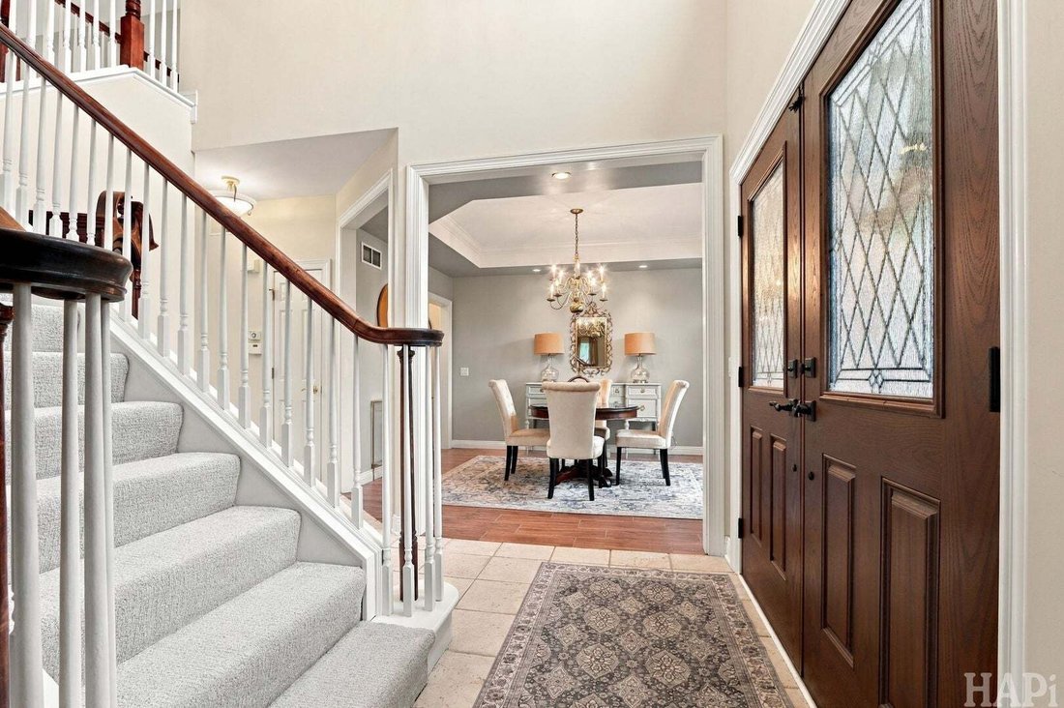
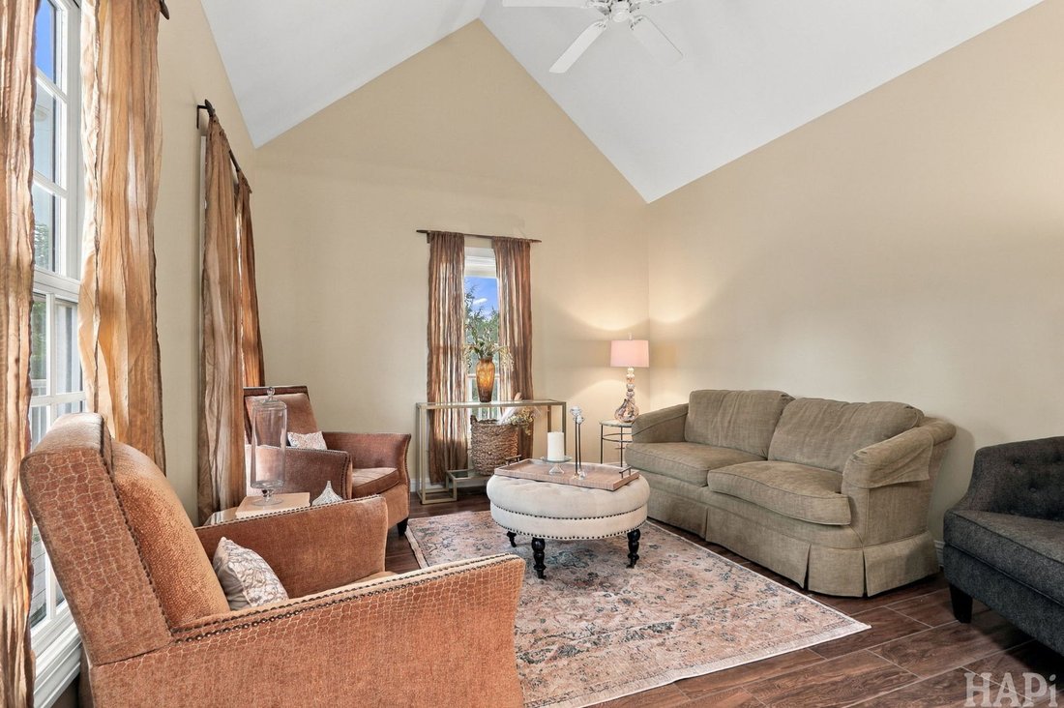
1st floor junior Suite! Possible in-law or multigenerational living. Discover exceptional space and custom details in the heart of Johnsburg, close to the Chain O’Lakes. Freshly painted exterior and Set on over an acre, this brick-and-cedar home welcomes you with fresh landscaping, a full wraparound deck, and a three-car garage with ample room for vehicles, storage, and recreational gear. A new entry door opens to a bright interior with soaring vaulted ceilings. The kitchen features stainless steel appliances, a double oven, white cabinetry, granite countertops, recessed lighting, and a large island with breakfast-bar seating. Access to the deck and an open connection to the family room make entertaining easy. A wood-burning fireplace, vaulted ceiling, and views of the grounds create an inviting gathering space, while the formal dining room adds elegance with a tray ceiling and large windows. The main-floor bedroom offers a private bath and generous closet space. Upstairs, a skylit loft overlooks the living space below. The spacious primary suite features a tray ceiling, ample closet space, and an ensuite bath with a whirlpool tub, separate shower, dual sinks with granite countertops, and built-in storage. Another generously sized bedroom includes an oversized closet and access to a private bath. The finished walkout basement expands the possibilities with flexible space for recreation, work, or exercise, plus two additional bedrooms, a full bath, and a partial kitchen with potential for an in-law arrangement. Recently updated zoned heating and air conditioning, new carpet, and refreshed landscaping complete this inviting home. Enjoy room to spread out, gather, and entertain-all near the recreation of the Chain of Lakes. Close to basketball and Tennis courts.
-
Type de propriété
Maison
-
Année de construction
2000
-
Prix/pied²
$215
Caractéristiques
- Garage
- Dressing
- Cheminée
- Jardin
- Basket
- Sauna
- Terrain de tennis
- Foyer
- Cuisine ouverte
Caractéristiques
Intérieur
- Haut plafond
- Cheminée
- Climatisation
- Îlot de cuisine
- Jacuzzi
- Laveuse sécheuse
- Sauna
- Cuisine ouverte
- Sous-sol
- Dressing
Outdoor
- Balcon
- Foyer
- Garage
- Terrain de tennis
- Jardin
- Basket
Explorez le secteur
3601 Windmere Lane, Johnsburg, Illinois, États-Unis
Voir sur Google Maps
Prix par sqft
Faible
Élevé
Inscrit il y a 1 an
Vous vous êtes renseigné sur ce bien
L'agent vous contactera bientôt par
Publié par
3
Annonces
2025
Inscrit
Réserver une visite avec the agent
Choisissez une date et si vous souhaitez une visite virtuelle ou en personne avec l’agent.
Date préférée
Type de visite
Realty Executives Cornerstone - Crystal Lake
Crystal Lake, Illinois, United States
Voir le profil de l’agence
Dernière mise à jour
Octobre 24
Première mise en ligne
Septembre 17
Référence de l’annonce
12758175
Statut de l’annonce
Active under contract
Based on information submitted to the MLS GRID as of2026. All data is obtained from various sources and may not have been verified by broker or MLS GRID. Supplied Open House Information is subject to change without notice. All information should be independently reviewed and verified for accuracy. Properties may or may not be listed by the office/agent presenting the information.
Propriétés similaires à proximité
Nouvelles annonces à Johnsburg


Explorez plus de biens à vendre
Johnsburg, IL, États-Unis types de propriétés
Johnsburg, IL, États-Unis Recherches populaires
- Propriétés avec Cheminée à Johnsburg, IL, États-Unis
- Propriétés avec Jardin à Johnsburg, IL, États-Unis
- Propriétés avec Jacuzzi à Johnsburg, IL, États-Unis
- Propriétés avec Climatisation à Johnsburg, IL, États-Unis
- Propriétés avec Terrain de tennis à Johnsburg, IL, États-Unis
- Propriétés avec Centre de remise en forme / Fitness à Johnsburg, IL, États-Unis
- Propriétés avec Terrasse à Johnsburg, IL, États-Unis
- Vue panoramique / panoramique propriétés à Johnsburg, IL, États-Unis
- Propriétés avec Cuisine ouverte à Johnsburg, IL, États-Unis
- Propriétés avec Cinéma à Johnsburg, IL, États-Unis
- Propriétés avec Cave à vins à Johnsburg, IL, États-Unis
- Propriétés avec Salle de jeux à Johnsburg, IL, États-Unis
- Front de rivière propriétés à Johnsburg, IL, États-Unis
- Propriétés avec Sauna à Johnsburg, IL, États-Unis
- Moderne propriétés à Johnsburg, IL, États-Unis
- Vue sur le lac propriétés à Johnsburg, IL, États-Unis
- Constructions neuves propriétés à Johnsburg, IL, États-Unis
- Propriétés avec Hammam à Johnsburg, IL, États-Unis
- Propriétés avec Plage privée à Johnsburg, IL, États-Unis
Guides et histoires connexes
La confiance des plus grands courtiers du monde
Les agents des propriétés les plus exceptionnelles du monde publient sur JamesEdition.
- Des annonces de Sotheby's, Christie's, BARNES et Engel & Völkers
- Chaque annonce est vérifiée avant sa mise en ligne
- Contactez directement des agents vérifiés
En continuant, vous acceptez nos Conditions et notre Politique de confidentialité.
Brokerages we
partnered with
partnered with