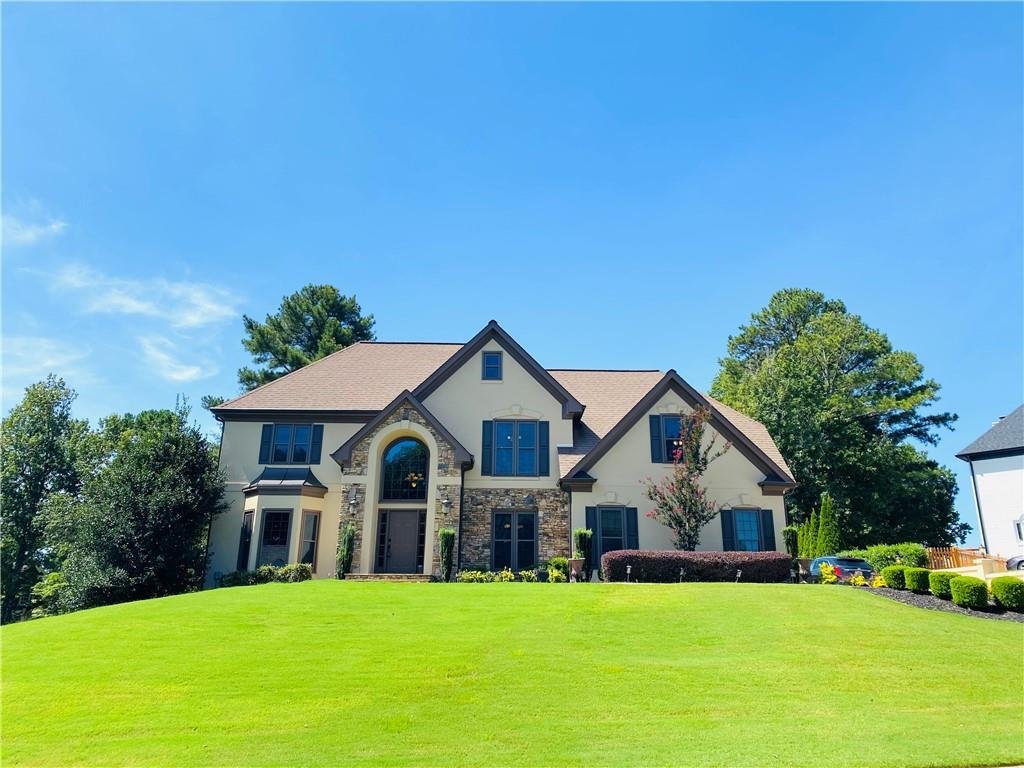
Résidence Unifamiliale à Johns Creek
- 5 Chambres
- 4 SdB
- 4,971 Sqft
- 14,811 Sqft lot
- Mis à jour: Août 21
- Source: First Multiple Listing Service (FMLS) MLS#7818223
À propos de la propriété
Front door entry leads into soaring two story foyer. To the left is library/office with coffered ceiling &a
Front door entry leads into soaring two story foyer. To the left is library/office with coffered ceiling & rich brown tone custom wood built-ins.
To the right is large dining room with designer earth tone paint treatment. One Guest/ in-law bedroom on the main level with luxurious Tuscan bathroom. Guest bedroom has direct access to backyard oasis for relaxation.
Main living area is open concept ! Vaulted great room features fireplace with custom mantel mill work, exquisite hard wood inlay with travertine flooring. Very large kitchen has custom barrel ceiling , large kitchen island with elegant chandelier, equipped with professional 8 burner gas range/double ovens , custom vented hood, large built in refrigerator, microwave drawer in island, a new dishwasher , surrounded in custom built wood stain cabinets and hidden walk-in pantry. Plenty of room to prepare meals for your family and entertaining guests!
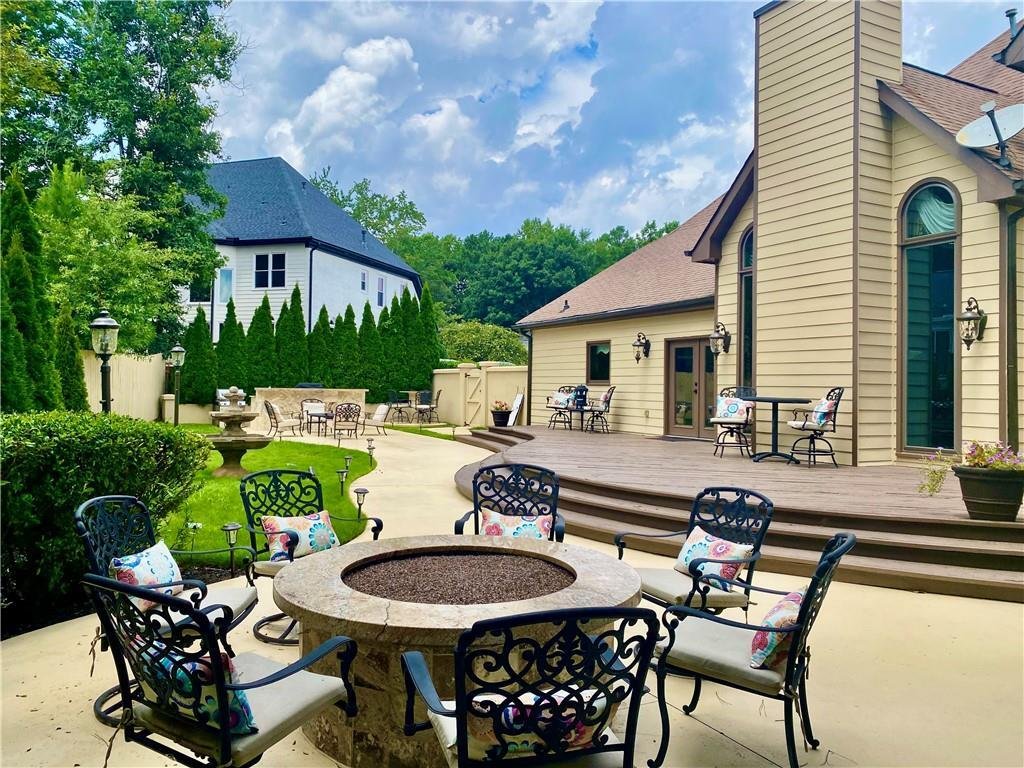
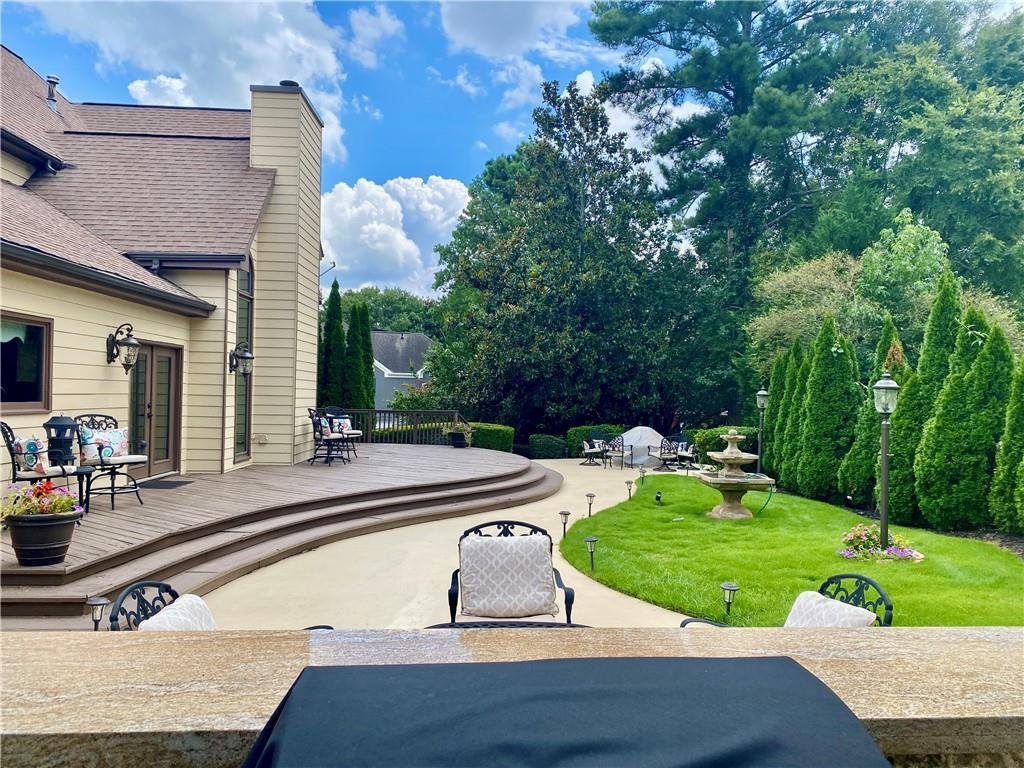
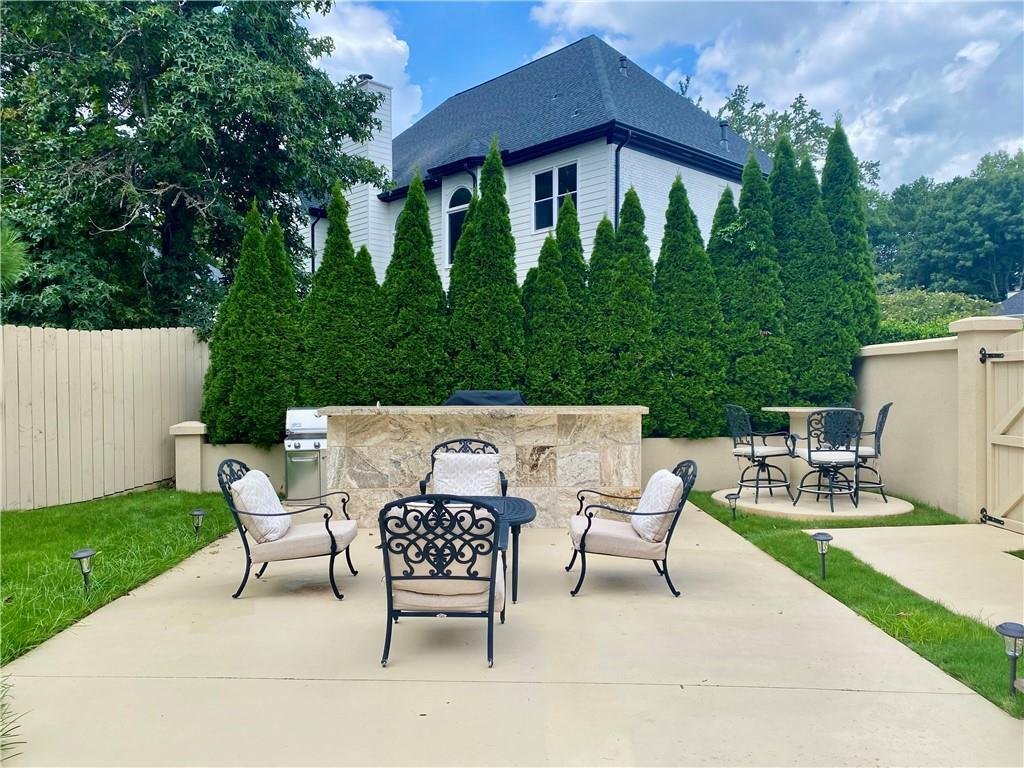
Breakfast room has double door leading out to private backyard oasis , is privately fenced with matching stucco walls, wood fence and flanked with tall evergreen for privacy and softness. Backyard features a built-in kitchen, gas fire pit and water fountain - Plenty of room for entertaining ! This professional landscaped yard has irrigation system for easy maintenance.
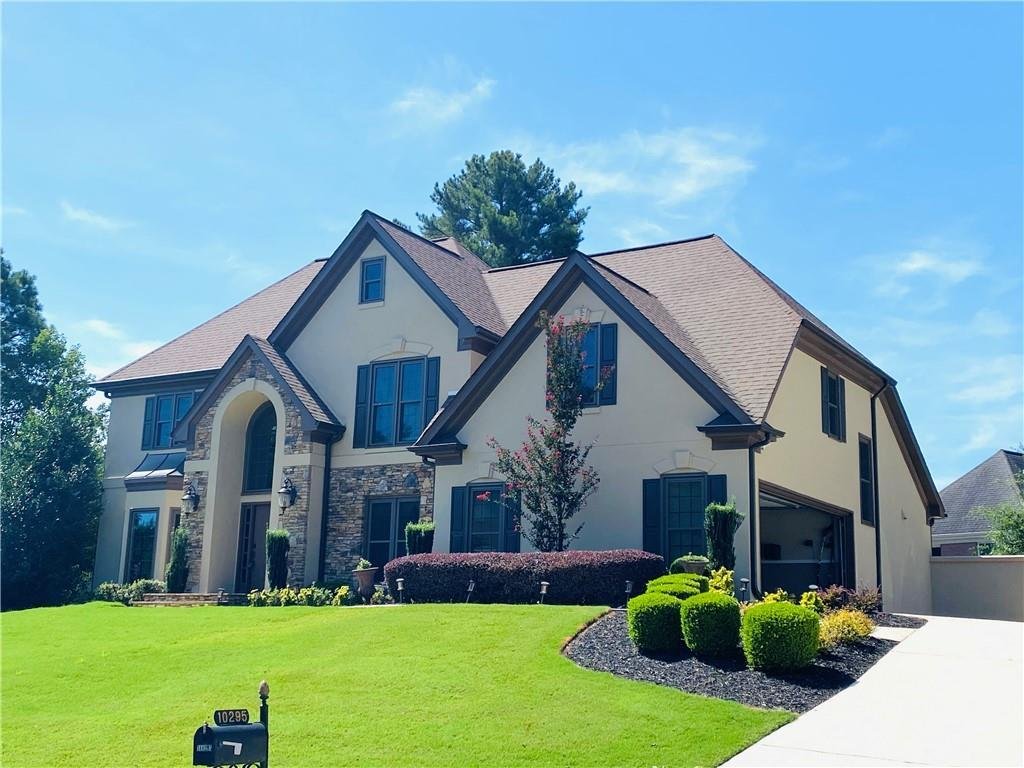
2 car side facing garage has new flooring to display your car collection. A long driveway easily accommodates an additional 4 -6 parking spaces.
The left wing on second level is the primary bedroom suite with vaulted ceiling, luxurious spa bath with 2 separate vanities , large shower with frameless glass door ,soaking tub and 2 large closets. Walking down the corridor is 2 additional bedrooms , jack and Jill bath and rear stairs leading down to kitchen.
Terrace/basement level is finished with large open entertainment room ,custom media built-in , surround sound , custom lighting ,coffered ceiling, wet bar with beverage refrigerator . One additional bedroom and luxurious full bath along with laundry room that has private exit/entry to exterior. A great floor plan for adult children or extended family . In addition, there’s a large storage room with shelvings
Neighborhood amenities include 2 clubhouses , pools, playgrounds, soccer field, basketball/volleyball court, nature trails , 2 large ponds . Moreover, there are 12 tennis courts , Active Tennis academy/ with onsite tennis pros, active ALTA tennis teams for junior and adults . 2 tennis courts are used for pickleball. Swim team for school aged children in late spring. Active HOA has many different planned social events throughout the calendar year for whole the family! Medlock Bridge has country club like amenities without country club price tag!
For your daily life convenience , gym, kid swimming school, elementary & high school, restaurants & coffee shops are within walkable distance!
Don’t miss the opportunity to own this Luxurious Custom Tuscan Home in this fabulous sought after Medlock Bridge neighborhood in Johns Creek!
Data is subject to errors, omissions, changes, or withdrawal without notice. All measurements and sizes are provided by Cubisa Scan App. Buyers should verify all data independently.
-
Type de propriété
Maison
-
Année de construction
1993
-
Prix/pied²
$206
Caractéristiques
- Garage
- Jardin
- Cheminée
- Piscine
- Cuisine extérieure
- Bibliothèque
- Foyer
- Centre de remise en forme / Fitness
- Terrain de jeu
Lot
- Vie privée
Intérieur
- Haut plafond
- Bureau
- Cheminée
- Îlot de cuisine
- Bar
- Buanderie
- Bibliothèque
- Sous-sol
- Comptoirs en pierre
- Centre de remise en forme / Fitness
Outdoor
- Terrasse
- Stationnement
- Foyer
- Piscine
- Garage
- Terrain de jeu
- Cuisine extérieure
- Terrain de tennis
- Porte
- Jardin
Explorez le secteur
L'agent vous contactera bientôt par
Publié par
Réserver une visite avec the agent
Choisissez une date et si vous souhaitez une visite virtuelle ou en personne avec l’agent.
Listings on this website come from the FMLS IDX Compilation and may be held by brokerage firms other than the owner of this website. The listing brokerage is identified in any listing details. Information is deemed reliable but is not guaranteed. If you believe any FMLS listing contains material that infringes your copyrighted work, please https://www.fmls.com/dmca to review our DMCA policy and learn how to submit a takedown request. © 2026 FMLS.
Propriétés similaires à proximité
Nouvelles annonces à Alpharetta





Explorez plus de biens à vendre
Alpharetta, GA, États-Unis types de propriétés
Alpharetta, GA, États-Unis Recherches populaires
- Propriétés avec Garage à Alpharetta, GA, États-Unis
- Propriétés avec Piscine à Alpharetta, GA, États-Unis
- Propriétés avec Centre de remise en forme / Fitness à Alpharetta, GA, États-Unis
- Rénové propriétés à Alpharetta, GA, États-Unis
- Vue sur la mer propriétés à Alpharetta, GA, États-Unis
- Moderne propriétés à Alpharetta, GA, États-Unis
- Lotissement sécurisé propriétés à Alpharetta, GA, États-Unis
- Propriétés avec Ascenseur à Alpharetta, GA, États-Unis
- Constructions neuves propriétés à Alpharetta, GA, États-Unis
- Propriétés avec Bibliothèque à Alpharetta, GA, États-Unis
- Vue sur le lac propriétés à Alpharetta, GA, États-Unis
- Au bord de l’eau propriétés à Alpharetta, GA, États-Unis
- Immobilier d’investissement propriétés à Alpharetta, GA, États-Unis
- Équestre propriétés à Alpharetta, GA, États-Unis
- Vue sur un golfe propriétés à Alpharetta, GA, États-Unis
- Propriétés avec Hammam à Alpharetta, GA, États-Unis
- Vue sur la ville propriétés à Alpharetta, GA, États-Unis
- Côtières propriétés à Alpharetta, GA, États-Unis
- Duplex propriétés à Alpharetta, GA, États-Unis
- Vue sur la montagne propriétés à Alpharetta, GA, États-Unis
- Propriétés avec Piscine intérieure à Alpharetta, GA, États-Unis
- Propriétés avec Vignoble / Cave à Alpharetta, GA, États-Unis
Guides et histoires connexes
La confiance des plus grands courtiers du monde
Les agents des propriétés les plus exceptionnelles du monde publient sur JamesEdition.
- Des annonces de Sotheby's, Christie's, BARNES et Engel & Völkers
- Chaque annonce est vérifiée avant sa mise en ligne
- Contactez directement des agents vérifiés
En continuant, vous acceptez nos Conditions et notre Politique de confidentialité.
partnered with