$1,320,000
Maison Unifamiliale Individuelle Johns Creek
- 6 Chambres
- 6 SdB
- 5,163 Sqft
- 9,758 Sqft lot
- Mis à jour: Octobre 2
- MLS#7848047
À propos de la propriété
La description a été traduite automatiquement.
La description est affichée dans la langue d'origine.
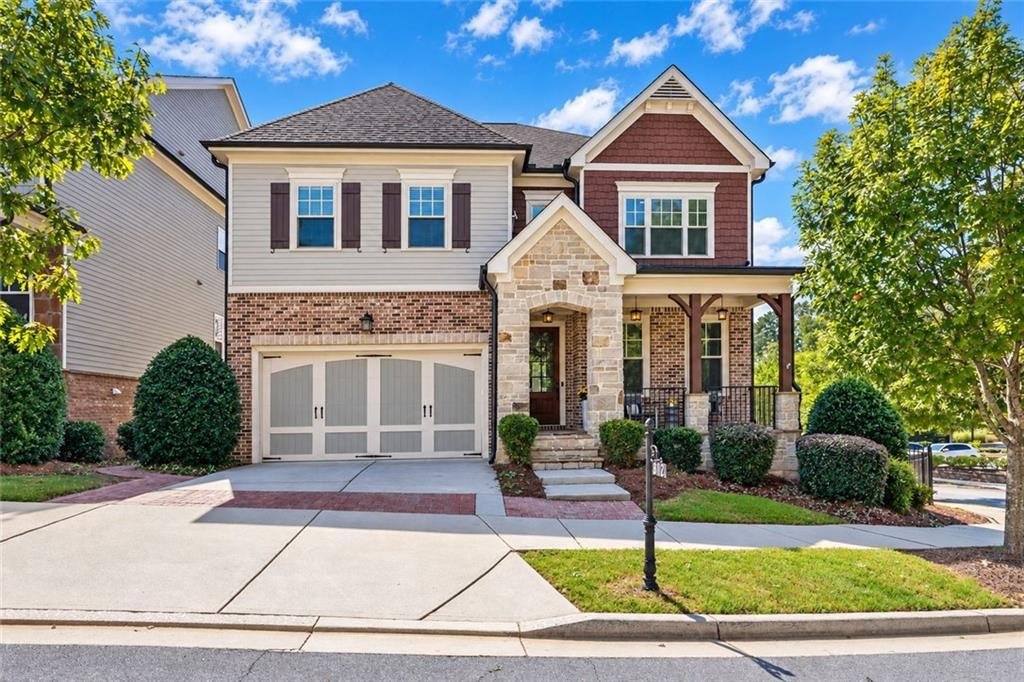
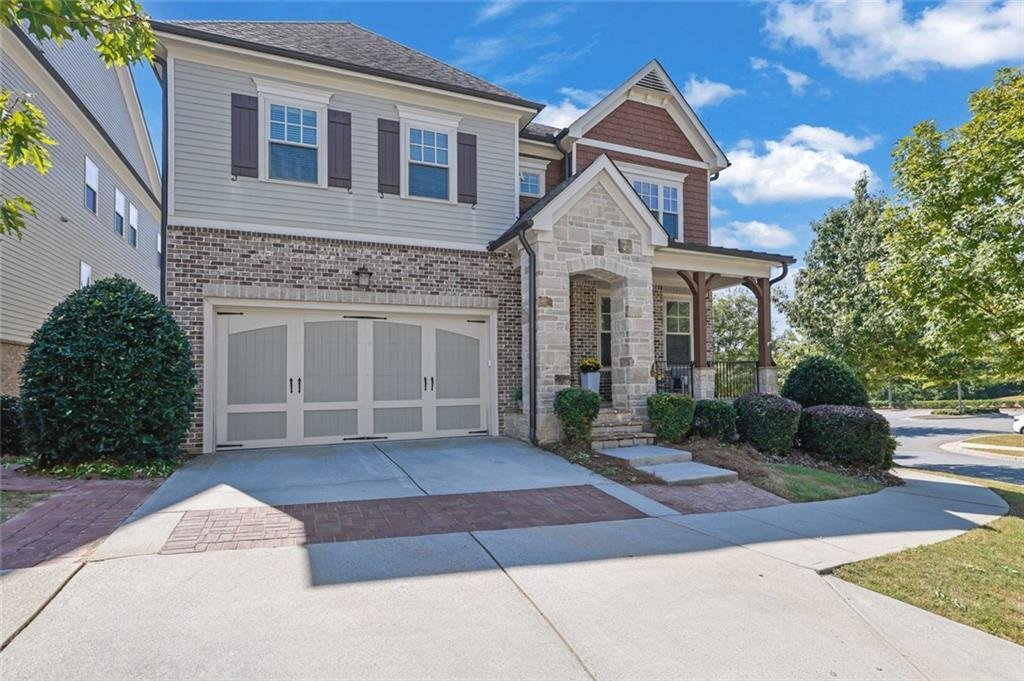
Located within the highly sought-after Bellmoore Park lifestyle community, this exceptional three-sided brick residence offers the perfect blend of elegance, comfort, and everyday convenience. Set on a generous corner homesite, the beautifully upgraded home features refined finishes, an inviting open-concept floor plan, and a private backyard thoughtfully designed for effortless outdoor living. Wi
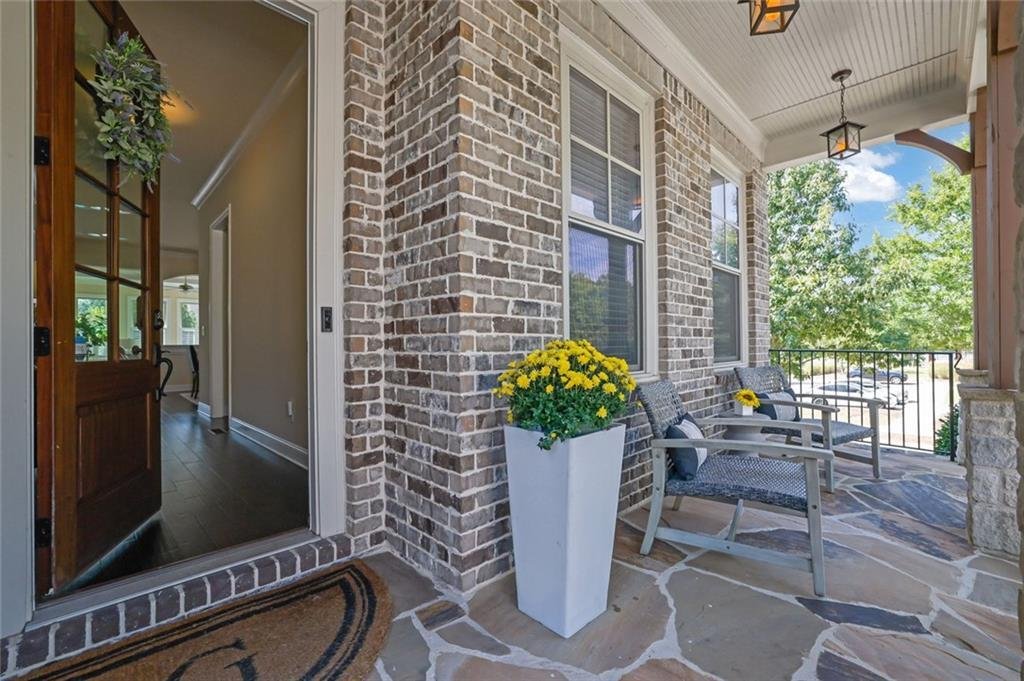
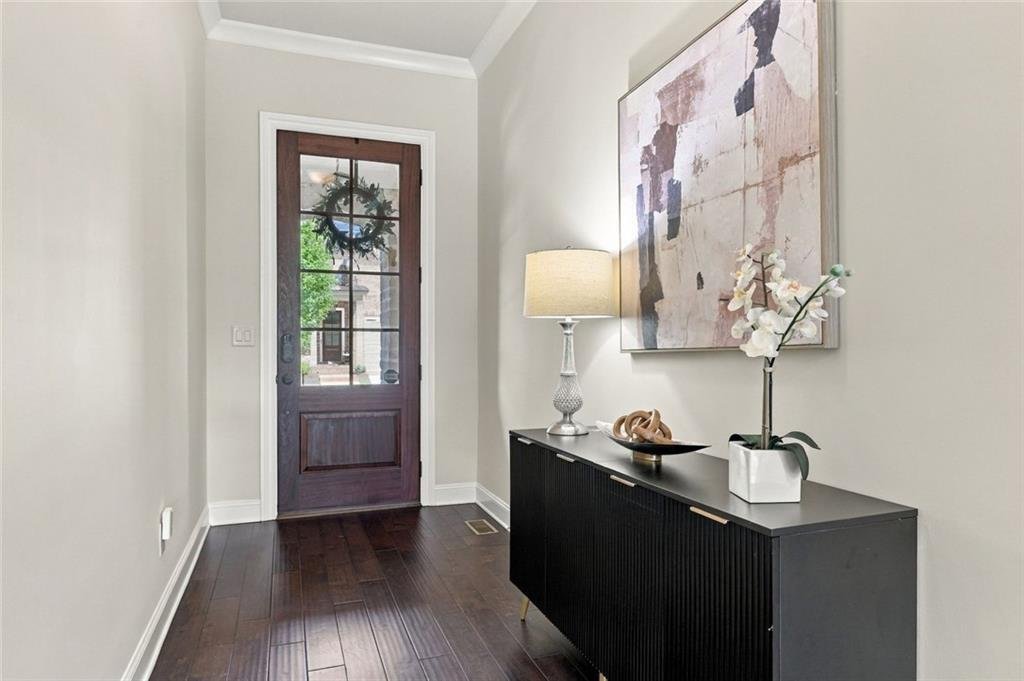
Located within the highly sought-after Bellmoore Park lifestyle community, this exceptional three-sided brick residence offers the perfect blend of elegance, comfort, and everyday convenience. Set on a generous corner homesite, the beautifully upgraded home features refined finishes, an inviting open-concept floor plan, and a private backyard thoughtfully designed for effortless outdoor living. With a 24-hour staffed gated entrance and a location within walking distance of The Medley, this home offers an elevated Johns Creek lifestyle in an exceptional setting. A covered front porch welcomes you into a gracious foyer, where a main-level guest suite with a private full bathroom provides comfort and convenience, complemented by a separate powder
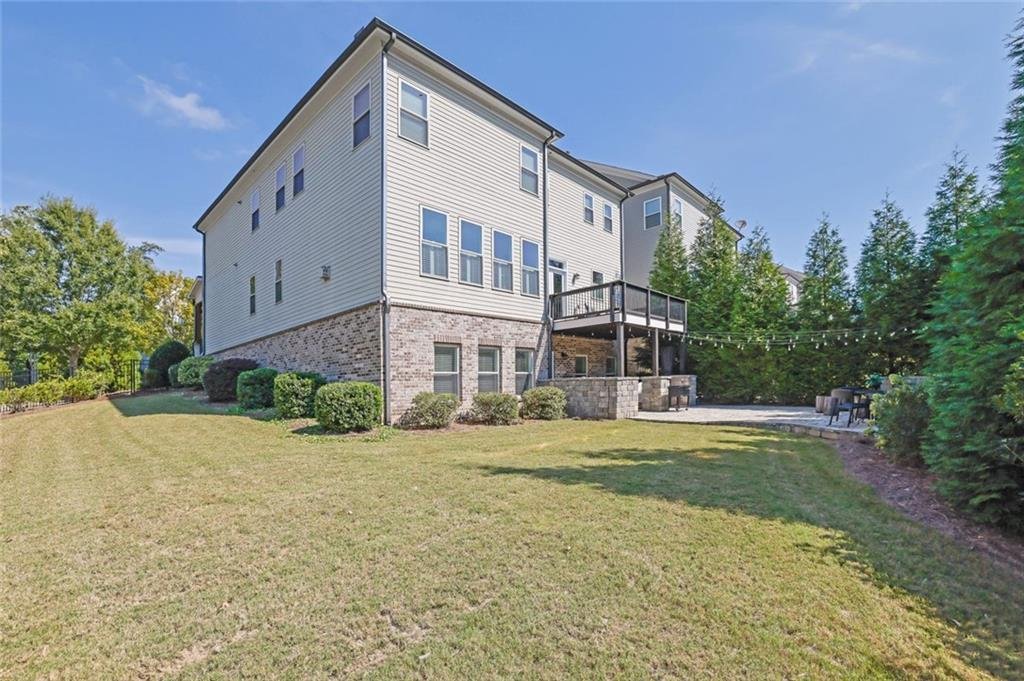
room for guests. Hardwood floors and 10-foot ceilings enhance the open, thoughtfully designed layout, while coffered ceilings and a fireplace create an elegant focal point in the living room. A separate dining area is ideal for entertaining. The chef’s kitchen showcases an oversized island, beautiful cabinetry, and a spacious walk-in pantry, opening seamlessly to a light-filled family room framed by expansive windows. A convenient mudroom connects the kitchen to the two-car garage, complete with a universal EV charging station. Upstairs, the primary suite is oversized and double doors open to a spa-inspired bathroom with separate vanities, a makeup vanity, a freestanding bathtub with, huge shower and large custom split his-and-hers walk-in closets. Three additional spacious bedrooms provide ample closet space with custom built-ins and thoughtfully designed hanging systems. Two bedrooms share a beautifully appointed Jack-and-Jill bath, while the third bedroom enjoys the privacy of its own en-suite bathroom. Conveniently located on the second level, the laundry room adds ease to everyday living. The fully finished basement is designed for entertaining, with a living area, fireplace, dry bar, wine rack, projector, bedroom, and full bath. Outside, a stone patio with a fire pit overlooks a private, green backyard. Residents enjoy resort-style amenities, including a clubhouse, fitness center, tennis and basketball courts, swimming pool, and playground, all alongside top-rated schools.
room for guests. Hardwood floors and 10-foot ceilings enhance the open, thoughtfully designed layout, while coffered ceilings and a fireplace create an elegant focal point in the living room. A separate dining area is ideal for entertaining. The chef’s kitchen showcases an oversized island, beautiful cabinetry, and a spacious walk-in pantry, opening seamlessly to a light-filled family room framed by expansive windows. A convenient mudroom connects the kitchen to the two-car garage, complete with a universal EV charging station. Upstairs, the primary suite is oversized and double doors open to a spa-inspired bathroom with separate vanities, a makeup vanity, a freestanding bathtub with, huge shower and large custom split his-and-hers walk-in closets. Three additional spacious bedrooms provide ample closet space with custom built-ins and thoughtfully designed hanging systems. Two bedrooms share a beautifully appointed Jack-and-Jill bath, while the third bedroom enjoys the privacy of its own en-suite bathroom. Conveniently located on the second level, the laundry room adds ease to everyday living. The fully finished basement is designed for entertaining, with a living area, fireplace, dry bar, wine rack, projector, bedroom, and full bath. Outside, a stone patio with a fire pit overlooks a private, green backyard. Residents enjoy resort-style amenities, including a clubhouse, fitness center, tennis and basketball courts, swimming pool, and playground, all alongside top-rated schools.
-
Type de propriété
Maison
-
Année de construction
2017
-
Prix/pied²
$255
Caractéristiques
- Garage
- Dressing
- Jardin
- Cheminée
- Basket
- Cuisine ouverte
- Foyer
- Lotissement sécurisé
- Centre de remise en forme / Fitness
Caractéristiques
Lot
- Lotissement sécurisé
Intérieur
- Haut plafond
- Cheminée
- Climatisation
- Îlot de cuisine
- Cuisinière à gaz
- Bar
- Buanderie
- Cuisine ouverte
- Sous-sol
- Comptoirs en pierre
- Dressing
- Centre de remise en forme / Fitness
Outdoor
- Terrasse
- Stationnement
- Foyer
- Piscine
- Garage
- Terrain de jeu
- Terrain de tennis
- Porte
- Jardin
- Basket
Explorez le secteur
812 Olmsted Lane, Johns Creek, GA 30097, Géorgie, États-Unis
Voir sur Google Maps
Prix par sqft
Faible
Élevé
Inscrit il y a 1 mois
Vous vous êtes renseigné sur ce bien
L'agent vous contactera bientôt par
Publié par
1
Annonces
2026
Inscrit
Réserver une visite avec Viviana Del Rio
Choisissez une date et si vous souhaitez une visite virtuelle ou en personne avec l’agent.
Date préférée
Type de visite

Atlanta-North Fulton
925 North Point Pkwy., Suite 200, 30005, Alpharetta, United States
Voir le profil de l’agence
Dernière mise à jour
Octobre 2
Première mise en ligne
Octobre 2
Licence de l’agent
#434462
Référence de l’annonce
2165167603459910
Statut de l’annonce
Propriétés similaires à proximité
Nouvelles annonces à Johns Creek

Explorez plus de biens à vendre
Johns Creek, GA, États-Unis types de propriétés
Johns Creek, GA, États-Unis Recherches populaires
- Propriétés avec Garage à Johns Creek, GA, États-Unis
- Propriétés avec Piscine à Johns Creek, GA, États-Unis
- Propriétés avec Terrain de tennis à Johns Creek, GA, États-Unis
- Lotissement sécurisé propriétés à Johns Creek, GA, États-Unis
- Propriétés avec Balcon à Johns Creek, GA, États-Unis
- Rénové propriétés à Johns Creek, GA, États-Unis
- Moderne propriétés à Johns Creek, GA, États-Unis
- Propriétés avec Cave à vins à Johns Creek, GA, États-Unis
- Vue sur un golfe propriétés à Johns Creek, GA, États-Unis
- Propriétés avec Ascenseur à Johns Creek, GA, États-Unis
- Constructions neuves propriétés à Johns Creek, GA, États-Unis
- Au bord du lac propriétés à Johns Creek, GA, États-Unis
- Immobilier d’investissement propriétés à Johns Creek, GA, États-Unis
- Propriétés avec Hammam à Johns Creek, GA, États-Unis
Guides et histoires connexes
La confiance des plus grands courtiers du monde
Les agents des propriétés les plus exceptionnelles du monde publient sur JamesEdition.
- Des annonces de Sotheby's, Christie's, BARNES et Engel & Völkers
- Chaque annonce est vérifiée avant sa mise en ligne
- Contactez directement des agents vérifiés
En continuant, vous acceptez nos Conditions et notre Politique de confidentialité.
brokerages we
partnered with
partnered with