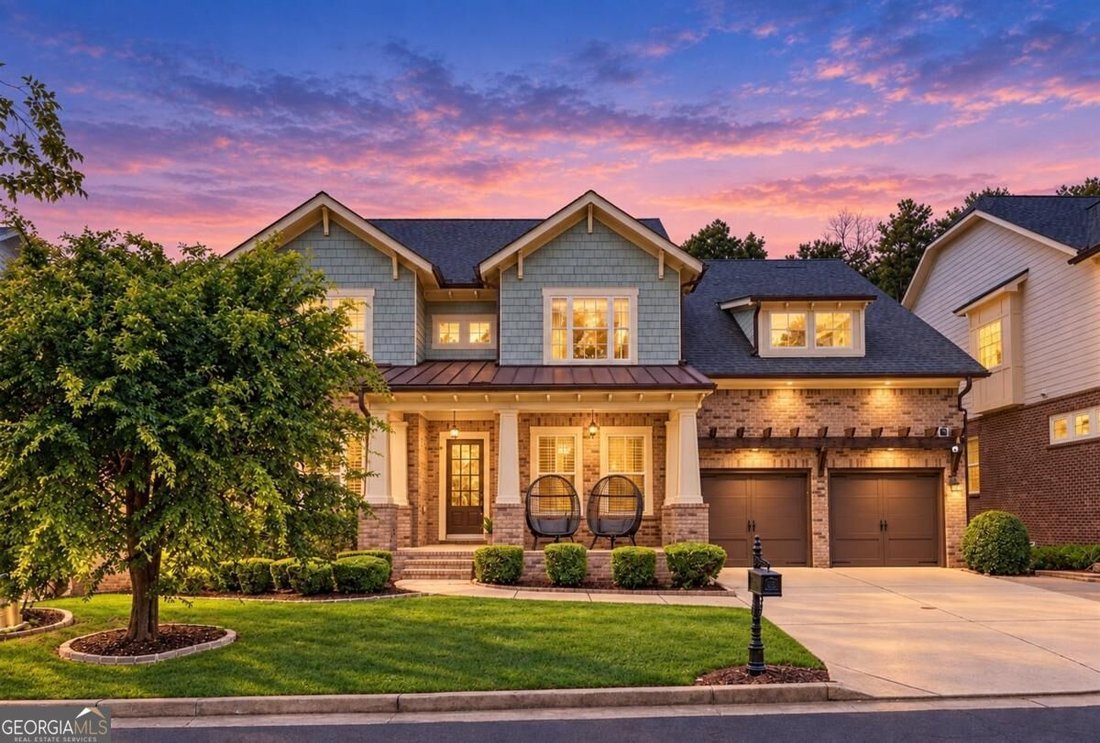


$1,165,000
Maison Unifamiliale Individuelle Johns Creek
- 6 Chambres
- 5 SdB
- 5,940 Sqft
- 7,841 Sqft lot
- Mis à jour: Octobre 13
- MLS#10843452
À propos de la propriété
La description a été traduite automatiquement.
La description est affichée dans la langue d'origine.
A rare offering behind the gates of Madison Park in Johns Creek School District, this reimagined four-sided brick estate combines timeless architecture, impressive scale and refined modern luxury in one of Johns Creek’s most sought-after communities. Extensive updates include a new roof with a transferable 50-year warranty, fully renovated designer baths, fresh interior paint, updated lighting and
A rare offering behind the gates of Madison Park in Johns Creek School District, this reimagined four-sided brick estate combines timeless architecture, impressive scale and refined modern luxury in one of Johns Creek’s most sought-after communities. Extensive updates include a new roof with a transferable 50-year warranty, fully renovated designer baths, fresh interior paint, updated lighting and plumbing, new hardwood flooring on the upper level, a refreshed deck and rear porch, and an extended garage with new epoxy flooring, new lush landscape in the backyard, painted built-in cabinetry and a upgraded Tesla EV charging station. Encompassing nearly 6,000 square feet, the six-bedroom, five-bath residence spans three finished levels. A dramatic two-story foyer, illuminated by dual statement chandeliers, sets an elegant tone with abundant natural light, soaring ceilings and a graceful sense of volume. The main level is designed for both sophisticated entertaining and comfortable daily living. A private executive office with glass French doors complements the formal dining room, which features a custom wet bar. A spacious guest suite offers a beautifully renovated bath with a porcelain-tiled walk-in shower, floating vanity, LED mirror and bidet. The formal living room is appointed with a sleek electric fireplace and custom built-ins. Beyond, the expansive family room features cathedral ceilings, a wood-burning fireplace and walls of windows framing the private backyard. French doors open to the generous rear deck, creating an effortless indoor-outdoor connection. The chef’s kitchen serves as the home’s central gathering space, equipped with premium KitchenAid appliances, a gas cooktop and vent hood, oversized island, abundant cabinetry, stone countertops, walk-in pantry and separate butler’s pantry. A bright breakfast area with built-in cabinetry completes the inviting setting. Upstairs, broad hallways and a welcoming loft with custom shelving lead to a the oversized primary suite offers a peaceful retreat with abundant natural light and brand new flooring Its re-imagined spa bath features dual 60-inch vanities with automatic gold-trimmed LED mirrors, a freestanding soaking tub, an oversized porcelain-tiled shower with new frameless glass, new fixtures, a separate dressing area and enduring designer finishes throughout. Across the wide hall, there is private ensuite bedroom with a renovated contemporary bathroom, along with two additional generous bedrooms connected by an updated modern Jack-and-Jill bath featuring dual vanities, luminating mirror, bidet toilet & sleek walk-in shower. New hardwood flooring, an enhanced laundry room and plentiful storage add to the upper level’s daily convenience. The fully finished daylight terrace level provides exceptional flexibility, with expansive entertaining areas, an additional bedroom and full bath, abundant storage and a dedicated space stubbed for a future kitchen. Ideal for multigenerational living, extended guests or a private secondary residence, the level expands the home’s versatility. Located within the prestigious gated community of Madison Park and served by the acclaimed Johns Creek School District, the property is minutes away from the new Medley Development and close to premier shopping, destination dining, private clubs, golf and parks. Meticulously maintained and extensively renovated, this exceptional estate offers a rare opportunity to experience elevated living in one of Johns Creek’s most distinguished communities. Also available for a luxury lease.
-
Type de propriété
Maison
-
Année de construction
2010
-
Prix/pied²
$196
Caractéristiques
- Garage
- Dressing
- Jardin
- Cheminée
- Lotissement sécurisé
- Moderne
- Terrain de jeu
- Terrasse
- Porte
Caractéristiques
Lot
- Lotissement sécurisé
- Rénové
- Moderne
Intérieur
- Haut plafond
- Bureau
- Cheminée
- Îlot de cuisine
- Cuisinière à gaz
- Bar
- Buanderie
- Comptoirs en pierre
- Dressing
Outdoor
- Terrasse
- Garage
- Terrain de jeu
- Porte
- Jardin
Explorez le secteur
3560 Allee Elm Drive, Johns Creek, GA 30022, Alpharetta, Géorgie, États-Unis
Voir sur Google Maps
Prix par sqft
Faible
Élevé
Inscrit il y a 5 ans
Vous vous êtes renseigné sur ce bien
L'agent vous contactera bientôt par
Publié par
20
Annonces
2022
Inscrit
Réserver une visite avec Shermine Khakiani
Choisissez une date et si vous souhaitez une visite virtuelle ou en personne avec l’agent.
Date préférée
Type de visite

Atlanta-Sugarloaf
1960 Satellite Blvd, Ste. 1100, 30097, Duluth, United States
Voir le profil de l’agence
Dernière mise à jour
Octobre 13
Première mise en ligne
Septembre 11
Licence de l’agent
#371080
Référence de l’annonce
2157589500971568
Statut de l’annonce
Propriétés similaires à proximité
Nouvelles annonces à Alpharetta

Explorez plus de biens à vendre
Alpharetta, GA, États-Unis types de propriétés
Alpharetta, GA, États-Unis Recherches populaires
- Propriétés avec Garage à Alpharetta, GA, États-Unis
- Propriétés avec Piscine à Alpharetta, GA, États-Unis
- Propriétés avec Centre de remise en forme / Fitness à Alpharetta, GA, États-Unis
- Rénové propriétés à Alpharetta, GA, États-Unis
- Moderne propriétés à Alpharetta, GA, États-Unis
- Lotissement sécurisé propriétés à Alpharetta, GA, États-Unis
- Constructions neuves propriétés à Alpharetta, GA, États-Unis
- Vue sur la mer propriétés à Alpharetta, GA, États-Unis
- Propriétés avec Ascenseur à Alpharetta, GA, États-Unis
- Propriétés avec Bibliothèque à Alpharetta, GA, États-Unis
- Vue sur le lac propriétés à Alpharetta, GA, États-Unis
- Immobilier d’investissement propriétés à Alpharetta, GA, États-Unis
- Vue sur un golfe propriétés à Alpharetta, GA, États-Unis
- Au bord de l’eau propriétés à Alpharetta, GA, États-Unis
- Équestre propriétés à Alpharetta, GA, États-Unis
- Vue sur la ville propriétés à Alpharetta, GA, États-Unis
- Propriétés avec Hammam à Alpharetta, GA, États-Unis
- Côtières propriétés à Alpharetta, GA, États-Unis
- Vue sur la montagne propriétés à Alpharetta, GA, États-Unis
- Propriétés avec Piscine intérieure à Alpharetta, GA, États-Unis
Guides et histoires connexes
La confiance des plus grands courtiers du monde
Les agents des propriétés les plus exceptionnelles du monde publient sur JamesEdition.
- Des annonces de Sotheby's, Christie's, BARNES et Engel & Völkers
- Chaque annonce est vérifiée avant sa mise en ligne
- Contactez directement des agents vérifiés
En continuant, vous acceptez nos Conditions et notre Politique de confidentialité.
brokerages we
partnered with
partnered with