$1,450,000
Maison Unifamiliale Individuelle Johns Creek
- 6 Chambres
- 6 SdB
- 6,800 Sqft
- 16,118 Sqft lot
- Mis à jour: Août 7
- MLS#10803054
À propos de la propriété
La description a été traduite automatiquement.
La description est affichée dans la langue d'origine.
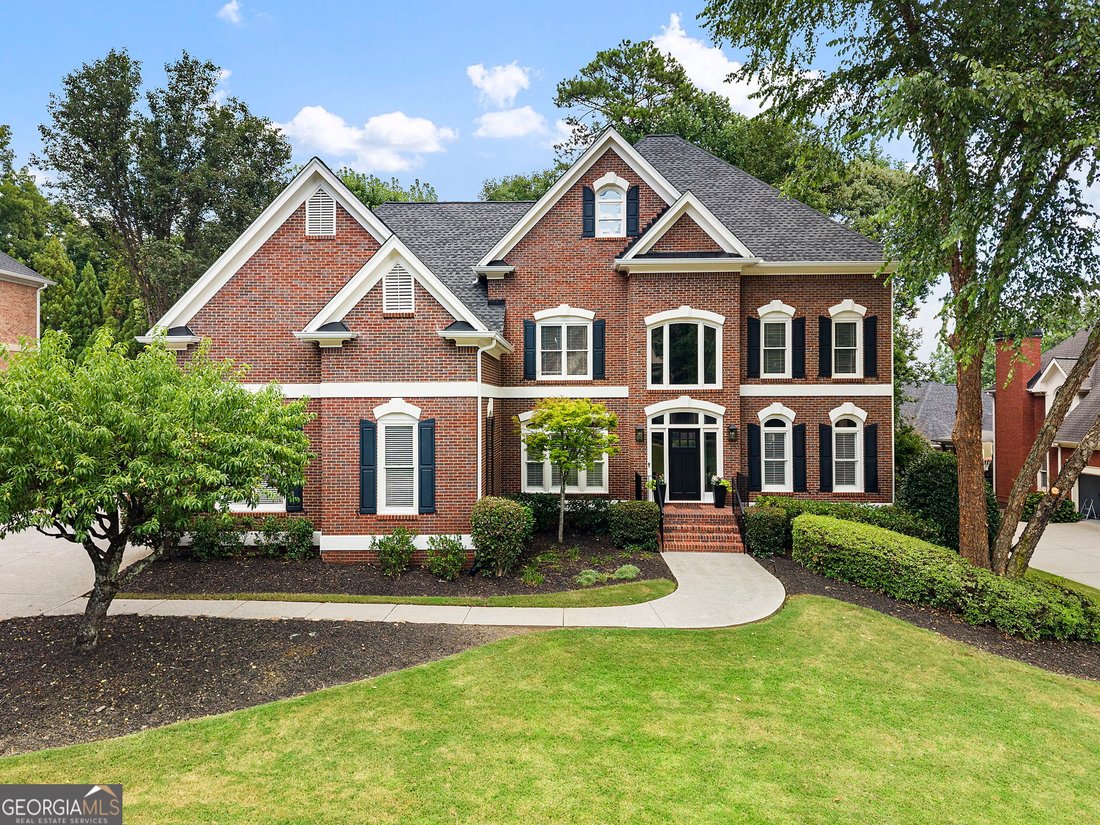
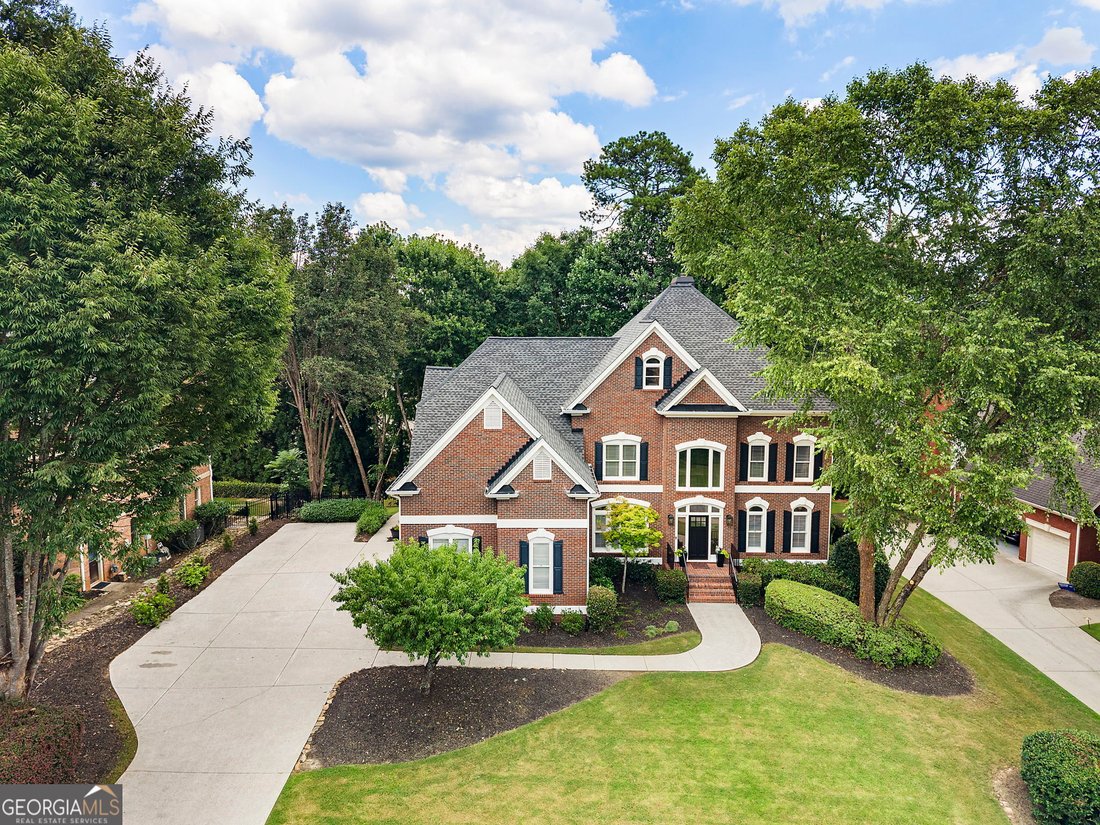
Welcome to an exceptional opportunity in The Falls of Autry Mill, one of Johns Creek’s premier luxury community, where resort-style amenities, an active social lifestyle, and timeless elegance create a place you’ll be proud to call home. Perfectly positioned in this highly sought-after neighborhood, this beautiful brick residence offers an inviting blend of sophisticated living and warm, comfortab
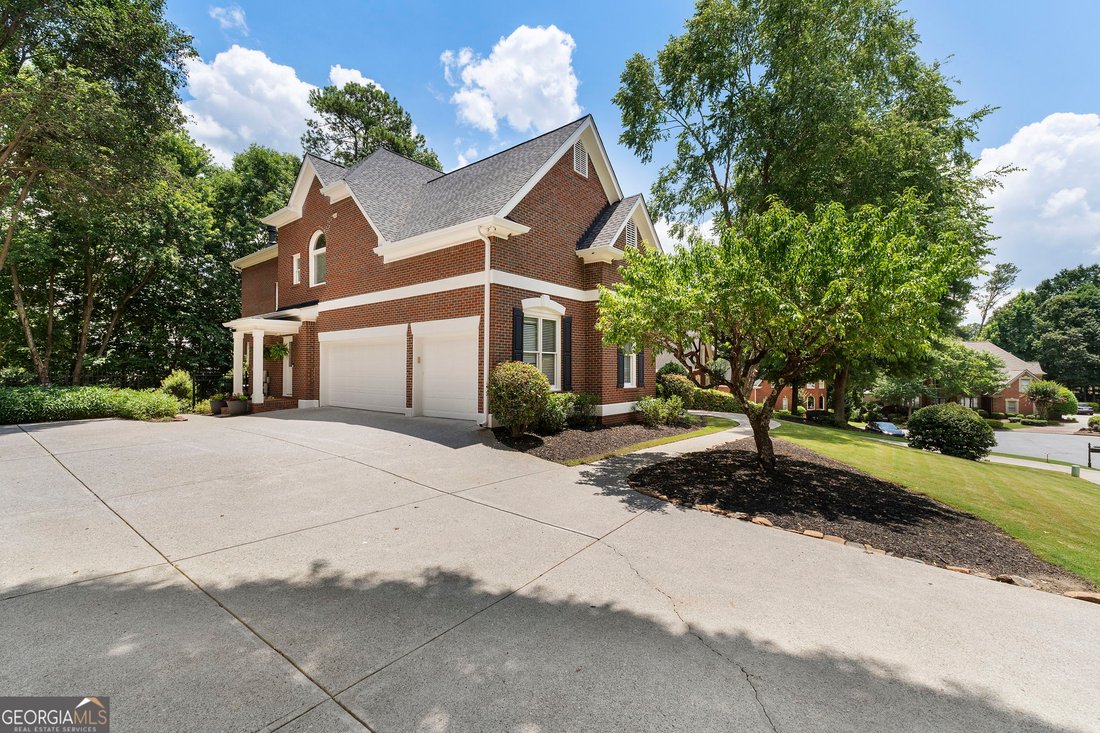
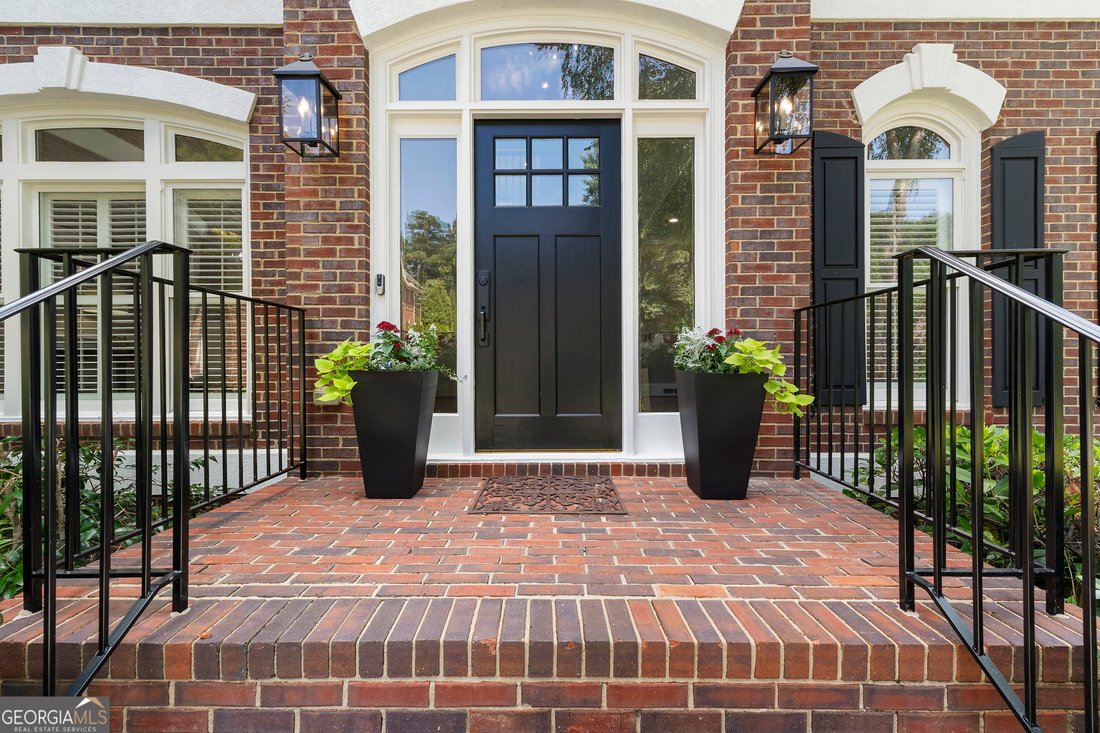
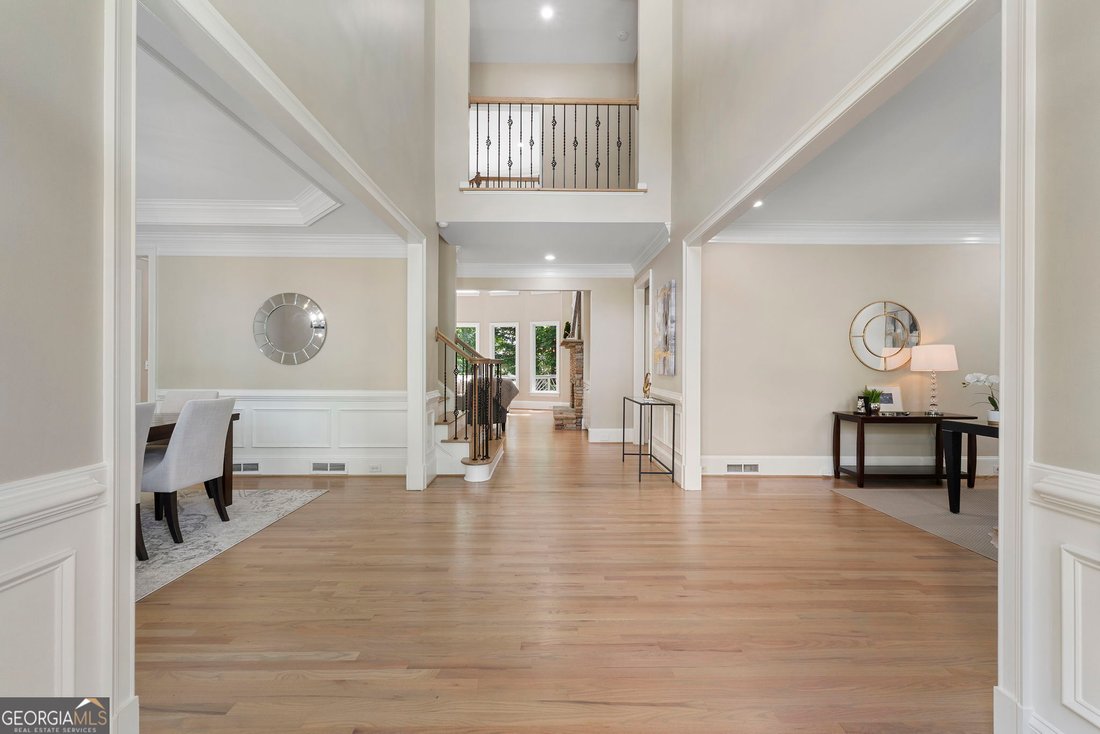
Welcome to an exceptional opportunity in The Falls of Autry Mill, one of Johns Creek’s premier luxury community, where resort-style amenities, an active social lifestyle, and timeless elegance create a place you’ll be proud to call home. Perfectly positioned in this highly sought-after neighborhood, this beautiful brick residence offers an inviting blend of sophisticated living and warm, comfortable spaces designed for making lifelong memories. Whether you’re hosting holiday celebrations, entertaining friends, or enjoying a quiet evening with family, every room has been thoughtfully designed to bring people together. Beautifully updated and meticulously maintained, this move-in-ready home offers the peace of mind today’s buyers appreciate, including a new architectural roof, new gutters, two new HVAC systems, fresh interior paint throughout-including walls, ceilings, trim, and doors-renovated kitchen, beautifully renovated primary and secondary bathrooms and refinished hardwood floors. A grand two-story foyer welcomes you into the home, flanked by an elegant formal dining room and a versatile living room that also serves beautifully as a private home office. The impressive two-story family room is the heart of the home, featuring soaring ceilings, a dramatic stacked stone fireplace, and expansive windows that fill the space with natural light while showcasing picturesque views of the private backyard. The chef’s kitchen is truly made for gathering, offering abundant workspace, generous cabinetry, quality finishes, and an open design that makes preparing everyday meals just as enjoyable as hosting large holiday dinners. Just beyond the kitchen, a charming sunroom provides the perfect retreat to enjoy your morning coffee, curl up with a favorite book, or simply relax while taking in the peaceful surroundings. Upstairs, the extraordinary primary suite is a private sanctuary unlike any other. Complete with its own cozy fireplace, convenient morning bar, and breathtaking floor-to-ceiling windows overlooking a canopy of mature trees, this luxurious retreat offers the perfect way to begin and end each day. The completely renovated spa-inspired primary bath is a true oasis, featuring designer finishes that create a relaxing escape, while the custom-designed walk-in closet is every fashion lover’s dream, offering exceptional space and organization. Three additional generously sized bedrooms complete the upper level, providing comfort and privacy for family and guests, each thoughtfully updated to complement the home’s timeless style. The finished terrace level expands the home’s incredible living space with an additional bedroom and full bath, a dedicated exercise room, an expansive recreation and game room, and a spacious entertainment area-ideal for movie nights, watching the big game, or hosting overnight guests. Living in The Falls of Autry Mill means enjoying a lifestyle that is second to none. Residents have access to three swimming pools, including an award-winning swim team, eleven tennis courts with an active tennis program, two pickleball courts, a fully equipped fitness center, elegant clubhouse, playground, scenic lake, and a year-round calendar of neighborhood events that create lasting friendships and a true sense of community. Beautifully updated, impeccably maintained, and nestled in one of Johns Creek’s most coveted neighborhoods, this is far more than a home-it’s where holidays are celebrated, milestones are shared, lifelong friendships are formed, and memories are made for generations to come.
-
Type de propriété
Maison
-
Année de construction
2000
-
Prix/pied²
$213
Caractéristiques
- Dressing
- Jardin
- Cheminée
- Terrasse
- Salle de jeux
- Vue sur la mer
- Centre de remise en forme / Fitness
- Terrain de jeu
- Terrain de tennis
Caractéristiques
Lot
- Vue sur la mer
- Vie privée
- Rénové
Intérieur
- Haut plafond
- Bureau
- Cheminée
- Îlot de cuisine
- Cuisinière à gaz
- Bar
- Buanderie
- Salle de jeux
- Comptoirs en pierre
- Dressing
- Centre de remise en forme / Fitness
Outdoor
- Terrasse
- Terrain de jeu
- Terrain de tennis
- Espace de vie extérieur
- Jardin
Explorez le secteur
9615 Autry Falls Drive, Johns Creek, GA 30022, Alpharetta, Géorgie, États-Unis
Voir sur Google Maps
Prix par sqft
Faible
Élevé
Inscrit il y a 4 ans
Vous vous êtes renseigné sur ce bien
L'agent vous contactera bientôt par
Publié par
2
Annonces
2022
Inscrit
Réserver une visite avec Jill Maxon
Choisissez une date et si vous souhaitez une visite virtuelle ou en personne avec l’agent.
Date préférée
Type de visite

Atlanta-Roswell
695 Mansell Road, Ste. 120, 30076, Roswell, United States
Voir le profil de l’agence
Dernière mise à jour
Août 7
Première mise en ligne
Jul 10
Licence de l’agent
#357790
Référence de l’annonce
2135625918003610
Statut de l’annonce
Active under contract
Propriétés similaires à proximité
Nouvelles annonces à Alpharetta

Explorez plus de biens à vendre
Alpharetta, GA, États-Unis types de propriétés
Alpharetta, GA, États-Unis Recherches populaires
- Propriétés avec Garage à Alpharetta, GA, États-Unis
- Propriétés avec Piscine à Alpharetta, GA, États-Unis
- Propriétés avec Centre de remise en forme / Fitness à Alpharetta, GA, États-Unis
- Rénové propriétés à Alpharetta, GA, États-Unis
- Lotissement sécurisé propriétés à Alpharetta, GA, États-Unis
- Vue sur la mer propriétés à Alpharetta, GA, États-Unis
- Moderne propriétés à Alpharetta, GA, États-Unis
- Propriétés avec Ascenseur à Alpharetta, GA, États-Unis
- Constructions neuves propriétés à Alpharetta, GA, États-Unis
- Vue sur le lac propriétés à Alpharetta, GA, États-Unis
- Propriétés avec Bibliothèque à Alpharetta, GA, États-Unis
- Au bord de l’eau propriétés à Alpharetta, GA, États-Unis
- Équestre propriétés à Alpharetta, GA, États-Unis
- Immobilier d’investissement propriétés à Alpharetta, GA, États-Unis
- Vue sur un golfe propriétés à Alpharetta, GA, États-Unis
- Vue sur la ville propriétés à Alpharetta, GA, États-Unis
- Côtières propriétés à Alpharetta, GA, États-Unis
- Propriétés avec Hammam à Alpharetta, GA, États-Unis
- Propriétés avec Vignoble / Cave à Alpharetta, GA, États-Unis
- Propriétés avec Piscine intérieure à Alpharetta, GA, États-Unis
- Vue sur la montagne propriétés à Alpharetta, GA, États-Unis
Guides et histoires connexes
La confiance des plus grands courtiers du monde
Les agents des propriétés les plus exceptionnelles du monde publient sur JamesEdition.
- Des annonces de Sotheby's, Christie's, BARNES et Engel & Völkers
- Chaque annonce est vérifiée avant sa mise en ligne
- Contactez directement des agents vérifiés
En continuant, vous acceptez nos Conditions et notre Politique de confidentialité.
brokerages we
partnered with
partnered with