

$1,800,000
9450 Prestwick Club Drive
- 6 Chambres
- 6 SdB
- 6,300 Sqft
- Mis à jour: Août 4
- 1
- MLS#7751726
À propos de la propriété
La description a été traduite automatiquement.
La description est affichée dans la langue d'origine.
Understated Elegance Meets Modern Luxury in Prestigious Prestwick Nestled on one of the most coveted homesites in Prestwick, this exceptional 4-sided brick executive estate is the newest home built in the community and offers an unparalleled combination of luxury, privacy, and convenience. Situated on a beautifully level 1.99-acre cul-de-sac lot-the second largest in Prestwick-this remarkable prop
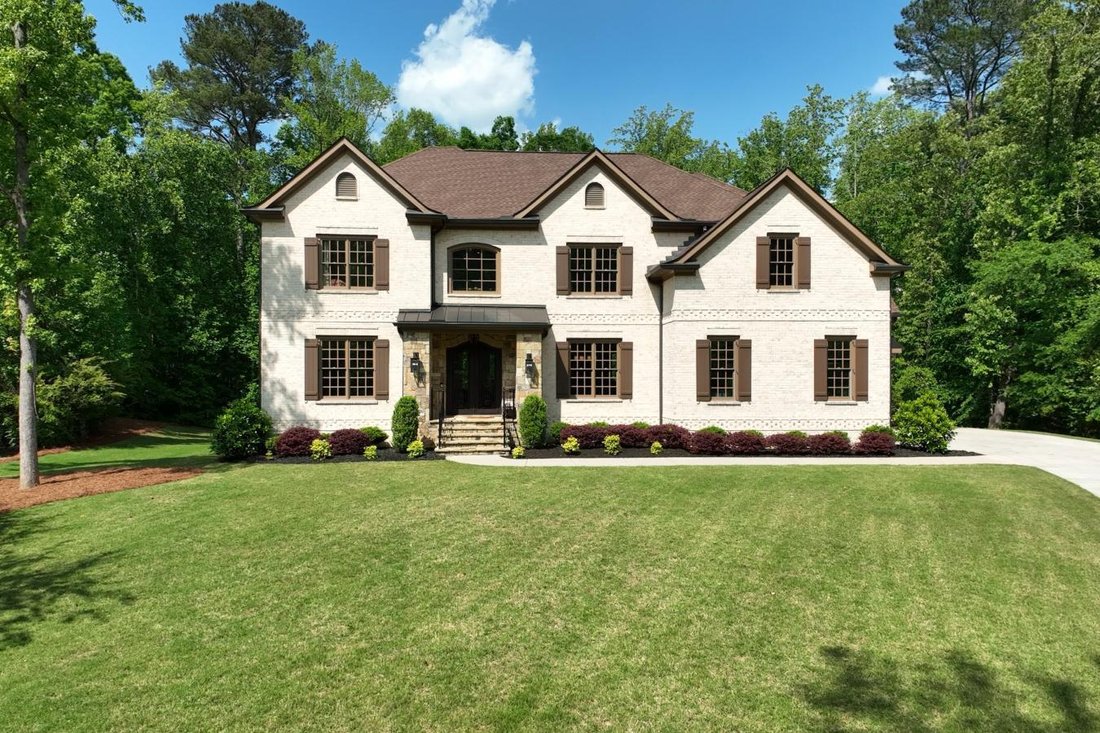
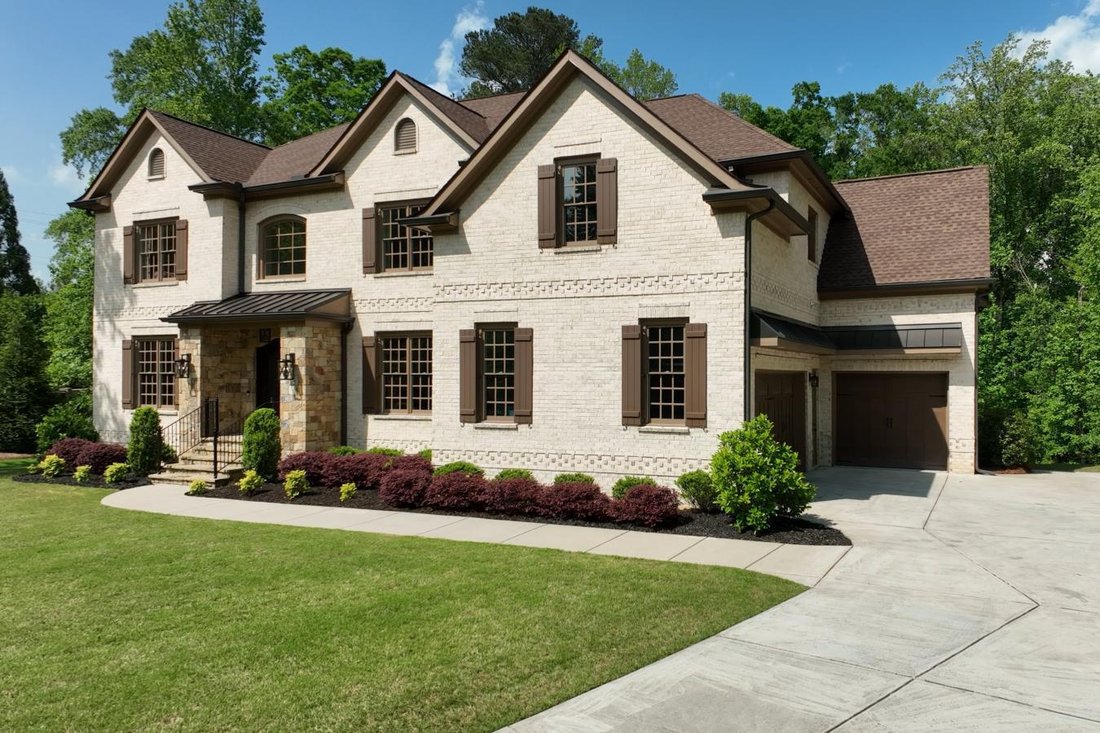
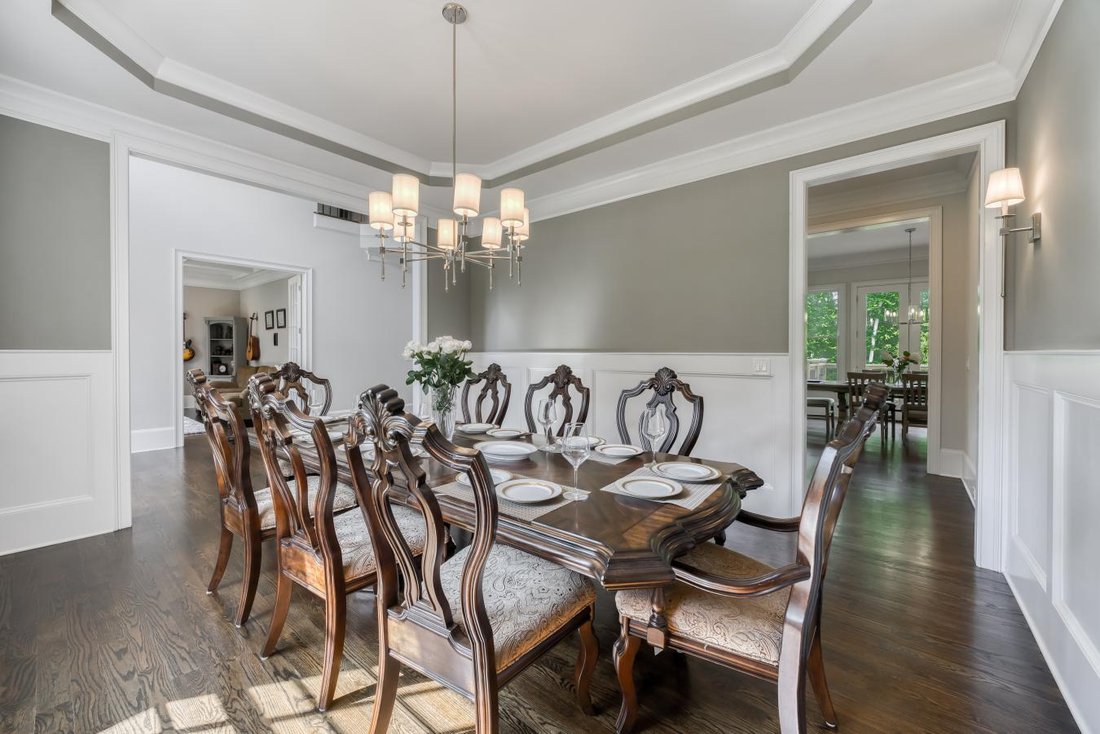
Understated Elegance Meets Modern Luxury in Prestigious Prestwick Nestled on one of the most coveted homesites in Prestwick, this exceptional 4-sided brick executive estate is the newest home built in the community and offers an unparalleled combination of luxury, privacy, and convenience. Situated on a beautifully level 1.99-acre cul-de-sac lot-the second largest in Prestwick-this remarkable property is surrounded by mature hardwoods and lush landscaping, creating a private retreat just moments from the Atlanta Athletic Club, Perimeter Christian School, top-rated Johns Creek schools, Wesleyan School, and The Forum. Designed with beauty, quality, and functionality at its core, this meticulously crafted residence showcases timeless architecture paired with sophisticated modern finishes. A stunning set of custom imported metal double entry doors welcomes you into a light-filled interior featuring oak hardwood floors throughout the main and upper levels, elegant iron-spindle staircases, custom soft-close cabinetry, and premium designer details at every turn. The chef’s kitchen is a true showpiece, appointed with top-of-the-line Wolf appliances, including a professional gas range and double ovens, complemented by a stainless farmhouse sink and expansive custom white cabinetry. The thoughtfully designed floor plan offers a spacious guest suite with a full bath on the main level, along with an additional powder room. Upstairs, the luxurious owner’s retreat serves as a private sanctuary, featuring hardwood floors, a fireside sitting room, oversized dual walk-in closets, and a spa-inspired marble bath with a dramatic waterfall shower and soaking tub. Three additional generously sized bedrooms each enjoy their own private en-suite bath. The finished terrace level is equally impressive, offering abundant natural light, a marble-surround gas fireplace, durable wood-look tile flooring, and a stubbed space ready for a wet bar or future kitchenette-ideal for entertaining, multigenerational living, or a private guest retreat. Outdoor possibilities are virtually limitless. The expansive, flat backyard provides ample space for a resort-style pool and spa, pickleball or tennis court, outdoor kitchen, fire pit, playground, or any vision for luxury outdoor living. This is a rare opportunity to own one of Prestwick’s finest homes-a private estate offering exceptional craftsmanship, modern luxury, and an unbeatable Johns Creek location.
-
Type de propriété
Maison
-
Prix/pied²
$285
Caractéristiques
Explorez le secteur
9450 Prestwick Club Drive, Johns Creek, Géorgie, États-Unis
Voir sur Google Maps
Prix par sqft
Faible
Élevé
Inscrit il y a 2 ans
Vous vous êtes renseigné sur ce bien
L'agent vous contactera bientôt par
Publié par
2
Annonces
2024
Inscrit
Réserver une visite avec Gail Laney -
Choisissez une date et si vous souhaitez une visite virtuelle ou en personne avec l’agent.
Date préférée
Type de visite
Gail Laney - RE/MAX Around Atlanta
30022, Alpharetta, Georgia, United States
Voir le profil de l’agence
Dernière mise à jour
Août 4
Première mise en ligne
Mai 22
Référence de l’annonce
227132
Propriétés similaires à proximité
Nouvelles annonces à Johns Creek

Explorez plus de biens à vendre
Johns Creek, GA, États-Unis types de propriétés
Johns Creek, GA, États-Unis Recherches populaires
- Propriétés avec Garage à Johns Creek, GA, États-Unis
- Propriétés avec Piscine à Johns Creek, GA, États-Unis
- Propriétés avec Terrain de tennis à Johns Creek, GA, États-Unis
- Lotissement sécurisé propriétés à Johns Creek, GA, États-Unis
- Propriétés avec Balcon à Johns Creek, GA, États-Unis
- Rénové propriétés à Johns Creek, GA, États-Unis
- Moderne propriétés à Johns Creek, GA, États-Unis
- Propriétés avec Cave à vins à Johns Creek, GA, États-Unis
- Vue sur un golfe propriétés à Johns Creek, GA, États-Unis
- Propriétés avec Ascenseur à Johns Creek, GA, États-Unis
- Constructions neuves propriétés à Johns Creek, GA, États-Unis
- Au bord du lac propriétés à Johns Creek, GA, États-Unis
- Immobilier d’investissement propriétés à Johns Creek, GA, États-Unis
- Propriétés avec Hammam à Johns Creek, GA, États-Unis
Guides et histoires connexes
La confiance des plus grands courtiers du monde
Les agents des propriétés les plus exceptionnelles du monde publient sur JamesEdition.
- Des annonces de Sotheby's, Christie's, BARNES et Engel & Völkers
- Chaque annonce est vérifiée avant sa mise en ligne
- Contactez directement des agents vérifiés
En continuant, vous acceptez nos Conditions et notre Politique de confidentialité.
brokerages we
partnered with
partnered with