$1,319,093
La « Cabane Dans Les Arbres » De Westcliff, Un Chef D'œuvre Spectaculaire De Johann Slee
- 5 Chambres
- 5 SdB
- 10,764 Sqft
- 1.22 Ac lot
- Mis à jour: Avril 15
- 10
À propos de la propriété
La description a été traduite automatiquement.
La description est affichée dans la langue d'origine.
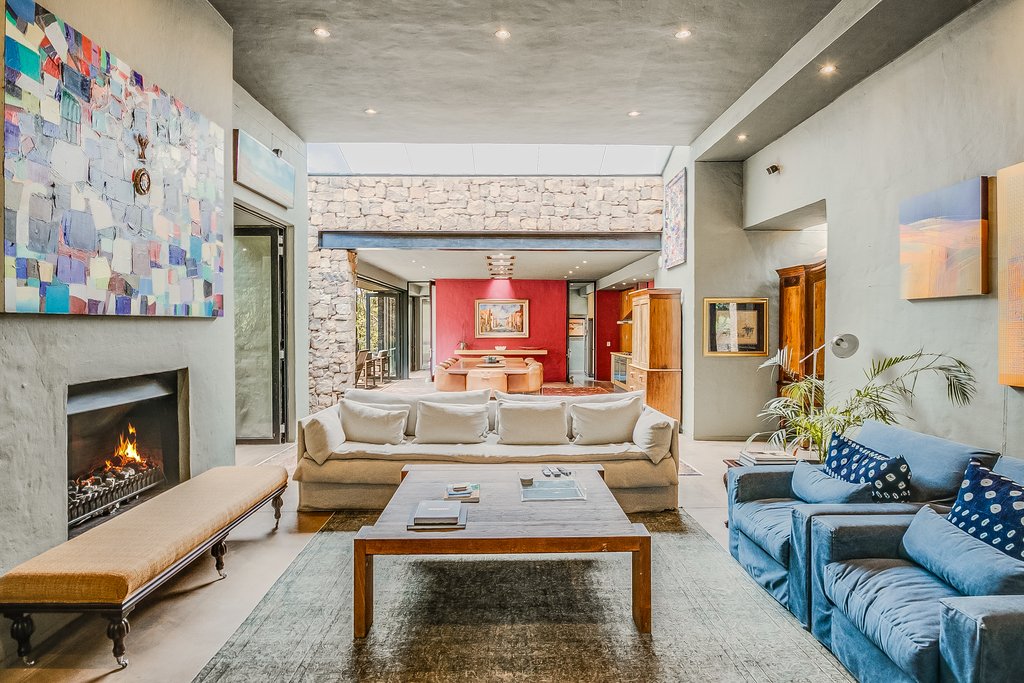
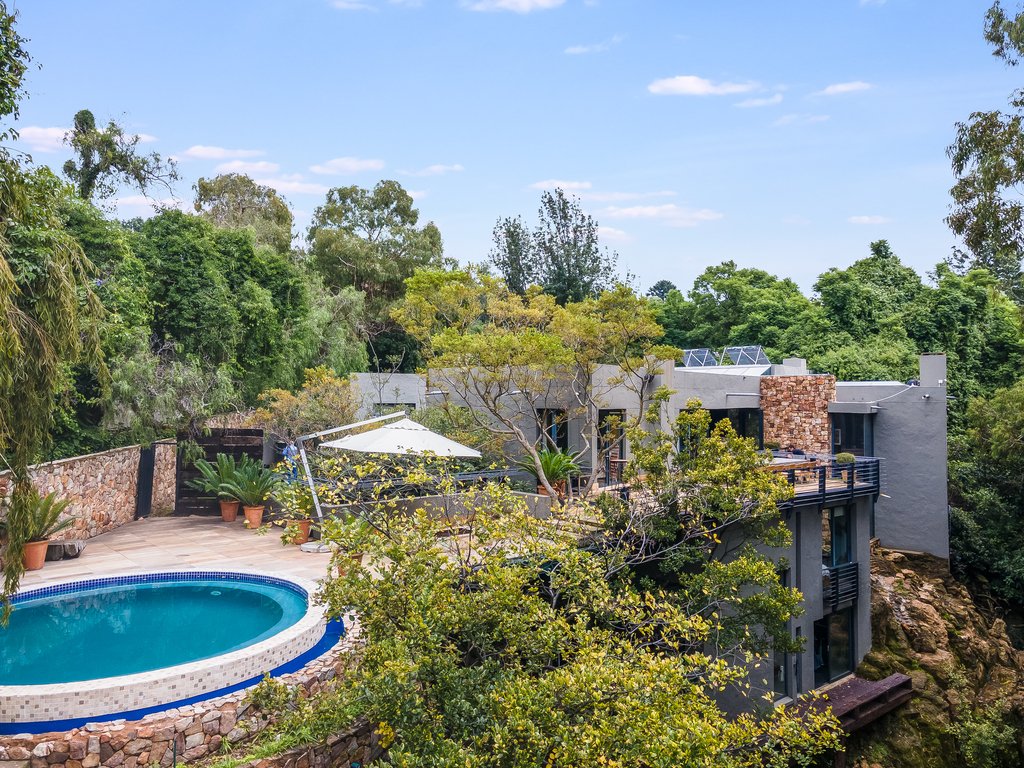
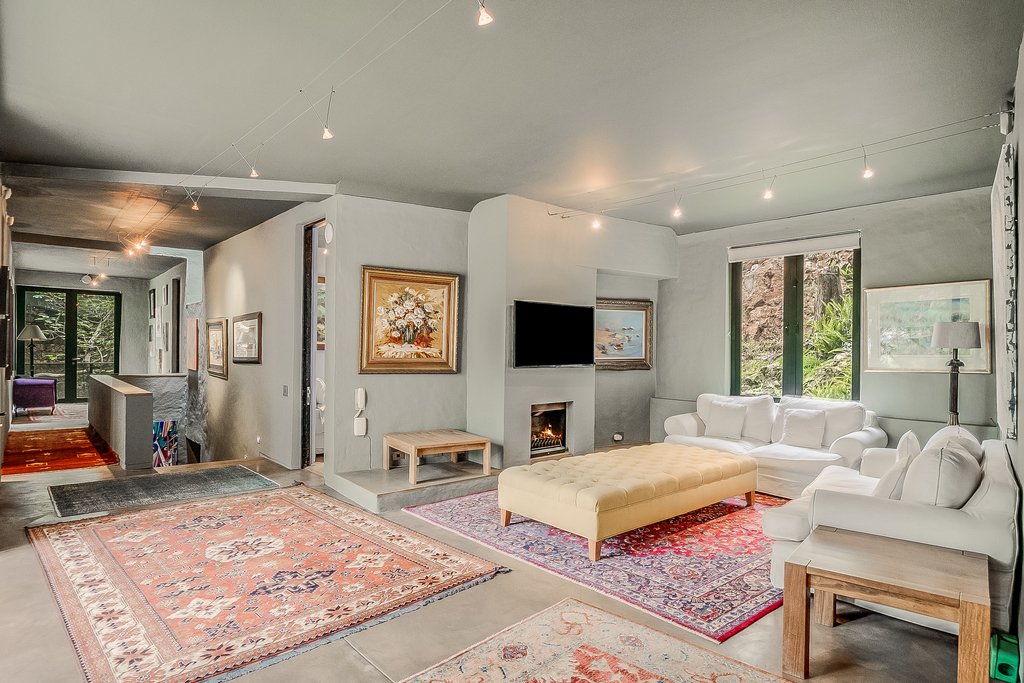
The ”Tree House” is a spectacular multi-level home designed by renowned architect Johann Slee. Engineered to complement its unique location against the ridge, this property offers welcome seclusion within the secure Westcliff enclave. Enjoy a luxurious, forested refuge, with city skyline and lush green views, offering easy access to top schools and universities, as well as Rosebank and Sandton bus
The ”Tree House” is a spectacular multi-level home designed by renowned architect Johann Slee. Engineered to complement its unique location against the ridge, this property offers welcome seclusion within the secure Westcliff enclave. Enjoy a luxurious, forested refuge, with city skyline and lush green views, offering easy access to top schools and universities, as well as Rosebank and Sandton business districts.
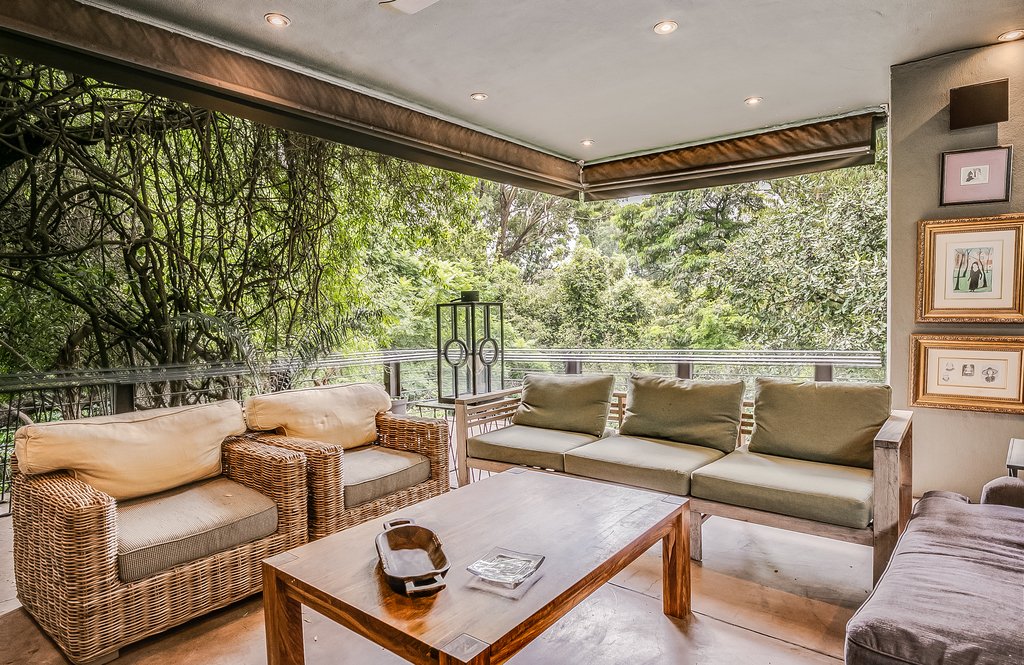
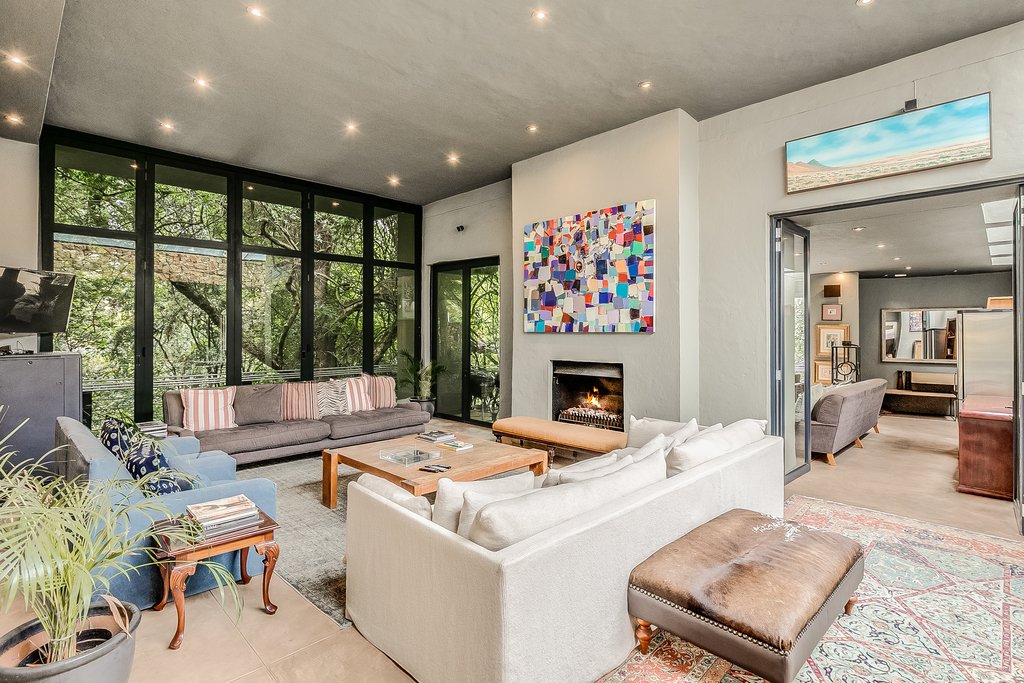
The home features a contemporary aesthetic, with its clean, geometric lines, open spaces and functionality, complemented by local Westcliff stone, steel and glass, emphasising natural light and connection to the outdoors. As you enter the home, generously proportioned, high-ceilinged, interleading reception rooms open to a spacious deck and pool with integrated firepit, perfect for sophisticated, large-scale entertaining or simple al fresco meals overlooking the treetops. Open fireplaces, balconies and flow, invite an appealing lifestyle, designed around creativity and comfort.
Designed as a family home, there are 5 en-suite bedrooms - including the cottage - plus a pyjama lounge. In addition, the games room, wine cellar, and gym - with shower room and sauna - add to the rich and rewarding lifestyle this property suggests. Adjoining the dining room is a hideaway bar, and the kitchen has a cold room as well as a separate laundry or guest suite. A stone path leads to a self-contained guest cottage, featuring two bedrooms (or one bedroom plus a study), a kitchen, and a large living room. This versatile space is ideal for extended family, young adult children, or as a private executive office, with independent and separate access.
Garaging for four cars, a large workshop/studio plus staff accommodation, with Egoli gas, and an inverter for power backup, provide the finishing touches to this superb property.
The home features a contemporary aesthetic, with its clean, geometric lines, open spaces and functionality, complemented by local Westcliff stone, steel and glass, emphasising natural light and connection to the outdoors. As you enter the home, generously proportioned, high-ceilinged, interleading reception rooms open to a spacious deck and pool with integrated firepit, perfect for sophisticated, large-scale entertaining or simple al fresco meals overlooking the treetops. Open fireplaces, balconies and flow, invite an appealing lifestyle, designed around creativity and comfort.
Designed as a family home, there are 5 en-suite bedrooms - including the cottage - plus a pyjama lounge. In addition, the games room, wine cellar, and gym - with shower room and sauna - add to the rich and rewarding lifestyle this property suggests. Adjoining the dining room is a hideaway bar, and the kitchen has a cold room as well as a separate laundry or guest suite. A stone path leads to a self-contained guest cottage, featuring two bedrooms (or one bedroom plus a study), a kitchen, and a large living room. This versatile space is ideal for extended family, young adult children, or as a private executive office, with independent and separate access.
Garaging for four cars, a large workshop/studio plus staff accommodation, with Egoli gas, and an inverter for power backup, provide the finishing touches to this superb property.
-
Type de propriété
Maison
-
Prix/pied²
$122
Caractéristiques
- Jardin
- Piscine
- Terrasse
- Cheminée
- Cave à vins
- Foyer
- Sauna
- Moderne
- Centre de remise en forme / Fitness
Explorez le secteur
Westcliff, Randburg, Gauteng
Voir sur Google Maps
Prix par sqft
Faible
Élevé
Inscrit il y a 3 ans
Vous vous êtes renseigné sur ce bien
L'agent vous contactera bientôt par
Publié par
57
Annonces
2023
Inscrit
Réserver une visite avec the agent
Choisissez une date et si vous souhaitez une visite virtuelle ou en personne avec l’agent.
Date préférée
Type de visite
Dernière mise à jour
Avril 15
Première mise en ligne
Novembre 3, 2025
Référence de l’annonce
RL21747
Propriétés similaires à proximité
Nouvelles annonces à Westcliff

Explorez plus de biens à vendre
Westcliff, Randburg, Gauteng types de propriétés
Westcliff, Randburg, Gauteng Recherches populaires
- Propriétés avec Bar à Westcliff, Randburg, Gauteng
- Propriétés avec Salle de jeux à Westcliff, Randburg, Gauteng
- Propriétés avec Ascenseur à Westcliff, Randburg, Gauteng
- Propriétés avec Cuisine extérieure à Westcliff, Randburg, Gauteng
- Lotissement sécurisé propriétés à Westcliff, Randburg, Gauteng
- Propriétés avec Bibliothèque à Westcliff, Randburg, Gauteng
- Vue sur la mer propriétés à Westcliff, Randburg, Gauteng
Guides et histoires connexes
La confiance des plus grands courtiers du monde
Les agents des propriétés les plus exceptionnelles du monde publient sur JamesEdition.
- Des annonces de Sotheby's, Christie's, BARNES et Engel & Völkers
- Chaque annonce est vérifiée avant sa mise en ligne
- Contactez directement des agents vérifiés
En continuant, vous acceptez nos Conditions et notre Politique de confidentialité.