$522,134
Maison De 5 Chambres À Vendre À Aspen Hills
- 5 Chambres
- 5 SdB
- 7,105 Sqft lot
- Mis à jour: Hier
- 1
À propos de la propriété
La description a été traduite automatiquement.
La description est affichée dans la langue d'origine.
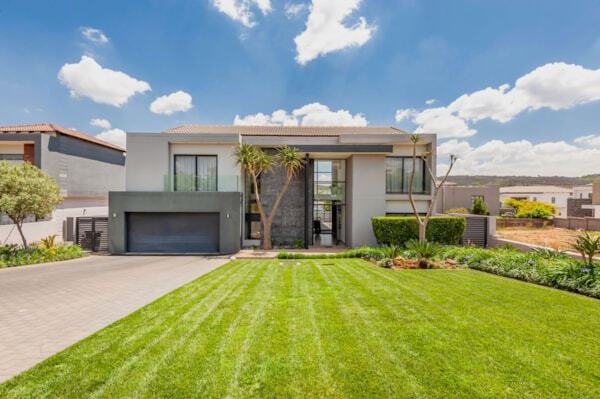
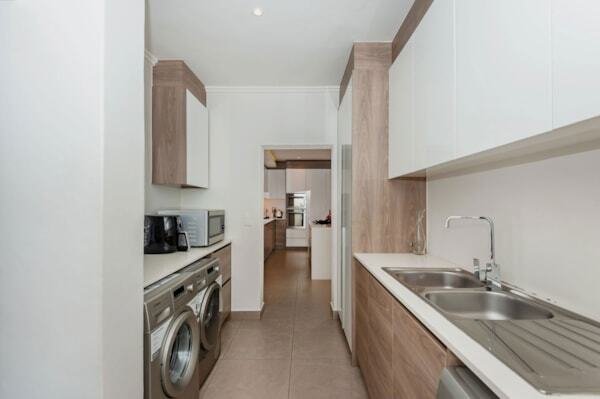
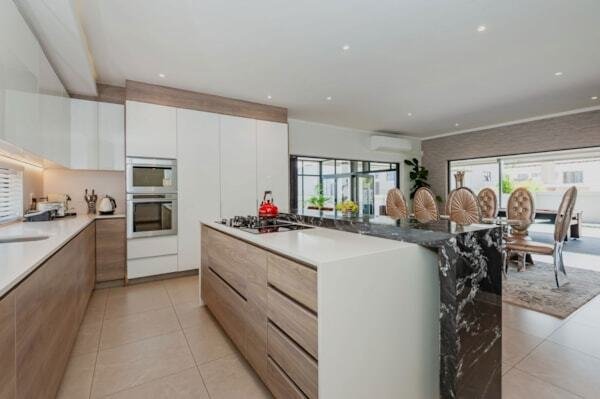
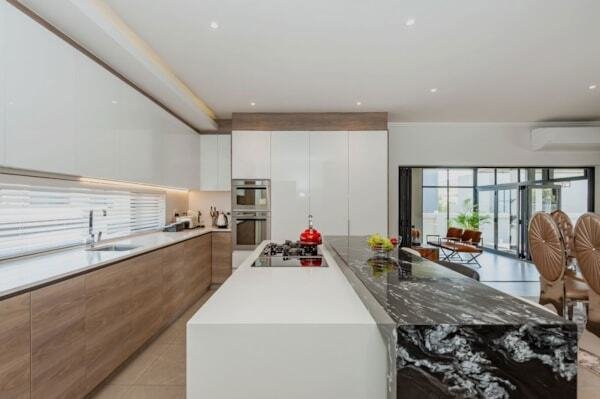
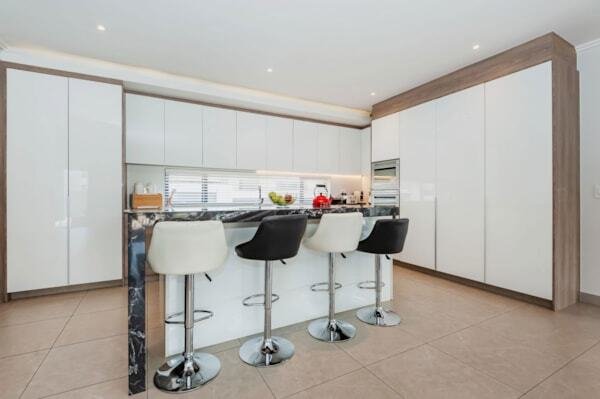
Exquisite Upmarket 5-Bedroom Residence Exclusive Mandate Step into sophistication with this exceptional family residence, offering five luxurious en-suite bedrooms and impeccable modern finishes throughout. A striking double-volume entrance hall leads into expansive open-plan living areas that seamlessly connect the lounge, dining room, kitchen, and entertainment zones. The home is perfectly desig
Exquisite Upmarket 5-Bedroom Residence Exclusive Mandate Step into sophistication with this exceptional family residence, offering five luxurious en-suite bedrooms and impeccable modern finishes throughout. A striking double-volume entrance hall leads into expansive open-plan living areas that seamlessly connect the lounge, dining room, kitchen, and entertainment zones. The home is perfectly designed for hosting, featuring a built-in braai, stylish bar section, and elegant stacking doors opening to the outdoor entertainment patio overlooking a sparkling pool. The gourmet kitchen boasts a centre island, integrated fridge and freezer, Caesarstone finishes, gas hob, eye-level oven, breakfast nook, and a separate scullery with appliance connections. Modern convenience is enhanced by a solar system, borehole, staff accommodation, and a double garage. Upstairs, generous en-suite bedrooms and a comfortable pyjama lounge create the perfect private family haven. Listing Details Rooms 5 Bedrooms – All En-Suite Main Bedroom Luxurious suite with en-suite bathroom, balcony, tiled floors, underfloor heating, and a spacious walk-in dressing room. Bedroom 2 En-suite, with balcony, built-in cupboards, and tiled floors. Bedroom 3 En-suite, with built-in cupboards and tiled floors. Bedroom 4 En-suite, with built-in cupboards and tiled floors. Bedroom 5 En-suite, with built-in cupboards, tiled floors, and underfloor heating. Bathrooms (5 Full En-Suite) Bathroom 1: Double basin, shower, toilet, tiled floors Bathroom 2: Basin, bath, shower, toilet, tiled floors Bathroom 3: Basin, shower, toilet, tiled floors Bathroom 4: Basin, shower, toilet, tiled floors Bathroom 5: Basin, shower, toilet, tiled floors Additional Rooms & Features Dining Room Open-plan design with gas fireplace and tiled floors. Entrance Hall Double-volume space with elegant staircase and tiled floors. Kitchen Open-plan gourmet kitchen with Caesarstone tops, centre island, breakfast nook, gas hob, extractor fan, eye-level oven, integrated appliances, and tiled floors. Living Room Light-filled open-plan living area with gas fireplace, stacking doors, and tiled floors. Guest Cloakroom Conveniently located with tiled floors. Scullery Caesarstone finishes, dishwasher and tumble-dryer connections, tiled floors. Pyjama Lounge Spacious open-plan upstairs lounge area with tiled floors—ideal for family relaxation. Disclaimer: Please note that we at Jenny Johnston Property Services have taken extreme care with regards to the details in advertising and representing our properties. All representations contained in the advertisement are accurate and no guarantees can be provided thus taken “as is”. The representations of each property does not constitute the terms of sale and the images as well as descriptions are merely indicative. Jenny Johnston Property Services takes no responsibility for any errors, and we reserve the right to correct your change and update any information without prior notice.
-
Type de propriété
Maison
Caractéristiques
Explorez le secteur
Municipalité métropolitaine de la ville de Johannesburg, Gauteng, Afrique du Sud
Voir sur Google Maps
Prix par sqft
Faible
Élevé
Voir 872 autres annonces à Municipalité métropolitaine de la ville de Johannesburg
Inscrit il y a 1 mois
Vous vous êtes renseigné sur ce bien
L'agent vous contactera bientôt par
Publié par
7
Annonces
2026
Inscrit
Réserver une visite avec the agent
Choisissez une date et si vous souhaitez une visite virtuelle ou en personne avec l’agent.
Date préférée
Type de visite
Dernière mise à jour
Hier
Première mise en ligne
Octobre 15
Référence de l’annonce
ls-691-9740
Propriétés similaires à proximité
Nouvelles annonces à Municipalité métropolitaine de la ville de Johannesburg



Explorez plus de biens à vendre
Municipalité métropolitaine de la ville de Johannesburg, Gauteng, Afrique du Sud Villes
- Maisons à vendre à Sandton, Gauteng, Afrique du Sud
- Maisons à vendre à Zevenfontein 407-Jr, Gauteng, Afrique du Sud
- Maisons à vendre à Bryanston, Gauteng, Afrique du Sud
- Maisons à vendre à Randburg, Gauteng, Afrique du Sud
- Maisons à vendre à Midrand, Gauteng, Afrique du Sud
- Maisons à vendre à Roodepoort, Gauteng, Afrique du Sud
- Maisons à vendre à Eagle Canyon Golf Estate, Roodepoort, Afrique du Sud
- Maisons à vendre à Lanseria, Gauteng, Afrique du Sud
- Maisons à vendre à Braamfontein, Gauteng, Afrique du Sud
- Maisons à vendre à Kyalami AH, Gauteng, Afrique du Sud
- Maisons à vendre à Chislehurston, Sandton, Afrique du Sud
- Maisons à vendre à Glenadrienne, Gauteng, Afrique du Sud
- Maisons à vendre à Sandhurst, Sandton, Afrique du Sud
- Maisons à vendre à Johannesburg Sud, Gauteng, Afrique du Sud
- Maisons à vendre à Saddlebrook Estate, Gauteng, Afrique du Sud
- Maisons à vendre à Benmore Gardens, Sandton, Afrique du Sud
- Maisons à vendre à Linksfield, Gauteng, Afrique du Sud
- Maisons à vendre à Munyaka Waterfall City, Midrand, Afrique du Sud
- Maisons à vendre à Morningside Manor, Sandton, Afrique du Sud
- Maisons à vendre à Wilgeheuwel, Gauteng, Afrique du Sud
Municipalité métropolitaine de la ville de Johannesburg, Gauteng, Afrique du Sud types de propriétés
- Maisons à vendre à Municipalité métropolitaine de la ville de Johannesburg, Gauteng, Afrique du Sud
- Campagne à vendre à Municipalité métropolitaine de la ville de Johannesburg, Gauteng, Afrique du Sud
- Penthouses à vendre à Municipalité métropolitaine de la ville de Johannesburg, Gauteng, Afrique du Sud
- Corps de ferme à vendre à Municipalité métropolitaine de la ville de Johannesburg, Gauteng, Afrique du Sud
- Villas à vendre à Municipalité métropolitaine de la ville de Johannesburg, Gauteng, Afrique du Sud
- Maisons de ville à vendre à Municipalité métropolitaine de la ville de Johannesburg, Gauteng, Afrique du Sud
Municipalité métropolitaine de la ville de Johannesburg, Gauteng, Afrique du Sud Recherches populaires
- Vue panoramique / panoramique propriétés à Municipalité métropolitaine de la ville de Johannesburg, Gauteng, Afrique du Sud
- Vue sur la mer propriétés à Municipalité métropolitaine de la ville de Johannesburg, Gauteng, Afrique du Sud
- Vue sur le lac propriétés à Municipalité métropolitaine de la ville de Johannesburg, Gauteng, Afrique du Sud
- Vue sur la rivière propriétés à Municipalité métropolitaine de la ville de Johannesburg, Gauteng, Afrique du Sud
- Vue sur la montagne propriétés à Municipalité métropolitaine de la ville de Johannesburg, Gauteng, Afrique du Sud
- Propriétés avec Cuisine extérieure à Municipalité métropolitaine de la ville de Johannesburg, Gauteng, Afrique du Sud
- Duplex propriétés à Municipalité métropolitaine de la ville de Johannesburg, Gauteng, Afrique du Sud
- Côtières propriétés à Municipalité métropolitaine de la ville de Johannesburg, Gauteng, Afrique du Sud
- Lotissement sécurisé propriétés à Municipalité métropolitaine de la ville de Johannesburg, Gauteng, Afrique du Sud
- Haute altitude propriétés à Municipalité métropolitaine de la ville de Johannesburg, Gauteng, Afrique du Sud
- Au bord de l’eau propriétés à Municipalité métropolitaine de la ville de Johannesburg, Gauteng, Afrique du Sud
- Colline propriétés à Municipalité métropolitaine de la ville de Johannesburg, Gauteng, Afrique du Sud
- Immobilier d’investissement propriétés à Municipalité métropolitaine de la ville de Johannesburg, Gauteng, Afrique du Sud
- Moderne propriétés à Municipalité métropolitaine de la ville de Johannesburg, Gauteng, Afrique du Sud
- Constructions neuves propriétés à Municipalité métropolitaine de la ville de Johannesburg, Gauteng, Afrique du Sud
- Propriétés avec Centre de remise en forme / Fitness à Municipalité métropolitaine de la ville de Johannesburg, Gauteng, Afrique du Sud
- Propriétés avec Sauna à Municipalité métropolitaine de la ville de Johannesburg, Gauteng, Afrique du Sud
- Propriétés avec Bibliothèque à Municipalité métropolitaine de la ville de Johannesburg, Gauteng, Afrique du Sud
- Propriétés avec Cave à vins à Municipalité métropolitaine de la ville de Johannesburg, Gauteng, Afrique du Sud
- Propriétés avec Piscine à Municipalité métropolitaine de la ville de Johannesburg, Gauteng, Afrique du Sud
- Propriétés avec Garage à Municipalité métropolitaine de la ville de Johannesburg, Gauteng, Afrique du Sud
- Propriétés avec Terrain de tennis à Municipalité métropolitaine de la ville de Johannesburg, Gauteng, Afrique du Sud
- Propriétés avec Héliport à Municipalité métropolitaine de la ville de Johannesburg, Gauteng, Afrique du Sud
- Manoir propriétés à Municipalité métropolitaine de la ville de Johannesburg, Gauteng, Afrique du Sud
- Propriétés avec Plage privée à Municipalité métropolitaine de la ville de Johannesburg, Gauteng, Afrique du Sud
- Rénové propriétés à Municipalité métropolitaine de la ville de Johannesburg, Gauteng, Afrique du Sud
- Au bord du lac propriétés à Municipalité métropolitaine de la ville de Johannesburg, Gauteng, Afrique du Sud
- Front de rivière propriétés à Municipalité métropolitaine de la ville de Johannesburg, Gauteng, Afrique du Sud
- Plage propriétés à Municipalité métropolitaine de la ville de Johannesburg, Gauteng, Afrique du Sud
- Vue sur la mer propriétés à Municipalité métropolitaine de la ville de Johannesburg, Gauteng, Afrique du Sud
- Vue sur l’océan propriétés à Municipalité métropolitaine de la ville de Johannesburg, Gauteng, Afrique du Sud
Municipalité métropolitaine de la ville de Johannesburg, Gauteng, Afrique du Sud Quartiers
- Maisons à vendre à Zevenfontein 407-Jr, Gauteng, Afrique du Sud
- Maisons à vendre à Bryanston, Gauteng, Afrique du Sud
- Maisons à vendre à Riverglen, Gauteng, Afrique du Sud
- Maisons à vendre à Hyde Park, Gauteng, Afrique du Sud
- Maisons à vendre à Sandown, Gauteng, Afrique du Sud
- Maisons à vendre à Dainfern, Gauteng, Afrique du Sud
- Maisons à vendre à Waterfall Country Village, Gauteng, Afrique du Sud
- Maisons à vendre à Chartwell, Gauteng, Afrique du Sud
- Maisons à vendre à Glen Austin AH, Gauteng, Afrique du Sud
- Maisons à vendre à Northern Farm, Gauteng, Afrique du Sud
- Maisons à vendre à Les Villas Waterfall 1, Gauteng, Afrique du Sud
- Maisons à vendre à Atholl, Gauteng, Afrique du Sud
- Maisons à vendre à Alexandra, Gauteng, Afrique du Sud
- Maisons à vendre à Braamfontein, Gauteng, Afrique du Sud
- Maisons à vendre à Dainfern Valley, Gauteng, Afrique du Sud
- Maisons à vendre à Halfway House Estate, Gauteng, Afrique du Sud
- Maisons à vendre à Parktown, Gauteng, Afrique du Sud
- Maisons à vendre à Kyalami AH, Gauteng, Afrique du Sud
- Maisons à vendre à Rietfontein 2-Ir, Gauteng, Afrique du Sud
- Maisons à vendre à Waterfall Equestrian Estate, Gauteng, Afrique du Sud
- Maisons à vendre à Rispark, Gauteng, Afrique du Sud
- Maisons à vendre à Glenadrienne, Gauteng, Afrique du Sud
- Maisons à vendre à Woodmead, Gauteng, Afrique du Sud
- Maisons à vendre à Randjesfontein, Gauteng, Afrique du Sud
- Maisons à vendre à Glenvista, Gauteng, Afrique du Sud
- Maisons à vendre à Johannesburg Sud, Gauteng, Afrique du Sud
- Maisons à vendre à Ruimsig, Gauteng, Afrique du Sud
- Maisons à vendre à Saddlebrook Estate, Gauteng, Afrique du Sud
- Maisons à vendre à Dunkeld, Gauteng, Afrique du Sud
- Maisons à vendre à Linksfield Ridge, Gauteng, Afrique du Sud
- Maisons à vendre à Constantia Kloof, Gauteng, Afrique du Sud
- Maisons à vendre à Crowthorne AH, Gauteng, Afrique du Sud
- Maisons à vendre à Khayalami Park, Gauteng, Afrique du Sud
- Maisons à vendre à Lone Hill, Gauteng, Afrique du Sud
- Maisons à vendre à Waterfall Country Estate South, Gauteng, Afrique du Sud
- Maisons à vendre à Bedford 68-Ir, Gauteng, Afrique du Sud
- Maisons à vendre à Beverley AH, Gauteng, Afrique du Sud
- Maisons à vendre à Beverley, Gauteng, Afrique du Sud
- Maisons à vendre à Craigavon AH, Gauteng, Afrique du Sud
- Maisons à vendre à Emmarentia, Gauteng, Afrique du Sud
- Maisons à vendre à Florida Park, Gauteng, Afrique du Sud
- Maisons à vendre à Linbro Park, Gauteng, Afrique du Sud
- Maisons à vendre à Linksfield, Gauteng, Afrique du Sud
- Maisons à vendre à Birdhaven, Gauteng, Afrique du Sud
- Maisons à vendre à Blue Hills 397-Jr, Gauteng, Afrique du Sud
- Maisons à vendre à Blue Hills, Gauteng, Afrique du Sud
- Maisons à vendre à Khyber Rock, Gauteng, Afrique du Sud
- Maisons à vendre à Paulshof, Gauteng, Afrique du Sud
- Maisons à vendre à Wilgeheuwel, Gauteng, Afrique du Sud
- Maisons à vendre à Aspen Hills Nature Estate, Gauteng, Afrique du Sud
- Maisons à vendre à Barbeque Downs, Gauteng, Afrique du Sud
- Maisons à vendre à Bassonia, Gauteng, Afrique du Sud
- Maisons à vendre à Birnam, Gauteng, Afrique du Sud
- Maisons à vendre à Bramley, Gauteng, Afrique du Sud
- Maisons à vendre à Buccleuch, Gauteng, Afrique du Sud
- Maisons à vendre à Carlswald Estate, Gauteng, Afrique du Sud
- Maisons à vendre à Ville et Banlieue, Gauteng, Afrique du Sud
- Maisons à vendre à Farmall, Gauteng, Afrique du Sud
- Maisons à vendre à Ferndale, Gauteng, Afrique du Sud
- Maisons à vendre à Gleniffer, Gauteng, Afrique du Sud
- Maisons à vendre à Highlands North, Gauteng, Afrique du Sud
- Maisons à vendre à Honeydew, Gauteng, Afrique du Sud
- Maisons à vendre à Kaalfontein, Gauteng, Afrique du Sud
- Maisons à vendre à Klipspruit, Gauteng, Afrique du Sud
- Maisons à vendre à Linbro Park AH, Gauteng, Afrique du Sud
- Maisons à vendre à Longdale, Gauteng, Afrique du Sud
- Maisons à vendre à Lyme Park, Gauteng, Afrique du Sud
- Maisons à vendre à Melrose Estate, Gauteng, Afrique du Sud
- Maisons à vendre à Noordwyk, Gauteng, Afrique du Sud
- Maisons à vendre à North Riding AH, Gauteng, Afrique du Sud
- Maisons à vendre à Olifantsvlei 327-Iq, Gauteng, Afrique du Sud
- Maisons à vendre à Parkhurst, Gauteng, Afrique du Sud
- Maisons à vendre à Rivonia, Gauteng, Afrique du Sud
- Maisons à vendre à Sunninghill, Gauteng, Afrique du Sud
- Maisons à vendre à Vogelstruisfontein, Gauteng, Afrique du Sud
- Maisons à vendre à Abbotsford
- Maisons à vendre à Auckland Park
- Maisons à vendre à Bellevue East
- Maisons à vendre à Bezuidenhout Valley
- Maisons à vendre à Blairgowrie
- Maisons à vendre à Bloubosrand
- Maisons à vendre à Bram Fischerville
- Maisons à vendre à Brixton
- Maisons à vendre à Broadacres
- Maisons à vendre à Bromhof
- Maisons à vendre à Bruma
- Maisons à vendre à Cedar Lakes
- Maisons à vendre à Cosmo City
- Maisons à vendre à Craighall
- Maisons à vendre à Cyrildene
- Maisons à vendre à Darrenwood
- Maisons à vendre à Diepsloot
- Maisons à vendre à Ebony Park
- Maisons à vendre à Eldorado Park
- Maisons à vendre à Florida Glen
- Maisons à vendre à Florida Lake
- Maisons à vendre à Fourways
- Maisons à vendre à Glen Ridge
- Maisons à vendre à Greenstone Park
- Maisons à vendre à Gresswold
- Maisons à vendre à Highlands
- Maisons à vendre à Houghton Estate
- Maisons à vendre à Hurst Hill
- Maisons à vendre à Jeppestown
- Maisons à vendre à Jukskei Park
- Maisons à vendre à Kelvin
- Maisons à vendre à Kensington B
- Maisons à vendre à Kew
- Maisons à vendre à Kramerville
- Maisons à vendre à Kyalami Heights
- Maisons à vendre à Liefde En Vrede
- Maisons à vendre à Linden
- Maisons à vendre à Linmeyer
- Maisons à vendre à Magaliessig
- Maisons à vendre à Malvern East
- Maisons à vendre à Maraisburg
- Maisons à vendre à Mayfair
- Maisons à vendre à Mondeor
- Maisons à vendre à Montecello
- Maisons à vendre à Moodie Hill
- Maisons à vendre à Mulbarton
- Maisons à vendre à Needwood
- Maisons à vendre à New Doornfontein
- Maisons à vendre à Northern Acres
- Maisons à vendre à Northriding
- Maisons à vendre à Northwold
- Maisons à vendre à Norwood
- Maisons à vendre à Oakdene
- Maisons à vendre à Olivedale
- Maisons à vendre à Orange Farm
- Maisons à vendre à Protea Glen Extension 28
- Maisons à vendre à Protea Glen
- Maisons à vendre à Randpark Ridge
- Maisons à vendre à Rembrandt Park
- Maisons à vendre à Riepen Park
- Maisons à vendre à Risana
- Maisons à vendre à Rosettenville
- Maisons à vendre à Savanna Hills Estate
- Maisons à vendre à Stratford
- Maisons à vendre à Strubens Valley
- Maisons à vendre à Suideroord
- Maisons à vendre à Sundowner
- Maisons à vendre à Sunset Acres
- Maisons à vendre à Thornhill Estate
- Maisons à vendre à Townsview
- Maisons à vendre à Unaville AH
- Maisons à vendre à Waterval
- Maisons à vendre à Weltevredenpark
- Maisons à vendre à Westdene
- Maisons à vendre à West Turffontein
- Maisons à vendre à Willaway
- Maisons à vendre à Windsor East
- Maisons à vendre à Zandspruit 191-Iq
Guides et histoires connexes
La confiance des plus grands courtiers du monde
Les agents des propriétés les plus exceptionnelles du monde publient sur JamesEdition.
- Des annonces de Sotheby's, Christie's, BARNES et Engel & Völkers
- Chaque annonce est vérifiée avant sa mise en ligne
- Contactez directement des agents vérifiés
En continuant, vous acceptez nos Conditions et notre Politique de confidentialité.