Prix sur demande
Autriche : Magnifique Maison De Campagne Avec Les Meilleures Vues
- 6 Chambres
- 6 SdB
- 8,181 Sqft
- 17,309 Sqft lot
- 13
À propos de la propriété
La description a été traduite automatiquement.
La description est affichée dans la langue d'origine.
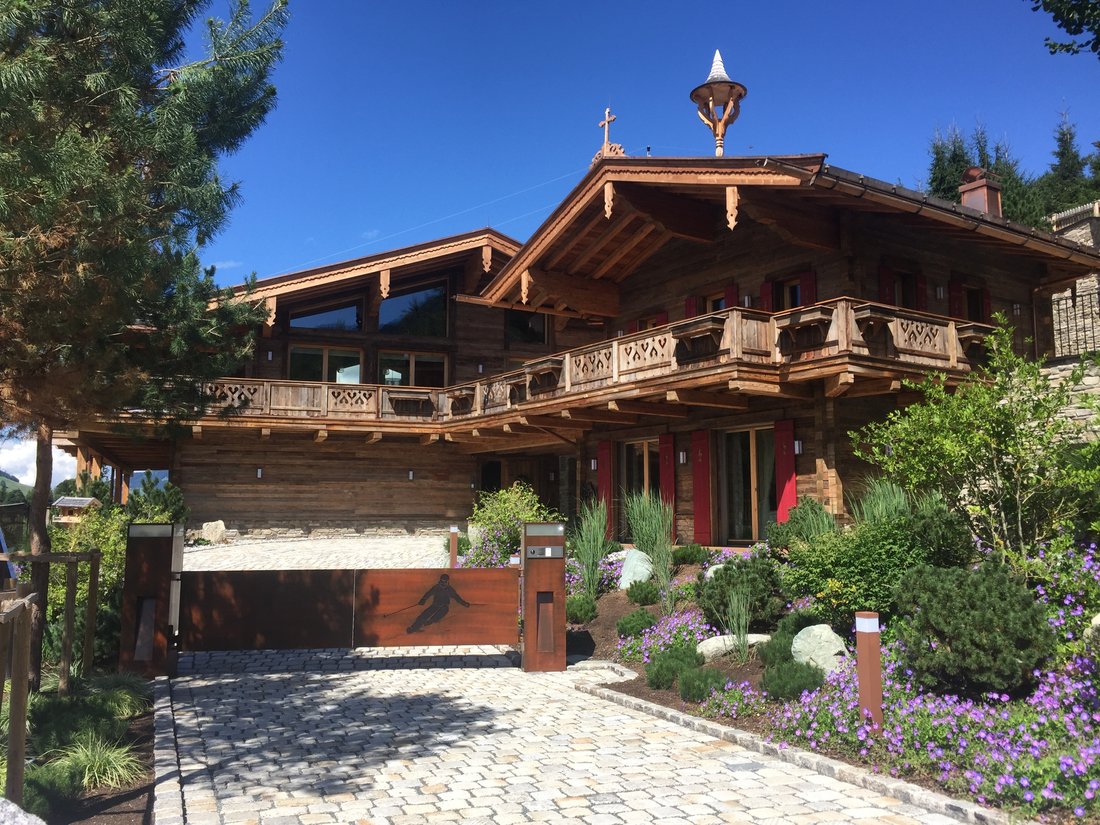
Situated on a sunny hillside with a magnificent view to the south and all the way to the Kitzbüheler Horn, this magnificent country house with a guest house (designated as a vacation home) is located at the end of a cul-de-sac, a private road. The center of Jochberg is just a few minutes’ drive away, as are the Wagstätt gondola lift and the ski slopes. Countless hiking and mountain biking trails s
Situated on a sunny hillside with a magnificent view to the south and all the way to the Kitzbüheler Horn, this magnificent country house with a guest house (designated as a vacation home) is located at the end of a cul-de-sac, a private road. The center of Jochberg is just a few minutes’ drive away, as are the Wagstätt gondola lift and the ski slopes. Countless hiking and mountain biking trails start right in front of the house.
During both the construction and furnishing of the property, great importance was attached to the use of high-quality products and materials. Loden, linen, leather, fur, and the finest fabrics from renowned manufacturers are characteristic features, whose signature can also be seen in the sofa landscapes, chairs, various solitaires, and lighting. All fixtures, wooden elements, and wrought ironwork were custom-made by local master craftsmen. The property is comprehensively furnished in a cozy country house style, so you can move in and enjoy it right away.
The concept offers enjoyable living over three floors, which are also connected by an elevator, with magnificent views of the surrounding mountains—a life in harmony with nature.
The room layout has been ingeniously designed with retreats and flowing transitions in mind.
Ground floor:
- Entrance area with hallway, cloakroom, staircase, and elevator
- A total of 5 bedrooms, each with en suite bathroom and access to the balcony or terrace (approx. 106m² in total)
- A sixth bedroom with bathroom could be added in the basement and is already structurally prepared
- Master bedroom with additional fireplace, dressing room, and private terrace
- Approx. 140 m² heated garage with charging station for electric cars, ski rack, and dog washing area
- Separate sports wardrobe with cupboards and ski boot warmer
Upper floor:
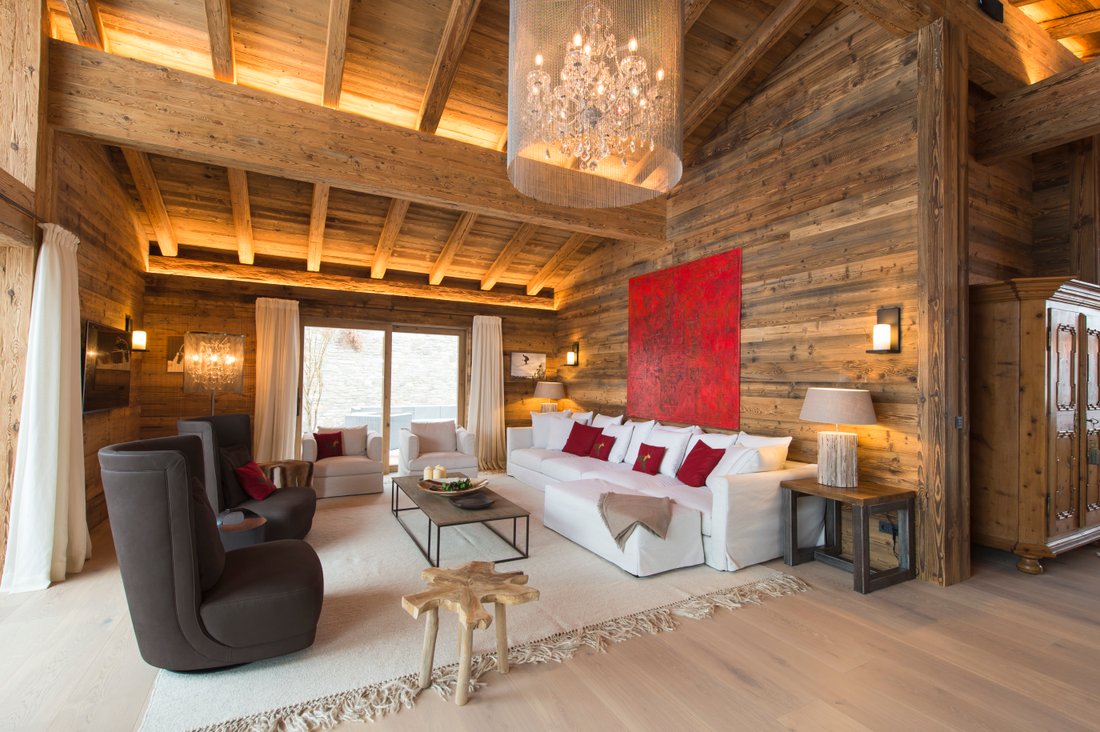
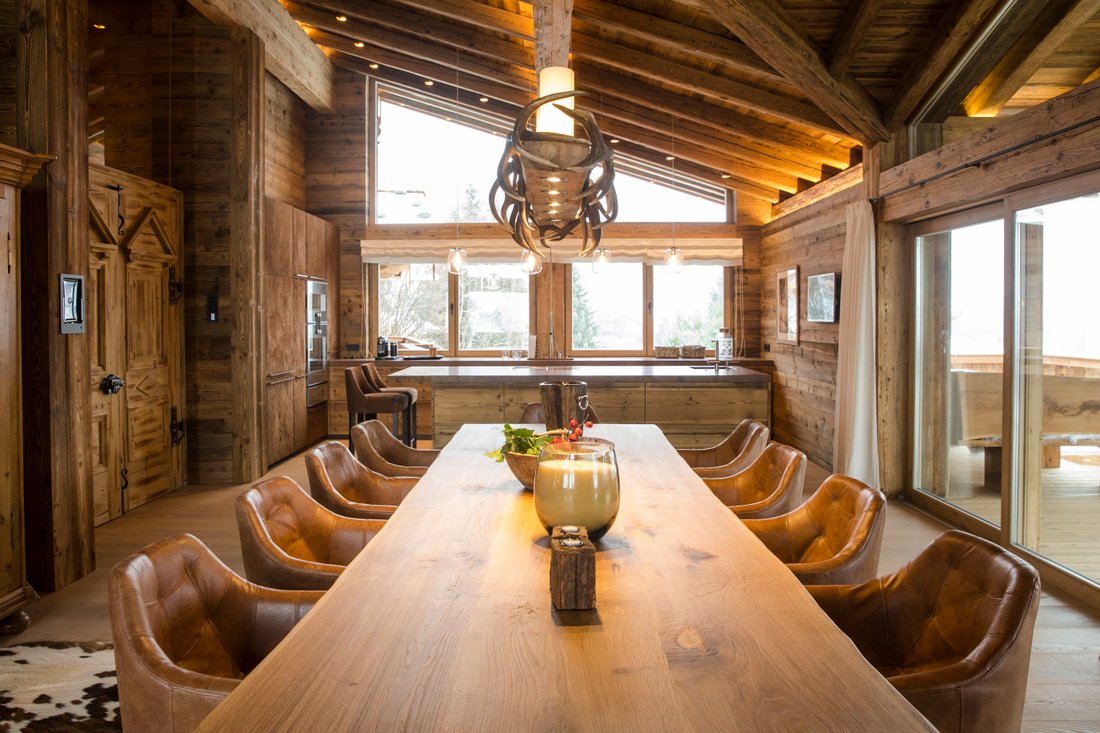
- Loft-style living/dining area with open fireplace, exposed gables made of reclaimed wood, and panoramic windows
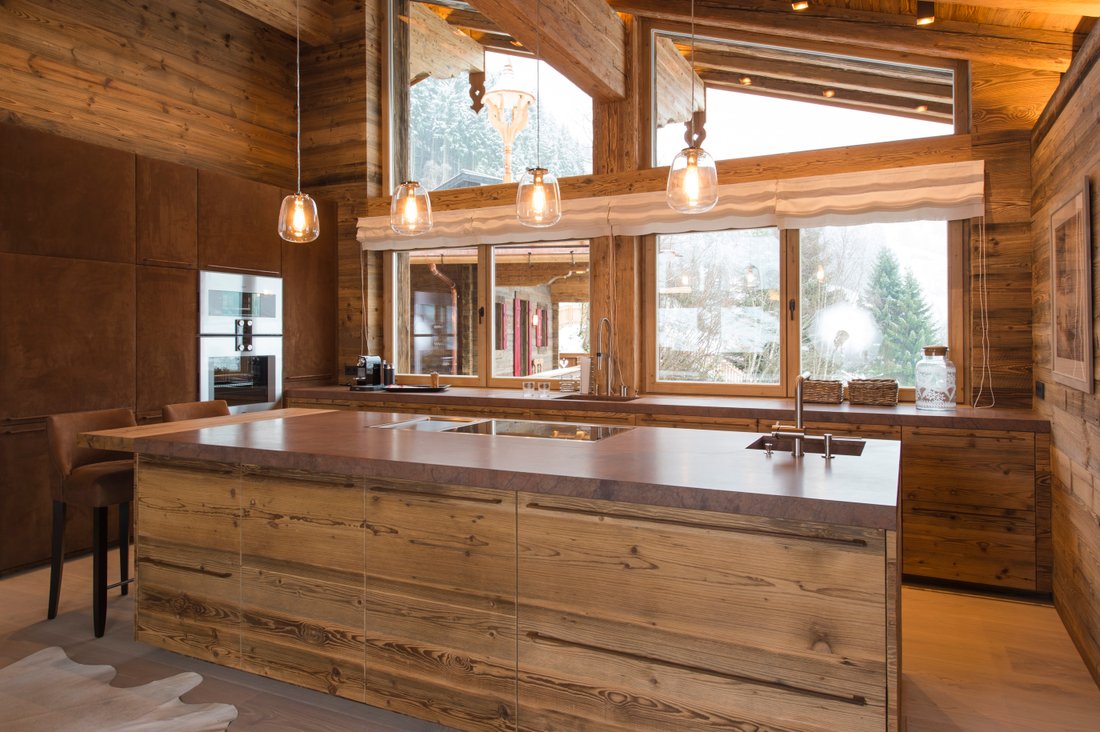
- Fully equipped kitchen with small counter and bar stools
- Office space (could also be used as a prep kitchen or pantry)
- High ceiling with wine refrigerators, open fireplace, and screen with projector
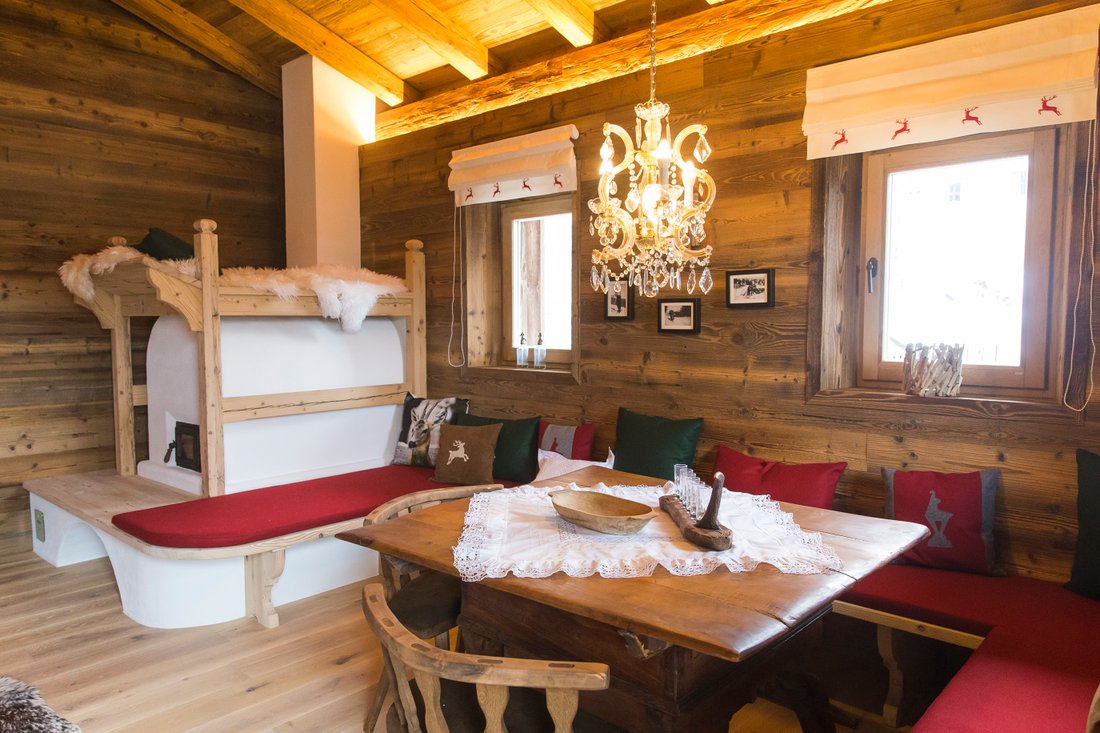
- Second living/dining area in the guest house with a lockable kitchen unit and tiled stove with loft bed
- Large, partly covered balconies and terraces (approx. 330m² in total) with a spacious dining area with corner bench and rustic table, preparation for radiant heaters available, as well as space for storing garden furniture
Basement:
- Wellness area with pool including counter-current system, panoramic sauna, steam bath, shower, toilet, and relaxation zone
- Fitness room (or 6th bedroom with bathroom, connections available)
- Fully equipped utility room
- Storage room with safe
- Utility room
- Approx. 120 m² terraces
The latest technology is a given, e.g., BUS system including SONOS music system, home elevator, alarm system, Grander water with fresh water treatment, and much more.
The garden has been designed to blend in with the area and incorporates the picturesque surroundings. The stream running along the border has been redesigned and bordered with river stones, and a small bridge leads to the neighboring meadow.
In the courtyard of the entrance area, which has been laid out with antique granite stones, an old well is a reminder of the name “Quellenhof” (spring courtyard).
The guest house is designated as a holiday home.
Along the private road mentioned at the beginning, there are a total of three additional building lots that are also available for purchase—building permits have already been issued. This opportunity to create a retreat for generations to come is truly unique.
During both the construction and furnishing of the property, great importance was attached to the use of high-quality products and materials. Loden, linen, leather, fur, and the finest fabrics from renowned manufacturers are characteristic features, whose signature can also be seen in the sofa landscapes, chairs, various solitaires, and lighting. All fixtures, wooden elements, and wrought ironwork were custom-made by local master craftsmen. The property is comprehensively furnished in a cozy country house style, so you can move in and enjoy it right away.
The concept offers enjoyable living over three floors, which are also connected by an elevator, with magnificent views of the surrounding mountains—a life in harmony with nature.
The room layout has been ingeniously designed with retreats and flowing transitions in mind.
Ground floor:
- Entrance area with hallway, cloakroom, staircase, and elevator
- A total of 5 bedrooms, each with en suite bathroom and access to the balcony or terrace (approx. 106m² in total)
- A sixth bedroom with bathroom could be added in the basement and is already structurally prepared
- Master bedroom with additional fireplace, dressing room, and private terrace
- Approx. 140 m² heated garage with charging station for electric cars, ski rack, and dog washing area
- Separate sports wardrobe with cupboards and ski boot warmer
Upper floor:
- Loft-style living/dining area with open fireplace, exposed gables made of reclaimed wood, and panoramic windows
- Fully equipped kitchen with small counter and bar stools
- Office space (could also be used as a prep kitchen or pantry)
- High ceiling with wine refrigerators, open fireplace, and screen with projector
- Second living/dining area in the guest house with a lockable kitchen unit and tiled stove with loft bed
- Large, partly covered balconies and terraces (approx. 330m² in total) with a spacious dining area with corner bench and rustic table, preparation for radiant heaters available, as well as space for storing garden furniture
Basement:
- Wellness area with pool including counter-current system, panoramic sauna, steam bath, shower, toilet, and relaxation zone
- Fitness room (or 6th bedroom with bathroom, connections available)
- Fully equipped utility room
- Storage room with safe
- Utility room
- Approx. 120 m² terraces
The latest technology is a given, e.g., BUS system including SONOS music system, home elevator, alarm system, Grander water with fresh water treatment, and much more.
The garden has been designed to blend in with the area and incorporates the picturesque surroundings. The stream running along the border has been redesigned and bordered with river stones, and a small bridge leads to the neighboring meadow.
In the courtyard of the entrance area, which has been laid out with antique granite stones, an old well is a reminder of the name “Quellenhof” (spring courtyard).
The guest house is designated as a holiday home.
Along the private road mentioned at the beginning, there are a total of three additional building lots that are also available for purchase—building permits have already been issued. This opportunity to create a retreat for generations to come is truly unique.
-
Type de propriété
Maisons de campagne
-
Étages
3
-
Année de construction
2015
-
Émissions
B
-
Consommation
B
Caractéristiques
- Vue sur la montagne
- Terrasse
- Jardin
- Sauna
- Bibliothèque
- Salle de jeux
- Foyer
- Jacuzzi
- Cinéma
Caractéristiques
Lot
- Vue panoramique / panoramique
- Vue sur la montagne
- Vie privée
- Colline
- Moderne
Intérieur
- Haut plafond
- Bureau
- Cheminée
- Îlot de cuisine
- Jacuzzi
- Laveuse sécheuse
- Bar
- Buanderie
- Sauna
- Salle de jeux
- Cave à vins
- Cinéma
- Ascenseur
- Cuisine ouverte
- Bibliothèque
- Piscine intérieure
- Hammam
- Dressing
- Centre de remise en forme / Fitness
Outdoor
- Terrasse
- Balcon
- Foyer
- Garage
- Espace de vie extérieur
- Jardin
Explorez le secteur
6373 Jochberg, Austria, Tyrol, Autriche
Voir sur Google Maps
Prix par sqft
Faible
Élevé
Inscrit il y a 7 ans
Vous vous êtes renseigné sur ce bien
L'agent vous contactera bientôt par
Publié par
24
Annonces
2019
Inscrit
Réserver une visite avec the agent
Choisissez une date et si vous souhaitez une visite virtuelle ou en personne avec l’agent.
Date préférée
Type de visite
Première mise en ligne
Mai 7
Propriétés similaires à proximité
Nouvelles annonces à Jochberg





Explorez plus de biens à vendre
Jochberg, Autriche types de propriétés
Jochberg, Autriche Recherches populaires
- Propriétés avec Ascenseur à Jochberg, Autriche
- Colline propriétés à Jochberg, Autriche
- Moderne propriétés à Jochberg, Autriche
- Entrée et sortie à ski propriétés à Jochberg, Autriche
- Propriétés avec Jacuzzi à Jochberg, Autriche
- Immobilier d’investissement propriétés à Jochberg, Autriche
- Manoir propriétés à Jochberg, Autriche
- Vue sur la ville propriétés à Jochberg, Autriche
- Propriétés avec Salle de jeux à Jochberg, Autriche
Guides et histoires connexes
La confiance des plus grands courtiers du monde
Les agents des propriétés les plus exceptionnelles du monde publient sur JamesEdition.
- Des annonces de Sotheby's, Christie's, BARNES et Engel & Völkers
- Chaque annonce est vérifiée avant sa mise en ligne
- Contactez directement des agents vérifiés
En continuant, vous acceptez nos Conditions et notre Politique de confidentialité.