$1,400,000

Résidence Unifamiliale À Jersey City

  • 8 Chambres
  • 6 SdB
  • 3,904 Sqft
  • Mis à jour: Hier
  • Source:
    Hudson County MLS  MLS#260020910

À propos de la propriété

La description a été traduite automatiquement.
La description est affichée dans la langue d'origine.
On Jersey City’s storied Doctors’ Row, 38 Bentley Avenue offers an exceptional opportunity to become the next steward of a home rich in history, craftsmanship, and presence. With its commanding turret, gracious front porch, and intricate period details, this Queen Anne Victorian captures the romance of another era and the possibility of making it entirely your own. The setting is equally impressiv
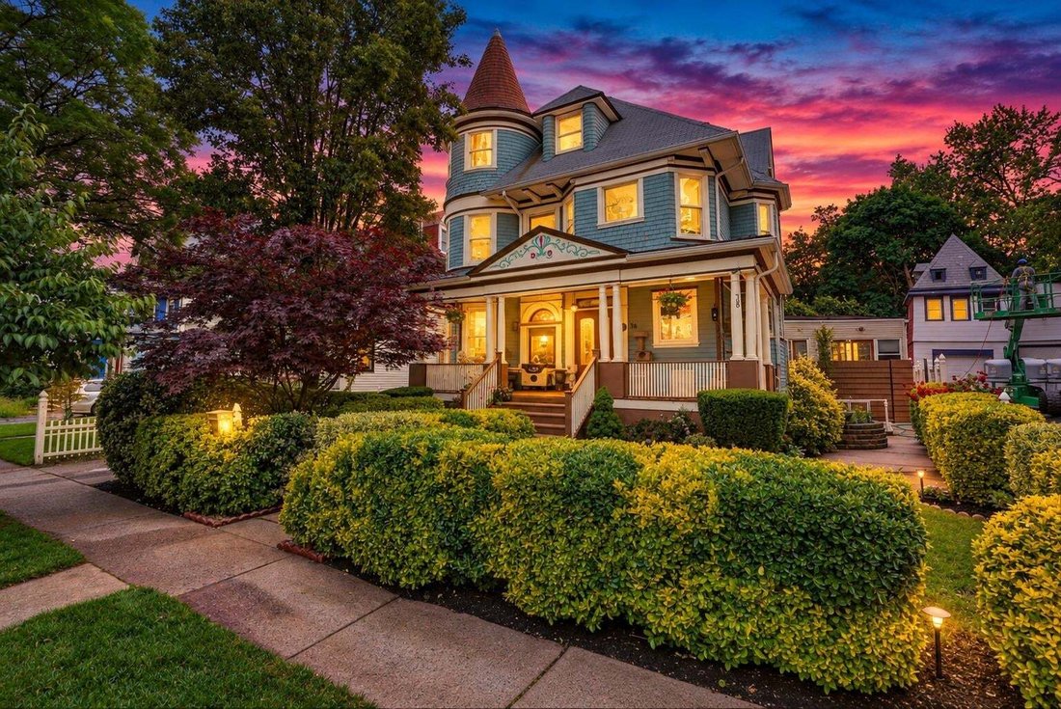
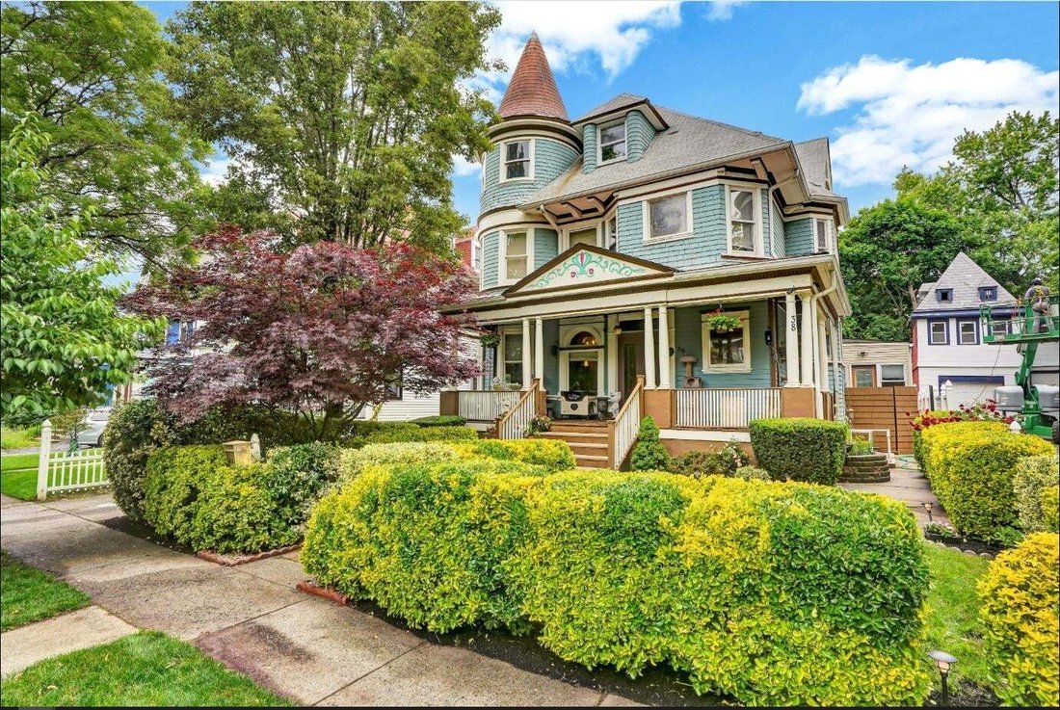
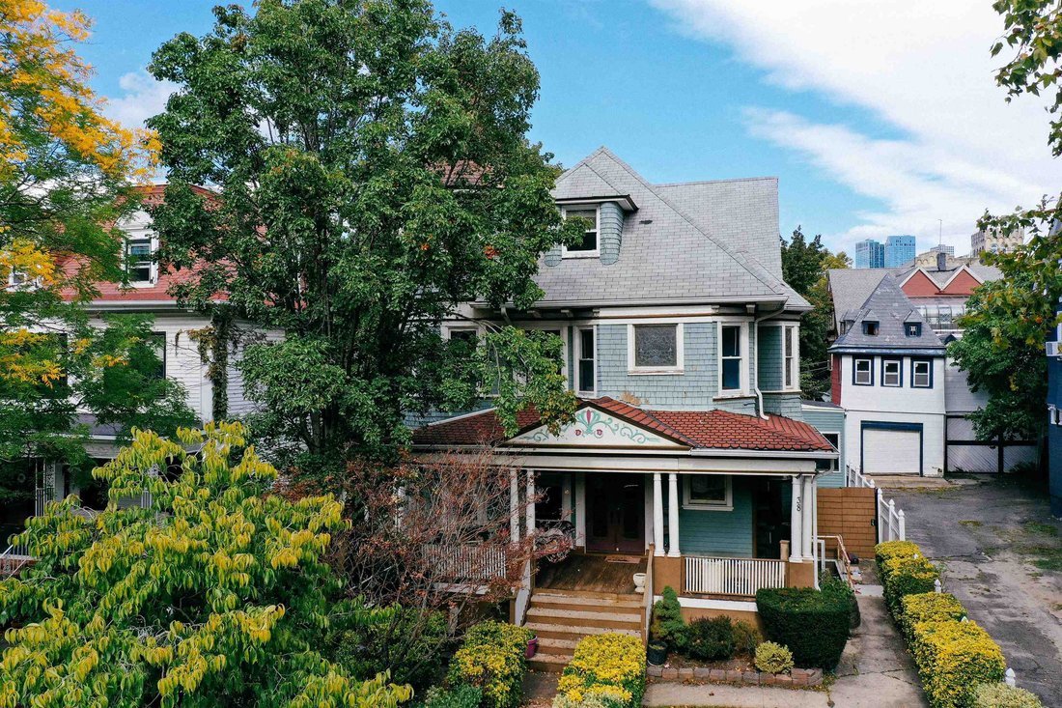
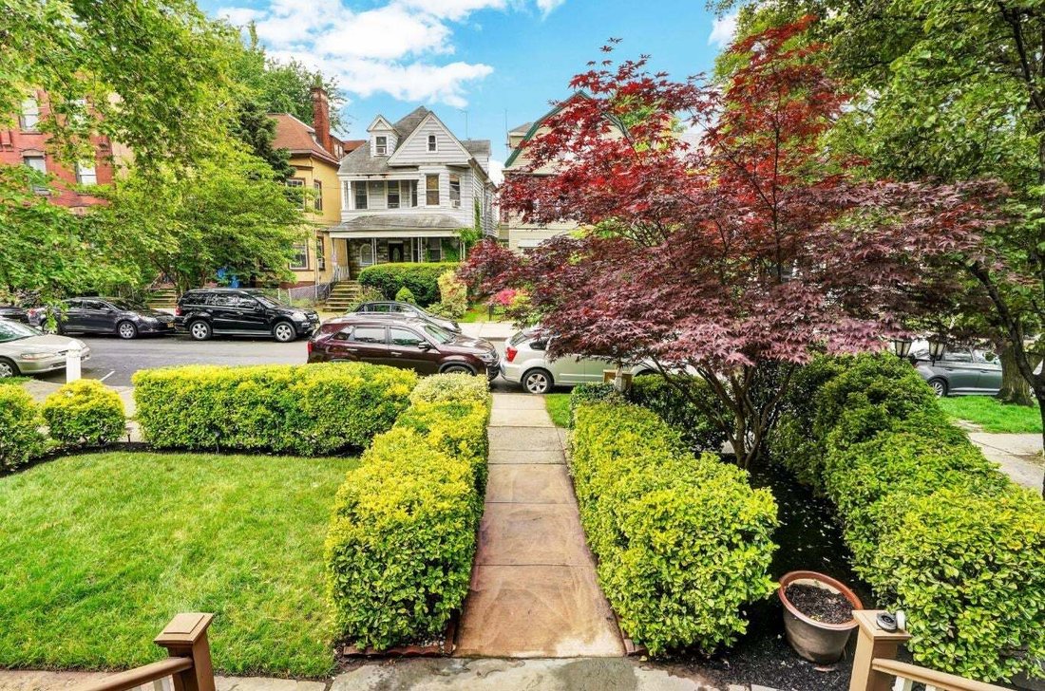
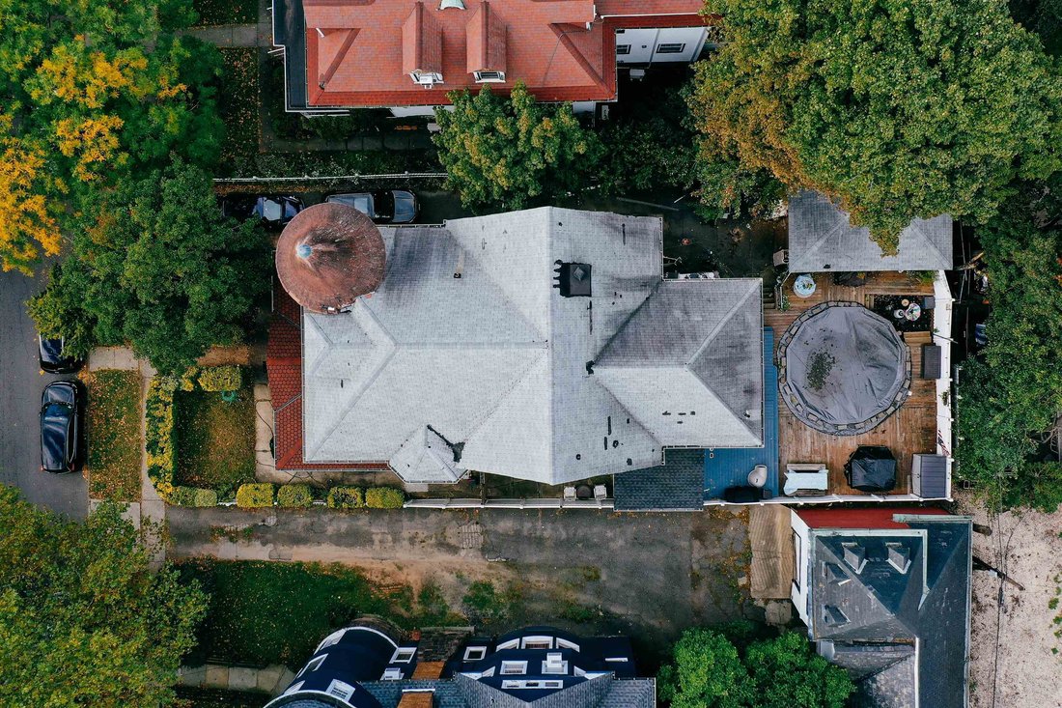
On Jersey City’s storied Doctors’ Row, 38 Bentley Avenue offers an exceptional opportunity to become the next steward of a home rich in history, craftsmanship, and presence. With its commanding turret, gracious front porch, and intricate period details, this Queen Anne Victorian captures the romance of another era and the possibility of making it entirely your own. The setting is equally impressive. An expansive 52-by-120-foot property encompasses approximately 6,240 square feet of land nearly two and a half times the area of a conventional 25-by-100-foot city lot. Here, generous grounds, a backyard pool, an entertaining deck, and a six-car driveway with a detached garage bring an extraordinary sense of space to urban living. A manicured hedge and garden path introduce the welcoming front porch, where a swing invites leisurely mornings and quiet evenings. Beyond the entrance, an elaborate foyer reveals the home’s architectural splendor: original stained-glass windows, chandeliers, richly patterned parquet floors, decorative columns, delicate fretwork, ornamental medallions, graceful archways, and beautifully detailed wainscoting. A sweeping wooden staircase rises through the home, illuminated by two stories of stained glass that cast jewel-toned light across the landing. The signature turret shapes distinctive curved rooms across all three floors. On the main level, it creates an unforgettable office or reading room, accented by a decorative tiled fireplace, intricate woodwork, and an inset mirror. Throughout the residence, craftsmanship and unexpected architectural details reward a closer look. Designed for both gracious entertaining and everyday life, the main floor unfolds through a formal dining room, an inviting living room with a fireplace, a full bathroom, and a kitchen. A rear hall and secondary staircase offer additional circulation, while an all-season porch connects the interior to the deck and pool a private setting for summer gatherings and afternoons at home. The second floor includes five bedrooms and 2 full bathroom, together with an unfinished adjoining room that presents the opportunity to envision a personalized primary suite, subject to the necessary approvals. Above, the dramatic roofline lends character to a loft-like third floor featuring two additional full-size bedrooms, an open living area, a full bathroom, and another captivating turret room. A partially finished lower level adds further flexibility, with an existing apartment-style layout, a laundry area, and an expansive workspace suited to hobbies, projects, and storage. Just a block from Lincoln Park, the home places green space and recreation close at hand from tennis courts, athletic fields, and a running track to walking and cycling paths, ponds, a landmark fountain, and the wetlands and bird-watching landscapes of Lincoln Park West. Neighborhood cafés, restaurants, and shops enrich the surrounding streets, while Skyway Golf and access to Journal Square PATH extend the lifestyle beyond the doorstep. Some restoration is needed, presenting a compelling opportunity to honor the home’s original craftsmanship while introducing your own vision for its next chapter. For the buyer drawn to architectural distinction, substantial outdoor space, and the enduring appeal of Doctors’ Row, this is a property that deserves to be experienced in person. A storied address. A grand architectural canvas. An invitation to create something exceptional. Schedule your private showing of 38 Bentley Avenue.
…
  • Type de propriété

    Maison

  • Prix/pied²

    $358

Caractéristiques

  • Jardin
  • Terrasse
  • Garage
  • Cheminée
  • Terrain de tennis
  • Piscine
  • Vue sur la mer
  • Porte
  • Bureau
Caractéristiques

Lot

Intérieur

  • Haut plafond
  • Bureau
  • Cheminée
  • Climatisation
  • Laveuse sécheuse
  • Buanderie
  • Sous-sol
  • Comptoirs en pierre

Outdoor

  • Terrasse
  • Stationnement
  • Piscine
  • Garage
  • Terrain de tennis
  • Porte
  • Jardin

Explorez le secteur

38 BENTLEY AVE, Jersey City, New Jersey, États-Unis Voir sur Google Maps
Prix par sqft
Faible
Élevé

Voir 217 autres annonces à Jersey City

SERHANT NEW JERSEY LLC - SHORT HILLS

Inscrit il y a 1 mois
Votre message
Vous vous êtes renseigné sur ce bien

L'agent vous contactera bientôt par

Publié par

SERHANT NEW JERSEY LLC - SHORT HILLS
New Jersey, United States
Voir le profil de l’agence
26
Annonces
2026
Inscrit

Réserver une visite avec the agent

Choisissez une date et si vous souhaitez une visite virtuelle ou en personne avec l’agent.

In-person tour
Date préférée
Type de visite
SERHANT NEW JERSEY LLC - SHORT HILLS
SHORT HILLS, New Jersey, United States
Voir le profil de l’agence
Dernière mise à jour
Hier
Première mise en ligne
Octobre 16
Référence de l’annonce
260020910
Statut de l’annonce
Appel

Démarrer un appel téléphonique avec :

Bonjour, j'appelle au sujet du bien avec la référence 260020910, que j'ai vu sur JamesEdition.

Après l'appel, nous transmettrons vos coordonnées à l'agent pour faciliter la communication.

brokerages we
partnered with