$1,195,000
Jenks Unifamiliaux Détachés
- 5 Chambres
- 6 SdB
- 5,400 Sqft
- 15,421 Sqft lot
- Mis à jour: Août 31
- 1
- MLS#2620139
À propos de la propriété
La description a été traduite automatiquement.
La description est affichée dans la langue d'origine.
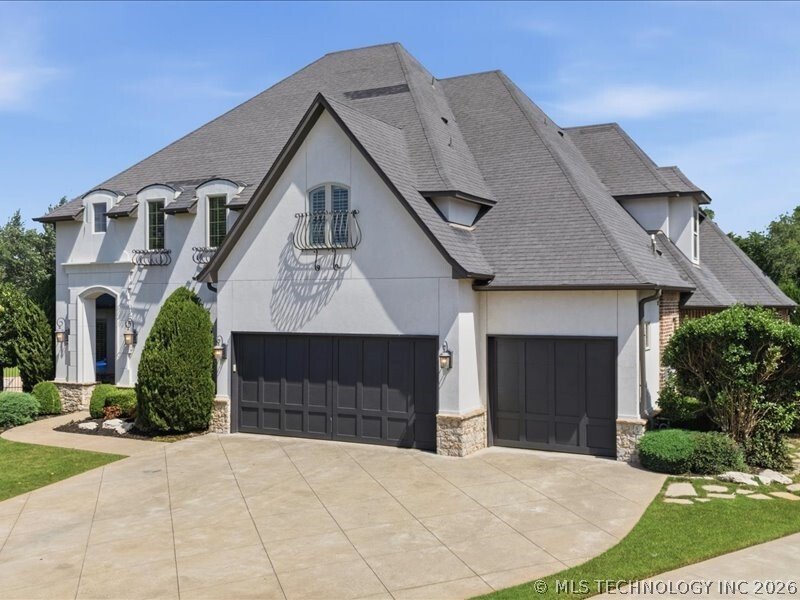
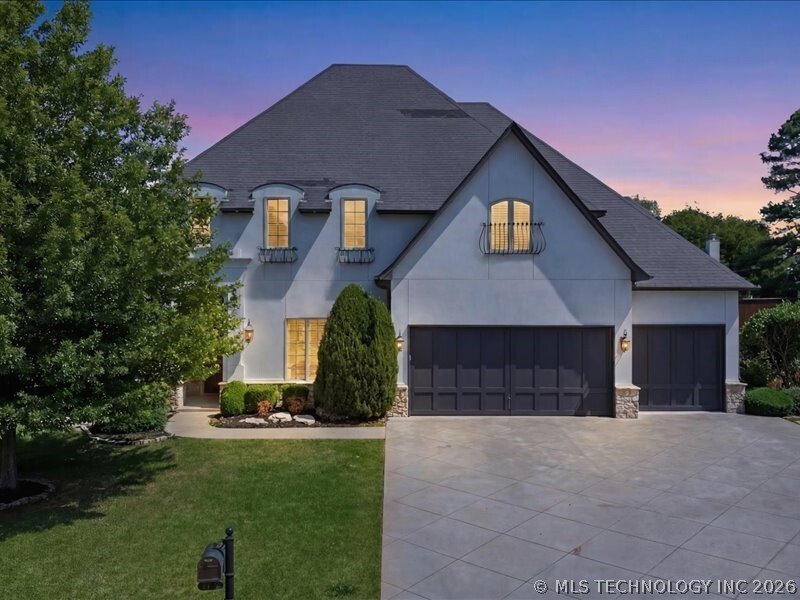
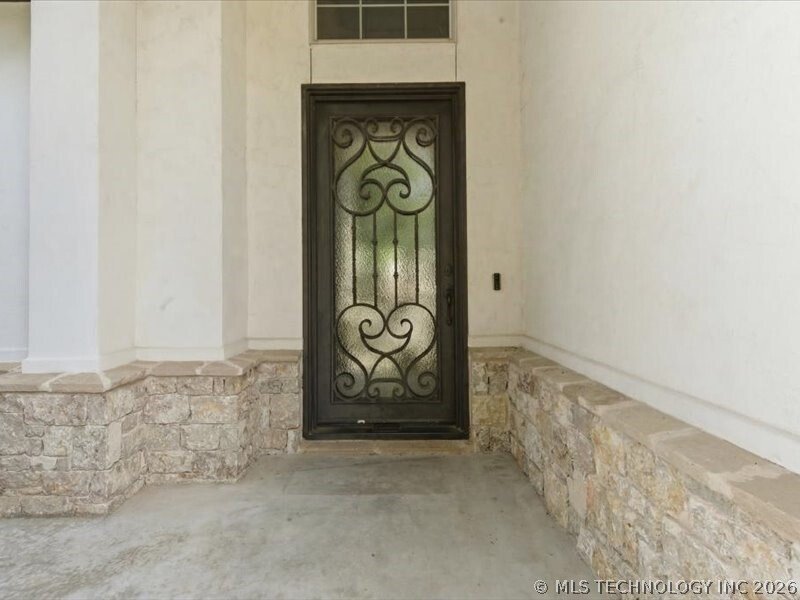
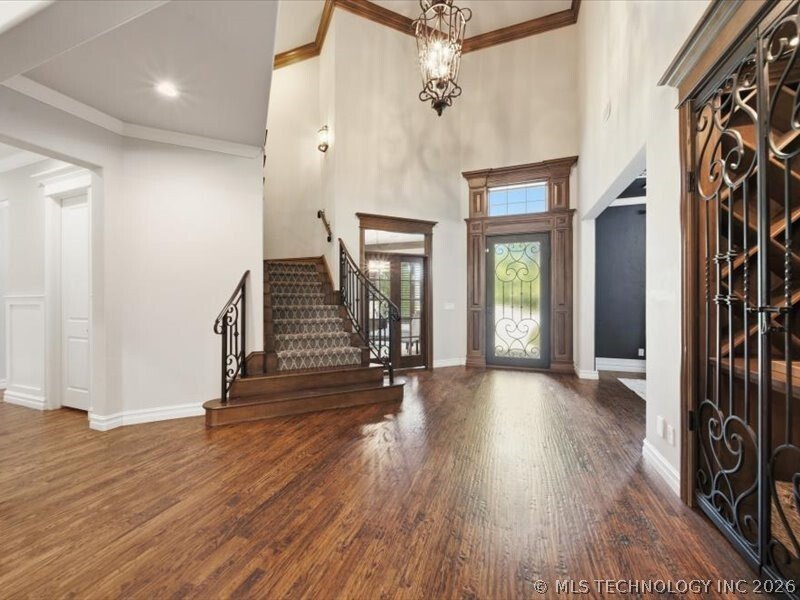
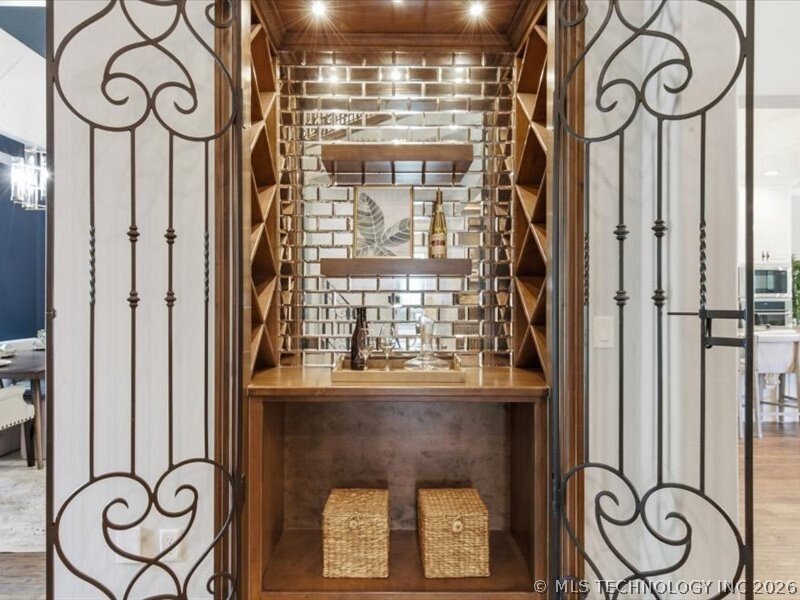
Located in the exclusive community of Brook at Stonebluff, this custom home by Chase Ryan Homes showcases exceptional craftsmanship, luxurious finishes & thoughtfully designed living spaces. The striking curb appeal w/ elegant white stucco, iron window boxes & a beautiful iron front door. Welcomed inside with hand-scraped hardwood floors, private office, & wine cellar + a formal dining
Located in the exclusive community of Brook at Stonebluff, this custom home by Chase Ryan Homes showcases exceptional craftsmanship, luxurious finishes & thoughtfully designed living spaces. The striking curb appeal w/ elegant white stucco, iron window boxes & a beautiful iron front door. Welcomed inside with hand-scraped hardwood floors, private office, & wine cellar + a formal dining rm with detailed wall paneling. The spacious living room flows into the kitchen & features wood beams, a fireplace, built-in cabinetry & wall of windows overlooking the lovely backyard. The kitchen is designed for entertaining with a new full-size refrigerator & freezer, new oven, commercial-grade range, dishwasher, microwave, ceiling-height cabinetry, under-cabinet lighting, a large island with bar seating, walk-in pantry & Butler’s pantry complete with beverage fridge. Nook off the kitchen offers abundant natural light. The downstairs primary suite has brand-new carpets, wood beam ceilings, a private bath w/ marble counters, soaking tub, lg walk-in shower & walk-in closet that conveniently connects to the utility room complete with sink, cabinetry, desk area & folding space. A 2nd downstairs guest suite also includes a walk-in closet and private fb. Upstairs, the home offers an expansive game room ideal for a second living area, a separate theater room with adjacent wet bar, 3 bedrooms & 3 full bathrooms. Plus a downstairs powder bath & abundant storage throughout. Designed for exceptional outdoor living, the backyard features a lg covered patio w/vaulted stained wood ceilings, built-in buffet & grill, an outdoor stone fireplace seating area & a gorgeous in-ground pool w/ stacked stone water features, tanning ledge, splash area w/ bubblers & lush landscaping & mature trees + full fencing. Highly sought-after Jenks Schools & minutes from The Ten District offering premier shopping, dining & entertainment, this home combines luxury, comfort & convenience in one remarkable property.
-
Type de propriété
Maison
-
Année de construction
2015
-
Prix/pied²
$221
Caractéristiques
- Cheminée
- Piscine
- Salle de jeux
- Dressing
- Cave à vins
- Bar
- Bureau
Explorez le secteur
1119 W 108th Place S, Jenks, OK 74037, Oklahoma, États-Unis
Voir sur Google Maps
Prix par sqft
Faible
Élevé
Inscrit il y a 3 ans
Vous vous êtes renseigné sur ce bien
L'agent vous contactera bientôt par
Publié par
3
Annonces
2023
Inscrit
Réserver une visite avec Summer Ratzlaff
Choisissez une date et si vous souhaitez une visite virtuelle ou en personne avec l’agent.
Date préférée
Type de visite

Keller Williams Realty Preferred
4745 E. 91st St., Suite 100, 74137, Tulsa, United States
Voir le profil de l’agence
Dernière mise à jour
Août 31
Première mise en ligne
Jun 5
Licence de l’agent
#173055
Référence de l’annonce
2123088507840234
Statut de l’annonce
Propriétés similaires à proximité
Nouvelles annonces à Jenks




Explorez plus de biens à vendre
Jenks, OK, États-Unis types de propriétés
Jenks, OK, États-Unis Recherches populaires
- Propriétés avec Piscine à Jenks, OK, États-Unis
- Propriétés avec Bureau à Jenks, OK, États-Unis
- Propriétés avec Jardin à Jenks, OK, États-Unis
- Lotissement sécurisé propriétés à Jenks, OK, États-Unis
- Propriétés avec Jacuzzi à Jenks, OK, États-Unis
- Propriétés avec Balcon à Jenks, OK, États-Unis
- Propriétés avec Climatisation à Jenks, OK, États-Unis
- Propriétés avec Cuisine ouverte à Jenks, OK, États-Unis
- Propriétés avec Centre de remise en forme / Fitness à Jenks, OK, États-Unis
- Vue sur la mer propriétés à Jenks, OK, États-Unis
- Propriétés avec Cinéma à Jenks, OK, États-Unis
- Constructions neuves propriétés à Jenks, OK, États-Unis
- Vue sur la ville propriétés à Jenks, OK, États-Unis
- Propriétés avec Terrain de tennis à Jenks, OK, États-Unis
- Propriétés avec Terrasse à Jenks, OK, États-Unis
- Front de rivière propriétés à Jenks, OK, États-Unis
- Propriétés avec Bibliothèque à Jenks, OK, États-Unis
- Rénové propriétés à Jenks, OK, États-Unis
- Au bord de l’eau propriétés à Jenks, OK, États-Unis
Guides et histoires connexes
La confiance des plus grands courtiers du monde
Les agents des propriétés les plus exceptionnelles du monde publient sur JamesEdition.
- Des annonces de Sotheby's, Christie's, BARNES et Engel & Völkers
- Chaque annonce est vérifiée avant sa mise en ligne
- Contactez directement des agents vérifiés
En continuant, vous acceptez nos Conditions et notre Politique de confidentialité.
brokerages we
partnered with
partnered with