$903,828
Propriété Unique Dans Une Position Idéale ! Rénovation Superbe Et Unique, Mêlant Ancien Et Contemporain
- 5 Chambres
- 4 SdB
- 2,584 Sqft
- 33 Sqft lot
- Mis à jour: Hier
À propos de la propriété
La description a été traduite automatiquement.
La description est affichée dans la langue d'origine.
Super 4-bedroom property on the edge, yet within walking distance, of a village with amenities.
The spacious and luminous open plan 56m2 Kitchen/Dining/Living area with direct access to the terrace and garden is ideal for family and entertaining.
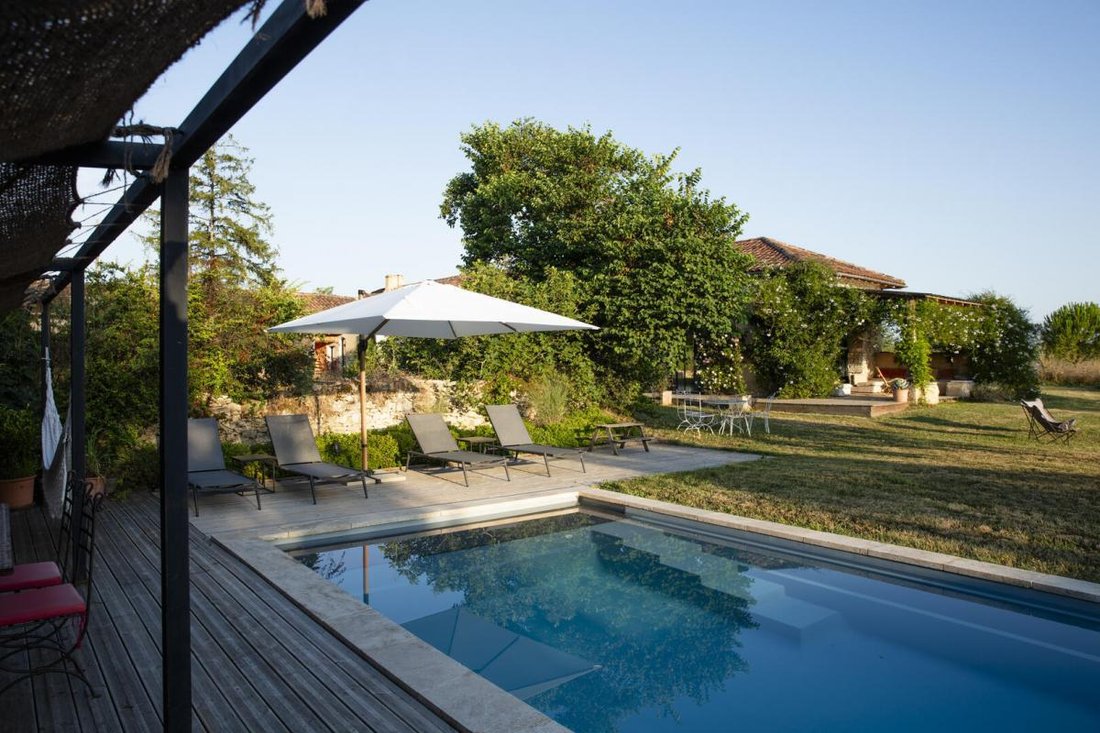
The decked salt pool and sauna offer areas of relaxation and reflection with views across the open countryside.
The office, id
The spacious and luminous open plan 56m2 Kitchen/Dining/Living area with direct access to the terrace and garden is ideal for family and entertaining.
The decked salt pool and sauna offer areas of relaxation and reflection with views across the open countryside.
The office, id
Super 4-bedroom property on the edge, yet within walking distance, of a village with amenities.
The spacious and luminous open plan 56m2 Kitchen/Dining/Living area with direct access to the terrace and garden is ideal for family and entertaining.
The decked salt pool and sauna offer areas of relaxation and reflection with views across the open countryside.
The office, ideal for those working from home, and a detached studio with mezzanine , WC and sink offering further space for work or pleasure.
Hidden behind a stone wall and gates, this property has plenty of privacy and offers a relaxed and comfortable living environment all year round with double glazing, underfloor heating and cosy wood-burners.
Rare property in an ideal position!
Dimensions in detail:
The modern entrance hall 48m2 with authentic tiles is bright, charming and welcoming from the parking area
Original street entrance 20m2 has the original iron and oak doors
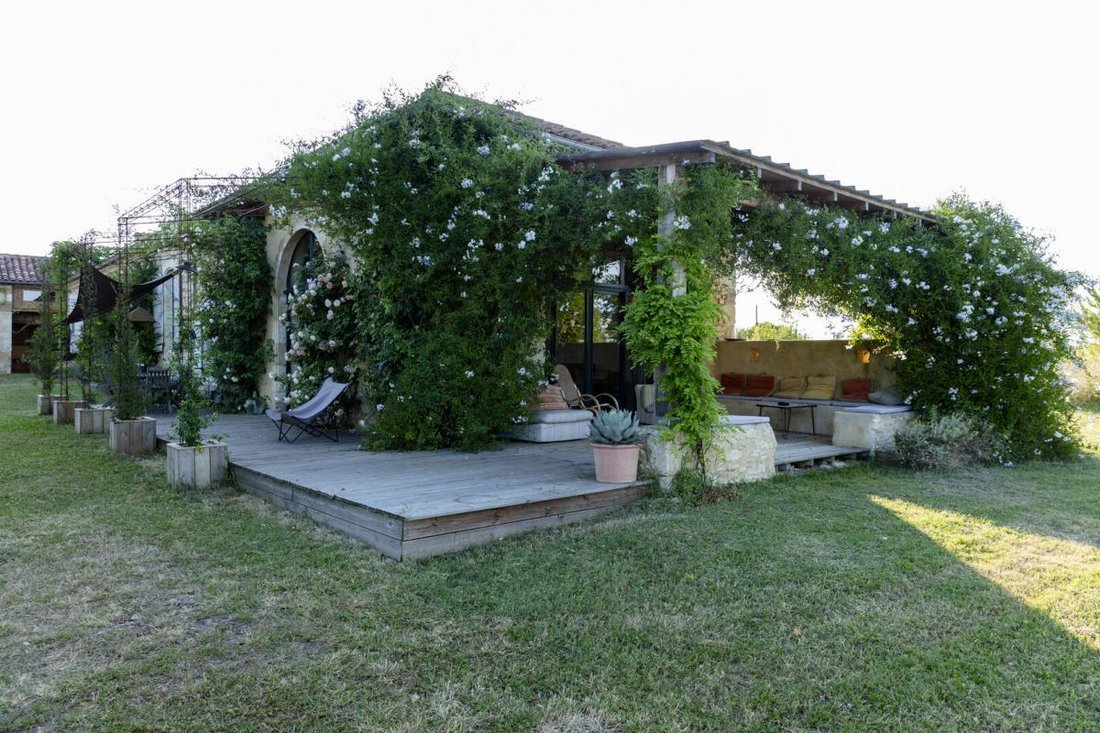
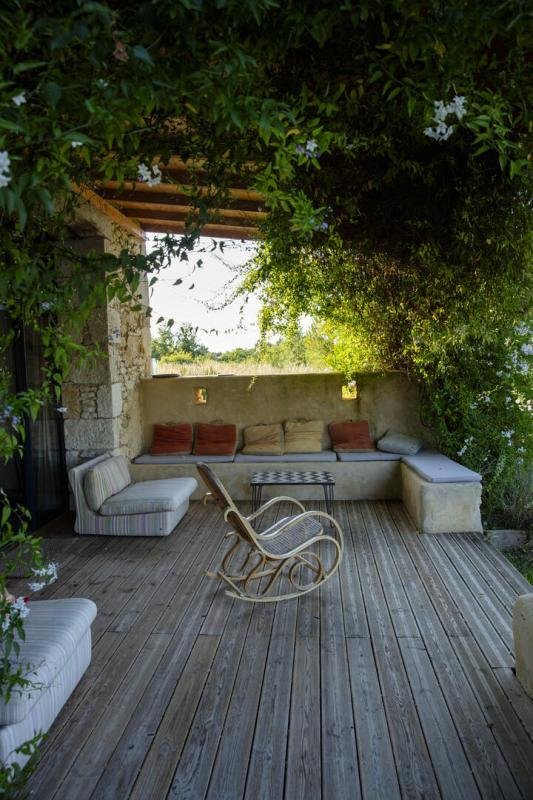
Open plan living area of 56m2 with original designed kitchen has a fully opening glazed wall leading seamlessly onto the terrace
Back kitchen of 4m2 with utilities and storage
Utility Room 4m2
Cloakroom
Bedrooms 31m2, 19m2, 17m2, 15m2, 13m2 - (Master with wardrobes built in, Dressing area 4m2 and shower room, one bedroom independent from main house)
Office (only room on second floor ) 23m2 floor surface with roof light
3 further shower rooms
Outside
Artist’s studio 34m2, double glazed with wood-burner, WC and sink. Mezzanine 11m2 used as an office/meditation space
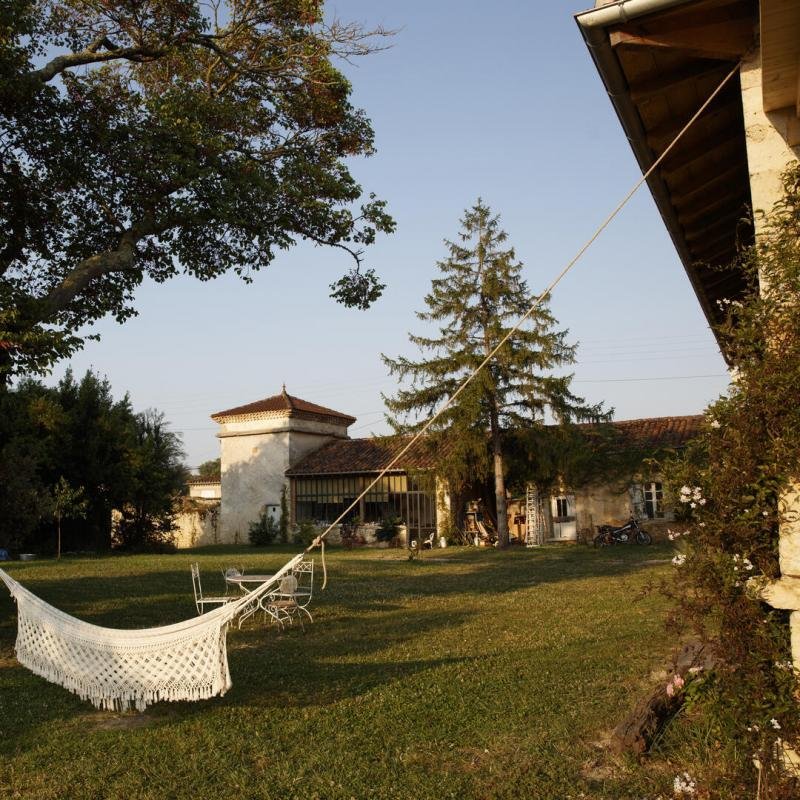
Storage barns and Dove cote/tower to renovate internally.
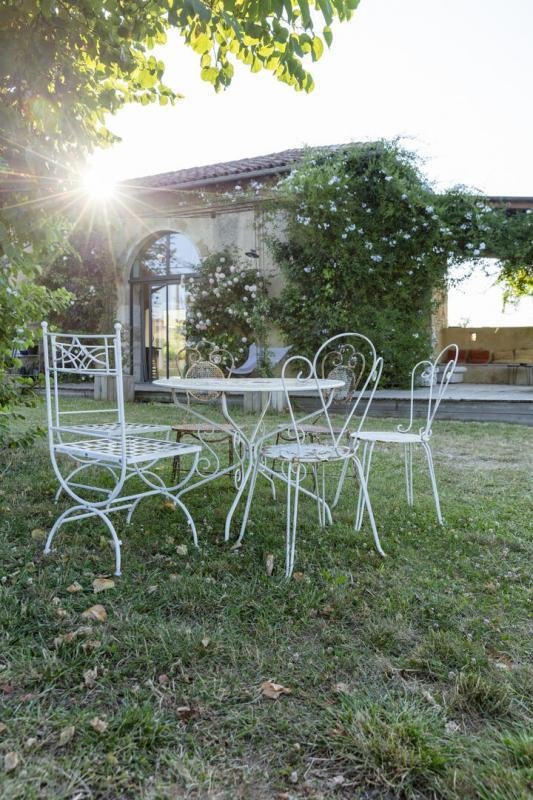
Garden has extensive views, established trees and shrubs. There is a decked salt pool with electric cover and a separate sauna.
The property will also benefit from photovoltaic panels being fitted in August/September 2025 for self-use.
This haven of peace is a versatile property open to many different applications as a main home, holiday home or business opportunity. Contact us for more details and photographs.
Walking distance to village for amenities
15 minutes to Vic Fezensac
15minutes from Auch
1hr to Toulouse
1h15 Agen
Des informations sur les risques auxquels est exposé ce bien sont disponibles sur le site Géorisques : https://www.georisques.gouv.fr/
The spacious and luminous open plan 56m2 Kitchen/Dining/Living area with direct access to the terrace and garden is ideal for family and entertaining.
The decked salt pool and sauna offer areas of relaxation and reflection with views across the open countryside.
The office, ideal for those working from home, and a detached studio with mezzanine , WC and sink offering further space for work or pleasure.
Hidden behind a stone wall and gates, this property has plenty of privacy and offers a relaxed and comfortable living environment all year round with double glazing, underfloor heating and cosy wood-burners.
Rare property in an ideal position!
Dimensions in detail:
The modern entrance hall 48m2 with authentic tiles is bright, charming and welcoming from the parking area
Original street entrance 20m2 has the original iron and oak doors
Open plan living area of 56m2 with original designed kitchen has a fully opening glazed wall leading seamlessly onto the terrace
Back kitchen of 4m2 with utilities and storage
Utility Room 4m2
Cloakroom
Bedrooms 31m2, 19m2, 17m2, 15m2, 13m2 - (Master with wardrobes built in, Dressing area 4m2 and shower room, one bedroom independent from main house)
Office (only room on second floor ) 23m2 floor surface with roof light
3 further shower rooms
Outside
Artist’s studio 34m2, double glazed with wood-burner, WC and sink. Mezzanine 11m2 used as an office/meditation space
Storage barns and Dove cote/tower to renovate internally.
Garden has extensive views, established trees and shrubs. There is a decked salt pool with electric cover and a separate sauna.
The property will also benefit from photovoltaic panels being fitted in August/September 2025 for self-use.
This haven of peace is a versatile property open to many different applications as a main home, holiday home or business opportunity. Contact us for more details and photographs.
Walking distance to village for amenities
15 minutes to Vic Fezensac
15minutes from Auch
1hr to Toulouse
1h15 Agen
Des informations sur les risques auxquels est exposé ce bien sont disponibles sur le site Géorisques : https://www.georisques.gouv.fr/
-
Type de propriété
Maison
-
Année de construction
1800
-
Prix/pied²
$349
-
Émissions
A
-
Consommation
C
Caractéristiques
- Jardin
- Piscine
- Terrasse
- Sauna
- Porte
- Bureau
- Vie privée
- Stationnement
Explorez le secteur
30 Chemin d'Enlejeau, Jegun, Occitanie, France
Voir sur Google Maps
Prix par sqft
Faible
Élevé
Inscrit il y a 1 mois
Vous vous êtes renseigné sur ce bien
L'agent vous contactera bientôt par
Publié par
13
Annonces
2026
Inscrit
Réserver une visite avec the agent
Choisissez une date et si vous souhaitez une visite virtuelle ou en personne avec l’agent.
Date préférée
Type de visite
Dernière mise à jour
Hier
Première mise en ligne
Sep 16
Référence de l’annonce
CT2729
La confiance des plus grands courtiers du monde
Les agents des propriétés les plus exceptionnelles du monde publient sur JamesEdition.
- Des annonces de Sotheby's, Christie's, BARNES et Engel & Völkers
- Chaque annonce est vérifiée avant sa mise en ligne
- Contactez directement des agents vérifiés
En continuant, vous acceptez nos Conditions et notre Politique de confidentialité.