$899,900

Résidence Unifamiliale À Jefferson

  • 5 Chambres
  • 5 SdB
  • 3,952 Sqft
  • 25,265 Sqft lot
  • Mis à jour: Septembre 26
  • Source:
    First Multiple Listing Service (FMLS)  MLS#7845007

À propos de la propriété

La description a été traduite automatiquement.
La description est affichée dans la langue d'origine.
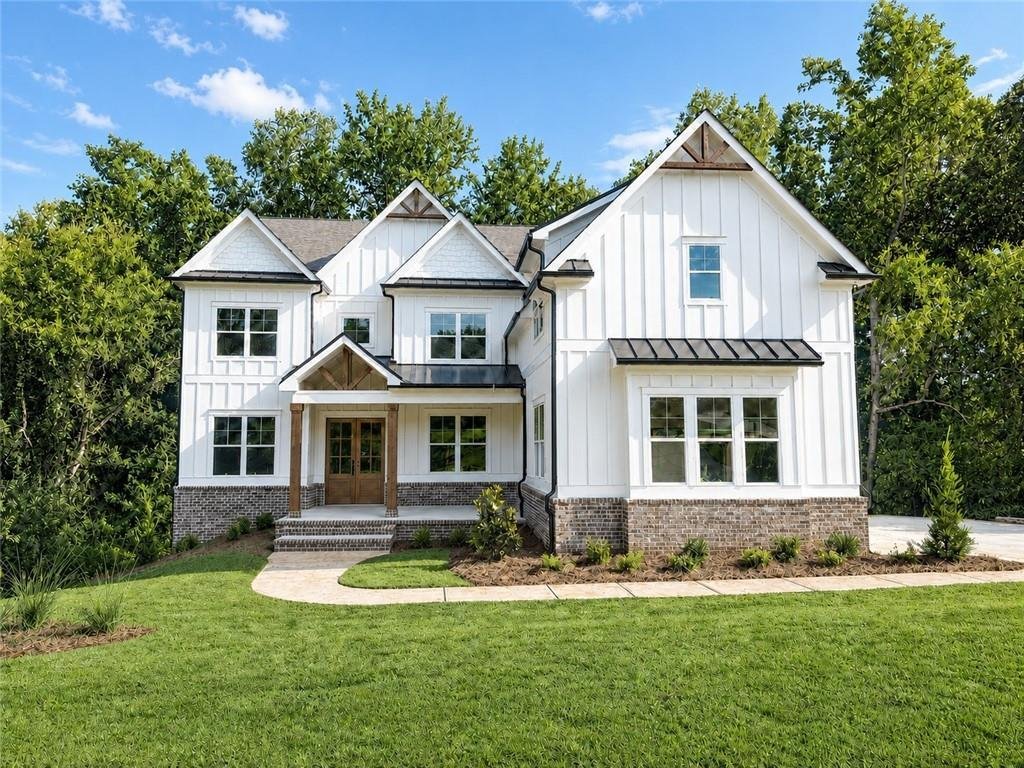
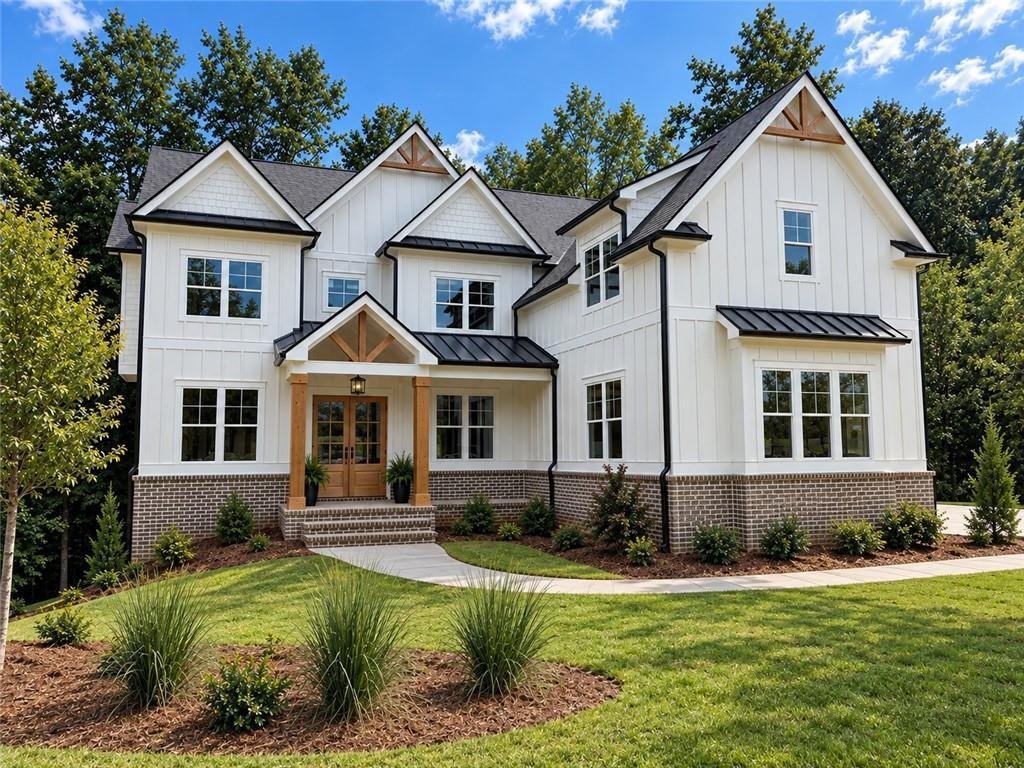
NEW CONSTRUCTION ALEXI FLOORPLAN PREMIER WOODED HOMESITE OVER 1/2 ACRE 3-CAR GARAGE UNFINISHED BASEMENT WITH 10’ WALLS Experience elevated living in this exceptional 5-bedroom, 4.5-bath luxury home featuring the highly sought-after Alexi floorplan, perfectly situated on over half an acre with a premier private wooded homesite. Thoughtfully designed with upscale finishes, an open-concept layout, an
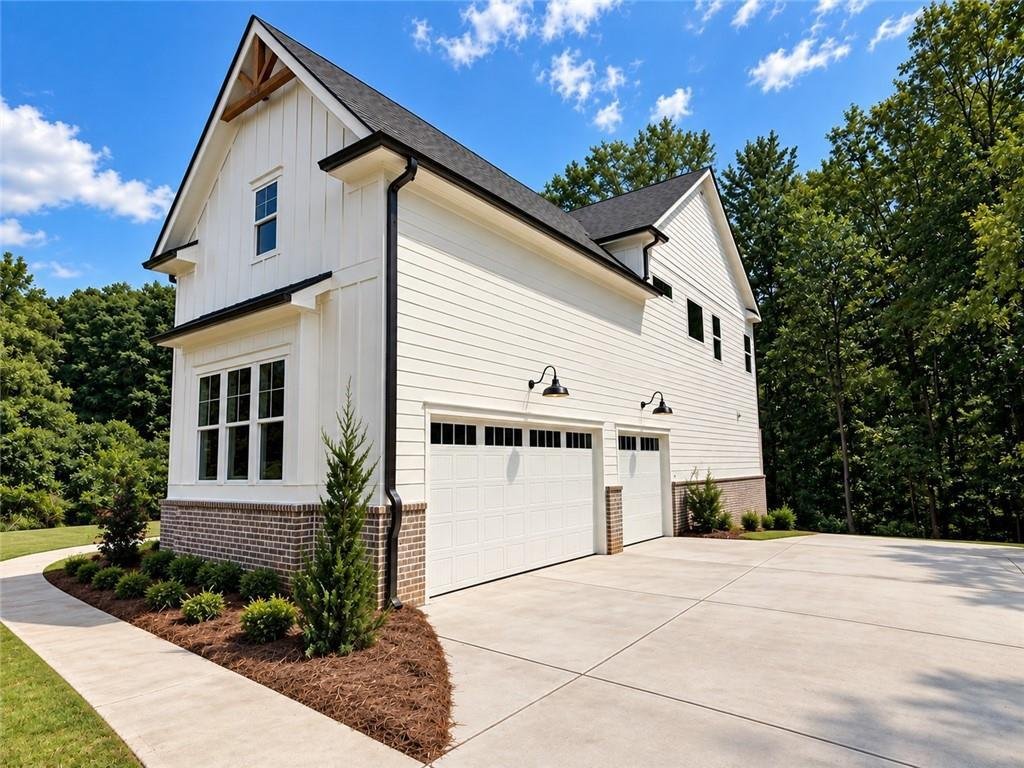
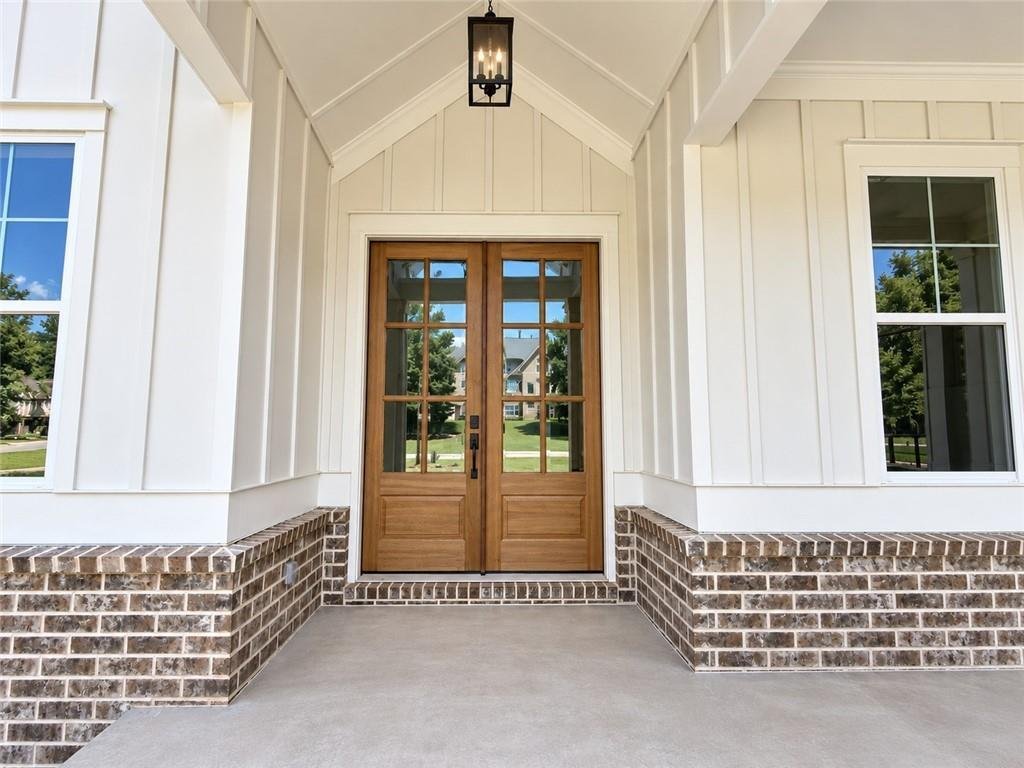
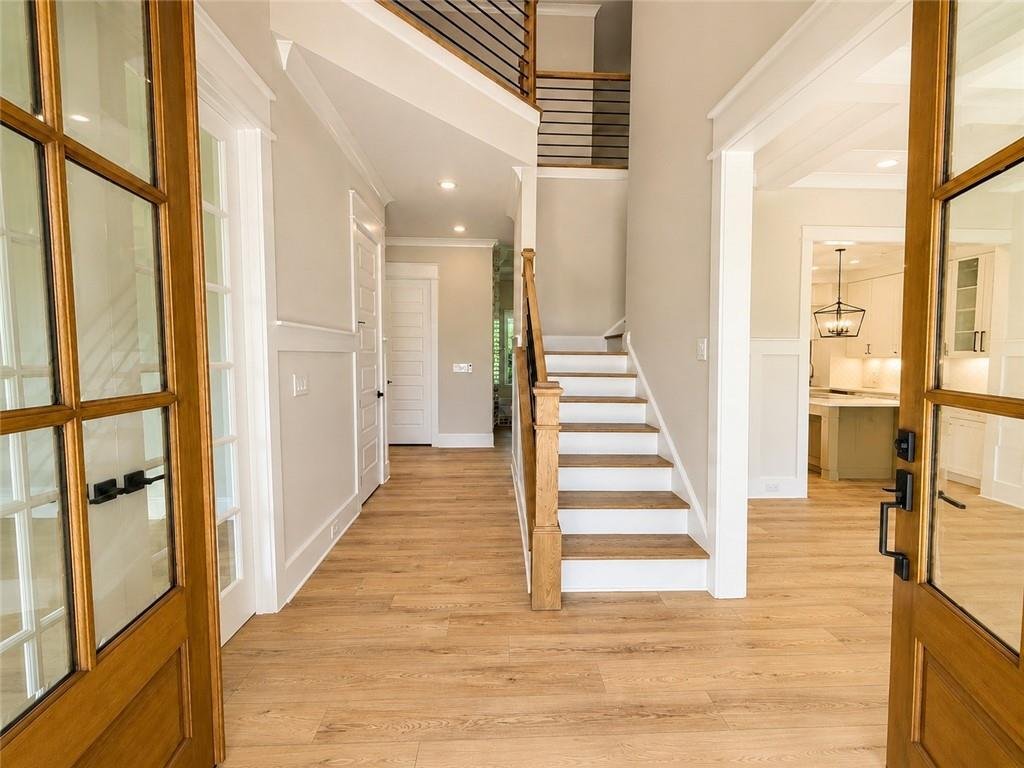
NEW CONSTRUCTION ALEXI FLOORPLAN PREMIER WOODED HOMESITE OVER 1/2 ACRE 3-CAR GARAGE UNFINISHED BASEMENT WITH 10’ WALLS Experience elevated living in this exceptional 5-bedroom, 4.5-bath luxury home featuring the highly sought-after Alexi floorplan, perfectly situated on over half an acre with a premier private wooded homesite. Thoughtfully designed with upscale finishes, an open-concept layout, and exceptional craftsmanship, this home offers the perfect blend of elegance, comfort, and functionality for everyday living and entertaining. Step inside to discover an impressive upgraded trim package featuring cove crown molding, oversized baseboards, and designer shiplap accent walls. The spacious Great Room is highlighted by a dramatic floor-to-ceiling interior brick fireplace, beautifully flanked by custom built-ins with upper cabinetry and convenient storage drawers. The chef-inspired Gourmet Kitchen is loaded with premium upgrades, including quartz countertops, soft-close shaker-style cabinetry, a butler’s pantry with glass upper cabinets, farmhouse apron-front sink, double ovens, decorative cabinet-style vent hood, 5-burner gas cooktop, stainless steel appliances, and an oversized walk-in pantry. A functional mudroom located just off the kitchen provides additional convenience and organization. Enjoy year-round outdoor living on the covered Game Day Porch, complete with a TV connection wood burning brick fireplace and overlooking peaceful wooded scenery-perfect for relaxing or entertaining family and friends. The main level features a private guest suite with a full bath, along with a convenient powder room for guests. Upstairs, you’ll find a spacious media room, three secondary bedrooms, three full bathrooms, and a dedicated laundry room. The luxurious Primary Suite serves as a private retreat with a spa-inspired ensuite featuring a freestanding soaking tub, oversized tiled shower dual shower heads with bench and niche, dual vanities, and a HUGE walk-in closet. Additional highlights include a 3-car garage and an unfinished basement with 10-foot foundation walls, providing endless opportunities to create additional stubbed for full bath, bedroom, living space, a home gym, theater, or recreation area. Located in the highly sought-after Traditions of Braselton and zoned for the award-winning Jackson County School System, residents enjoy an unmatched lifestyle with resort-style amenities, including swimming, tennis, pickleball, a fitness center, playgrounds, and optional golf and private clubhouse memberships featuring an exclusive restaurant. This exceptional new construction home combines luxury finishes, thoughtful design, and an unbeatable location. Stock photos used for marketing purposes.

***Stock Images of Interior*** Home is almost completed!
…
  • Type de propriété

    Maison

  • Année de construction

    2026

  • Prix/pied²

    $227

Caractéristiques

  • Garage
  • Dressing
  • Cheminée
  • Piscine
  • Cuisine ouverte
  • Terrain de tennis
  • Terrain de jeu
  • Centre de remise en forme / Fitness
  • Jardin
Caractéristiques

Lot

  • Vie privée
  • Constructions neuves

Intérieur

  • Cheminée
  • Îlot de cuisine
  • Cuisinière à gaz
  • Buanderie
  • Cuisine ouverte
  • Sous-sol
  • Dressing
  • Centre de remise en forme / Fitness

Outdoor

  • Piscine
  • Garage
  • Terrain de jeu
  • Terrain de tennis
  • Jardin

Explorez le secteur

3983 MEADOWLAND Drive, Jefferson, Géorgie, États-Unis Voir sur Google Maps
Prix par sqft
Faible
Élevé

Voir 235 autres annonces à Jefferson

Vantage Point Realty, LLC - Jefferson

Inscrit il y a 1 mois
Votre message
Vous vous êtes renseigné sur ce bien

L'agent vous contactera bientôt par

Publié par

Vantage Point Realty, LLC - Jefferson
Georgia, United States
Voir le profil de l’agence
4
Annonces
2026
Inscrit

Réserver une visite avec the agent

Choisissez une date et si vous souhaitez une visite virtuelle ou en personne avec l’agent.

In-person tour
Date préférée
Type de visite
Vantage Point Realty, LLC - Jefferson
Jefferson, Georgia, United States
Voir le profil de l’agence
Dernière mise à jour
Septembre 26
Première mise en ligne
Septembre 26
Référence de l’annonce
7845007
Statut de l’annonce
Appel

Démarrer un appel téléphonique avec :

Bonjour, j'appelle au sujet du bien avec la référence 7845007, que j'ai vu sur JamesEdition.

Après l'appel, nous transmettrons vos coordonnées à l'agent pour faciliter la communication.

brokerages we
partnered with